For Sale
Just Listed
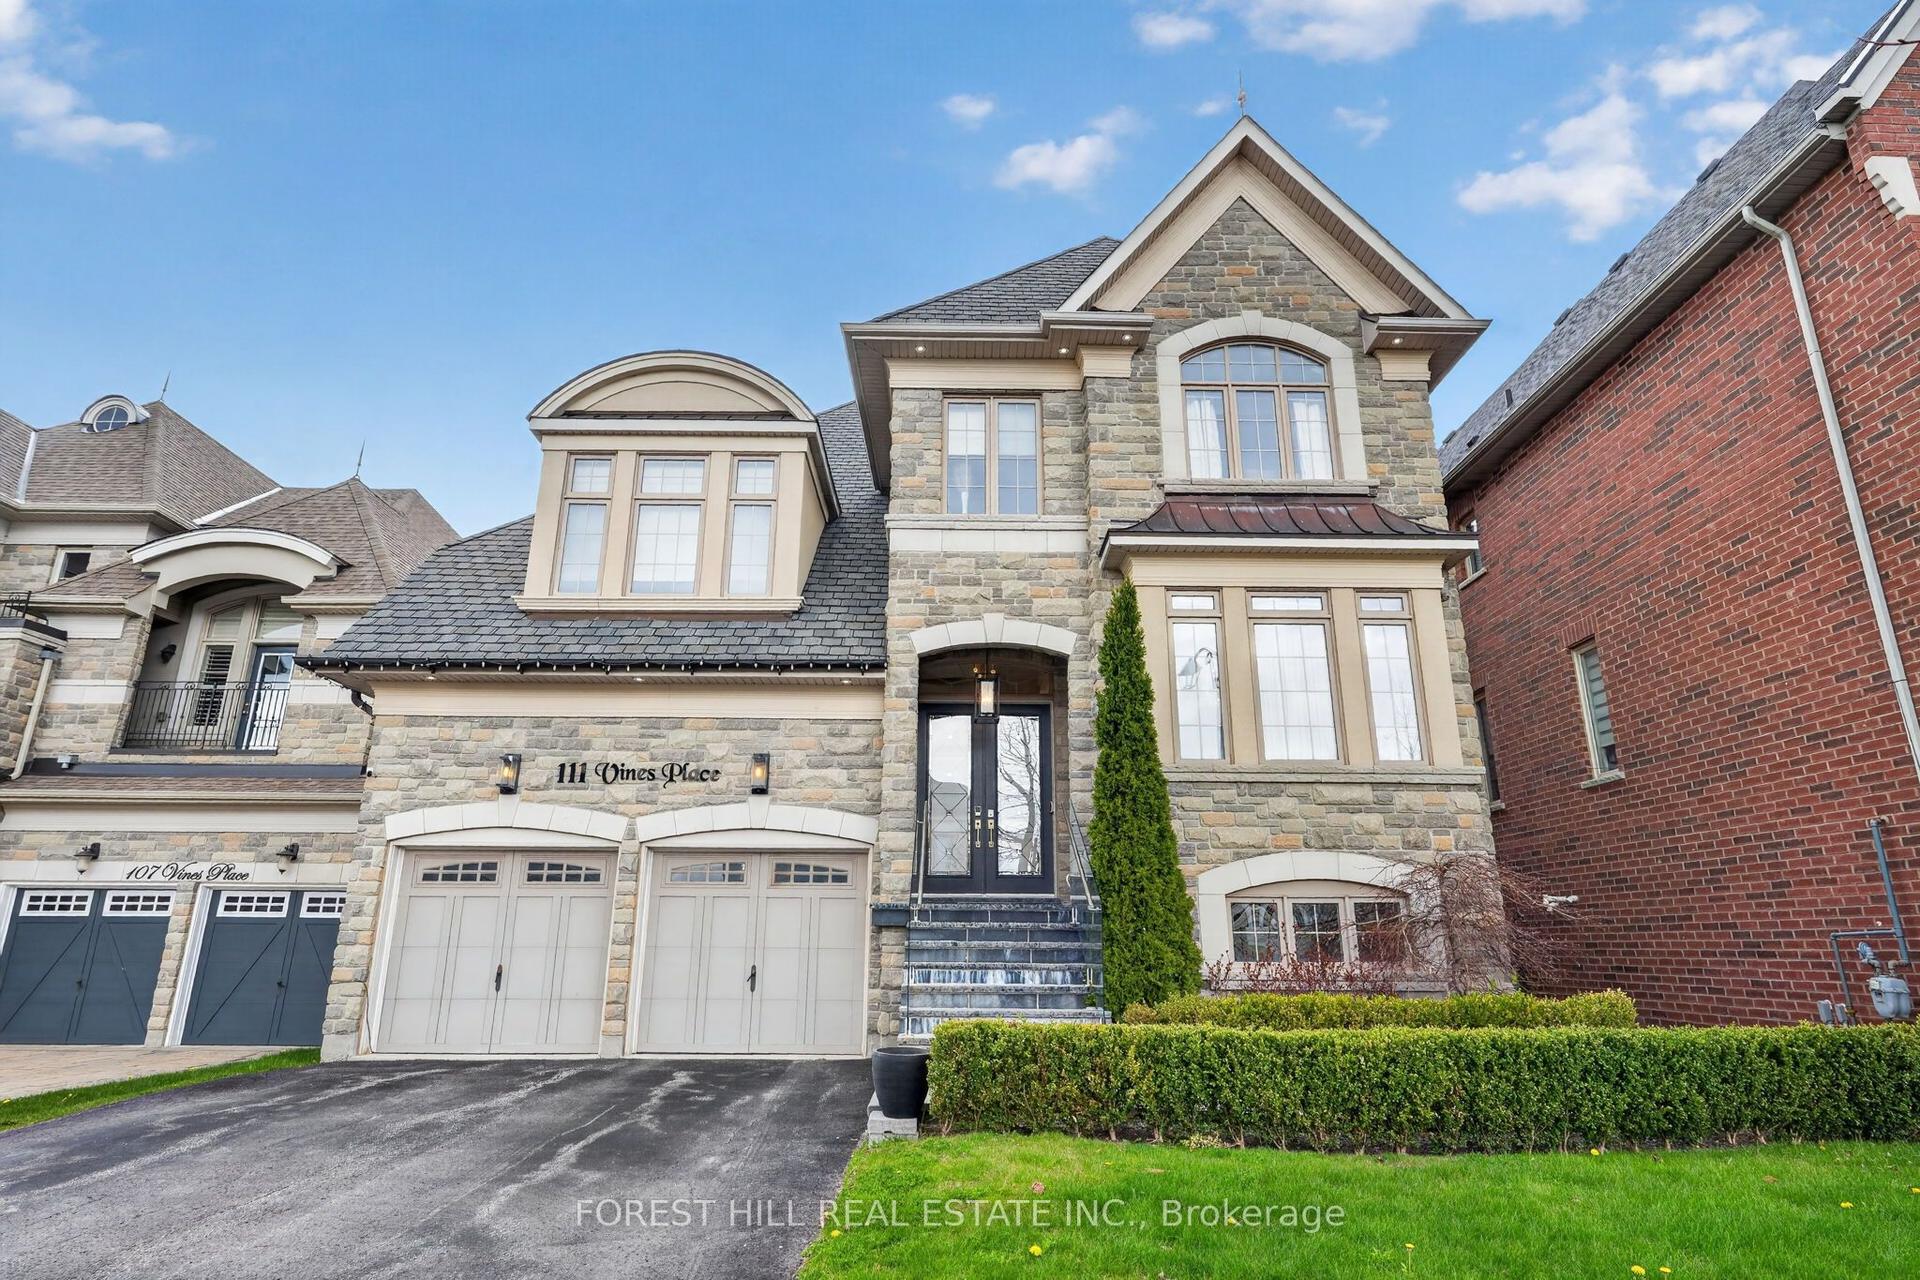
123 Carisbrooke Circle
Bayview Southeast, Aurora, ON
$2,788,000
4Bd
5Ba
5000 +sqft
12Parking
81.86 x 150.44 mlot
DetachedMLS# N13172328Listed 2026-05-251 DOM
Cooling
Central Vacuum
Basement
Unfinished
Just listed! New listings in Aurora often receive offers within the first week.
About this home
Exquisite detached residence offering approx. 6,000 sqft (5,990 sqft as per Builders floorplan) of refined living space, meticulously maintained by the original owners & set on a premium corner lot in the prestigious Belfountain community. This elegant 4-bdrm home offers ensuites for every bedroom, a walk-out basement, & exceptional curb appeal. The impressive main level showcases 10' ceilings, a grand double-door entrance, rich hardwood flooring, pot lights, blt-in speakes, & detailed wainscoting in the formal living and dining rooms. The thoughtfully designed layout is ideal for both everyday living & entertaining. The gourmet kitchen is appointed with granite countertops, blt-in appliances, oversized centre island, premium custom cabinetry & opens seamlessly to the family rm. A private library with vaulted ceiling & French doors offers a quiet workspace or retreat. Iron picket railings & an oak staircase lead to the upper & lower levels, highlighting the home's craftsmanship throughout. The primary suite is not to be missed w/fireplace, sep sitting area & spa-like ensuite. Additional features incl a rare 4-car tandem garage with interior access, extended driveway parking for up to 8 vehicles, plywood subfloors, 2 cold rooms, rough-in for a 3-piece bath in bsmnt, and a separate bsmt entrance offering excellent future potential. Ideally located minutes from shopping, golf courses, Highway 404, and top-tier schools including St. Andrew's College. An exceptional property combining luxury, space, & lifestyle in a sought-after setting.
GarageCorner LotHardwoodFireplace
Rooms
Main Floor
| Kitchen | 9.38 × 6.67 m | B/I Appliances Pot Lights Centre Island |
| Breakfast | 9.38 × 6.67 m | Combined w/Kitchen Picture Window W/O To Balcony |
| Family Room | 8.16 × 5.32 m | Hardwood Floor Pot Lights Fireplace |
| Dining Room | 5.98 × 4.20 m | Hardwood Floor Coffered Ceiling(s) Large Window |
| Living Room | 5.71 × 4.00 m | Hardwood Floor Wainscoting Picture Window |
| Office | 3.67 × 3.43 m | Hardwood Floor Picture Window French Doors |
Upper
| Primary Bedroom | 5.46 × 5.30 m | 6 Pc Ensuite Walk-In Closet(s) Fireplace |
| Bedroom 2 | 6.52 × 4.48 m | 4 Pc Ensuite Walk-In Closet(s) Window |
| Bedroom 3 | 5.57 × 4.38 m | 4 Pc Ensuite Walk-In Closet(s) W/O To Balcony |
| Bedroom 4 | 4.95 × 4.33 m | 3 Pc Ensuite Closet Window |
Features
- Auto Garage Door Remote
- Built-In Oven
- Central Vacuum
- Countertop Range
- Intercom
- Unfinished
- Walk-Out
- Central Air
- 2-Storey
Financials
Annual Taxes
$18,226.13
Estimated Rental Income
Entire property$4,000 – $6,500/mo
Rental yield1.7% – 2.8%
*Estimates based on comparable rentals in the area. Actual income may vary.
Market Data — Aurora
Days on market1 days
Buyer's MarketSeller's Market
Based on active listings in Aurora. Data updates daily.
Demographics — Aurora
Population
62,057
Avg Household Income
$138,000
Age Distribution
0-19
23%
20-34
15%
35-49
22%
50-64
23%
65+
17%
Ownership82% own · 18% rent
EnglishMandarinFarsiItalianRussian
Getting around
How walkable, bikeable, and transit-friendly this neighbourhood is.
56
/ 100
Walk Score
Somewhat Walkable
41
/ 100
Transit Score
Some Transit
52
/ 100
Bike Score
Bikeable
Scores are estimates based on neighbourhood data and are for informational purposes only.
MLS® data courtesy of the Toronto Regional Real Estate Board (TRREB).
The information provided herein must only be used by consumers that have a bona fide interest in the purchase, sale, or lease of real estate and may not be used for any commercial purpose or any other purpose. Listing information is deemed reliable but is not guaranteed accurate by the Toronto Regional Real Estate Board, the listing brokerage, or this website. The trademarks REALTOR®, REALTORS® and the REALTOR® logo are controlled by The Canadian Real Estate Association (CREA) and identify real estate professionals who are members of CREA. MLS®, Multiple Listing Service®, and the associated logos are owned by CREA. Not intended to solicit properties currently listed for sale or buyers under contract.
You may also like
More homes in Aurora
Hand-picked listings with a similar price range and style.
For Sale2 months ago
$2,700,000
Detached
est. $11,837/mo
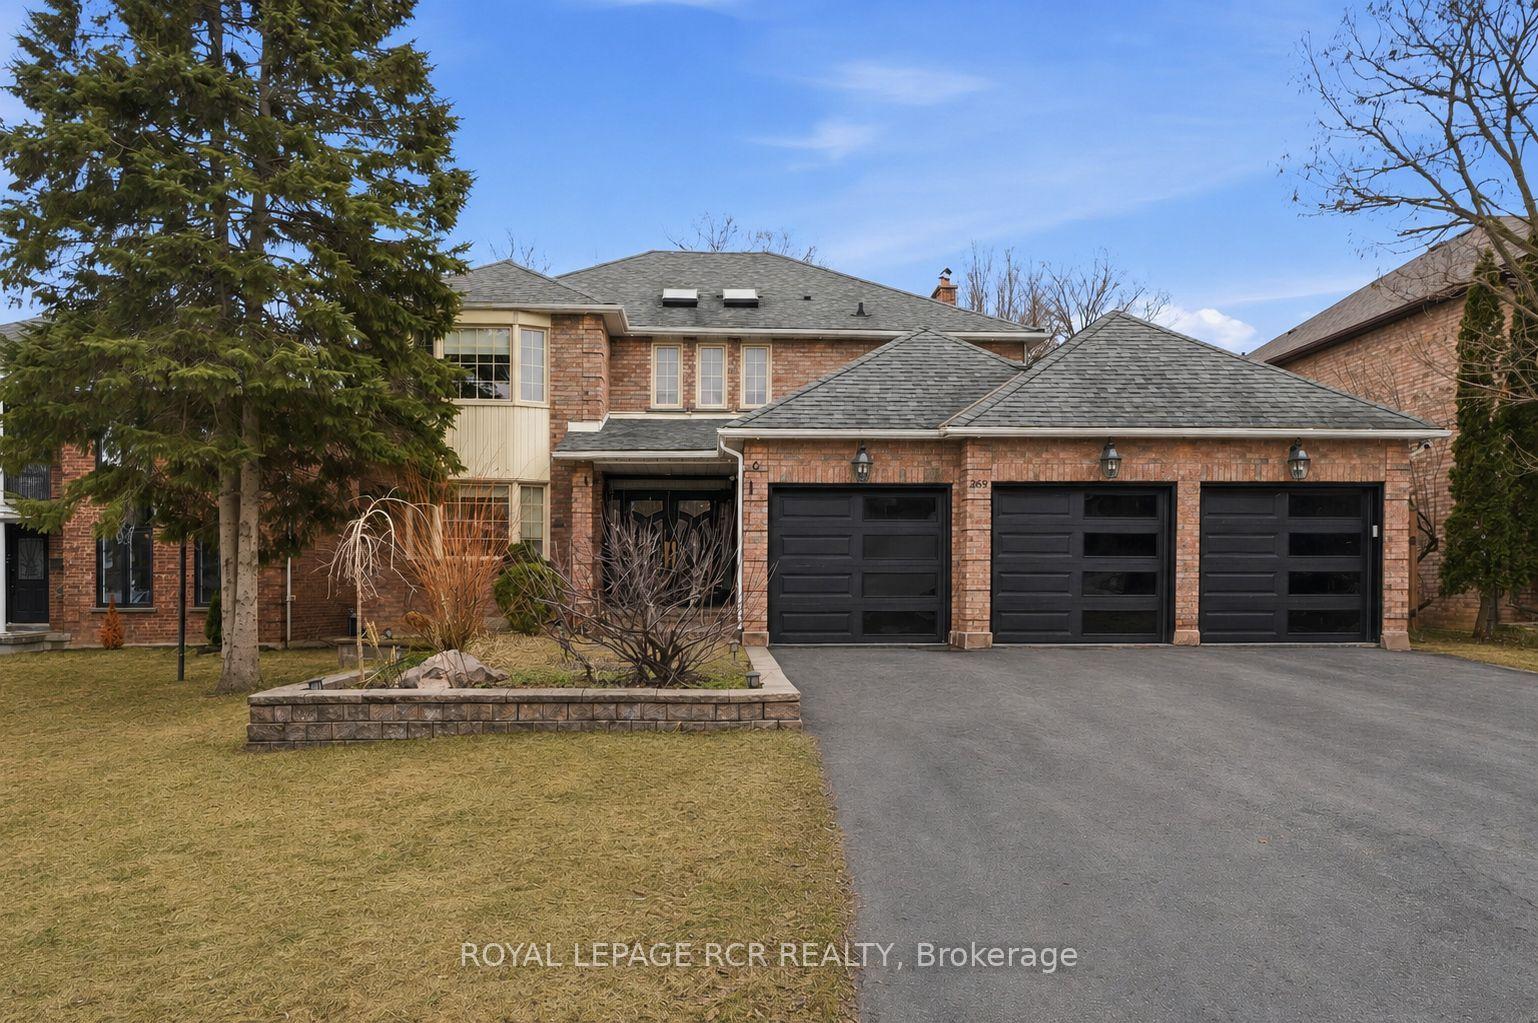
369 Kennedy Street W, Aurora Highlands
Aurora, ON
4+1 bd
5 ba
4,250
12
MLS# N12920232Royal Lepage Rcr Realty
WhatsApp Aman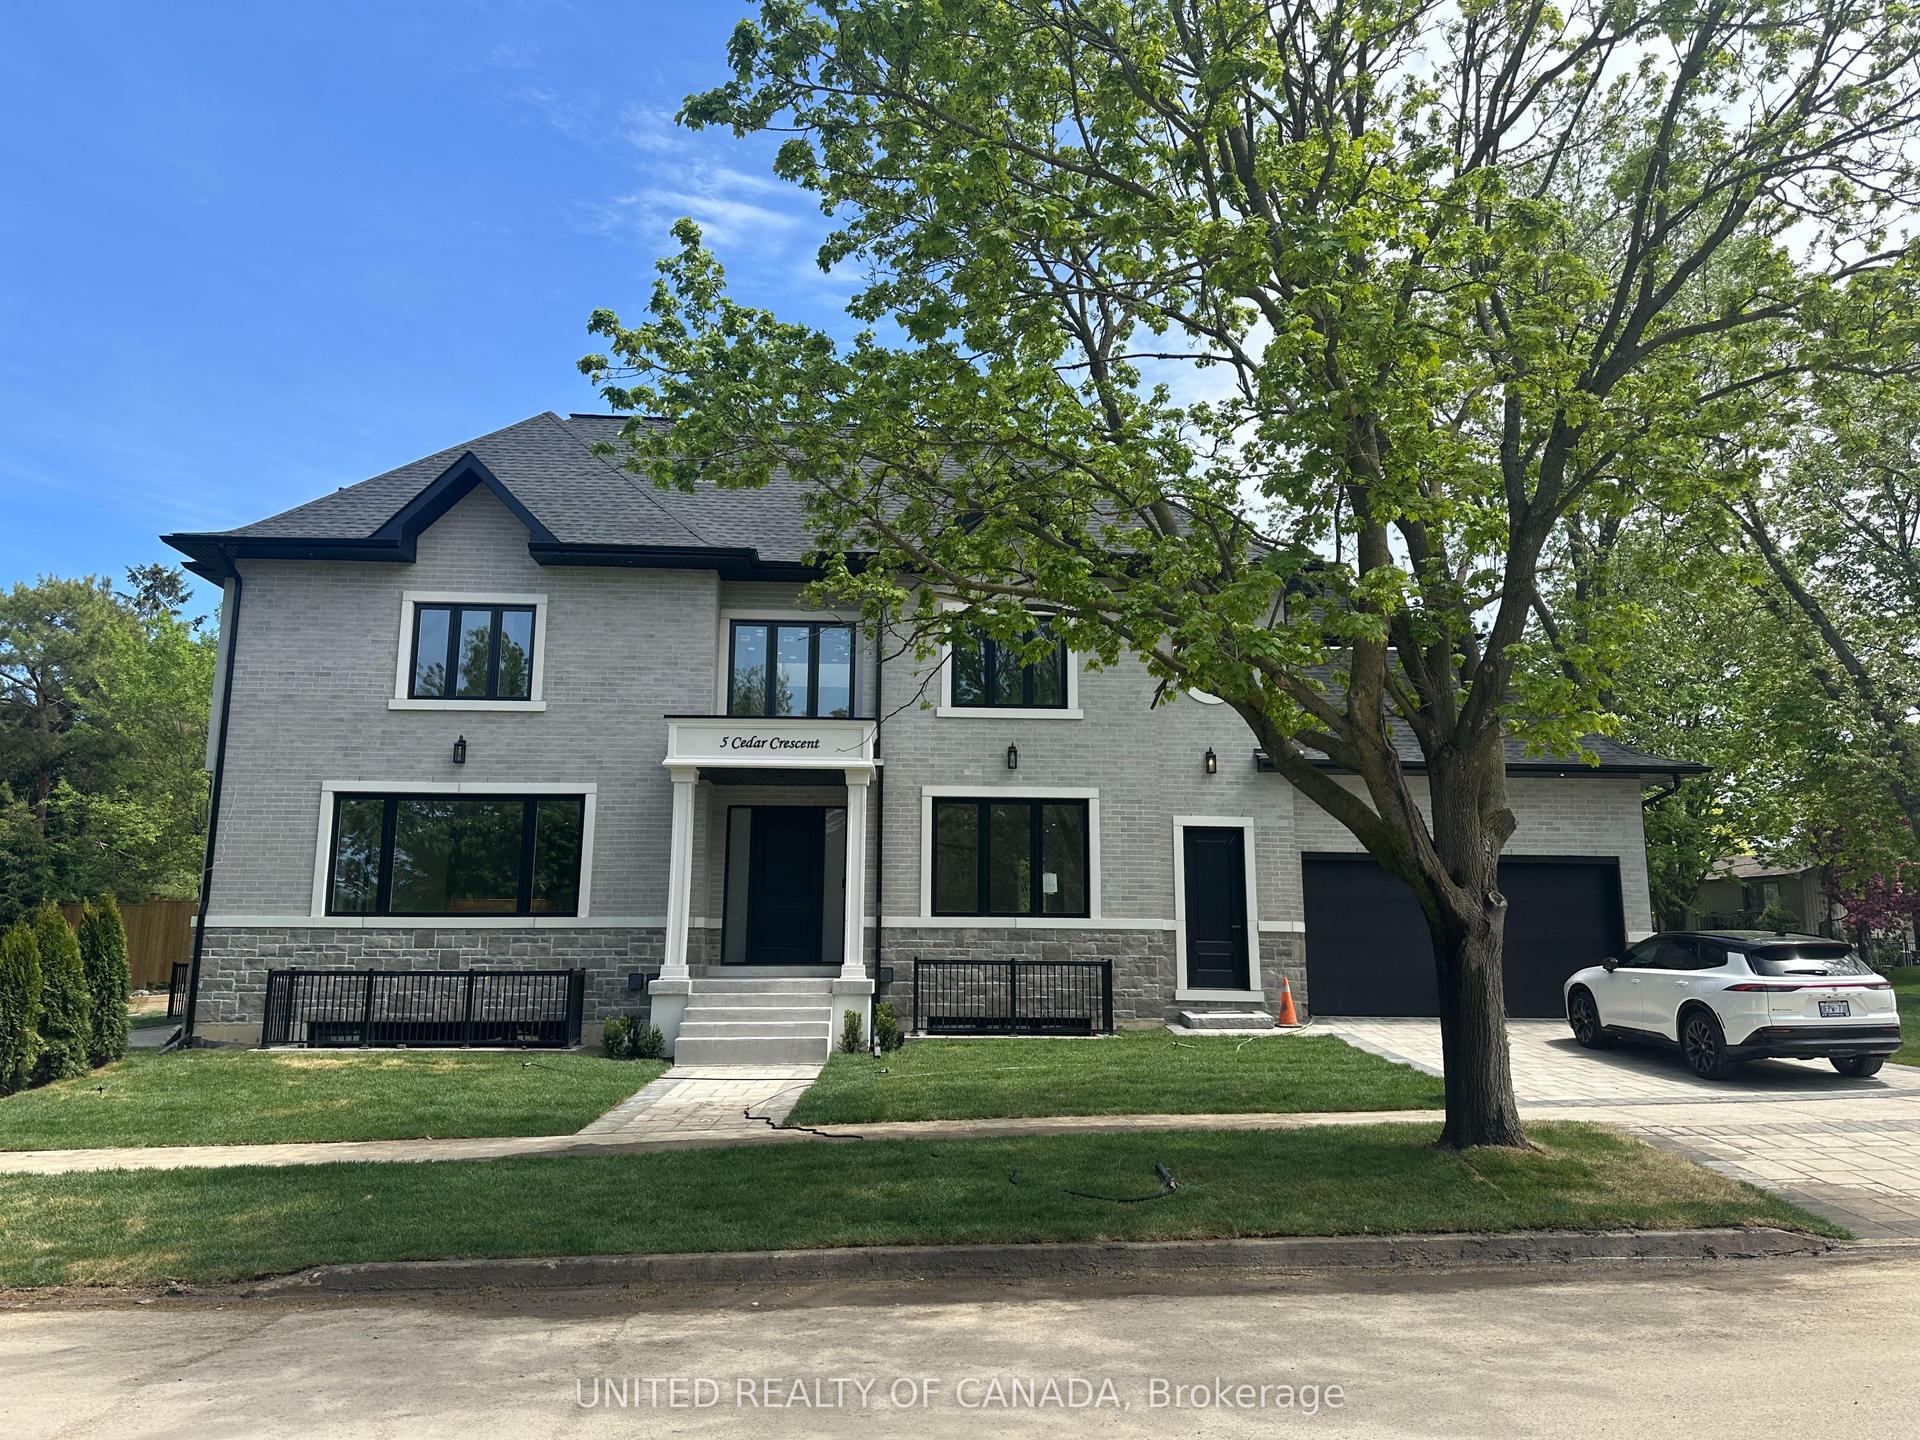
For Sale9 h ago
$2,798,800
Detached
est. $12,270/mo
5 Cedar Crescent, Aurora Village
Aurora, ON
5+1 bd
6 ba
4,250
4
MLS# N13173210United Realty Of Canada
WhatsApp Aman