For Sale
Just Listed
111 Vines Place
Bayview Southeast, Aurora, ON
$2,388,000
4+1Bd
5Ba
4,250+sqft
6Parking
47.25 x 118.5 ftlot
$562/sqft
DetachedMLS# N13168710Listed 2026-05-251 DOM
Cooling
Central Air
Basement
Finished
Just listed! New listings in Aurora often receive offers within the first week.
About this home
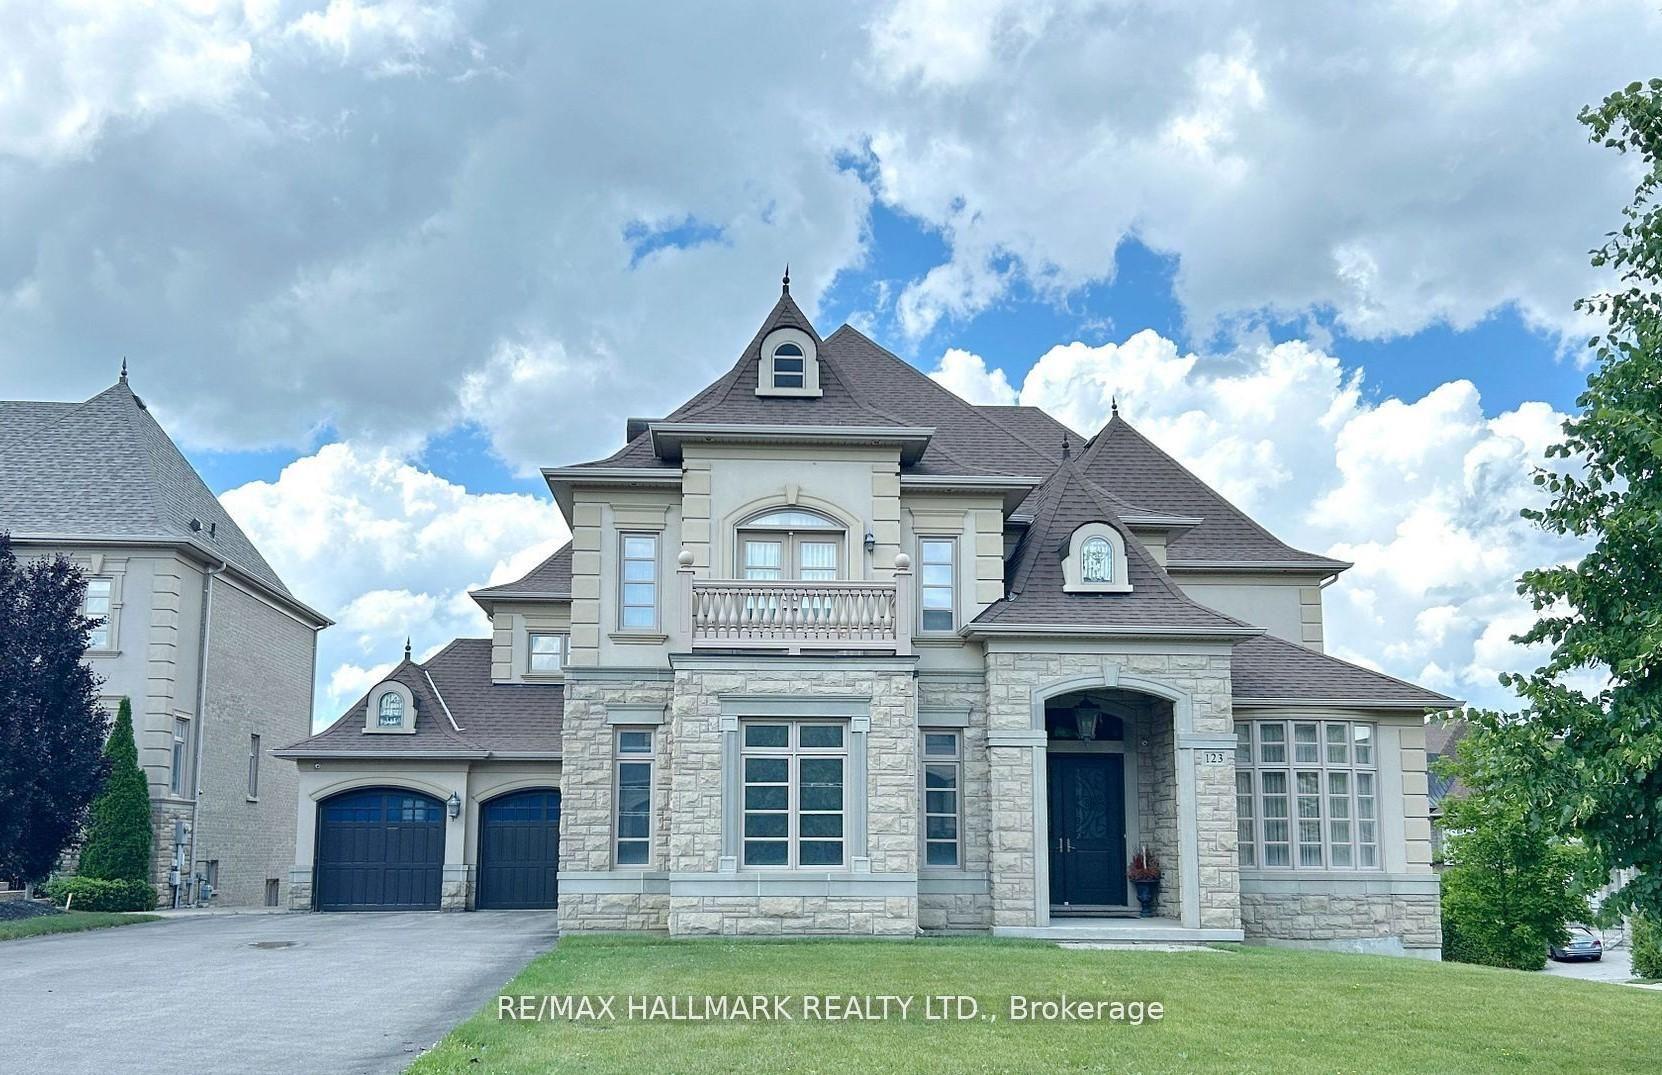
A refined residence that blends timeless elegance with modern design in one of Aurora's most desirable enclaves. Set on a premium lot with no rear neighbours, this home offers a beautifully landscaped, private backyard retreat-complete with a striking water feature, perfect for relaxing or entertaining in total serenity. The main floor is thoughtfully designed with elegant finishes throughout, including custom wainscoting and crown moulding. The fully renovated kitchen (2024) serves as the heart of the home, showcasing top of the line stainless steel and panelled appliances, a rare double island, and a walk-out to the backyard for seamless indoor-outdoor living. An oversized dining room provides a sophisticated space for hosting and family gatherings. This well-appointed home offers four spacious bedrooms, each complete with an ensuite, delivering both comfort and privacy. The professionally finished basement adds approximately 1,015 sq ft of additional living space, featuring a raised platform for an immersive home theatre experience and a versatile area suitable for a fifth bedroom, home gym, or office. Exterior highlights include copper eavestroughs at the front of the home, enhancing its refined curb appeal. A rare offering that blends luxury, functionality, and timeless design-111 Vines Place is truly move-in ready.
Renovated
Rooms
Main Floor
| Living Room | 4.40 × 3.42 m | Gas Fireplace Crown Moulding Wainscoting |
| Dining Room | 5.37 × 4.23 m | Crown Moulding Panelled Wainscoting |
| Kitchen | 7.73 × 3.42 m | Quartz Counter W/O To Yard Renovated |
| Great Room | 4.45 × 6.70 m | Coffered Ceiling(s) Marble Fireplace |
| Bathroom | 1.46 × 2.22 m | Quartz Counter Porcelain Sink |
Upper
| Primary Bedroom | 6.00 × 5.61 m | Moulded Ceiling Double Doors His and Hers Closets |
| Bathroom | 3.72 × 2.97 m | 5 Pc Ensuite Separate Shower Soaking Tub |
| Bedroom 2 | 4.27 × 3.35 m | 3 Pc Ensuite Closet Hardwood Floor |
| Bedroom 3 | 3.53 × 4.45 m | Vaulted Ceiling(s) Large Window 4 Pc Ensuite |
| Bedroom 4 | 3.66 × 3.66 m | Hardwood Floor Window 4 Pc Ensuite |
Lower
| Foyer | 2.81 × 1.93 m | Tile Floor Double Doors Sunken Room |
| Laundry | 2.29 × 2.61 m | Quartz Counter Pantry W/O To Garage |
Basement
| Exercise Room | 5.55 × 3.00 m | Laminate Above Grade Window |
| Media Room | 8.18 × 4.08 m | Finished Laminate |
| Game Room | 4.10 × 6.70 m | Laminate Pot Lights |
Other
| Library | 4.75 × 5.24 m | B/I Bookcase Vaulted Ceiling(s) Overlooks Living |
Features
- Bar Fridge
- Carpet Free
- Landscape Lighting
- Landscaped
- Paved Yard
- Finished
- Central Air
- 2 1/2 Storey
Financials
Annual Taxes
$10,304.31
Estimated Rental Income
Entire property$4,000 – $6,500/mo
Basement apartment$1,800 – $2,500/mo
Rental yield2.0% – 3.3%
*Estimates based on comparable rentals in the area. Actual income may vary.
Market Data — Aurora
Days on market1 days
Buyer's MarketSeller's Market
Based on active listings in Aurora. Data updates daily.
Demographics — Aurora
Population
62,057
Avg Household Income
$138,000
Age Distribution
0-19
23%
20-34
15%
35-49
22%
50-64
23%
65+
17%
Ownership82% own · 18% rent
EnglishMandarinFarsiItalianRussian
Our estimate for this home
Estimated range
$2.44M – $2.84M
Mid-point $2.64M · ~$621/sqft
How this listing compares
$2.44MList · $2.39M$2.84M
High confidence·Based on 106 aurora comparables
Estimated range is generated automatically from active comparables and is for informational purposes only. Not an appraisal — contact Aman for a full comparative market analysis that factors in condition, renovations, and positioning.
Getting around
How walkable, bikeable, and transit-friendly this neighbourhood is.
64
/ 100
Walk Score
Somewhat Walkable
41
/ 100
Transit Score
Some Transit
44
/ 100
Bike Score
Somewhat Bikeable
Scores are estimates based on neighbourhood data and are for informational purposes only.
MLS® data courtesy of the Toronto Regional Real Estate Board (TRREB).
The information provided herein must only be used by consumers that have a bona fide interest in the purchase, sale, or lease of real estate and may not be used for any commercial purpose or any other purpose. Listing information is deemed reliable but is not guaranteed accurate by the Toronto Regional Real Estate Board, the listing brokerage, or this website. The trademarks REALTOR®, REALTORS® and the REALTOR® logo are controlled by The Canadian Real Estate Association (CREA) and identify real estate professionals who are members of CREA. MLS®, Multiple Listing Service®, and the associated logos are owned by CREA. Not intended to solicit properties currently listed for sale or buyers under contract.
You may also like
More homes in Aurora
Hand-picked listings with a similar price range and style.
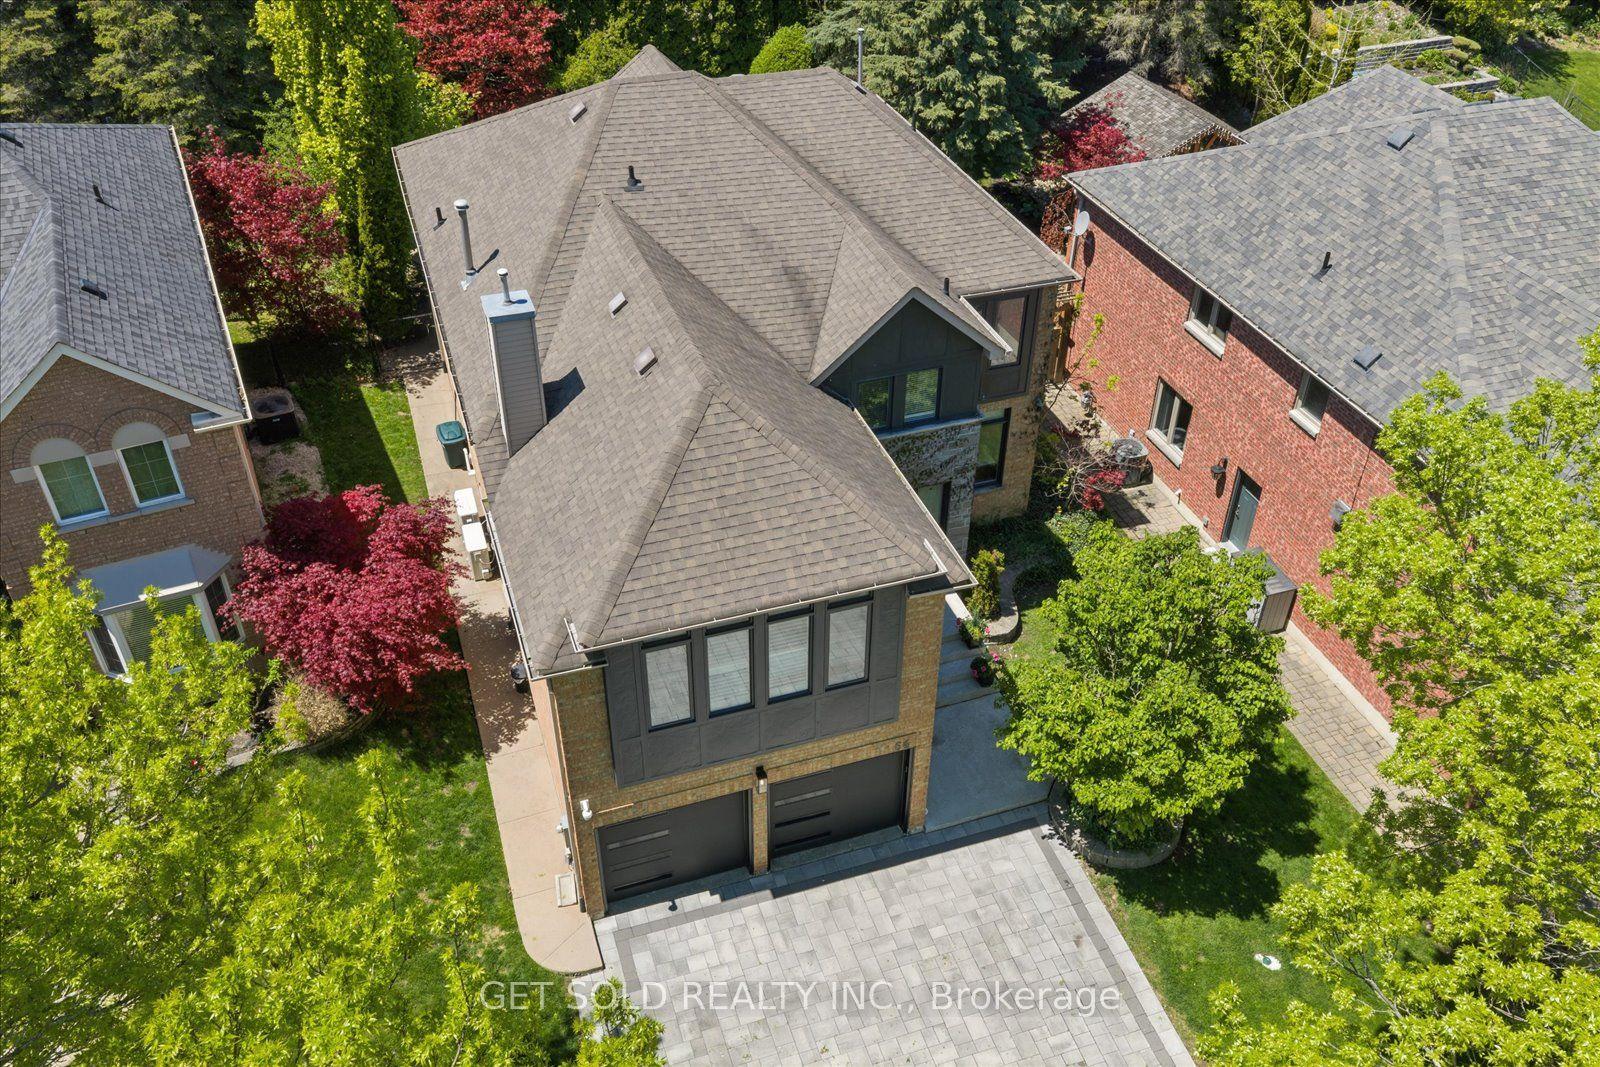
For Sale8 h ago
$1,999,999
Detached
est. $8,768/mo
64 Spence Drive, Aurora Highlands
Aurora, ON
4+1 bd
4 ba
3,250
5
MLS# N13173734Get Sold Realty Inc.
WhatsApp Aman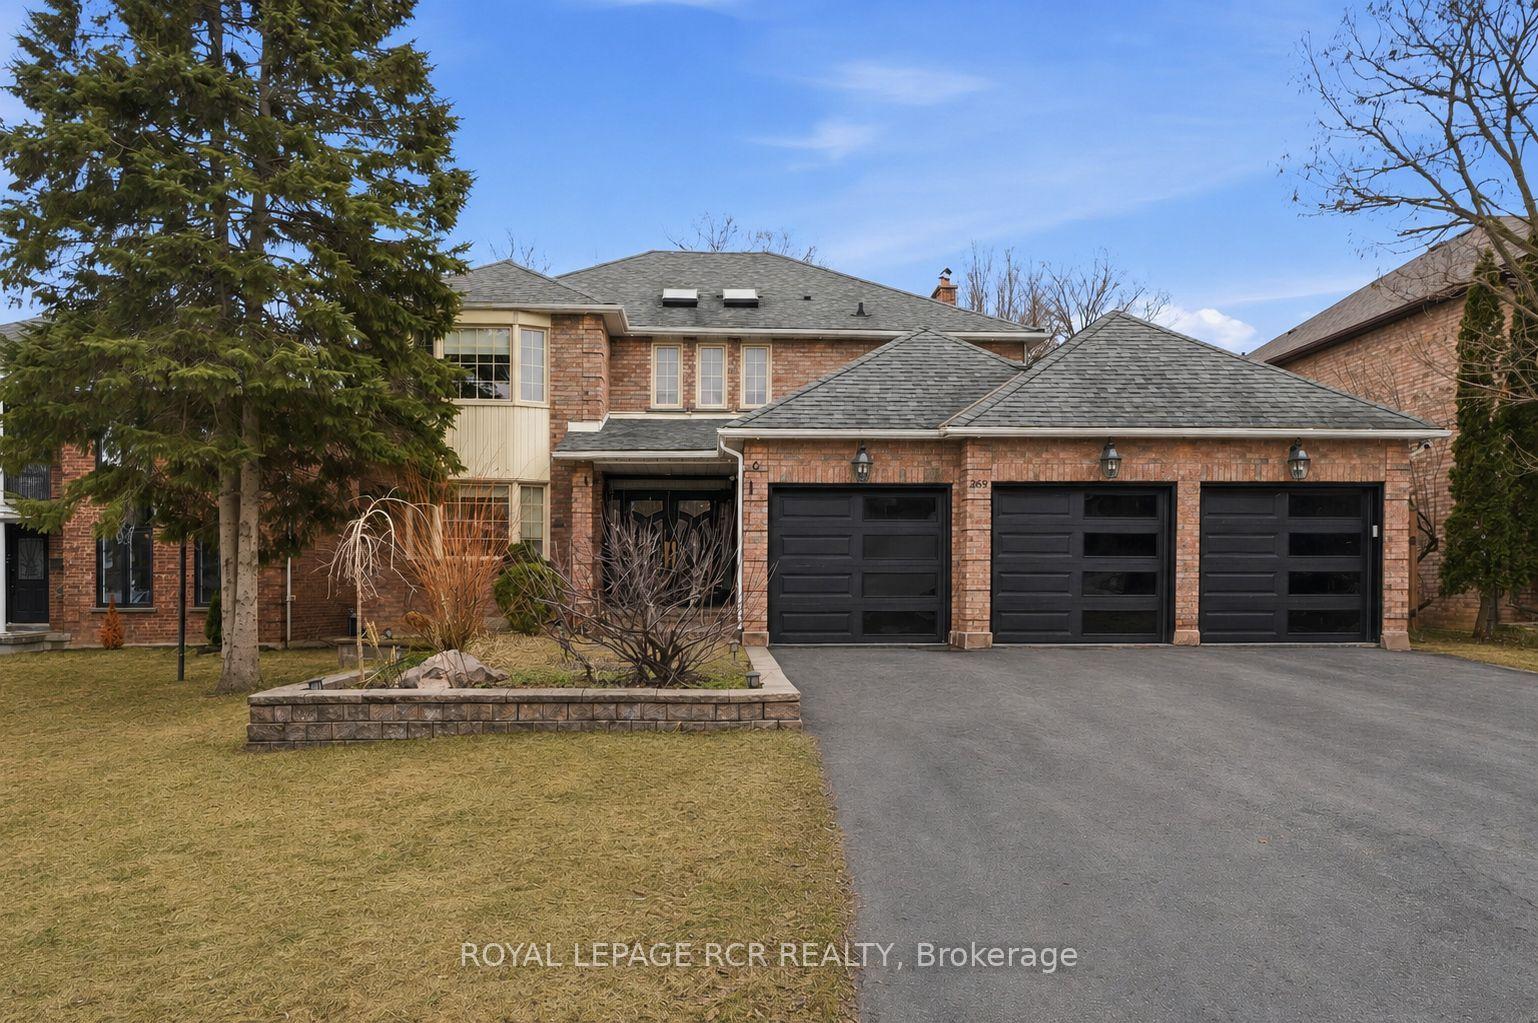
For Sale2 months ago
$2,700,000
Detached
est. $11,837/mo
369 Kennedy Street W, Aurora Highlands
Aurora, ON
4+1 bd
5 ba
4,250
12
MLS# N12920232Royal Lepage Rcr Realty
WhatsApp Aman