For Sale
Just Listed
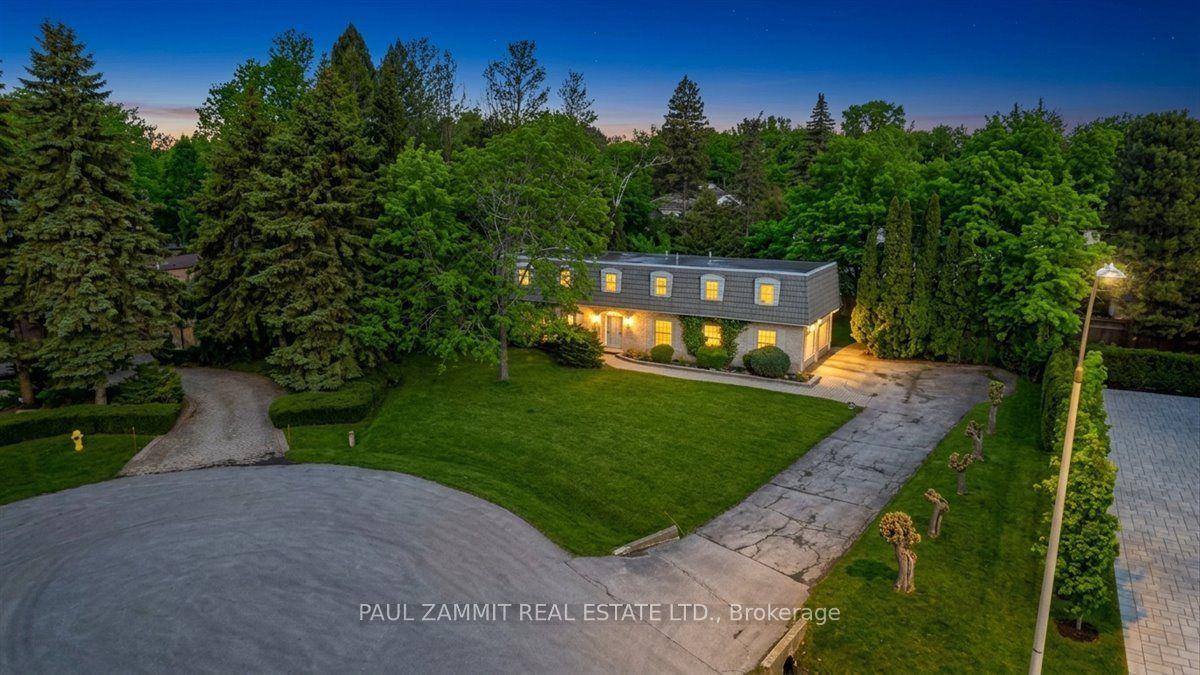
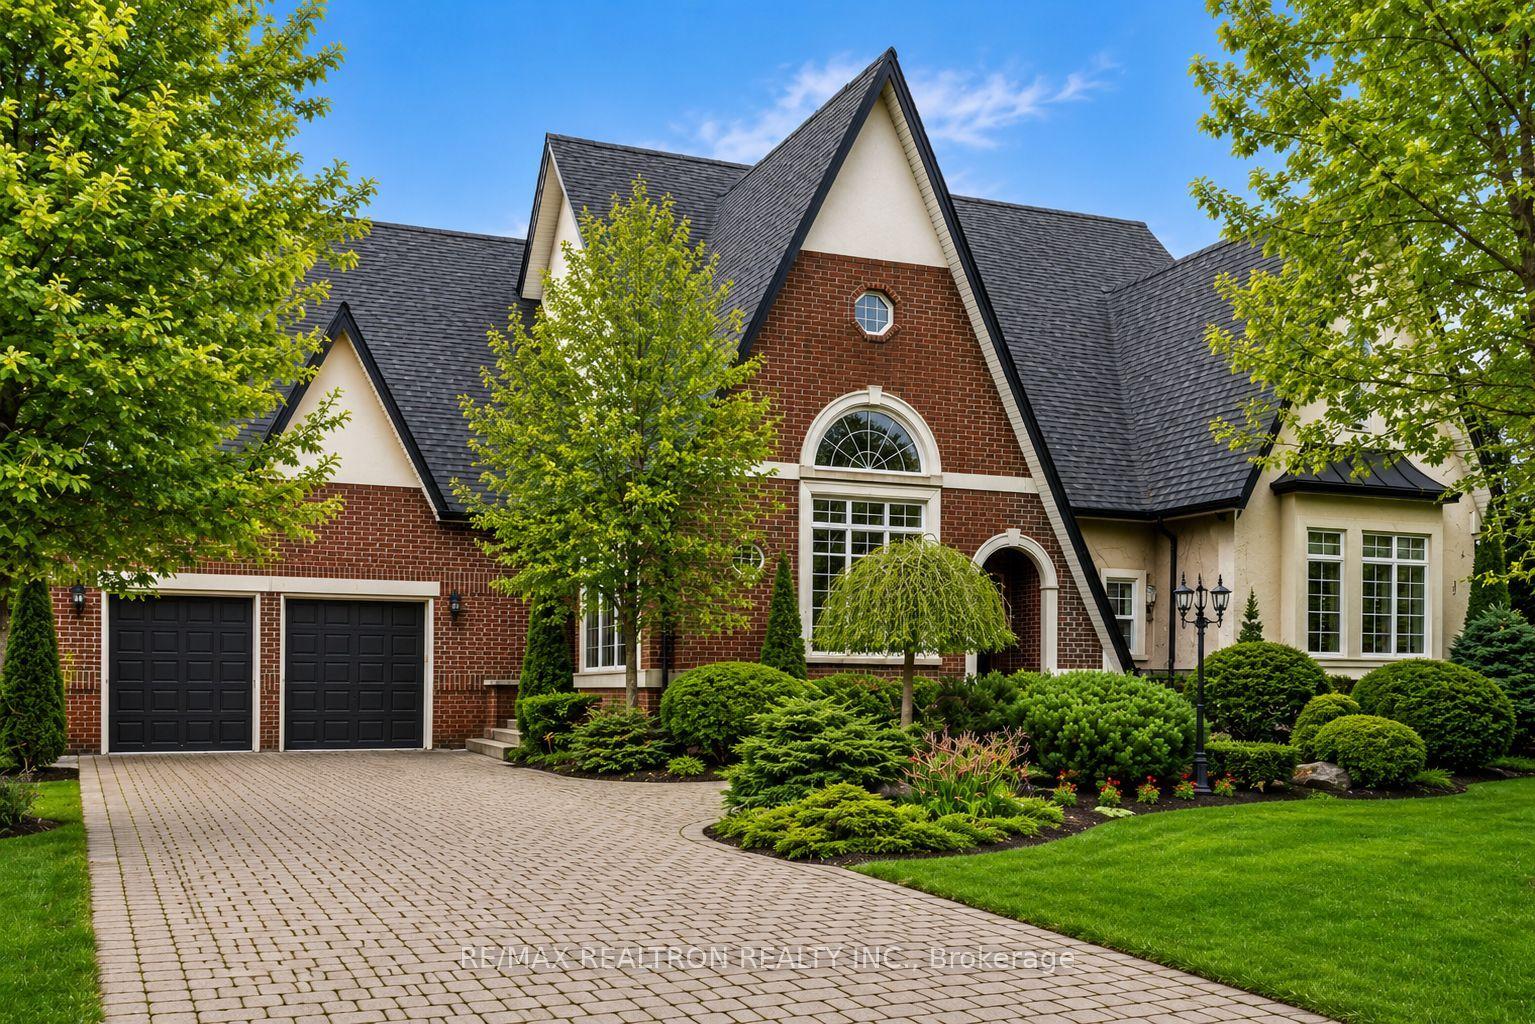
64 SUMMERFELDT Crescent
Unionville, Markham, ON
$3,680,000
4+1Bd
6Ba
4,250+sqft
6Parking
50.04 x 125.35 ftlot
$866/sqft
DetachedMLS# N13174644Listed 2026-05-260 DOM
Cooling
Central Vacuum
Basement
Finished
Just listed! New listings in Markham often receive offers within the first week.
About this home
Welcome to this custom-built luxury home nestled in the prestigious Unionville community. It showcases modern & elegant architecture with over 5000 sq.ft. of living space. Featuring 10' ceilings & built-in speakers on both main and 2nd floors, the home offers an exceptional sense of space and grandeur throughout.The traditional layout begins with a formal living and dining room, highlighted by detailed ceiling designs and a cozy fireplace that adds warmth and sophistication. The chef-inspired kitchen is equipped with built-in appliances, a stunning oversized two-tone island, and custom cabinetry, while the beautifully designed built-ins in the family room add a grand finishing touch. A private office on main floor provides ideal space for WFH.An impressive curved staircase with iron railings, complemented by a large skylight above, brings abundant natural light. The second floor features four spacious bedrooms, each with ensuite bathroom & walk-in closets.The luxurious primary suite is exceptionally spacious and bright, featuring double sink, a separate glass shower & soaking tub, as well as a custom walk-in closet with skylight. The second-floor laundry room adds everyday convenience.The professionally finished basement is designed for entertaining, featuring a refined wine shelf & wet bar, along with an extra bedroom and bathroom. Heated floors provide enhanced comfort throughout the lower level & bathrooms on the 2nd floor. The walk-up basement offers direct access to the exquisite landscaped backyard. While the large, private backyard provides excellent outdoor enjoyment, the Carlton Park across the tree sets reminiscent of a private park. Just 2 mins walk to top-ranking William Berczy Elementary School, 10 mins walk to Too Good Pond. Close to supermarkets, banks, restaurants all essential amenities. (Unionville High School & St Augustine Catholic High School boundary)
Fireplace
Rooms
Main Floor
| Living Room | 10.67 × 4.28 m | Fireplace Pot Lights Bay Window |
| Dining Room | 10.67 × 4.28 m | Combined w/Living Pot Lights Crown Moulding |
| Family Room | 5.20 × 4.88 m | Fireplace Pot Lights Window Floor to Ceiling |
| Kitchen | 5.20 × 4.00 m | Stainless Steel Appl Pot Lights Built-in Speakers |
| Breakfast | 5.20 × 1.84 m | Pot Lights W/O To Yard Open Concept |
| Office | 3.05 × 2.47 m | Bay Window Closet Organizers Hardwood Floor |
Second Floor
| Primary Bedroom | 8.54 × 4.30 m | 5 Pc Ensuite Walk-In Closet(s) Pot Lights |
| Bedroom 2 | 4.27 × 3.38 m | 3 Pc Ensuite Walk-In Closet(s) Moulded Ceiling |
| Bedroom 3 | 5.18 × 3.99 m | 4 Pc Ensuite Walk-In Closet(s) Moulded Ceiling |
| Bedroom 4 | 4.58 × 3.68 m | 4 Pc Ensuite Walk-In Closet(s) Moulded Ceiling |
Basement
| Great Room | 10.39 × 4.29 m | Heated Floor Walk-Up Wet Bar |
| Bedroom | 4.88 × 3.97 m | Walk-In Closet(s) Window Laminate |
Features
- Carpet Free
- Central Vacuum
- Auto Garage Door Remote
- Finished
- Walk-Up
- Central Air
- 2-Storey
Financials
Annual Taxes
$14,243.65
Estimated Rental Income
Entire property$4,000 – $6,500/mo
Basement apartment$1,800 – $2,500/mo
Rental yield1.3% – 2.1%
*Estimates based on comparable rentals in the area. Actual income may vary.
Market Data — Markham
Days on market0 days
Buyer's MarketSeller's Market
Based on active listings in Markham. Data updates daily.
Demographics — Markham
Population
338,503
Avg Household Income
$118,000
Age Distribution
0-19
20%
20-34
18%
35-49
22%
50-64
22%
65+
18%
Ownership82% own · 18% rent
EnglishMandarinCantoneseTamilUrdu
Our estimate for this home
Estimated range
$3.14M – $3.64M
Mid-point $3.39M · ~$798/sqft
How this listing compares
$3.14MList · $3.68M$3.64M
Medium confidence·Based on 11 unionville comparables
Estimated range is generated automatically from active comparables and is for informational purposes only. Not an appraisal — contact Aman for a full comparative market analysis that factors in condition, renovations, and positioning.
Getting around
How walkable, bikeable, and transit-friendly this neighbourhood is.
57
/ 100
Walk Score
Somewhat Walkable
40
/ 100
Transit Score
Some Transit
51
/ 100
Bike Score
Bikeable
Scores are estimates based on neighbourhood data and are for informational purposes only.
MLS® data courtesy of the Toronto Regional Real Estate Board (TRREB).
The information provided herein must only be used by consumers that have a bona fide interest in the purchase, sale, or lease of real estate and may not be used for any commercial purpose or any other purpose. Listing information is deemed reliable but is not guaranteed accurate by the Toronto Regional Real Estate Board, the listing brokerage, or this website. The trademarks REALTOR®, REALTORS® and the REALTOR® logo are controlled by The Canadian Real Estate Association (CREA) and identify real estate professionals who are members of CREA. MLS®, Multiple Listing Service®, and the associated logos are owned by CREA. Not intended to solicit properties currently listed for sale or buyers under contract.
You may also like
More homes in Markham
Hand-picked listings with a similar price range and style.
For Sale3 days ago
$3,180,000
Detached
est. $13,941/mo
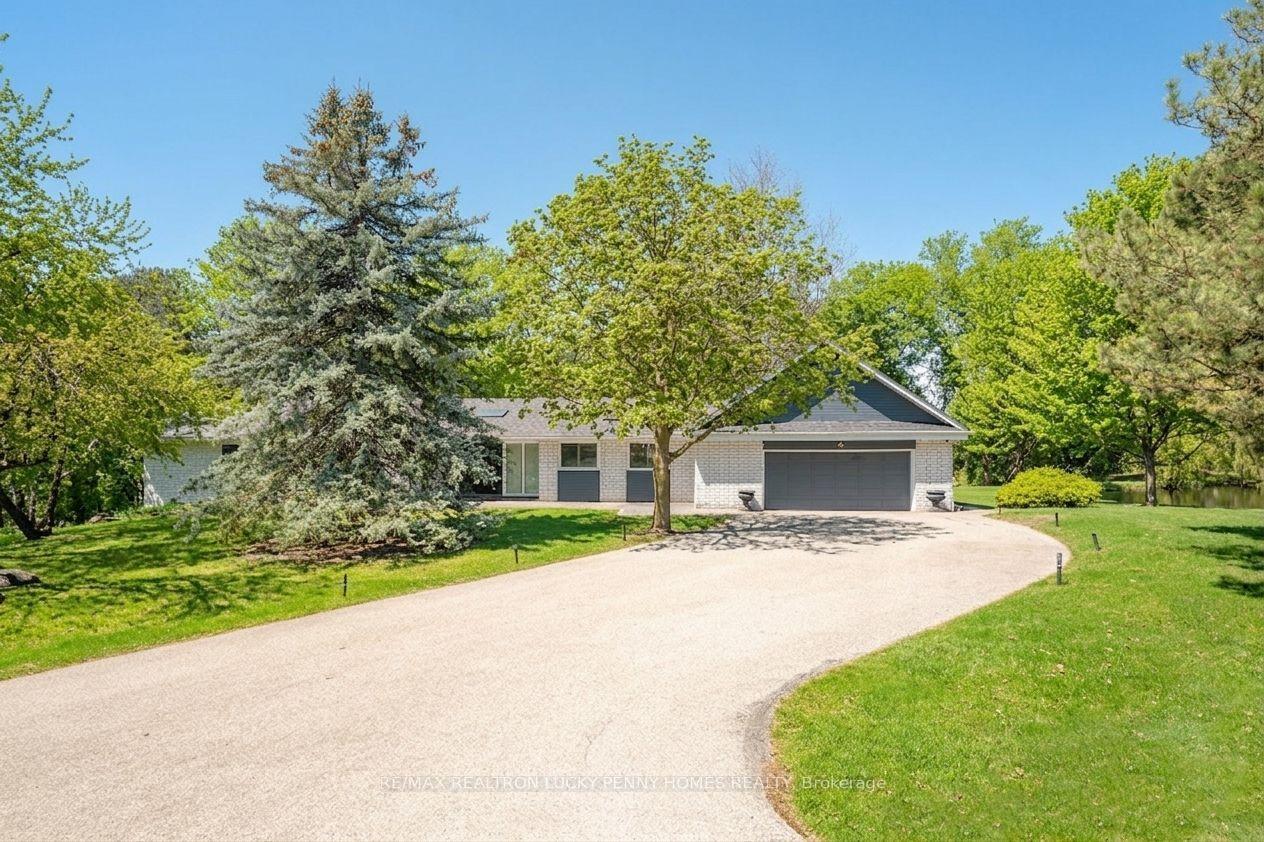
4 Blencathra Hill, Devil's Elbow
Markham, ON
4+2 bd
5 ba
2,750
8
MLS# N13165784Re/Max Realtron Lucky Penny Homes…
WhatsApp Aman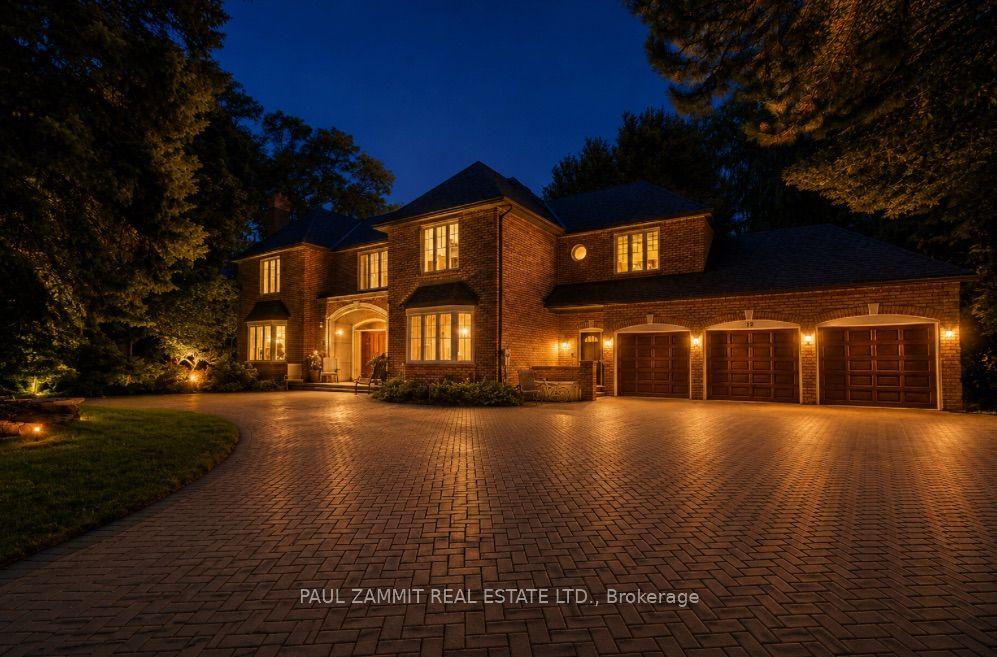
For Sale27 days ago
$3,888,000
Detached
est. $17,045/mo
12 Old English Lane, Bayview Glen
Markham, ON
5+2 bd
7 ba
—
11
MLS# N13058088Paul Zammit Real Estate Ltd.
WhatsApp Aman