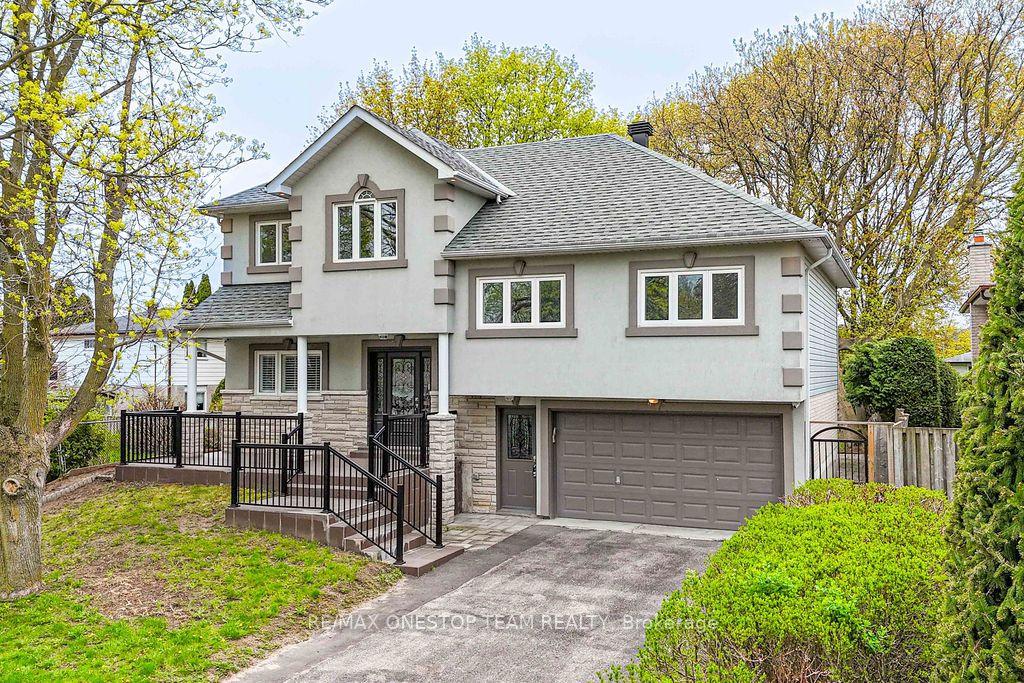
For Sale
Just Listed
4 Blencathra Hill
Devil's Elbow, Markham, ON
$3,180,000
4+2Bd
5Ba
2,750+sqft
8Parking
281.58 x 249.06 ftlot
$1156/sqft
DetachedMLS# N13165784Listed 2026-05-233 DOM
Heating
Water Heater
Cooling
Central Air
Basement
Finished
Just listed! New listings in Markham often receive offers within the first week.
About this home
Country Setting in the City! Rarely offered an extraordinary blend of country tranquility and urban convenience on a sprawling 1+ acre tableland lot. A true gem in the prestigious Cachet Estates in the heart of Markham. This meticulously maintained, spacious home with numerous upgrades spans approx. 6,500 sqft of luxurious living space, blending rustic charm with modern elegance. Step through the grand double doors into a sunlit foyer crowned by a huge skylight, where natural light cascades across maple hardwood floors and warm, neutral tones. The open-concept layout effortlessly connects the living and formal dining rooms, featuring a double-sided wood fireplace, both framed by picturesque windows showcasing serene garden vistas. The chef's kitchen is a masterpiece of functionality and style, boasting high-end Dekton countertops, central island, sleek backsplash, and a huge skylight that bathes the workspace in sunshine. The Zen-inspired family room invites relaxation with its vaulted ceiling, fireplace, views overlooking the private pond, and seamless flow into a serene sunroom, creating an indoor-outdoor sanctuary with panoramic views of mature trees, lush greenery, and a tranquil pond. The main floor hosts four spacious bedrooms, including a lavish primary suite with a 4-piece ensuite bathroom and walk-in closet. Three additional bedrooms, each thoughtfully designed for comfort, complete this level. The finished lower level expands living possibilities with a spacious fully walk-out recreation room, two versatile bedrooms (one with stone fireplace and direct garden access), two full bathrooms, and flexible spaces ideal for a home gym, media room, or home office. Nestled in one of Markham's most desirable neighborhoods, this exceptional home combines designer finishes, seamless indoor-outdoor living, and unmatched space and privacy - a rare opportunity not to be missed!
HardwoodFireplace
Rooms
Main Floor
| Living Room | 6.30 × 6.20 m | 2 Way Fireplace Hardwood Floor Picture Window |
| Dining Room | 4.30 × 4.20 m | 2 Way Fireplace Hardwood Floor Picture Window |
| Family Room | 8.10 × 5.30 m | Fireplace Vaulted Ceiling(s) W/O To Sunroom |
| Kitchen | 5.20 × 4.10 m | Tile Floor Skylight Centre Island |
| Primary Bedroom | 7.10 × 3.70 m | 4 Pc Ensuite Walk-In Closet(s) Picture Window |
| Bedroom 2 | 5.10 × 3.10 m | Broadloom Closet Overlooks Backyard |
| Bedroom 3 | 5.10 × 3.00 m | Broadloom Double Closet Overlooks Backyard |
| Bedroom 4 | 3.90 × 3.10 m | Broadloom Closet Window |
Basement
| Recreation | 9.10 × 4.20 m | Laminate Open Concept W/O To Yard |
| Exercise Room | 4.10 × 3.70 m | Broadloom Open Concept Window |
| Bedroom | 5.60 × 4.60 m | Fireplace Broadloom Walk-Out |
| Bedroom | 3.60 × 3.10 m | Broadloom Closet Window |
Features
- Floor Drain
- Garburator
- Water Heater
- Primary Bedroom - Main Floor
- Auto Garage Door Remote
- Sump Pump
- Suspended Ceilings
- Water Softener
- Water Purifier
- Deck
- Privacy
- Private Pond
- Finished
- Walk-Out
- Central Air
- Bungalow
Financials
Annual Taxes
$14,783
Estimated Rental Income
Entire property$4,000 – $6,500/mo
Basement apartment$1,800 – $2,500/mo
Rental yield1.5% – 2.5%
*Estimates based on comparable rentals in the area. Actual income may vary.
Market Data — Markham
Days on market3 days
Buyer's MarketSeller's Market
Based on active listings in Markham. Data updates daily.
Demographics — Markham
Population
338,503
Avg Household Income
$118,000
Age Distribution
0-19
20%
20-34
18%
35-49
22%
50-64
22%
65+
18%
Ownership82% own · 18% rent
EnglishMandarinCantoneseTamilUrdu
Our estimate for this home
Estimated range
$1.75M – $2.04M
Mid-point $1.89M · ~$689/sqft
How this listing compares
$1.75MList · $3.18M$2.04M
High confidence·Based on 293 markham comparables
Estimated range is generated automatically from active comparables and is for informational purposes only. Not an appraisal — contact Aman for a full comparative market analysis that factors in condition, renovations, and positioning.
Getting around
How walkable, bikeable, and transit-friendly this neighbourhood is.
64
/ 100
Walk Score
Somewhat Walkable
41
/ 100
Transit Score
Some Transit
48
/ 100
Bike Score
Somewhat Bikeable
Scores are estimates based on neighbourhood data and are for informational purposes only.
MLS® data courtesy of the Toronto Regional Real Estate Board (TRREB).
The information provided herein must only be used by consumers that have a bona fide interest in the purchase, sale, or lease of real estate and may not be used for any commercial purpose or any other purpose. Listing information is deemed reliable but is not guaranteed accurate by the Toronto Regional Real Estate Board, the listing brokerage, or this website. The trademarks REALTOR®, REALTORS® and the REALTOR® logo are controlled by The Canadian Real Estate Association (CREA) and identify real estate professionals who are members of CREA. MLS®, Multiple Listing Service®, and the associated logos are owned by CREA. Not intended to solicit properties currently listed for sale or buyers under contract.
You may also like
More homes in Markham
Hand-picked listings with a similar price range and style.
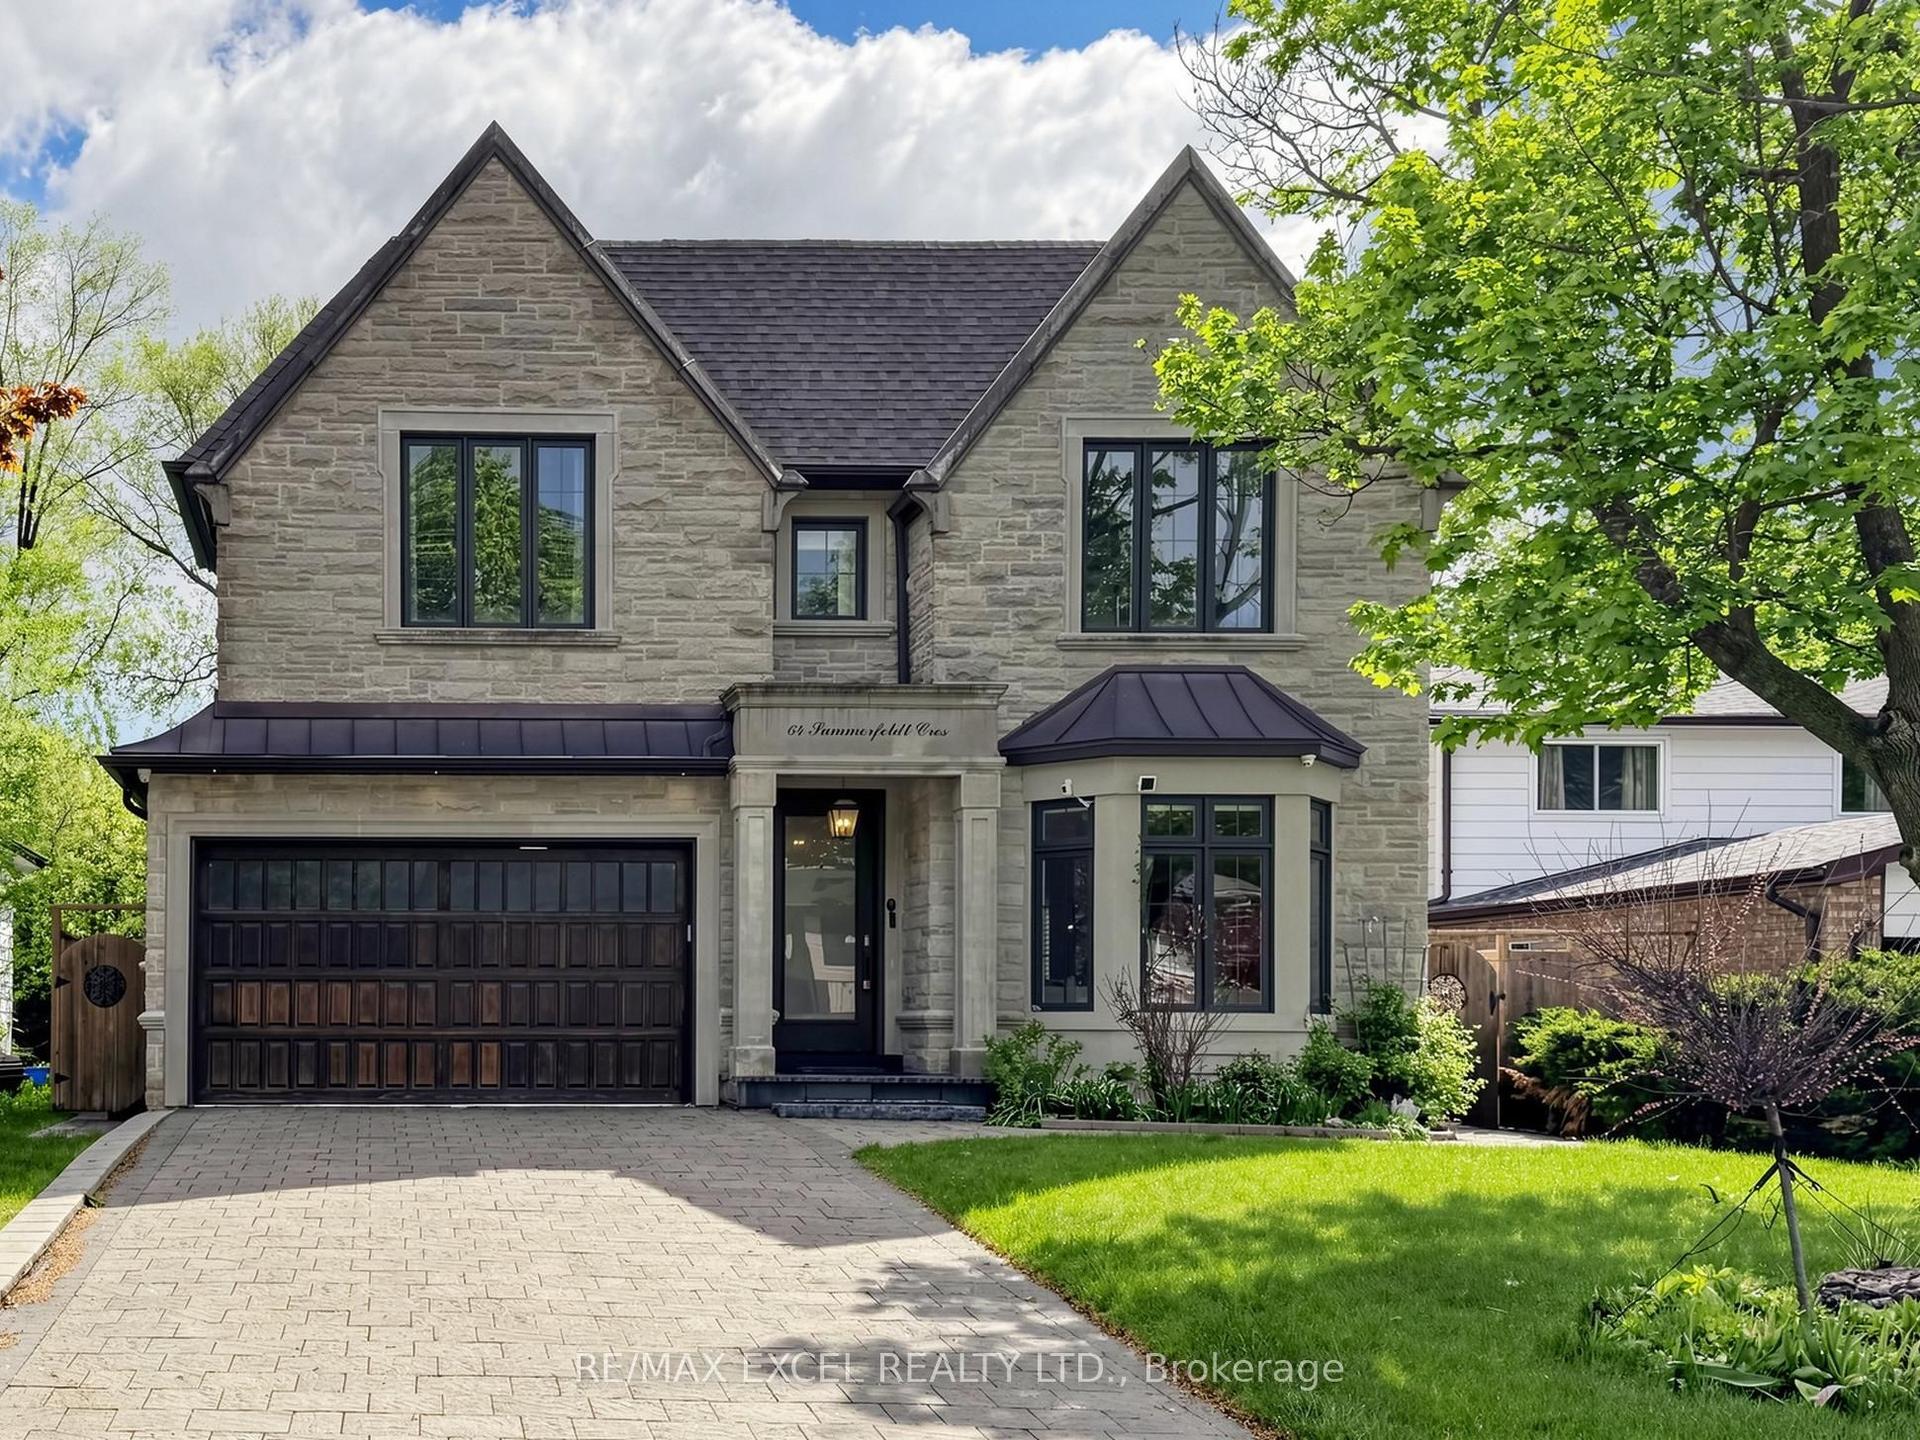
For Sale6 h ago
$3,680,000
Detached
est. $16,133/mo
64 SUMMERFELDT Crescent, Unionville
Markham, ON
4+1 bd
6 ba
4,250
6
MLS# N13174644Re/Max Excel Realty Ltd.
WhatsApp Aman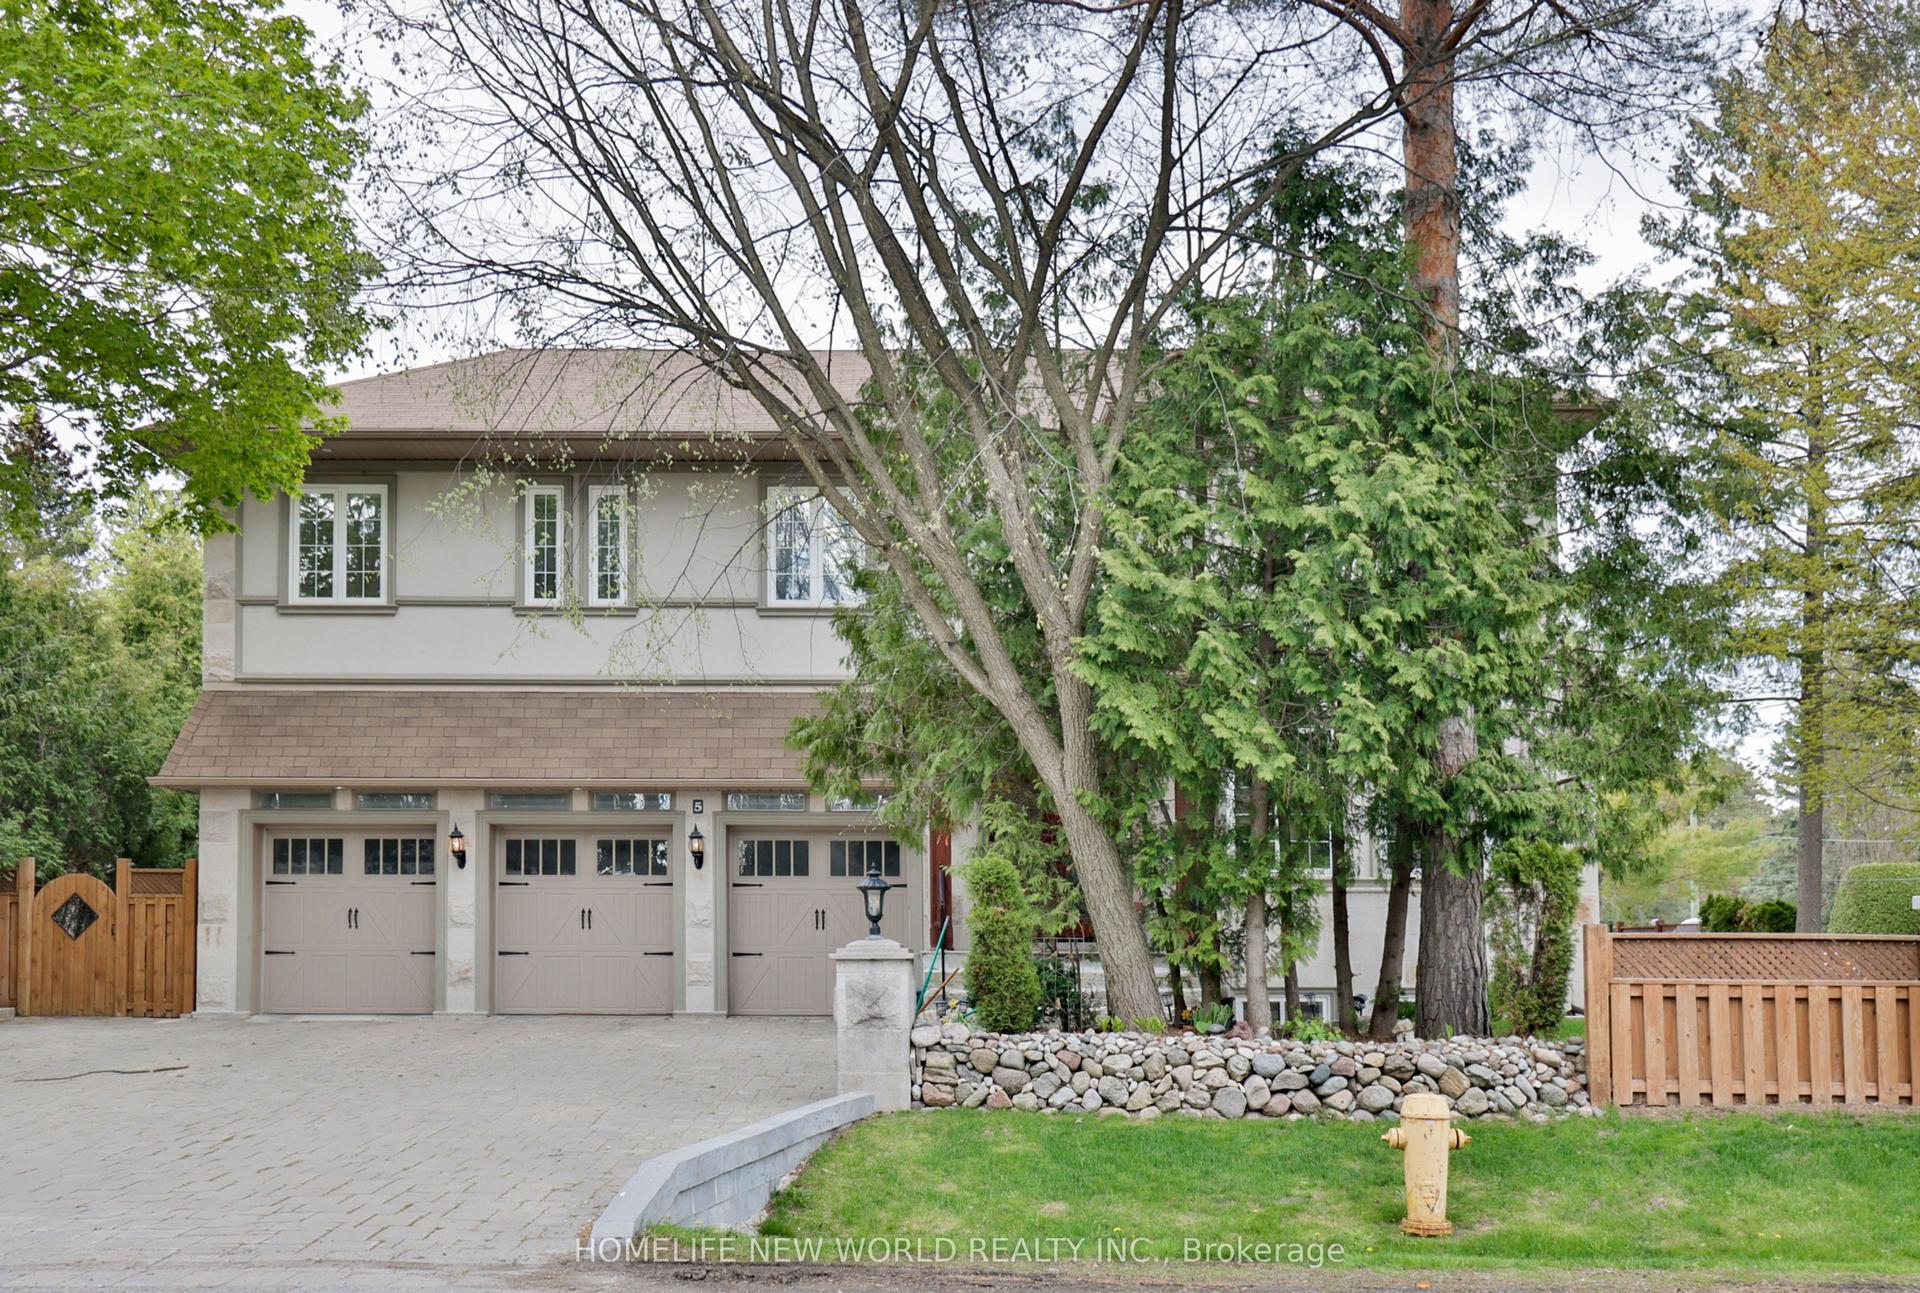
For Sale1 month ago
$2,500,000
Detached
est. $10,960/mo
5 Oakcrest Avenue, Village Green-South Unionville
Markham, ON
5+2 bd
9 ba
4,250
10
MLS# N13040718Homelife New World Realty Inc.
WhatsApp Aman