For Sale
Just Listed
1715 Wilkinson Street
Rural Innisfil, Innisfil, ON
$2,799,000
4+1Bd
4Ba
4,250+sqft
10Parking
187 x 298.6 ftlot
$659/sqft
DetachedMLS# N13175040Listed 2026-05-260 DOM
Heating
Water Heater
Cooling
Central Air
Basement
Finished
Just listed! New listings in Innisfil often receive offers within the first week.
About this home
Few people even realize this hidden pocket exists. Tucked away on a private cul-de-sac on the Barrie/Innisfil border, this exceptional family estate offers a resort-style lifestyle surrounded by nature, yet moments from South Barrie amenities, the GO Train, and Lake Simcoe. Set on approximately 1.3 acres and hidden from surrounding city growth, this spectacular custom-built home delivers a rare combination of privacy, tranquillity, and convenience. Lovingly designed, built, and maintained by its original owners, the property has been the backdrop for decades of family memories and year-round entertaining. Thoughtfully crafted with luxury and functionality in mind, the home showcases timeless craftsmanship, custom millwork and built-ins, natural stone finishes, multiple staircases, expansive storage, a large private office, and second-floor laundry. Outdoor living is at the heart of the property, with resort-inspired amenities including an upscale pool and hot tub area, panoramic wood-fired sauna, volleyball and outdoor rink area with stadium lighting, playground and trampoline space, oversized firepit gathering area, and expansive covered porches designed for entertaining. In winter, a private skating trail connected the garage to the rink, creating a magical experience for family and guests alike. Inside, the entertainment continues with custom theatre and bar areas, games room, workout room, and a massive loft/playroom ideal for growing families. Multiple bedrooms feature walkouts to an upper-level deck overlooking the beautifully treed and professionally illuminated grounds, while the covered rear porch with built-in barbecue seamlessly extends the living space outdoors. The oversized drive-through garage with rear access was thoughtfully designed for both recreation and functionality. A rare opportunity to own one of the area's most unique estate properties - offering privacy, recreation, craftsmanship, and a lifestyle increasingly impossible to replicate.
PoolGarageCul-de-sac
Rooms
Second Floor
| Primary Bedroom | 19.00 × 12.00 m | |
| Bedroom 2 | 16.00 × 14.00 m | |
| Bedroom 3 | 16.00 × 14.00 m | |
| Bedroom 4 | 13.00 × 12.00 m | |
| Loft | 32.00 × 28.00 m | |
| Laundry | 9.00 × 6.00 m |
Basement
| Recreation | 34.00 × 19.00 m | |
| Media Room | 14.00 × 13.00 m | |
| Exercise Room | 16.00 × 15.00 m | |
| Other | 35.00 × 6.00 m | |
| Other | 10.00 × 8.00 m | |
| Utility Room | 16.00 × 9.00 m |
Other
| Kitchen | 16.00 × 14.00 m | |
| Dining Room | 16.00 × 13.00 m | |
| Great Room | 15.00 × 16.00 m | |
| Office | 14.00 × 13.00 m |
Features
- Auto Garage Door Remote
- Bar Fridge
- Sewage Pump
- Sump Pump
- Water Heater
- Built-In-BBQ
- Deck
- Hot Tub
- Landscape Lighting
- Landscaped
- Lawn Sprinkler System
- Patio
- Privacy
- Porch
- Recreational Area
- Finished
- Central Air
- 2-Storey
Financials
Annual Taxes
$10,000
Estimated Rental Income
Entire property$4,000 – $6,500/mo
Basement apartment$1,800 – $2,500/mo
Rental yield1.7% – 2.8%
*Estimates based on comparable rentals in the area. Actual income may vary.
Market Data — Innisfil
Days on market0 days
Buyer's MarketSeller's Market
Based on active listings in Innisfil. Data updates daily.
Our estimate for this home
Estimated range
$1.83M – $2.13M
Mid-point $1.98M · ~$466/sqft
How this listing compares
$1.83MList · $2.80M$2.13M
High confidence·Based on 70 rural innisfil comparables
Estimated range is generated automatically from active comparables and is for informational purposes only. Not an appraisal — contact Aman for a full comparative market analysis that factors in condition, renovations, and positioning.
Getting around
How walkable, bikeable, and transit-friendly this neighbourhood is.
52
/ 100
Walk Score
Somewhat Walkable
41
/ 100
Transit Score
Some Transit
50
/ 100
Bike Score
Bikeable
Scores are estimates based on neighbourhood data and are for informational purposes only.
MLS® data courtesy of the Toronto Regional Real Estate Board (TRREB).
The information provided herein must only be used by consumers that have a bona fide interest in the purchase, sale, or lease of real estate and may not be used for any commercial purpose or any other purpose. Listing information is deemed reliable but is not guaranteed accurate by the Toronto Regional Real Estate Board, the listing brokerage, or this website. The trademarks REALTOR®, REALTORS® and the REALTOR® logo are controlled by The Canadian Real Estate Association (CREA) and identify real estate professionals who are members of CREA. MLS®, Multiple Listing Service®, and the associated logos are owned by CREA. Not intended to solicit properties currently listed for sale or buyers under contract.
You may also like
More homes in Innisfil
Hand-picked listings with a similar price range and style.
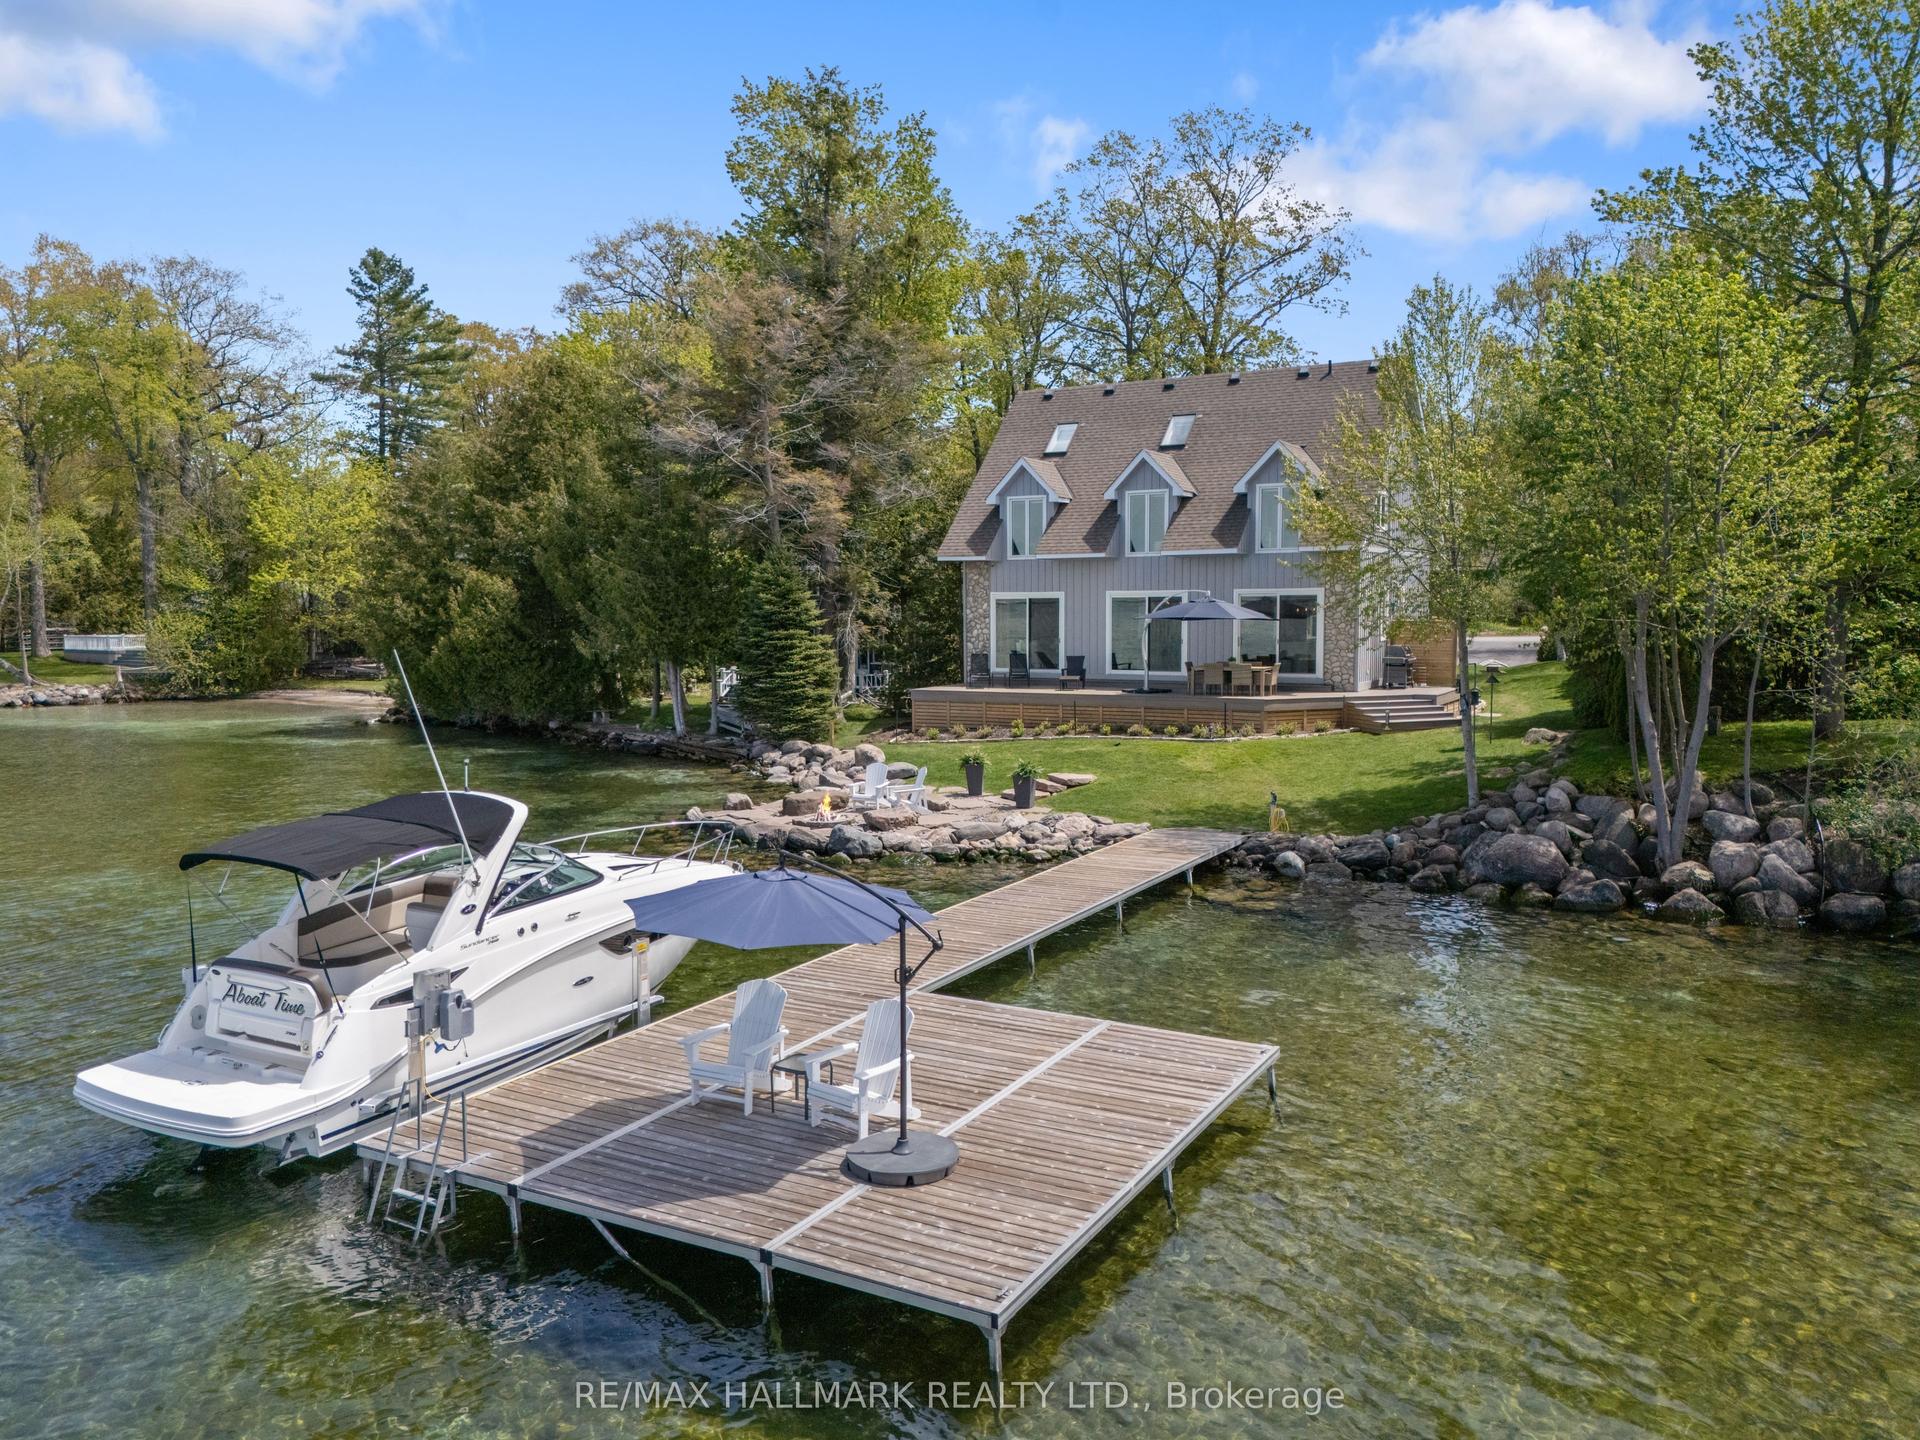
For Sale2 days ago
$3,298,000
Detached
est. $14,459/mo
30 Gooch Park Drive, Rural Innisfil
Innisfil, ON
3+1 bd
4 ba
2,750
7
MLS# N13167026Re/Max Hallmark Realty Ltd.
WhatsApp Aman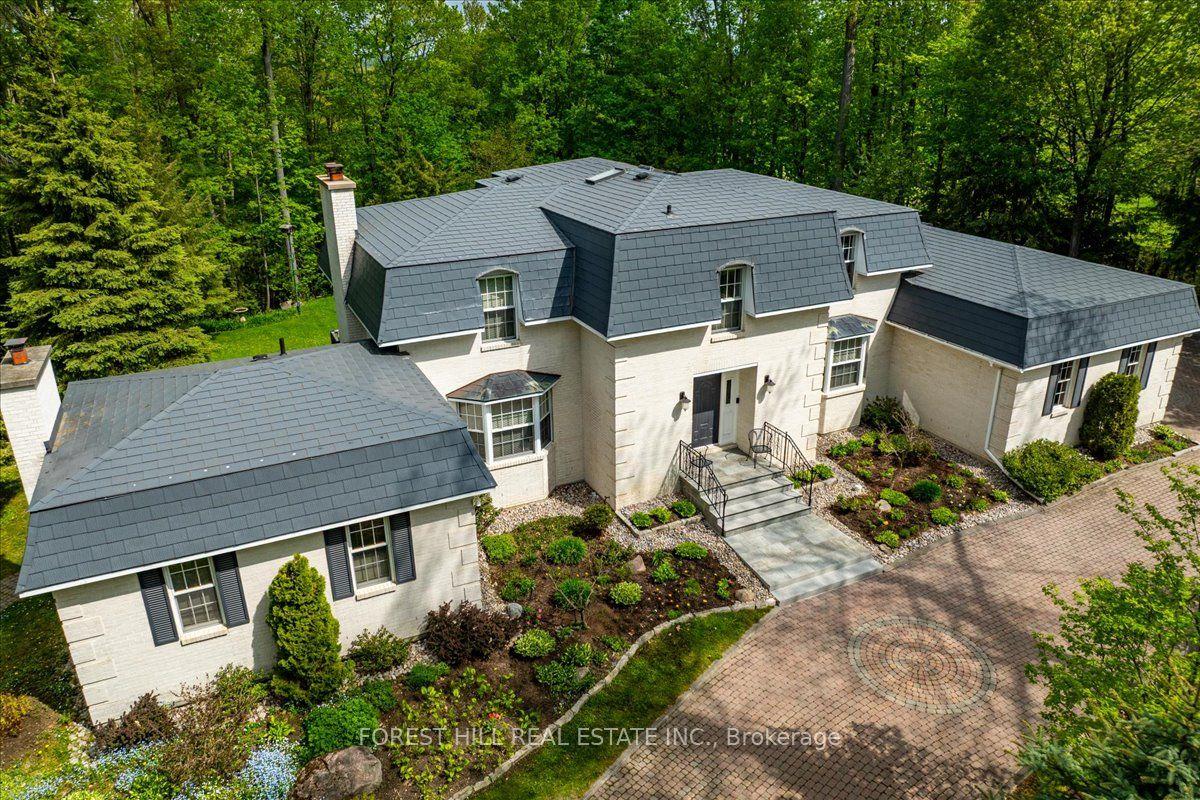
For Sale3 months ago
$2,299,900
Detached
est. $10,083/mo
1836 Quantz Crescent, Rural Innisfil
Innisfil, ON
4 bd
5 ba
3,250
22
MLS# N12792292Forest Hill Real Estate Inc.
WhatsApp Aman