3 Burton Grove
Just listed! New listings in King often receive offers within the first week.
About this home
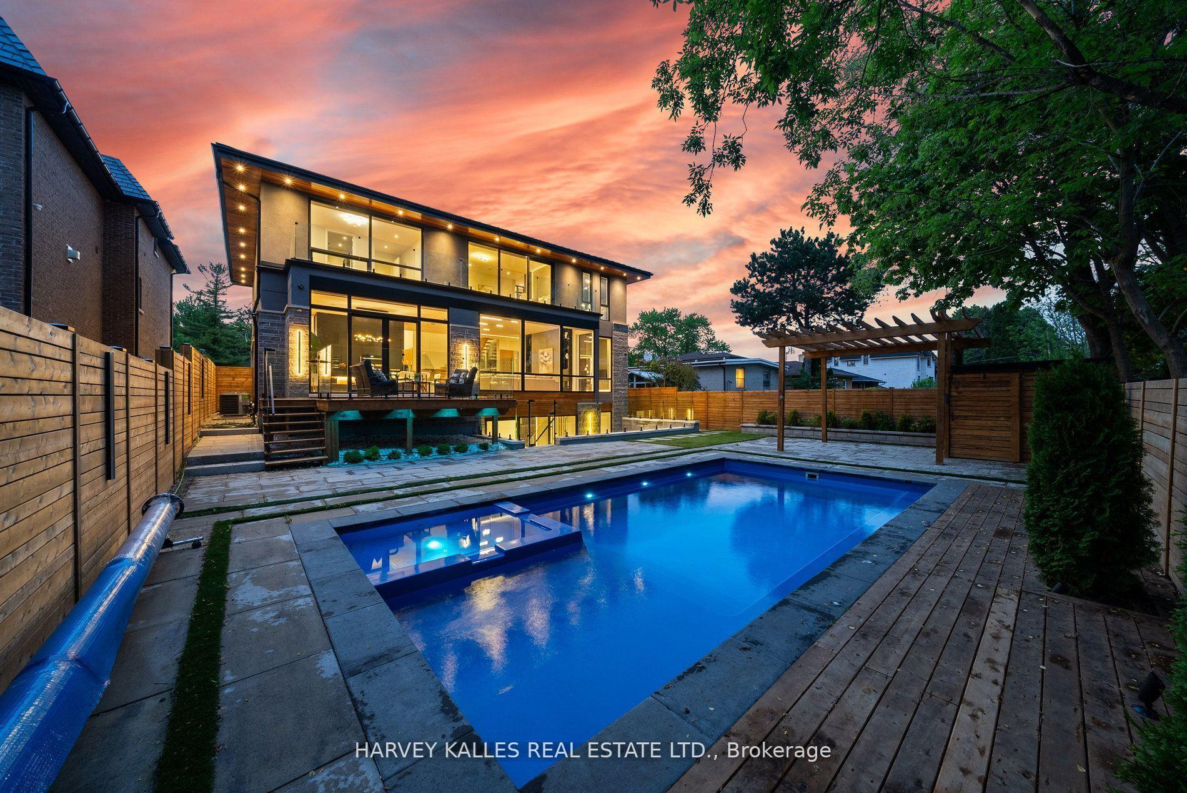
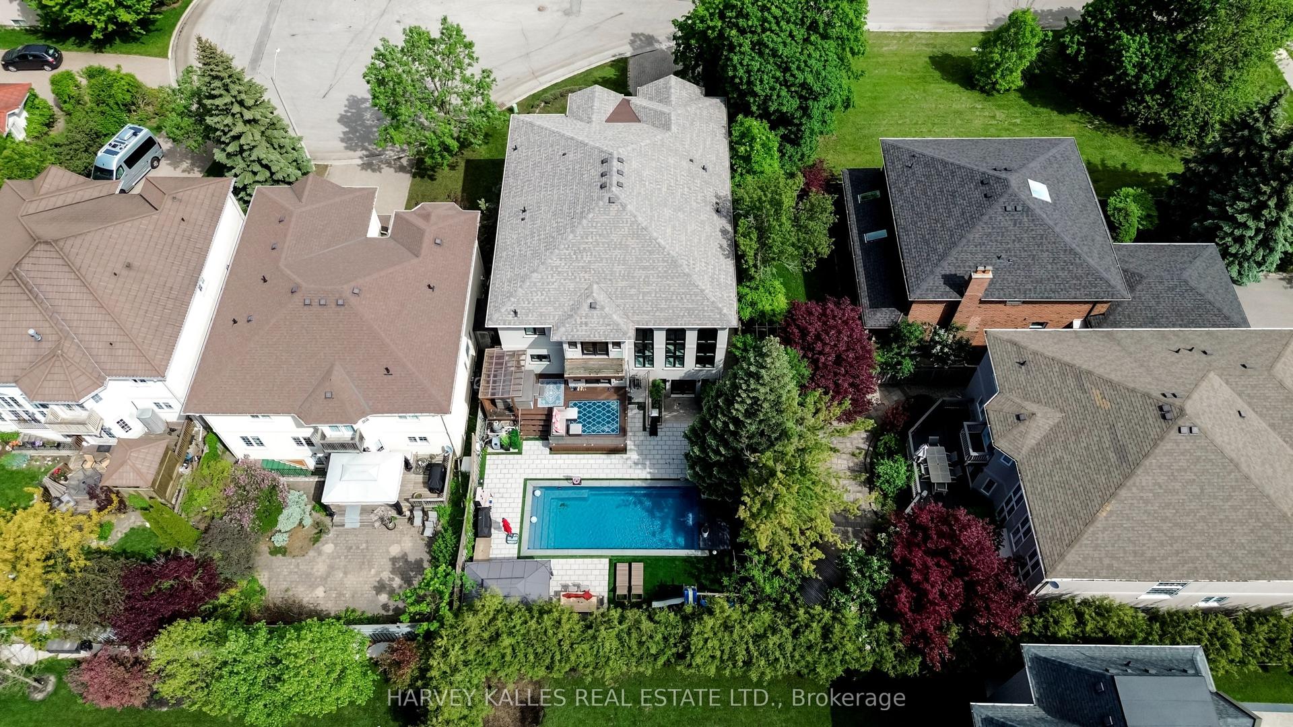
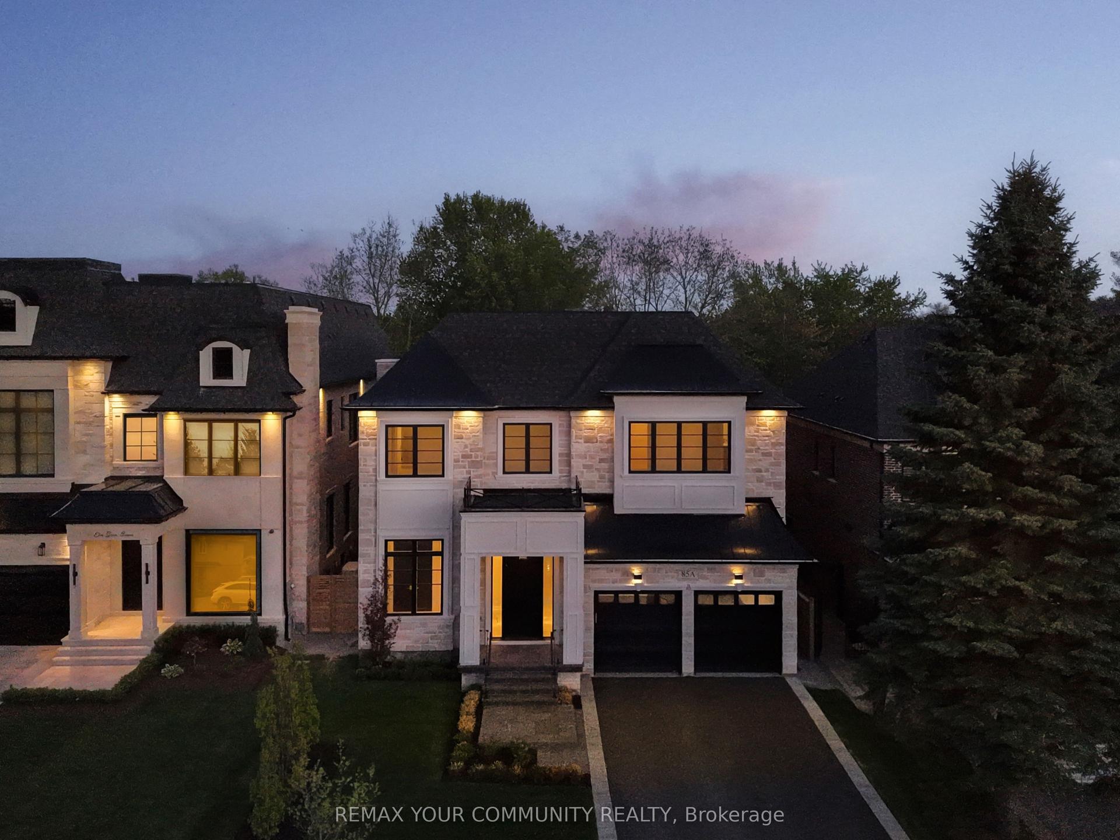
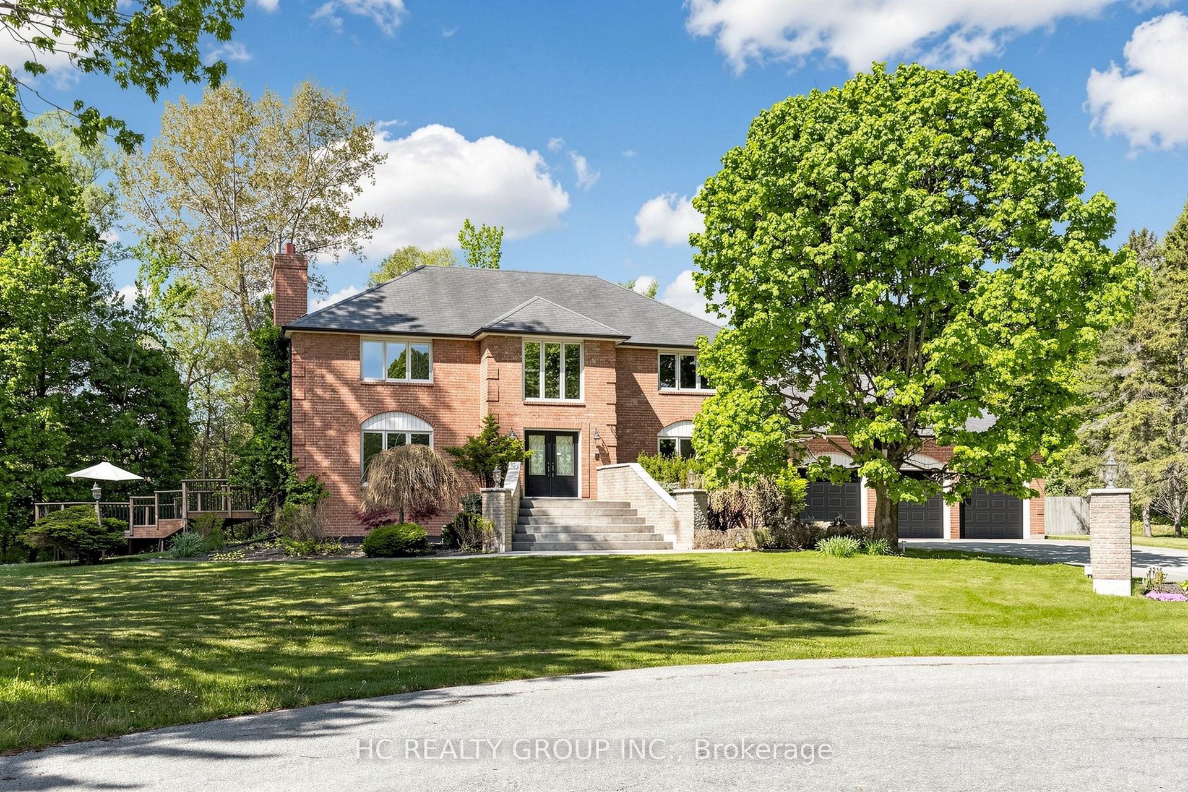
Welcome to one of King City's most prestigious communities. Nestled on a rare pie shaped lot backing onto a ravine, this exceptional luxury residence sits on nearly one acre of beautifully landscaped grounds, offering unmatched privacy and a tranquil park-like setting. Designed for sophisticated living, the home features expansive principal rooms, large windows filled with natural light, 4 upper floor bedrooms and 5+1 bathrooms. The stunning primary suite offers a bright and elegant retreat with vaulted ceilings and a floor-to-ceiling Juliette balcony overlooking the expansive tree lined backyard oasis. The home includes a fully customized chef's kitchen with premium finishes, as well as a separate entrance luxury main floor studio ideal for extended family, guests, or multi generational living. Additional highlights include 3 kitchens, a triple car garage with parking for up to 10 additional vehicles, and two separate heating and air-conditioning systems for enhanced comfort and efficiency. Located just minutes from the King City Village core, parks, trails, top rated schools, GO Transit, and convenient access to Highway 400, this is a rare opportunity to own a private estate property in one of King City's most sought after locations.
Rooms
| Living Room | 6.04 × 4.75 m | |
| Kitchen | 4.67 × 3.76 m | |
| Dining Room | 4.29 × 3.63 m | |
| Family Room | 6.99 × 3.63 m | Combined w/Kitchen W/O To Yard |
| Primary Bedroom | 4.72 × 5.50 m | Juliette Balcony |
| Bedroom 2 | 4.60 × 3.73 m | |
| Bedroom 3 | 3.81 × 3.50 m | |
| Bedroom 4 | 3.78 × 3.50 m | |
| Laundry | 4.40 × 3.73 m |
| Kitchen | — | |
| Recreation | — |
Features
- Auto Garage Door Remote
- Bar Fridge
- Carpet Free
- Central Vacuum
- Floor Drain
- Guest Accommodations
- In-Law Suite
- Other
- Separate Heating Controls
- Storage
- Sump Pump
- Water Heater
- Water Softener
- Finished
- Central Air
- 2-Storey
Financials
Estimated Rental Income
*Estimates based on comparable rentals in the area. Actual income may vary.
Market Data — King
Based on active listings in King. Data updates daily.
Our estimate for this home
Estimated range is generated automatically from active comparables and is for informational purposes only. Not an appraisal — contact Aman for a full comparative market analysis that factors in condition, renovations, and positioning.
Getting around
How walkable, bikeable, and transit-friendly this neighbourhood is.
Scores are estimates based on neighbourhood data and are for informational purposes only.
MLS® data courtesy of the Toronto Regional Real Estate Board (TRREB).
The information provided herein must only be used by consumers that have a bona fide interest in the purchase, sale, or lease of real estate and may not be used for any commercial purpose or any other purpose. Listing information is deemed reliable but is not guaranteed accurate by the Toronto Regional Real Estate Board, the listing brokerage, or this website. The trademarks REALTOR®, REALTORS® and the REALTOR® logo are controlled by The Canadian Real Estate Association (CREA) and identify real estate professionals who are members of CREA. MLS®, Multiple Listing Service®, and the associated logos are owned by CREA. Not intended to solicit properties currently listed for sale or buyers under contract.
More homes in King
Hand-picked listings with a similar price range and style.