For Sale
Open House Sun 14–16
635 William Street
Midland, Midland, ON
$799,900
3Bd
3Ba
3,250+sqft
12Parking
104.36 x 208 ftlot
$246/sqft
DetachedMLS# S12840440Listed 2026-03-0388 DOM
Heating
Water Heater
Cooling
Air Exchanger
Basement
Finished with Walk-Out
On the market for 88 days — longer than average. The seller may be open to negotiation.
About this home
Executive Bungalow with elevated Georgian Bay Views on nearly 1/2 acre in-town lot.Rarely does a bungalow of this scale become available in such a prime Midland location.Set on a beautifully landscaped lot just one street from Georgian Bay with multiple public access points nearby, this expansive 3300+ sqft home offers stunning views and exceptional versatility. Built in 1967, an era known for solid construction and generous lot sizes, this home doesn't disappoint. Main floor living is here with oversized principal rooms including 3 bedrooms, 2baths and an updated kitchen providing ample prep space and storage. Large windows everywhere frame stunning year around Bay views.You've got flexibility with this space for entertaining and work from home options. A full lower level provides secondary kitchenette creating an ideal space for extended family, guests or multi generational living.The circular driveway allows effortless access and abundant parking, another rare and valuable feature for an in-town property. The private backyard is full of mature landscaping and lush gardens making it feel like a hidden retreat. Enjoy the Georgian Bay lifestyle with convenience and reap the longterm value without the waterfront costs.
Waterfront
Rooms
Main Floor
| Foyer | 1.90 × 2.09 m | |
| Kitchen | 6.48 × 2.87 m | |
| Dining Room | 3.21 × 3.16 m | |
| Living Room | 6.88 × 4.16 m | |
| Sunroom | 6.88 × 3.49 m | |
| Primary Bedroom | 7.05 × 3.39 m | |
| Bedroom | 2.97 × 4.14 m | |
| Bedroom | 3.55 × 3.67 m |
Lower
| Recreation | 6.88 × 7.07 m | |
| Sunroom | 6.88 × 3.74 m | |
| Game Room | 9.00 × 4.62 m | |
| Other | 2.97 × 2.87 m | |
| Other | 3.81 × 1.97 m | |
| Other | 9.00 × 4.03 m | |
| Cold Room/Cantina | 4.72 × 1.97 m |
Features
- Accessory Apartment
- Air Exchanger
- Auto Garage Door Remote
- Carpet Free
- Floor Drain
- In-Law Capability
- Primary Bedroom - Main Floor
- Storage
- Upgraded Insulation
- Water Heater
- Water Softener
- Workbench
- Deck
- Landscaped
- Privacy
- Porch
- Private Pond
- Year Round Living
- Finished with Walk-Out
- Separate Entrance
- Full
- Finished
- Walk-Out
- Central Air
- Bungalow
Financials
Annual Taxes
$7,900
Estimated Rental Income
Entire property$3,200 – $4,800/mo
Rental yield4.8% – 7.2%
*Estimates based on comparable rentals in the area. Actual income may vary.
Market Data — Midland
Days on market88 days
Buyer's MarketSeller's Market
Based on active listings in Midland. Data updates daily.
Our estimate for this home
Estimated range
$1.59M – $1.85M
Mid-point $1.72M · ~$530/sqft
How this listing compares
$1.59MList · $800K$1.85M
High confidence·Based on 73 midland comparables
Estimated range is generated automatically from active comparables and is for informational purposes only. Not an appraisal — contact Aman for a full comparative market analysis that factors in condition, renovations, and positioning.
Getting around
How walkable, bikeable, and transit-friendly this neighbourhood is.
55
/ 100
Walk Score
Somewhat Walkable
46
/ 100
Transit Score
Some Transit
45
/ 100
Bike Score
Somewhat Bikeable
Scores are estimates based on neighbourhood data and are for informational purposes only.
MLS® data courtesy of the Toronto Regional Real Estate Board (TRREB).
The information provided herein must only be used by consumers that have a bona fide interest in the purchase, sale, or lease of real estate and may not be used for any commercial purpose or any other purpose. Listing information is deemed reliable but is not guaranteed accurate by the Toronto Regional Real Estate Board, the listing brokerage, or this website. The trademarks REALTOR®, REALTORS® and the REALTOR® logo are controlled by The Canadian Real Estate Association (CREA) and identify real estate professionals who are members of CREA. MLS®, Multiple Listing Service®, and the associated logos are owned by CREA. Not intended to solicit properties currently listed for sale or buyers under contract.
You may also like
More homes in Midland
Hand-picked listings with a similar price range and style.
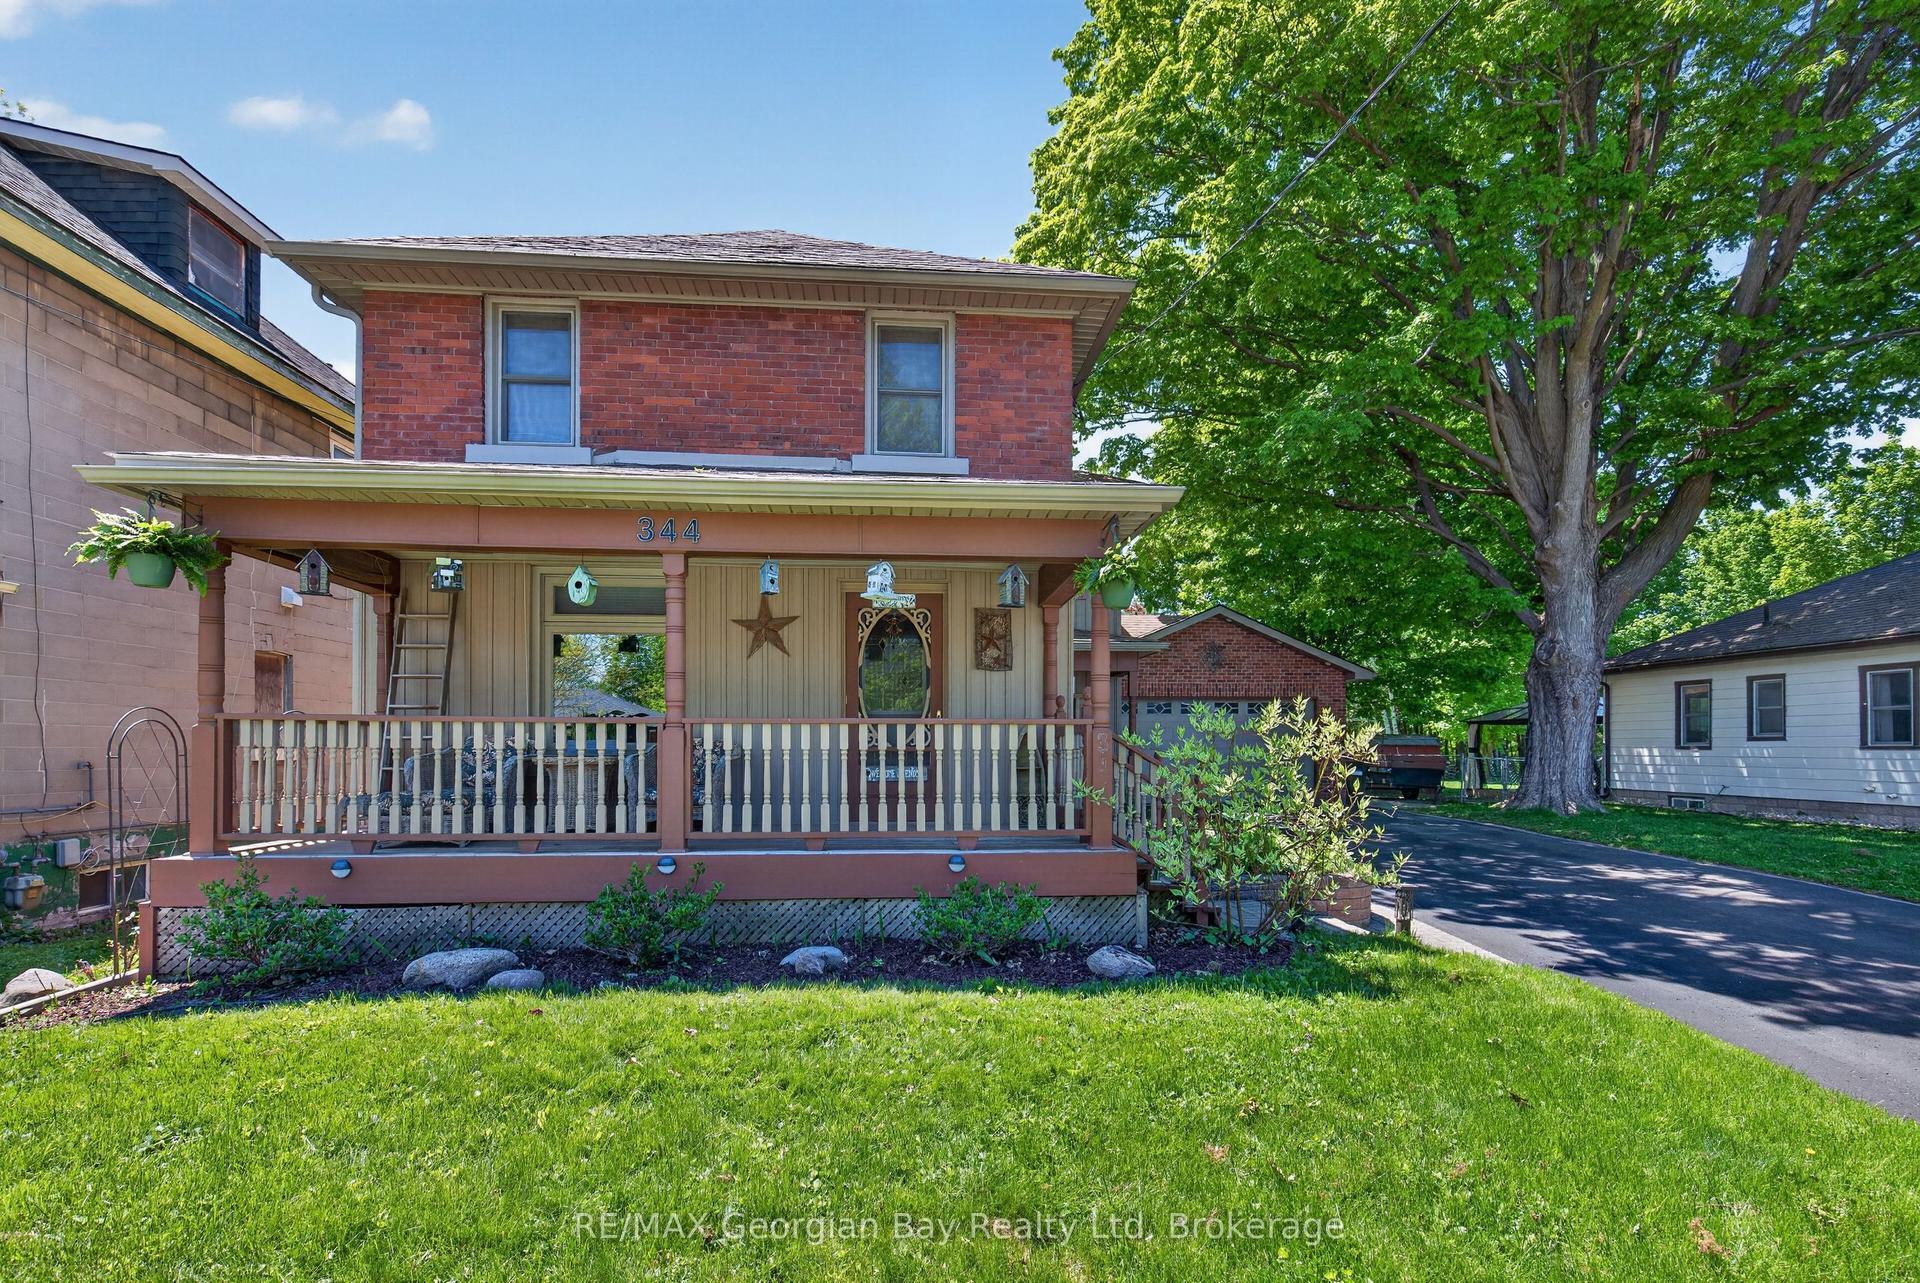
For Sale3 days ago
$849,777
Detached
est. $3,725/mo
344 Fourth Street, Midland
Midland, ON
3 bd
3 ba
2,250
8
MLS# S13196552RE/MAX Georgian Bay Realty Ltd
WhatsApp Aman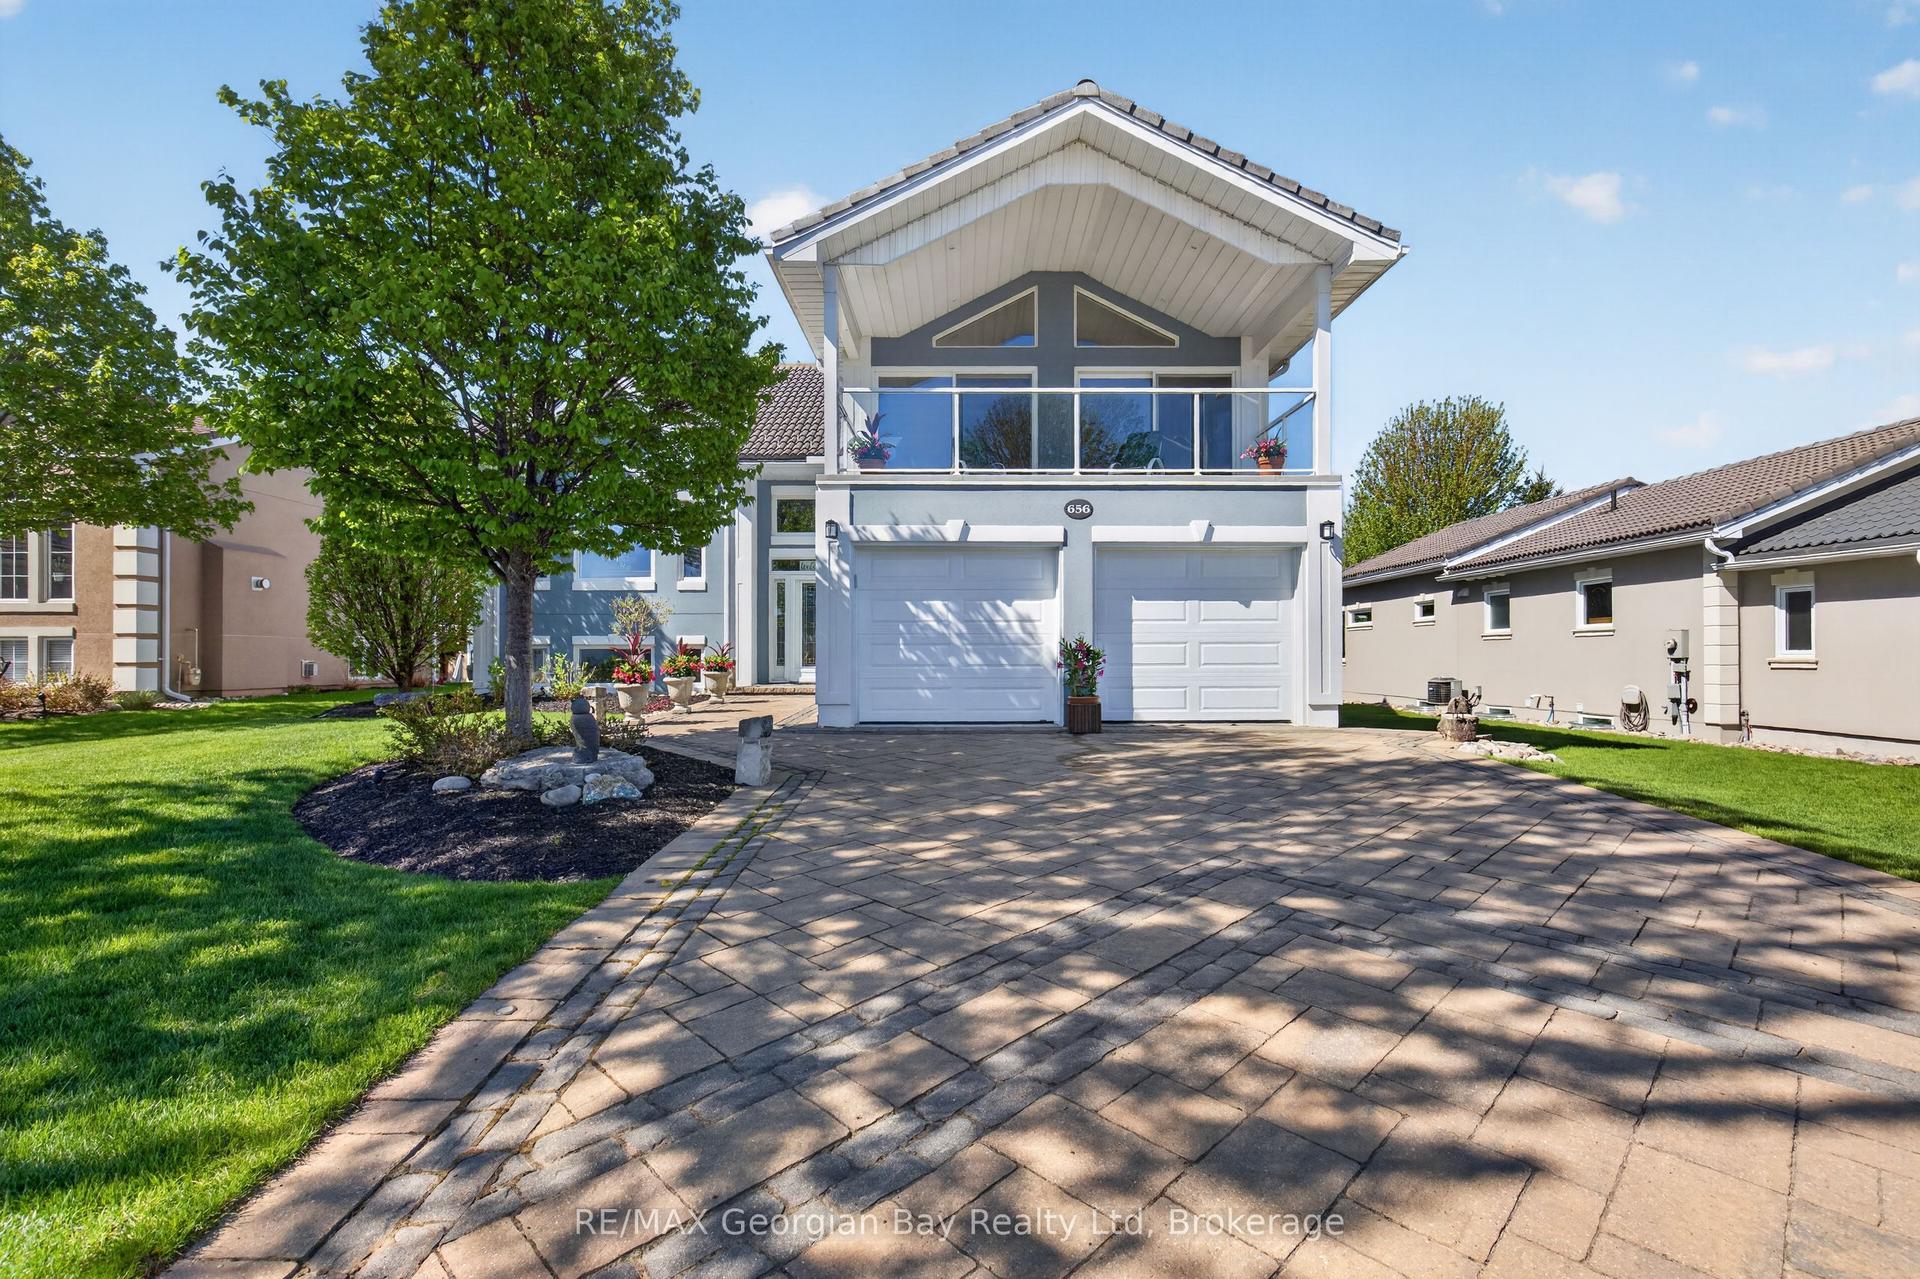
For Sale1 day ago
$899,777
Detached
est. $3,945/mo
656 Aberdeen Boulevard, Midland
Midland, ON
1+1 bd
3 ba
1,750
6
MLS# S13213930RE/MAX Georgian Bay Realty Ltd
WhatsApp Aman
