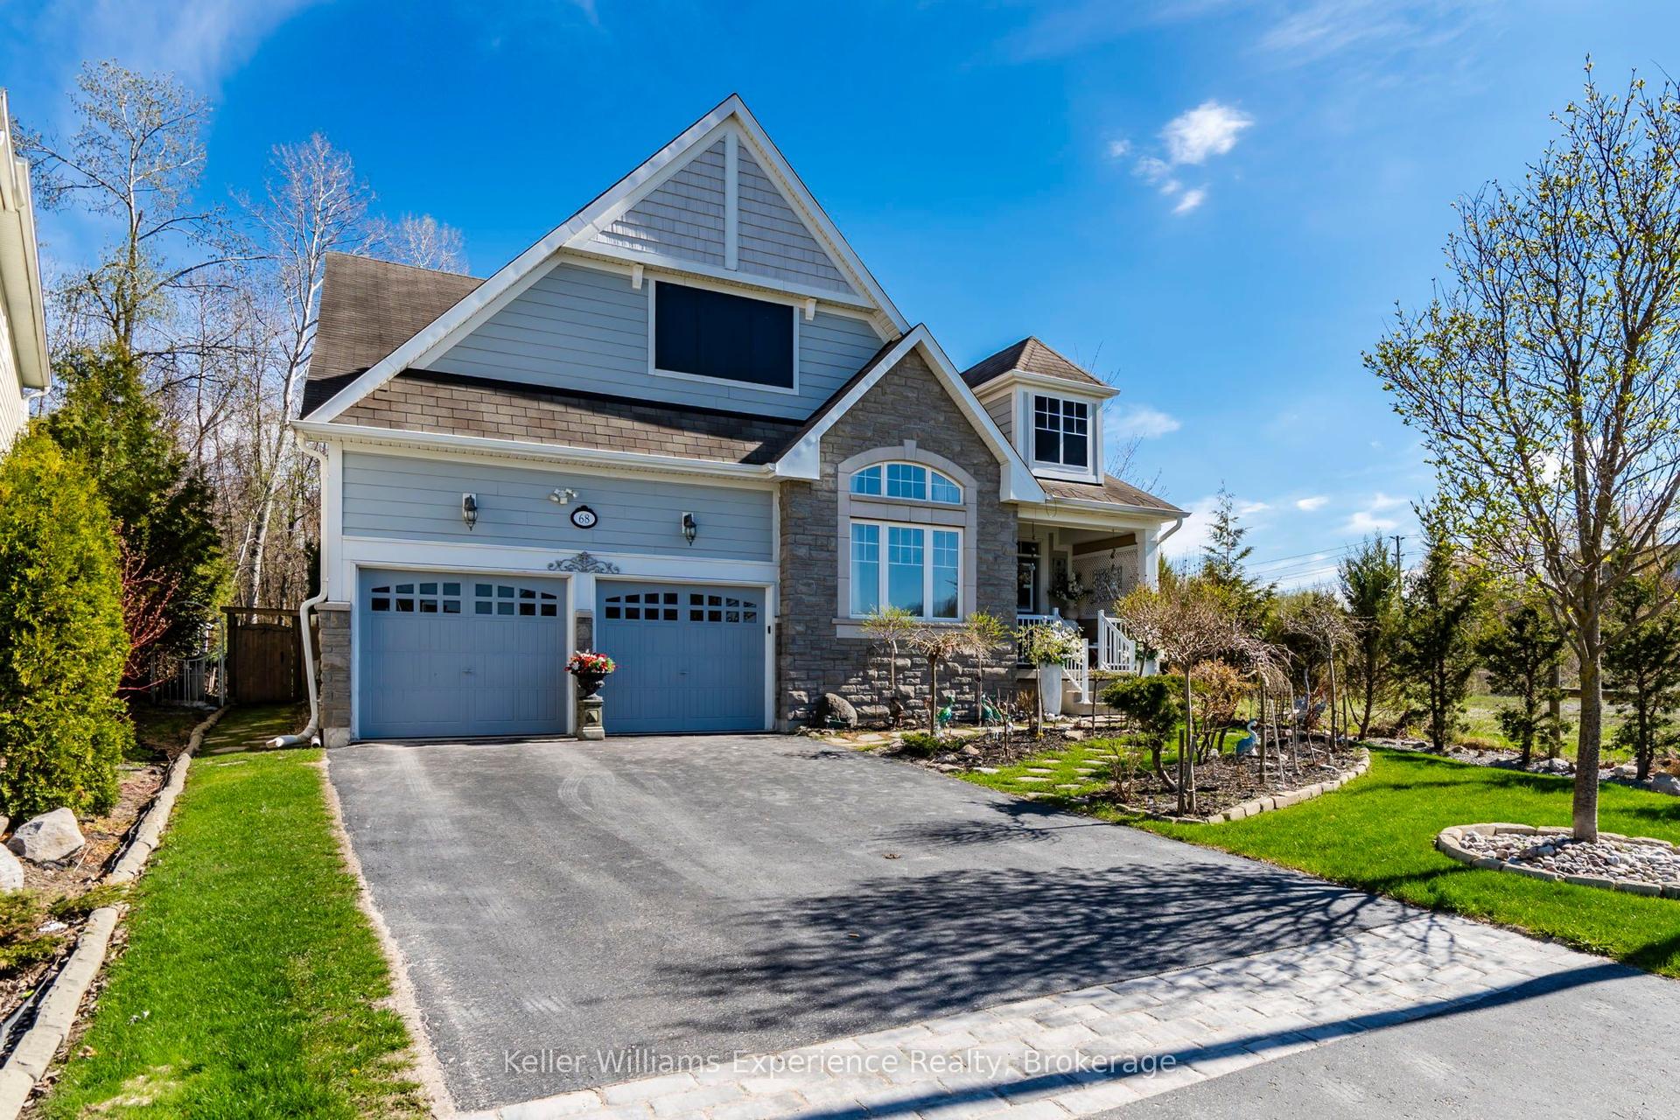
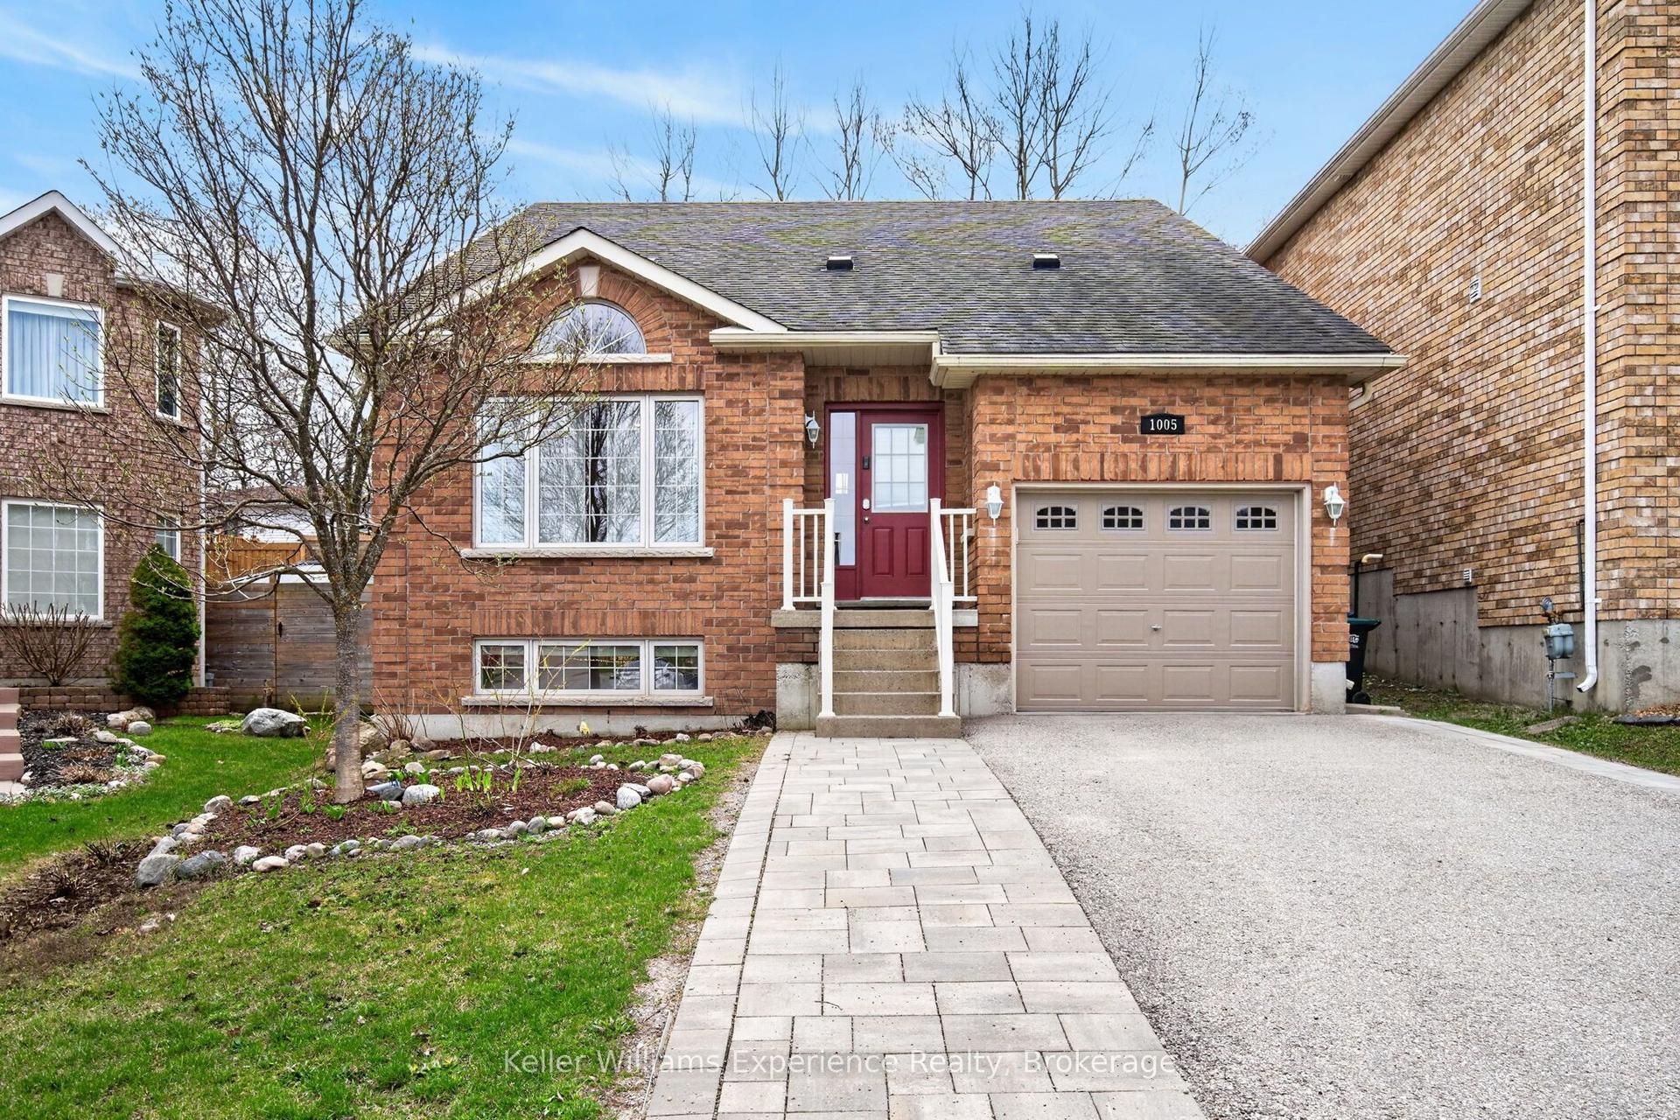
For Sale
656 Aberdeen Boulevard
Midland, Midland, ON
$824,777
1+1Bd
3Ba
1,750+sqft
6Parking
60.05 x 129.57 ftlot
$471/sqft
DetachedMLS# S13213930Listed 2026-05-2976 DOM
Cooling
Air Exchanger
Basement
Finished
On the market for 76 days — longer than average. The seller may be open to negotiation.
About this home
Welcome to 656 Aberdeen Boulevard in Midland, located in the sought-after Tiffin by the Bay community and offering exceptional craftsmanship, style, and comfort throughout. Custom-built with an ICF foundation to the roofline, this turnkey home is designed for energy efficiency, durability, and luxurious everyday living. The beautifully appointed interior features a custom kitchen with island and Silestone countertops, engineered hardwood flooring, and three bathrooms finished with Silestone countertops and custom glass shower doors. Three gas fireplaces add warmth and character throughout the home, while gas heating and central air ensure year-round comfort. Step outside to enjoy a 10' x 40' back deck, patio area, hot tub just outside the primary suite, gas BBQ hookup, interlock driveway and pathways, and thoughtfully designed outdoor accent lighting in both the front and backyard. The finished loft offers an impressive additional living space complete with a gas fireplace and walkout to a covered balcony showcasing spectacular views. Ideally located within walking distance to trails, the beautiful shores of Georgian Bay, and local amenities, this is a rare opportunity to enjoy custom-built living in one of Midland's desirable communities.
WalkoutHardwoodFireplace
Rooms
Main Floor
| Kitchen | 3.49 × 3.35 m | |
| Dining Room | 2.75 × 3.35 m | |
| Living Room | 5.63 × 4.96 m | |
| Bedroom | 3.99 × 5.83 m | 4 Pc Ensuite |
| Bathroom | 2.76 × 2.24 m | 4 Pc Bath |
| Bathroom | 2.37 × 2.80 m | 4 Pc Ensuite |
Second Floor
| Sitting | 5.70 × 5.27 m | Balcony Overlook Water |
Basement
| Recreation | 6.76 × 8.32 m | |
| Bedroom | 4.24 × 3.18 m | |
| Bathroom | 2.92 × 2.05 m | |
| Laundry | 2.57 × 3.18 m | |
| Utility Room | 2.92 × 5.04 m |
Features
- Air Exchanger
- Central Vacuum
- ERV/HRV
- Deck
- Year Round Living
- Landscaped
- Finished
- Central Air
- Bungalow-Raised
Financials
Annual Taxes
$7,808
Estimated Rental Income
Entire property$2,000 – $3,000/mo
Basement apartment$1,800 – $2,500/mo
Rental yield2.9% – 4.4%
*Estimates based on comparable rentals in the area. Actual income may vary.
Market Data — Midland
Days on market76 days
Buyer's MarketSeller's Market
Based on active listings in Midland. Data updates daily.
Getting around
How walkable, bikeable, and transit-friendly this neighbourhood is.
52
/ 100
Walk Score
Somewhat Walkable
37
/ 100
Transit Score
Some Transit
44
/ 100
Bike Score
Somewhat Bikeable
Scores are estimates based on neighbourhood data and are for informational purposes only.
MLS® data courtesy of the Toronto Regional Real Estate Board (TRREB).
The information provided herein must only be used by consumers that have a bona fide interest in the purchase, sale, or lease of real estate and may not be used for any commercial purpose or any other purpose. Listing information is deemed reliable but is not guaranteed accurate by the Toronto Regional Real Estate Board, the listing brokerage, or this website. The trademarks REALTOR®, REALTORS® and the REALTOR® logo are controlled by The Canadian Real Estate Association (CREA) and identify real estate professionals who are members of CREA. MLS®, Multiple Listing Service®, and the associated logos are owned by CREA. Not intended to solicit properties currently listed for sale or buyers under contract.
You may also like
More homes in Midland
Hand-picked listings with a similar price range and style.
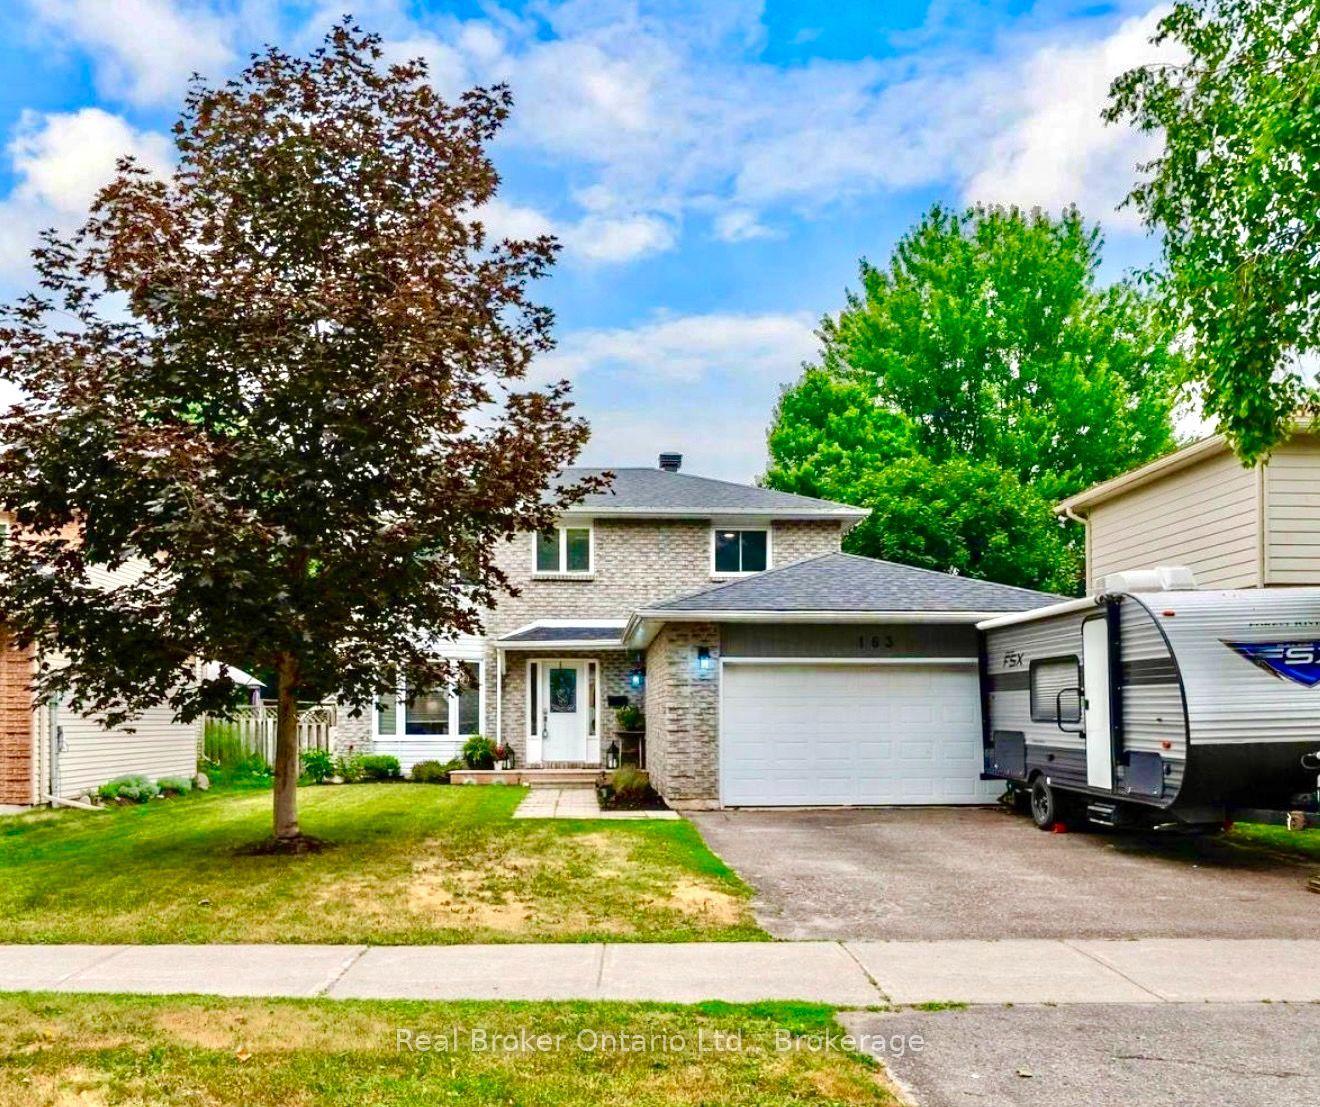
For Sale28 days ago
$689,000
Detached
est. $3,021/mo
163 Woodland Drive, Midland
Midland, ON
4 bd
3 ba
1,750
6
MLS# S13578644Real Broker Ontario Ltd.
WhatsApp Aman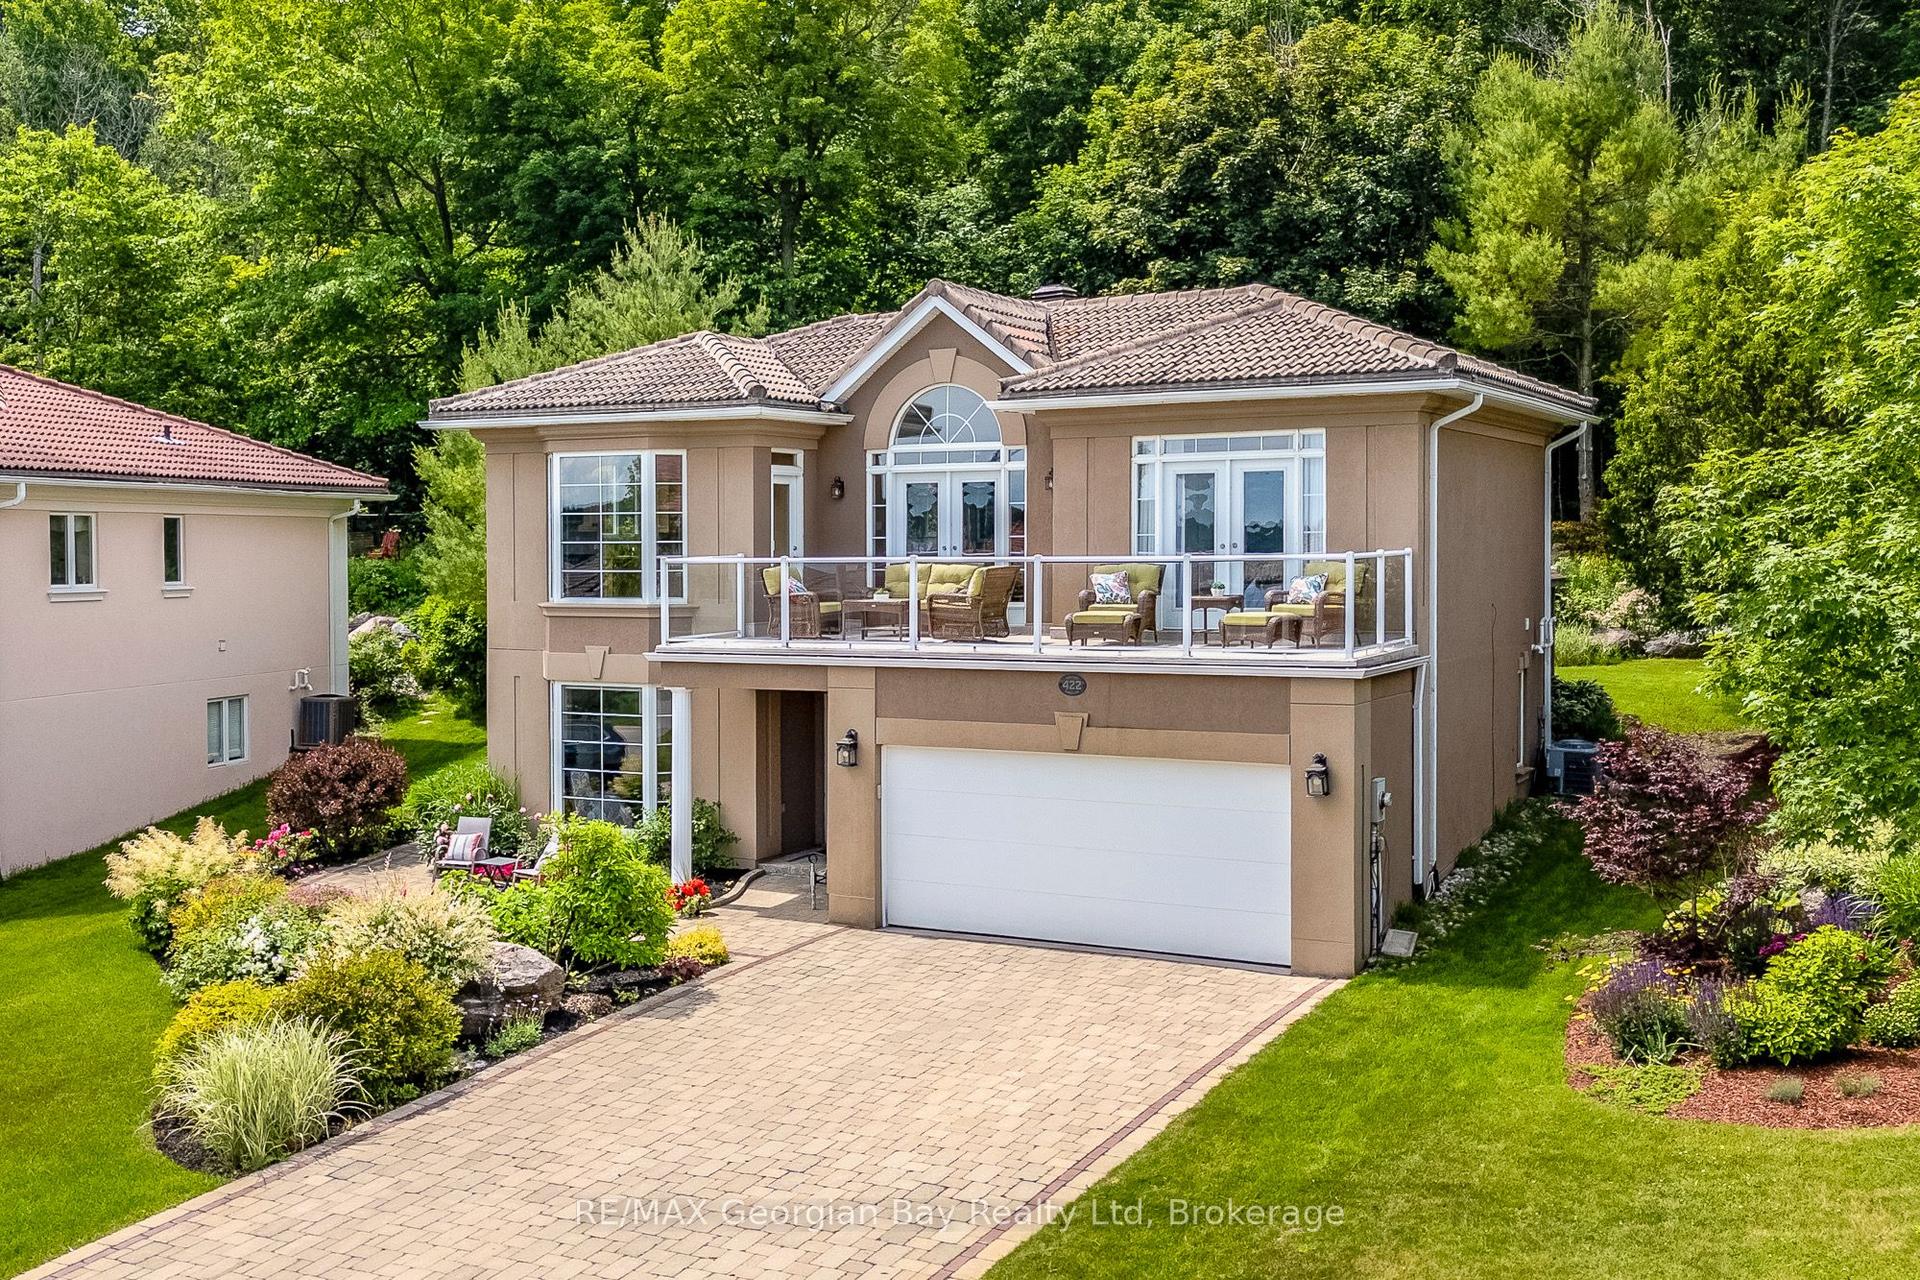
For Sale2 days ago
$729,000
Detached
est. $3,196/mo
422 Aberdeen Boulevard, Midland
Midland, ON
2 bd
2 ba
1,750
6
MLS# S13666468RE/MAX Georgian Bay Realty Ltd
WhatsApp Aman