For Sale
189 Second Street
Collingwood, Collingwood, ON
$2,399,000
4Bd
4Ba
3,250+sqft
5Parking
95 x 66 ftlot
$738/sqft
DetachedMLS# S13097014Listed 2026-05-0723 DOM
Heating
Water Heater
Cooling
Air Exchanger
About this home
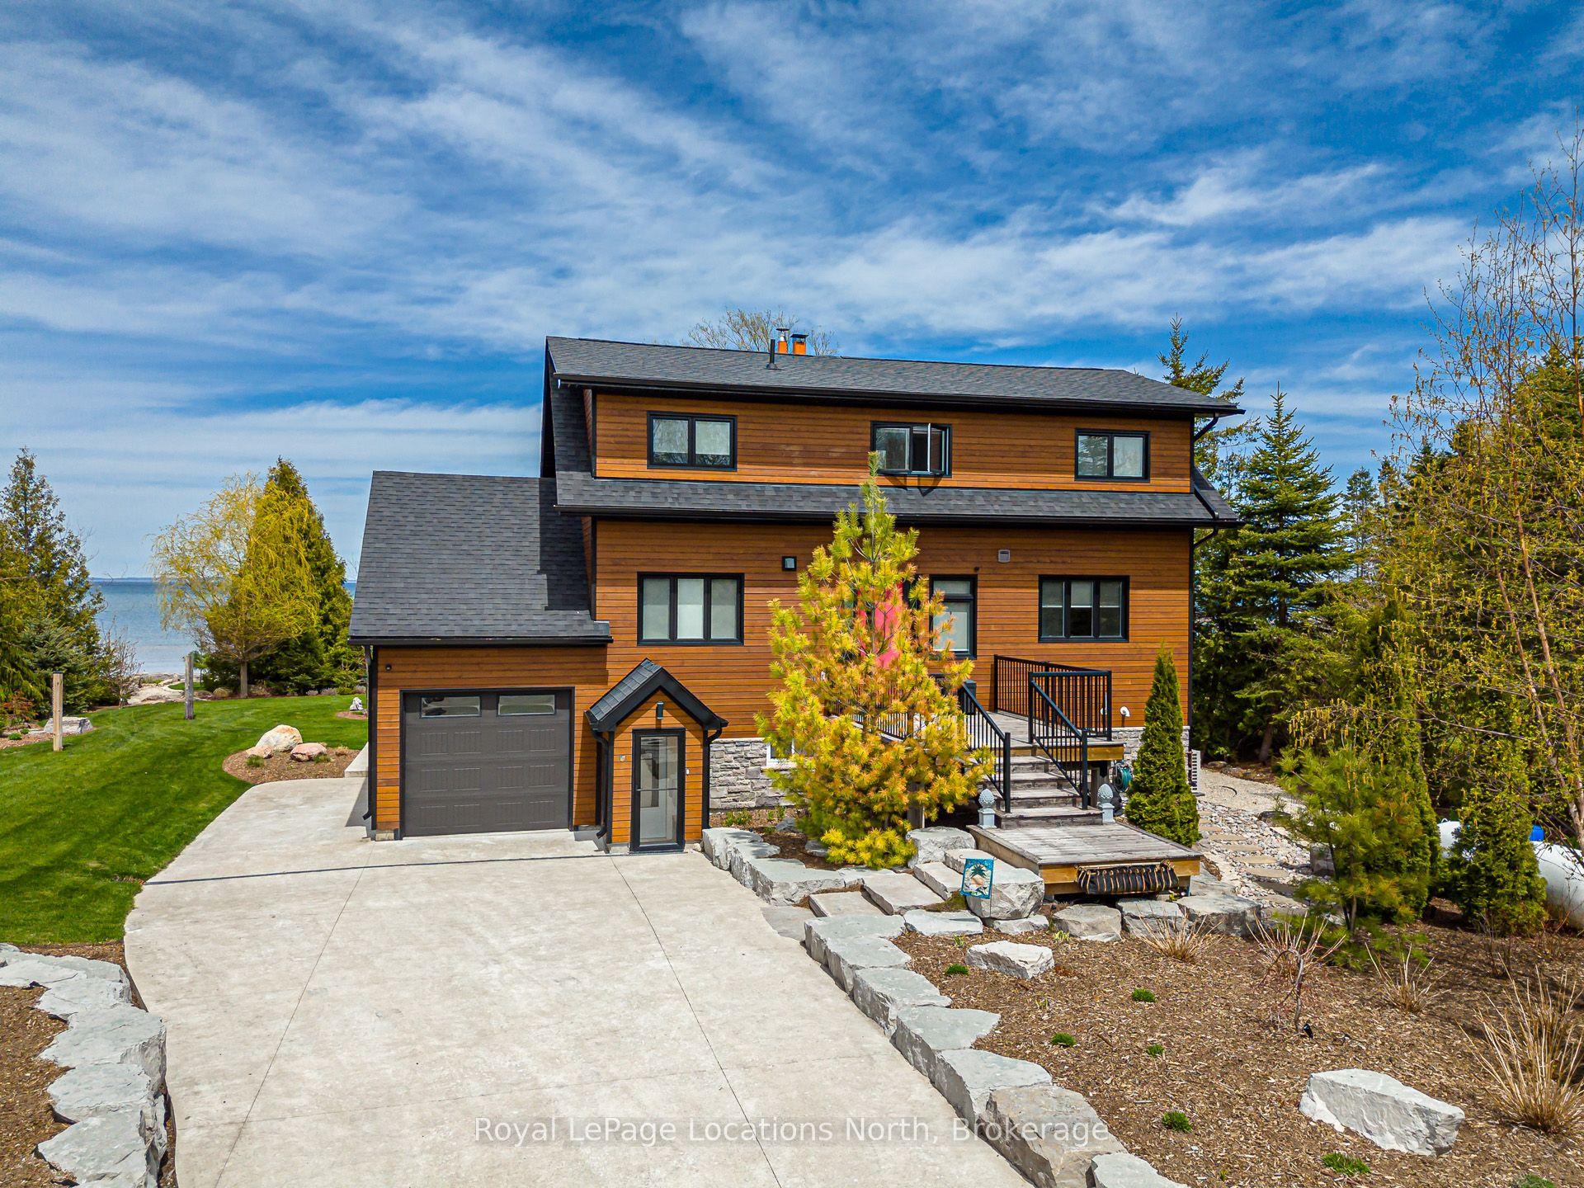
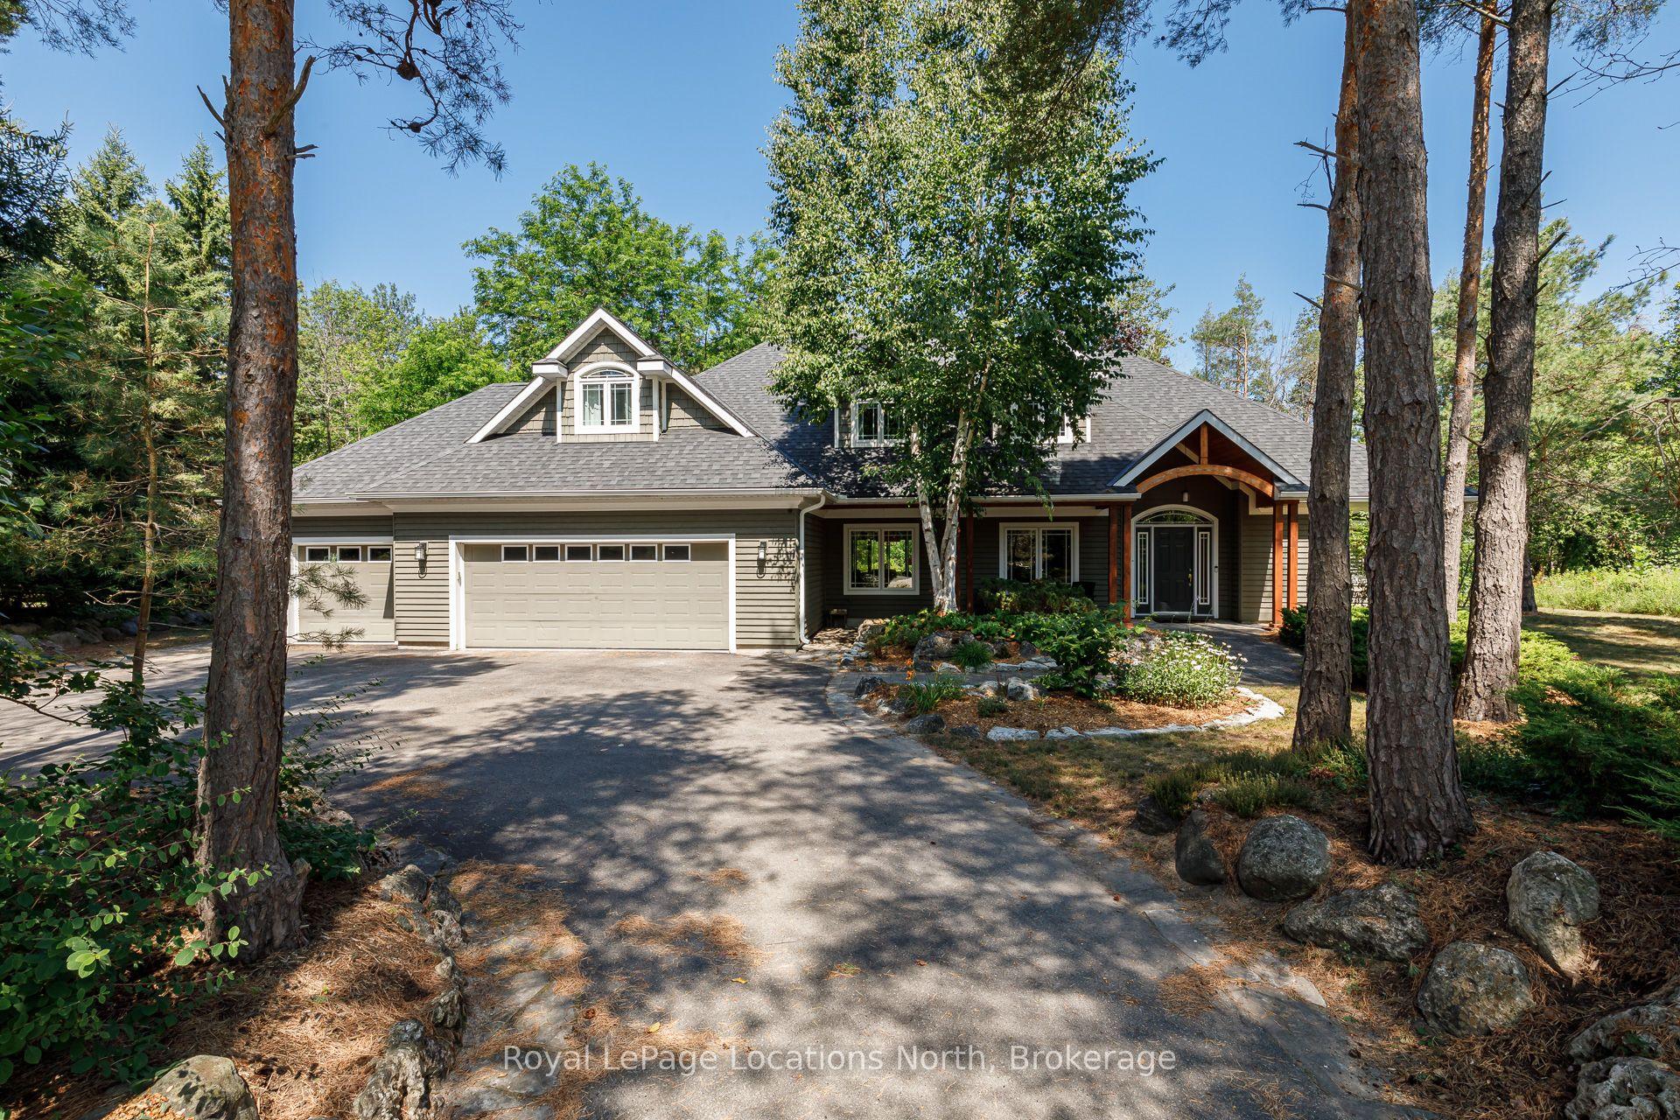
Experience refined living in this exceptional custom-built residence showcasing impeccable craftsmanship, designer finishes, and thoughtfully curated living spaces throughout. Located just steps from the shops and restaurants of downtown Collingwood and minutes from world-class golfing, skiing and beaches, this stunning Scandinavian inspired masterpiece is a must-see. The expansive main floor is highlighted by a chef-inspired kitchen featuring premium appliances, oversized island, elegant stone surfaces and walk-out to the backyard. The luxury and functionality continues with the exceptional open concept living and dining room with expansive windows and beautiful gas fireplace, and the bright and welcoming den/office with walk-out to the back patio. The second floor of the main house boasts a luxurious primary retreat featuring a spa-like ensuite and generous walk-in closet. Two more spacious bedrooms, convenient second floor laundry and another spa inspired bathroom make this home perfect for families or entertaining. The detached two car garage with a separate entrance leading up to the standalone fourth bedroom/rec room featuring a stunning three piece bathroom and kitchenette provides for endless possibilities, including the potential for income generation. With heated floors in tiled areas, heated exterior walkways, a whole home standby generator and irrigation, this home seamlessly blends sophistication, convenience and comfort and is perfectly suited for everyday living and upscale entertaining.
GarageFireplace
Rooms
Main Floor
| Kitchen | 5.68 × 4.85 m | B/I Appliances Centre Island Hardwood Floor |
| Living Room | 5.78 × 4.24 m | Hardwood Floor Gas Fireplace |
| Dining Room | 5.78 × 3.36 m | Hardwood Floor |
| Den | 5.78 × 2.86 m | Hardwood Floor Walk-Out |
| Mud Room | 2.60 × 1.99 m | Tile Floor Heated Floor |
Second Floor
| Primary Bedroom | 5.77 × 4.05 m | Walk-In Closet(s) 5 Pc Ensuite Hardwood Floor |
| Bedroom 2 | 3.38 × 3.31 m | Hardwood Floor B/I Closet |
| Bedroom 3 | 3.38 × 3.54 m | Hardwood Floor B/I Closet |
| Bedroom 4 | 5.76 × 7.27 m | Hardwood Floor 3 Pc Ensuite |
Features
- Air Exchanger
- Auto Garage Door Remote
- Bar Fridge
- In-Law Suite
- Water Heater
- Generator - Full
- Sump Pump
- Crawl Space
- Central Air
- Wall Unit(s)
- 2-Storey
Financials
Annual Taxes
$7,399
Estimated Rental Income
Entire property$4,000 – $6,500/mo
Rental yield2.0% – 3.3%
*Estimates based on comparable rentals in the area. Actual income may vary.
Market Data — Collingwood
Days on market23 days
Buyer's MarketSeller's Market
Based on active listings in Collingwood. Data updates daily.
Our estimate for this home
Estimated range
$1.70M – $1.98M
Mid-point $1.84M · ~$565/sqft
How this listing compares
$1.70MList · $2.40M$1.98M
High confidence·Based on 77 collingwood comparables
Estimated range is generated automatically from active comparables and is for informational purposes only. Not an appraisal — contact Aman for a full comparative market analysis that factors in condition, renovations, and positioning.
Getting around
How walkable, bikeable, and transit-friendly this neighbourhood is.
55
/ 100
Walk Score
Somewhat Walkable
38
/ 100
Transit Score
Some Transit
41
/ 100
Bike Score
Somewhat Bikeable
Scores are estimates based on neighbourhood data and are for informational purposes only.
MLS® data courtesy of the Toronto Regional Real Estate Board (TRREB).
The information provided herein must only be used by consumers that have a bona fide interest in the purchase, sale, or lease of real estate and may not be used for any commercial purpose or any other purpose. Listing information is deemed reliable but is not guaranteed accurate by the Toronto Regional Real Estate Board, the listing brokerage, or this website. The trademarks REALTOR®, REALTORS® and the REALTOR® logo are controlled by The Canadian Real Estate Association (CREA) and identify real estate professionals who are members of CREA. MLS®, Multiple Listing Service®, and the associated logos are owned by CREA. Not intended to solicit properties currently listed for sale or buyers under contract.
You may also like
More homes in Collingwood
Hand-picked listings with a similar price range and style.
For Sale1 month ago
$2,699,000
Detached
est. $11,832/mo
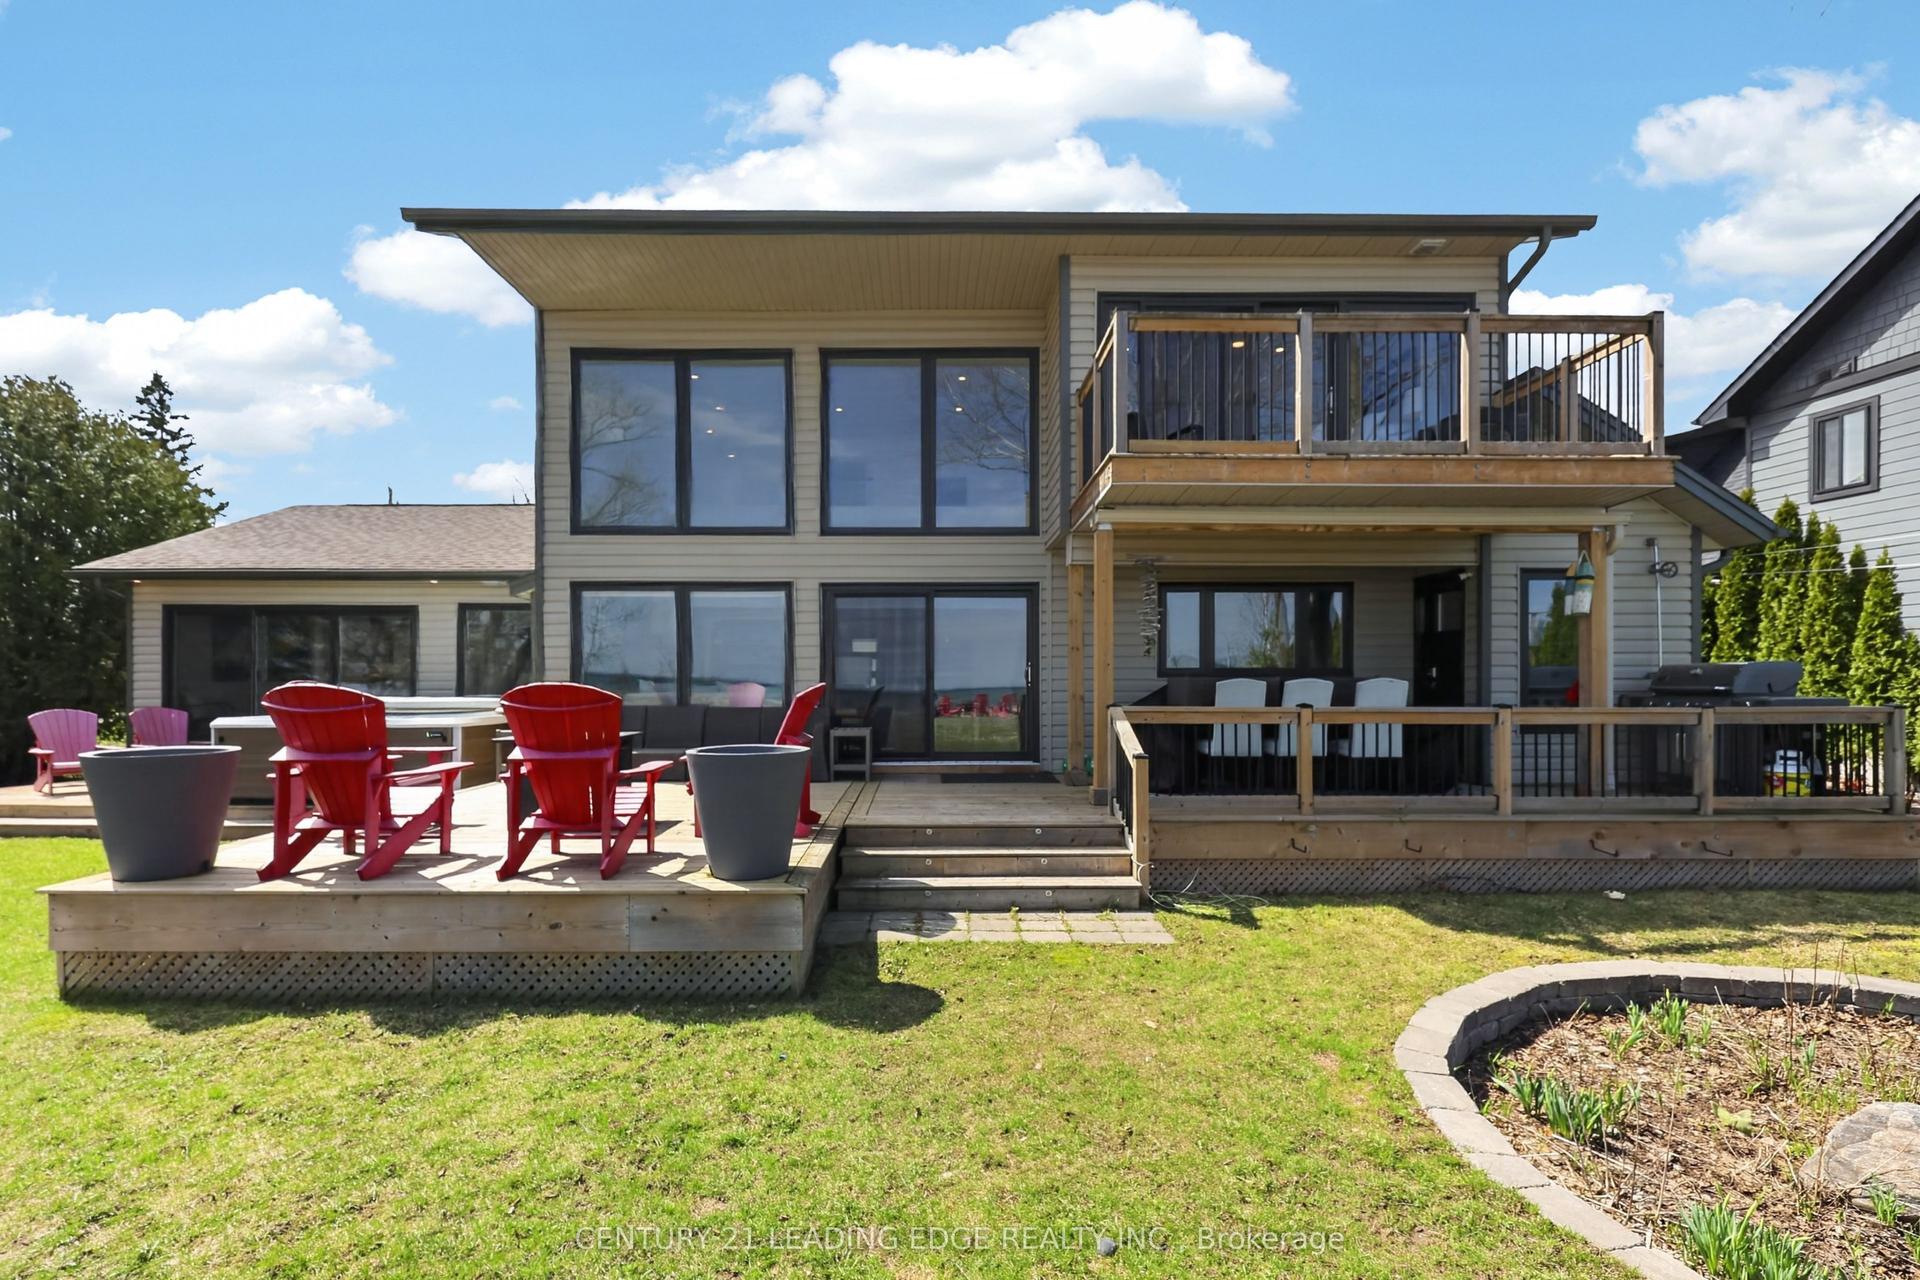
29 St. Clair Street, Collingwood
Collingwood, ON
5 bd
4 ba
2,750
6
MLS# S13049466Century 21 Leading Edge Realty In…
WhatsApp Aman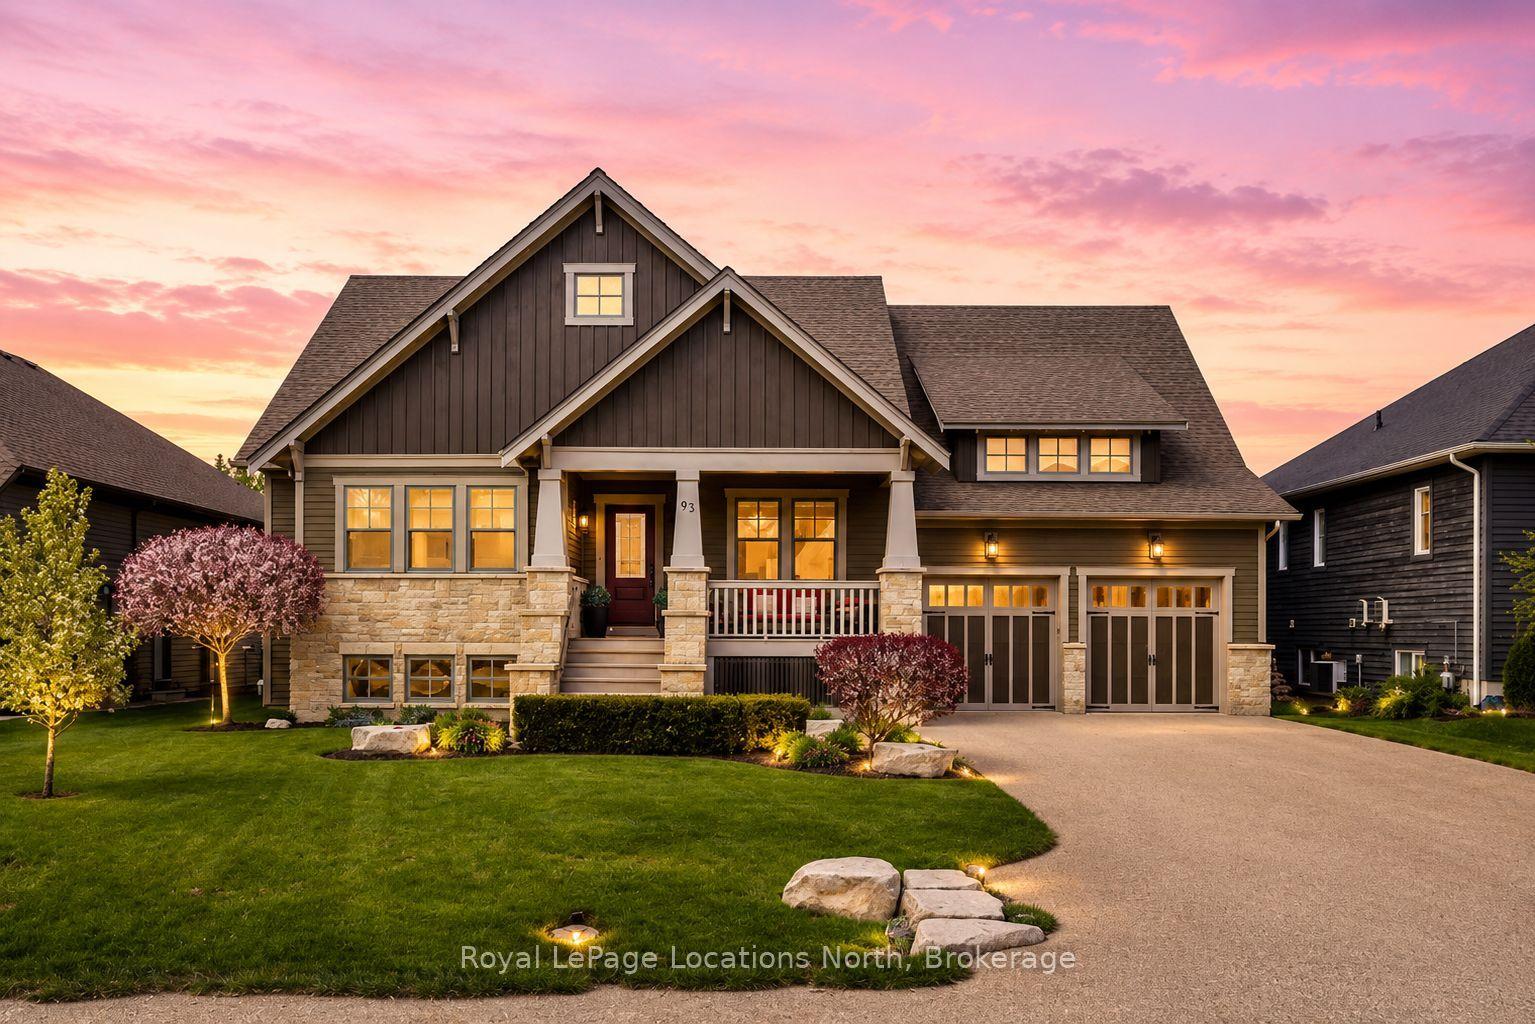
For Sale2 days ago
$1,999,900
Detached
est. $8,768/mo
93 Stanley Street, Collingwood
Collingwood, ON
3+2 bd
3 ba
2,250
8
MLS# S13216346Royal LePage Locations North
WhatsApp Aman