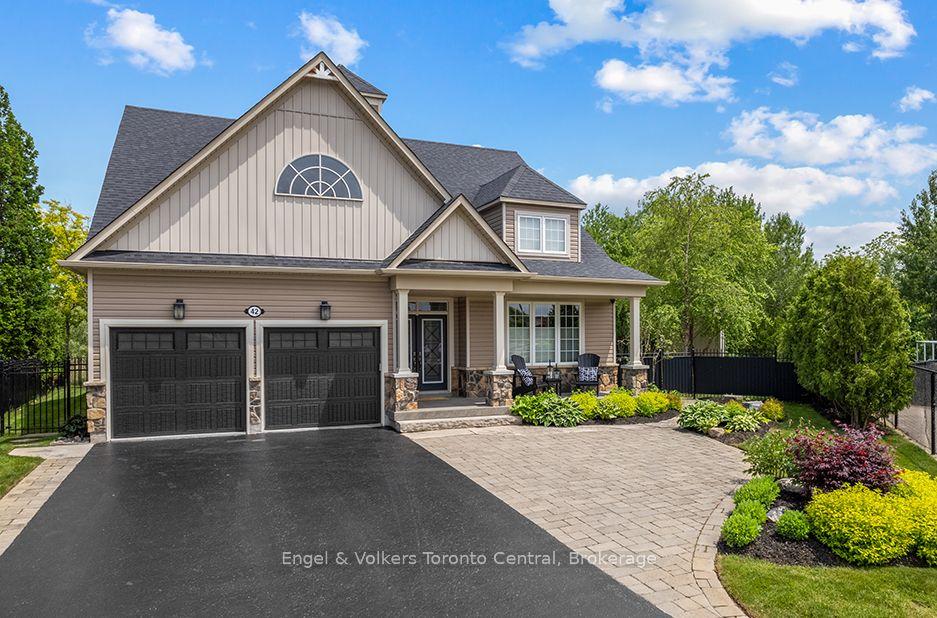
For Sale
6 Alpine Court
Collingwood, Collingwood, ON
$1,950,000
4Bd
3Ba
4,250+sqft
10Parking
94.35 x 227.37 ftlot
$459/sqft
DetachedMLS# S13063354Listed 2026-04-30104 DOM
Heating
Separate Heating Controls
Cooling
Air Exchanger
On the market for 104 days — longer than average. The seller may be open to negotiation.
About this home
Nestled on a prestigious cul-de-sac, this beautifully crafted bungalow is a rare blend of luxury, space, and privacy. Surrounded by mature trees, two tranquil garden ponds with a charming waterfall feature, and beautiful private views, this property offers a peaceful & therapeutic retreat just minutes from town amenities. Built with exceptional craftsmanship, the home features a thoughtful main floor layout with a spacious primary suite, main floor laundry, and both a gas fireplace and a cozy wood-burning fireplace that add warmth and elegance to every season. The heart of the home opens to breathtaking views of the lush, tranquil, private backyard, making it perfect for entertaining or quiet evenings at home. Upstairs, you'll find three generous bedrooms, a versatile den or movie room, and ample storage for family living or guest accommodations. A rare three-car garage provides plenty of space for vehicles, hobbies, or workshop needs. This is more than a home, it's a lifestyle property with timeless appeal, set on a large, landscaped lot in one of the area's most sought-after neighbourhoods.
GarageCul-de-sacFireplace
Rooms
Main Floor
| Living Room | 6.66 × 5.32 m | |
| Kitchen | 3.95 × 5.46 m | |
| Breakfast | 3.14 × 4.30 m | |
| Dining Room | 4.22 × 3.63 m | |
| Family Room | 4.81 × 5.66 m | |
| Laundry | 3.03 × 2.74 m | |
| Office | 4.08 × 3.33 m | |
| Primary Bedroom | 5.78 × 3.79 m | |
| Bathroom | 5.97 × 3.14 m | 5 Pc Ensuite |
| Bathroom | 1.87 × 1.80 m | 2 Pc Bath |
Second Floor
| Bedroom 2 | 3.47 × 3.40 m | |
| Bedroom 3 | 4.38 × 4.90 m | |
| Bedroom 4 | 5.18 × 5.48 m | |
| Den | 7.49 × 3.73 m | |
| Utility Room | 3.01 × 4.16 m | |
| Bathroom | 2.41 × 3.47 m | 3 Pc Bath |
Features
- Air Exchanger
- Auto Garage Door Remote
- Bar Fridge
- Built-In Oven
- Countertop Range
- Primary Bedroom - Main Floor
- Separate Heating Controls
- Deck
- Landscaped
- Patio
- Privacy
- Recreational Area
- None
- Central Air
- Bungaloft
Financials
Annual Taxes
$11,116
Estimated Rental Income
Entire property$4,000 – $6,500/mo
Rental yield2.5% – 4.0%
*Estimates based on comparable rentals in the area. Actual income may vary.
Market Data — Collingwood
Days on market104 days
Buyer's MarketSeller's Market
Based on active listings in Collingwood. Data updates daily.
Getting around
How walkable, bikeable, and transit-friendly this neighbourhood is.
53
/ 100
Walk Score
Somewhat Walkable
46
/ 100
Transit Score
Some Transit
55
/ 100
Bike Score
Bikeable
Scores are estimates based on neighbourhood data and are for informational purposes only.
MLS® data courtesy of the Toronto Regional Real Estate Board (TRREB).
The information provided herein must only be used by consumers that have a bona fide interest in the purchase, sale, or lease of real estate and may not be used for any commercial purpose or any other purpose. Listing information is deemed reliable but is not guaranteed accurate by the Toronto Regional Real Estate Board, the listing brokerage, or this website. The trademarks REALTOR®, REALTORS® and the REALTOR® logo are controlled by The Canadian Real Estate Association (CREA) and identify real estate professionals who are members of CREA. MLS®, Multiple Listing Service®, and the associated logos are owned by CREA. Not intended to solicit properties currently listed for sale or buyers under contract.
You may also like
More homes in Collingwood
Hand-picked listings with a similar price range and style.
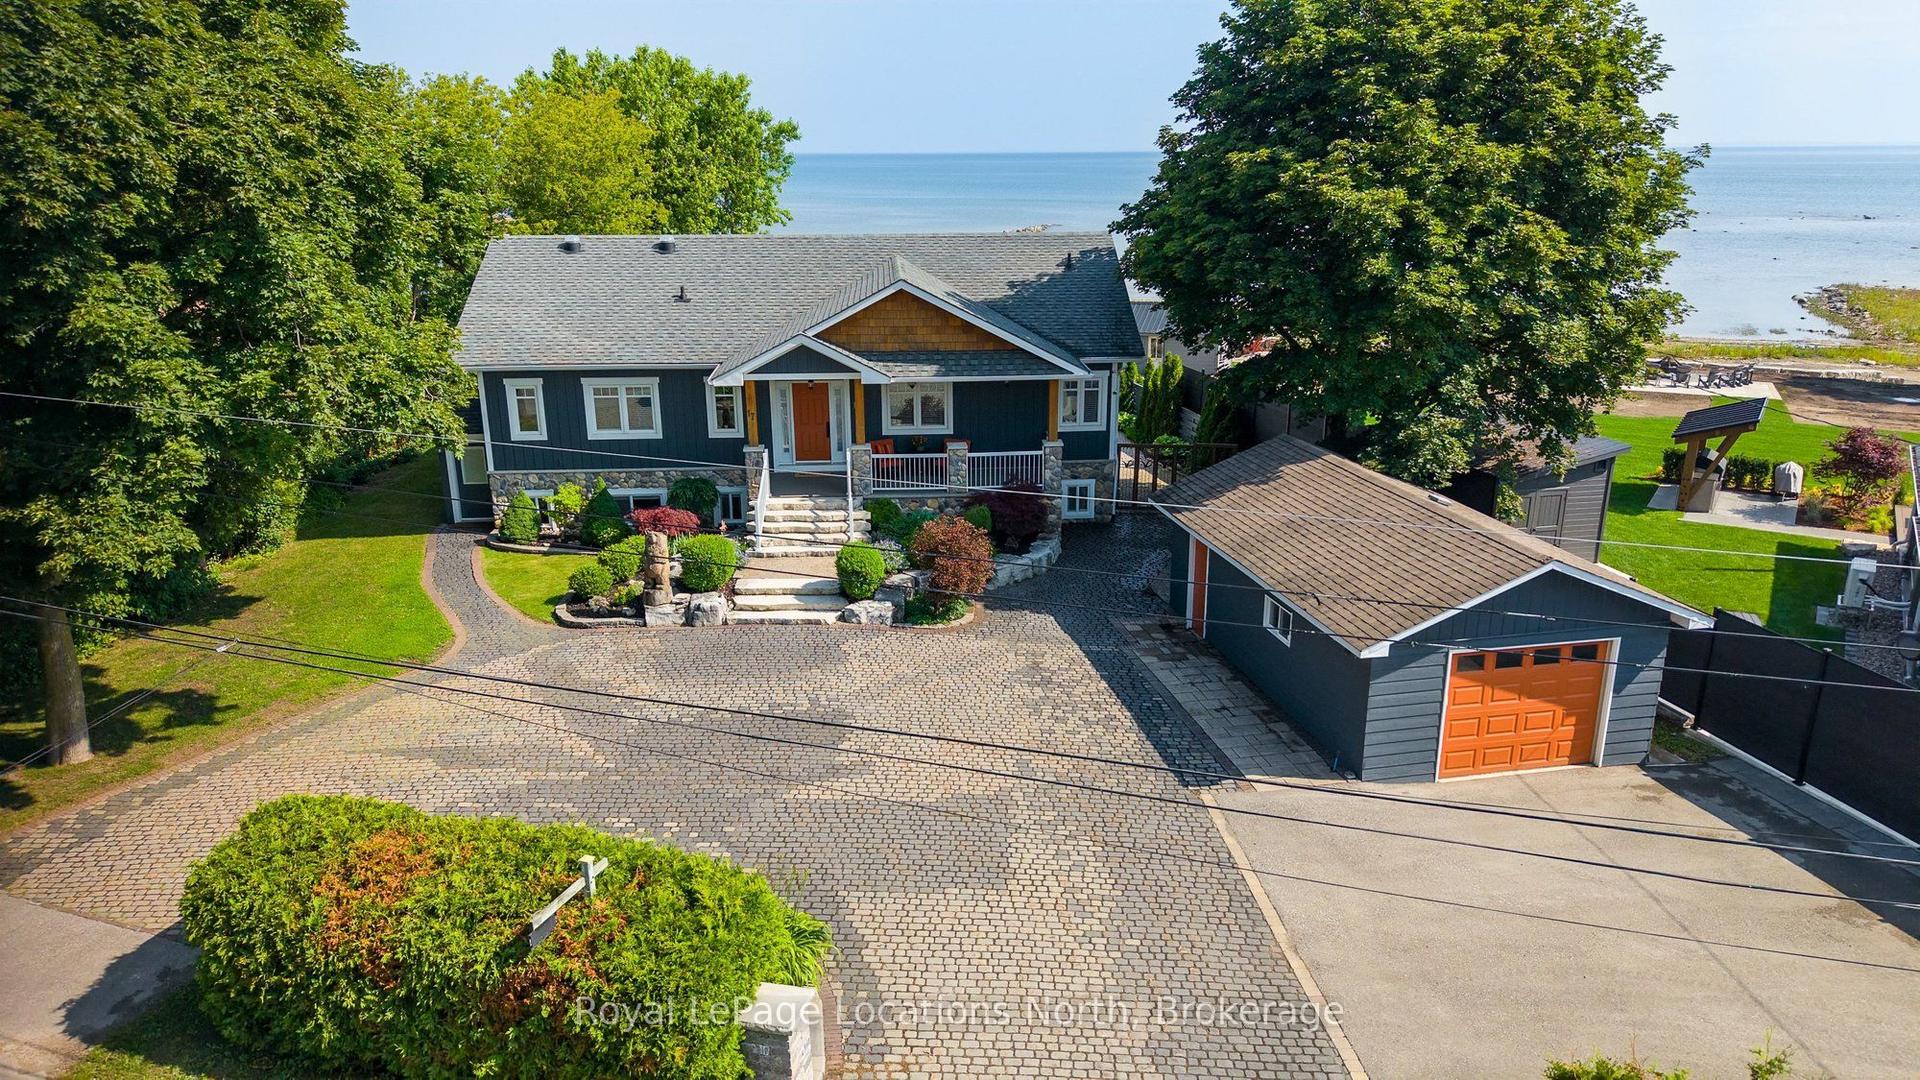
For Sale1 month ago
$2,199,000
Detached
est. $9,640/mo
17 Cherry Street, Collingwood
Collingwood, ON
3+2 bd
4 ba
1,750
10
MLS# S13513284Royal LePage Locations North
WhatsApp Aman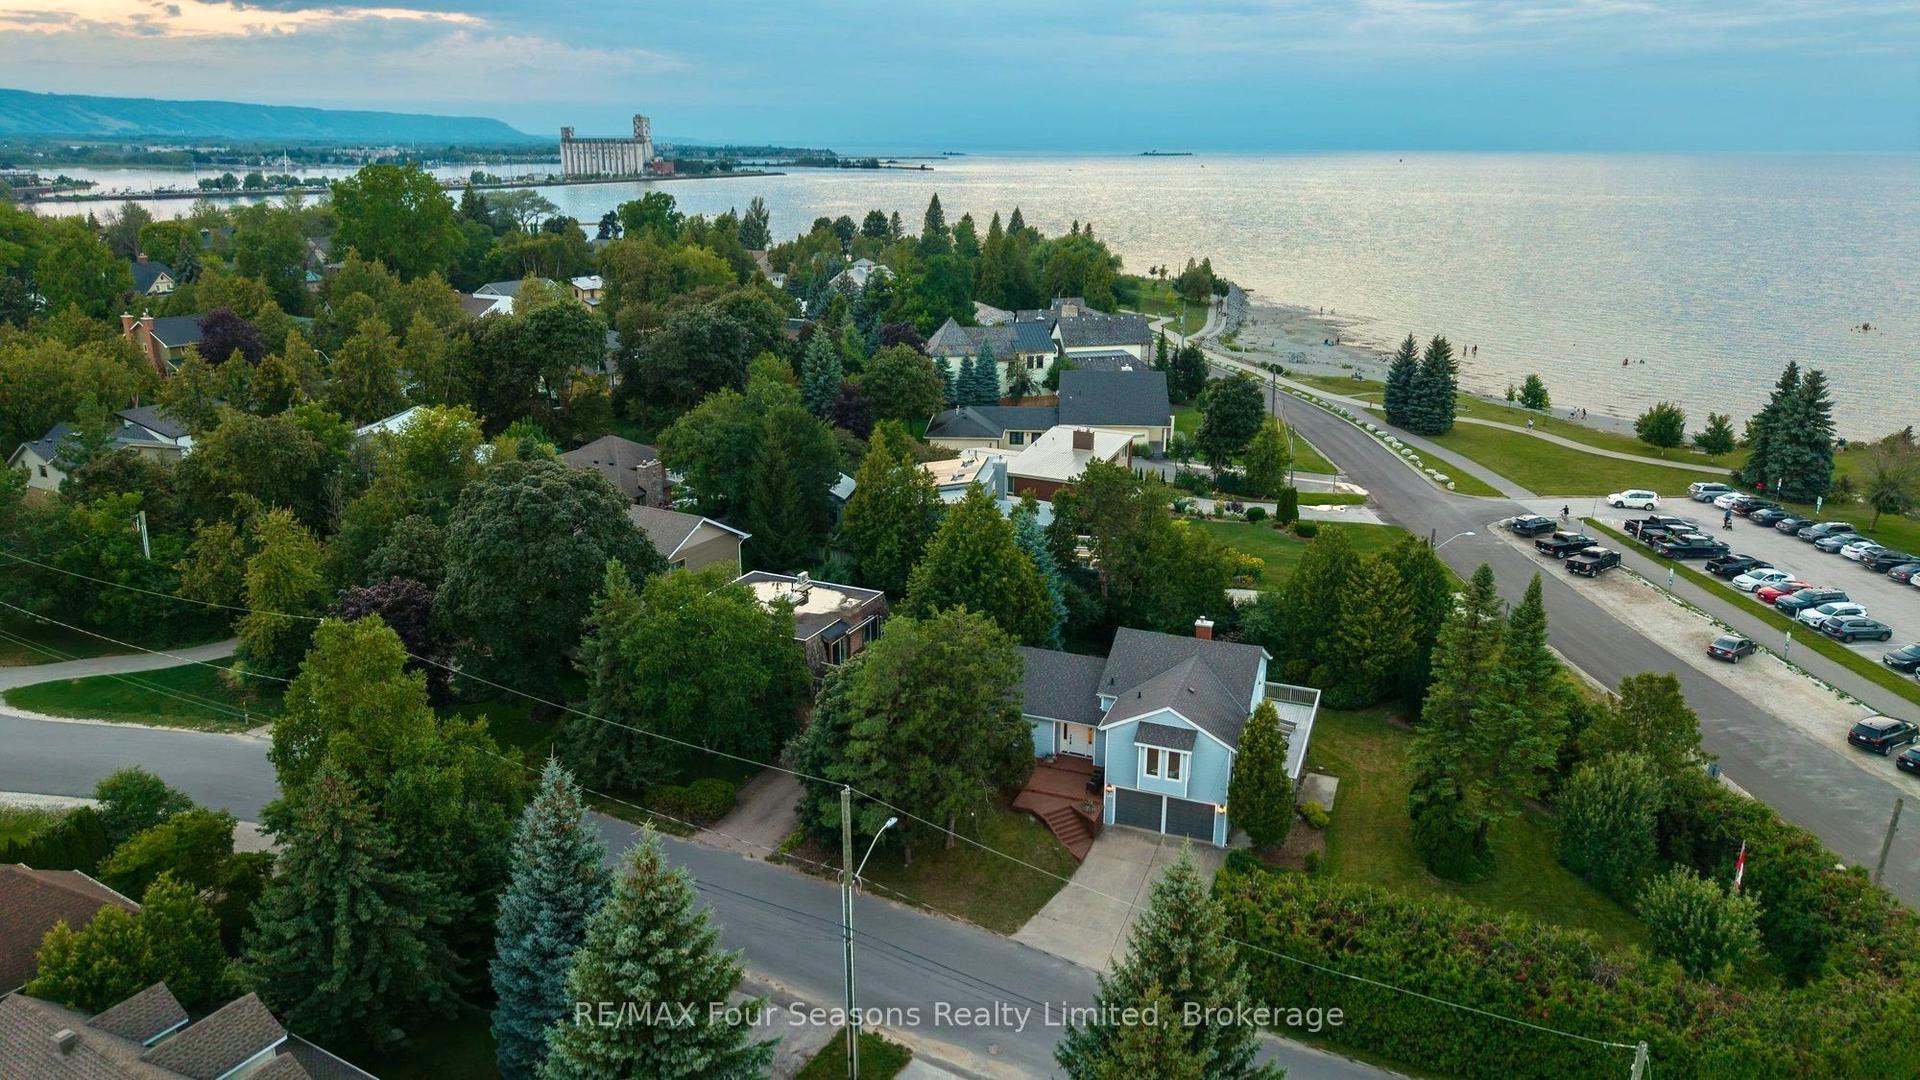
For Sale5 days ago
$1,980,000
Detached
est. $8,680/mo
97 & 99 Huron Street, Collingwood
Collingwood, ON
4 bd
3 ba
2,750
6
MLS# S13653944RE/MAX Four Seasons Realty Limited
WhatsApp Aman