81 St Lawrence Street
About this home
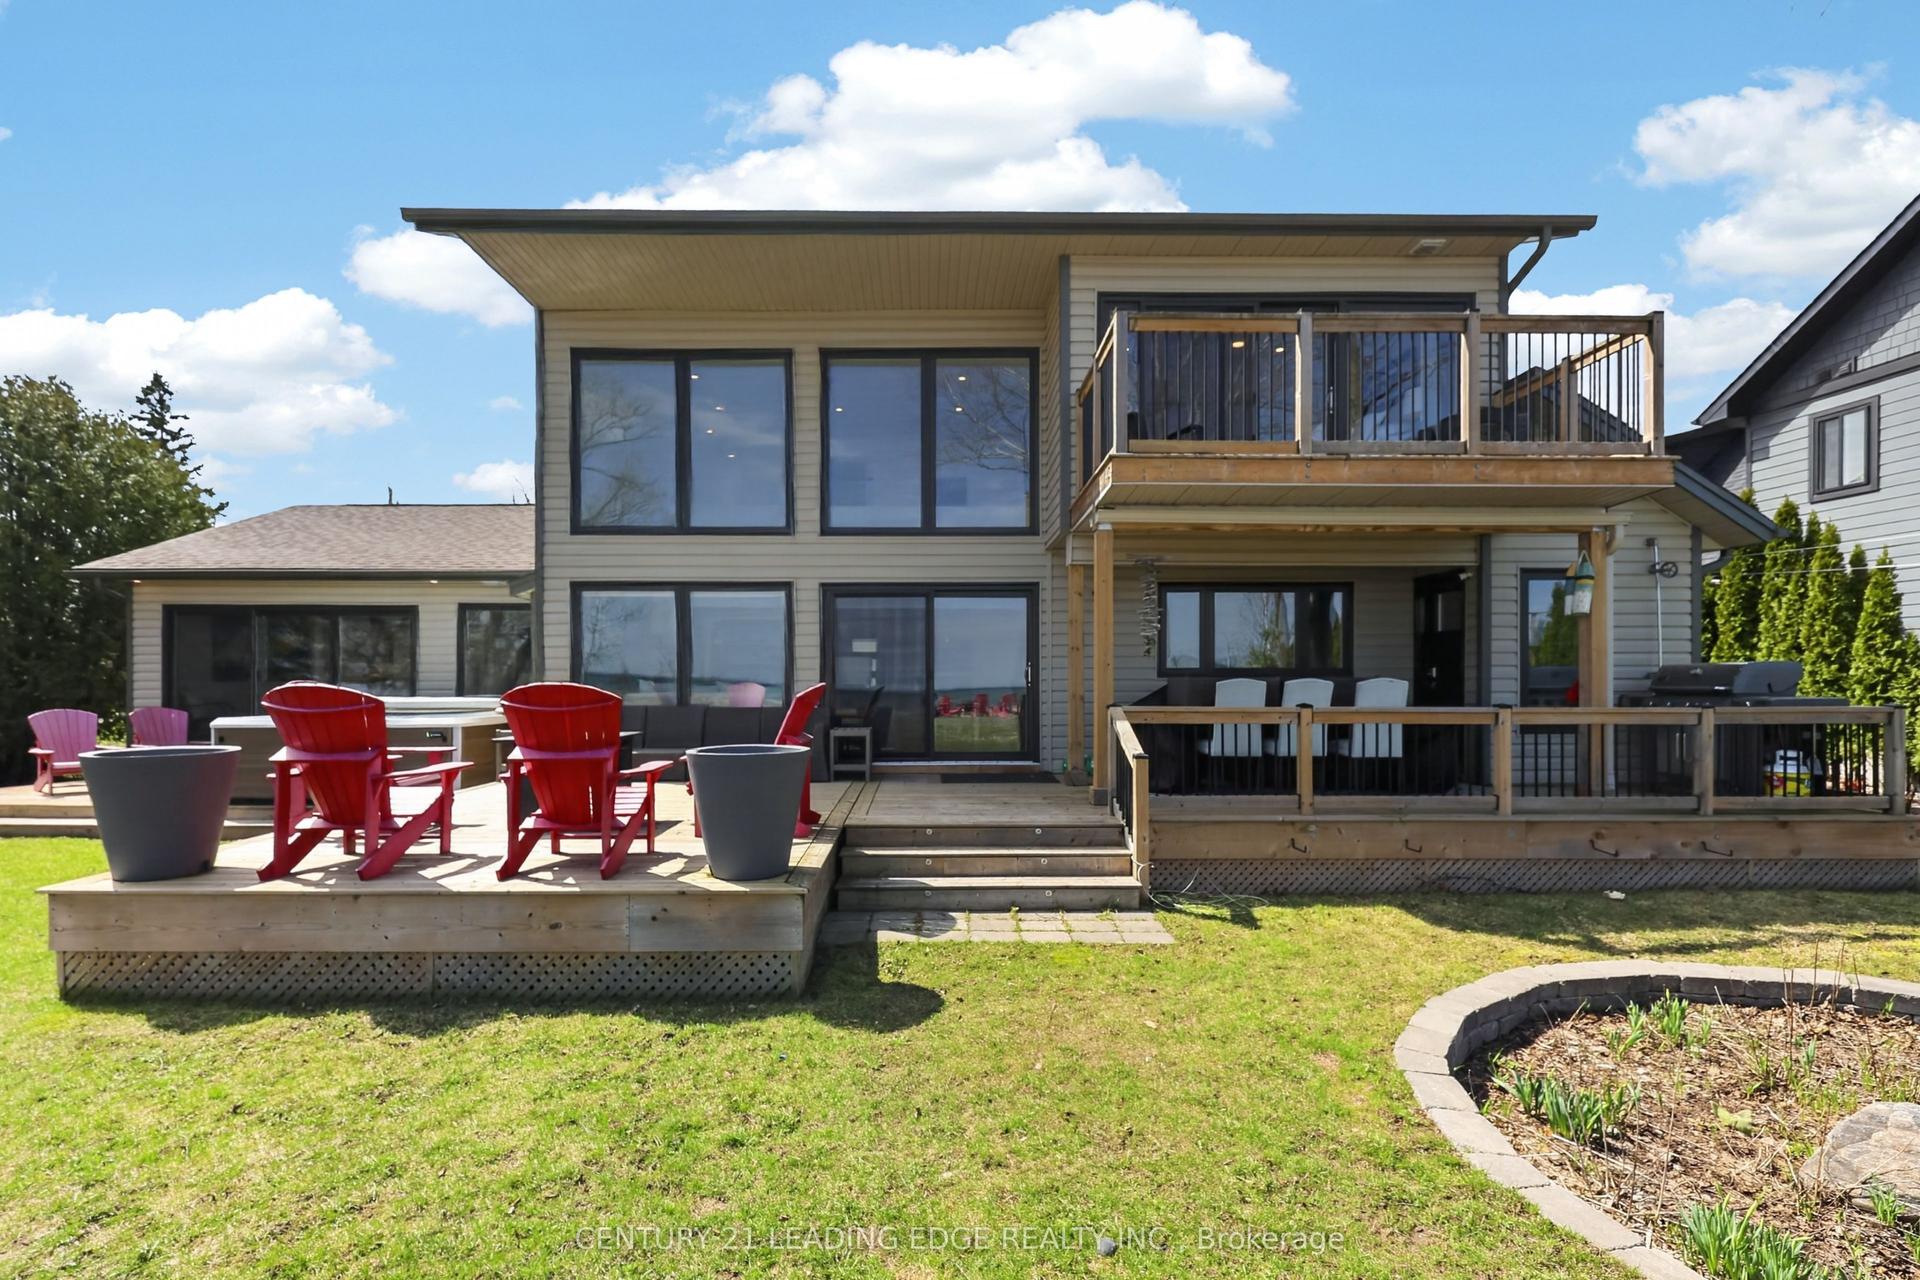
Ready to enjoy this summer at the coveted and magical Sunset Point neighbourhood in the heart of Collingwood - where waterfront living, nature, and downtown convenience come together in one extraordinary offering. Step out your front door for a morning swim in the crystal-clear waters of Georgian Bay, stroll or bike along the scenic Georgian Trail, or take in the evening sunsets from the shoreline just steps away. Enjoy the expansive green spaces and Enviro Park with amphitheatre at your doorstep, while downtown shops, restaurants, cafés, and the new Farm Boy grocery store are all within walking distance, offering the perfect blend of recreation and convenience.Inside, the home is warm, open, and filled with natural light. Soaring vaulted ceilings and expansive windows frame breathtaking views of the area's famous sunsets. The stunning two-storey local stone fireplace anchors the living space, adding timeless character and a cozy gathering place year-round.The updated kitchen blends style and function beautifully, while numerous upgrades throughout the home completed over the past few years enhance the comfort and efficiency of everyday living. Every detail reflects the relaxed sophistication this waterfront community is known for.A standout feature of the property is the detached garage with an upper loft suite - an exceptional space for guests, extended family, or a private retreat. Beautifully appointed, it offers the feel and comfort of a luxury boutique hotel experience.Opportunities in Sunset Point waterfront are rare. This is more than a home - it's a lifestyle defined by sunsets, shoreline, recreation, and the charm of one of Ontario's most sought-after communities. Book your private showing today.
Rooms
| Family Room | 5.90 × 7.65 m | |
| Dining Room | 3.58 × 3.66 m | |
| Kitchen | 5.39 × 3.66 m | |
| Living Room | 5.38 × 3.78 m | |
| Laundry | 1.79 × 2.06 m | |
| Utility Room | 1.10 × 1.96 m |
| Primary Bedroom | 4.22 × 4.99 m | |
| Bedroom | 3.94 × 3.56 m | |
| Bedroom 2 | 4.92 × 3.56 m |
| Bedroom 3 | 3.91 × 5.70 m |
Features
- Carpet Free
- In-Law Capability
- Guest Accommodations
- Water Heater Owned
- Storage
- Crawl Space
- Central Air
- 2-Storey
Financials
Estimated Rental Income
*Estimates based on comparable rentals in the area. Actual income may vary.
Market Data — Collingwood
Based on active listings in Collingwood. Data updates daily.
Our estimate for this home
Estimated range is generated automatically from active comparables and is for informational purposes only. Not an appraisal — contact Aman for a full comparative market analysis that factors in condition, renovations, and positioning.
Getting around
How walkable, bikeable, and transit-friendly this neighbourhood is.
Scores are estimates based on neighbourhood data and are for informational purposes only.
MLS® data courtesy of the Toronto Regional Real Estate Board (TRREB).
The information provided herein must only be used by consumers that have a bona fide interest in the purchase, sale, or lease of real estate and may not be used for any commercial purpose or any other purpose. Listing information is deemed reliable but is not guaranteed accurate by the Toronto Regional Real Estate Board, the listing brokerage, or this website. The trademarks REALTOR®, REALTORS® and the REALTOR® logo are controlled by The Canadian Real Estate Association (CREA) and identify real estate professionals who are members of CREA. MLS®, Multiple Listing Service®, and the associated logos are owned by CREA. Not intended to solicit properties currently listed for sale or buyers under contract.
More homes in Collingwood
Hand-picked listings with a similar price range and style.