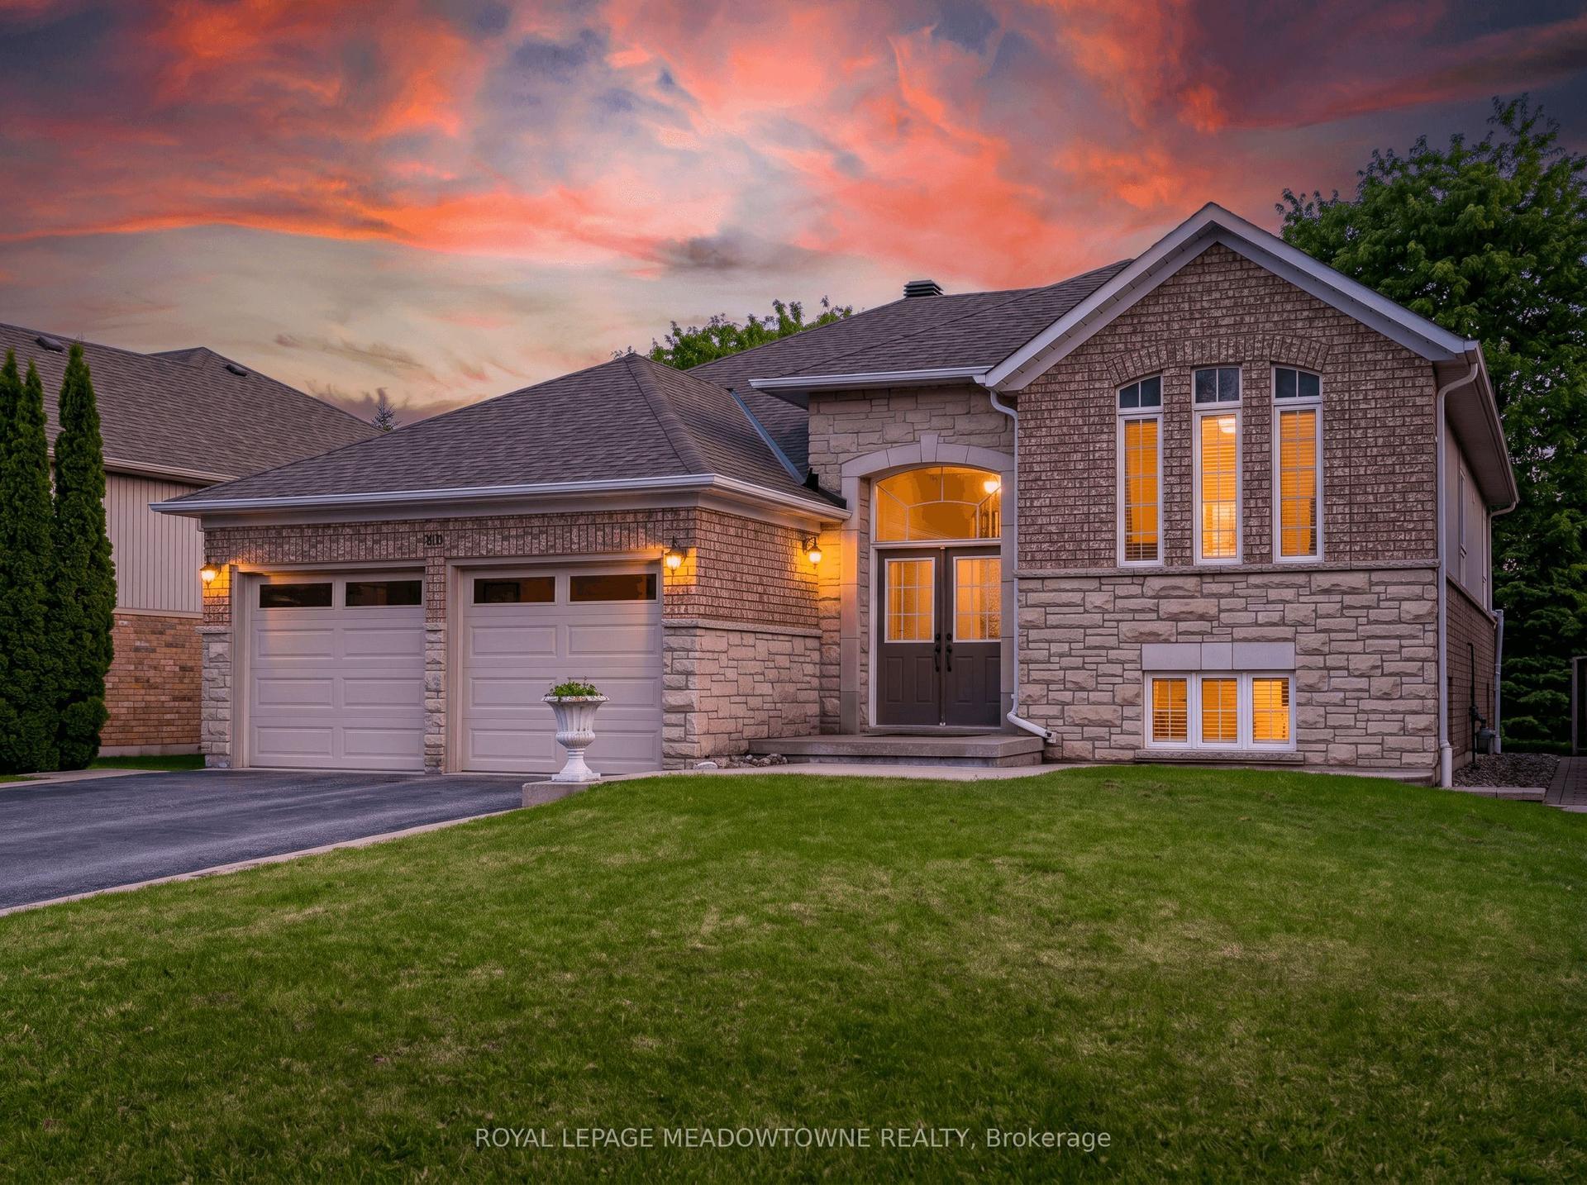
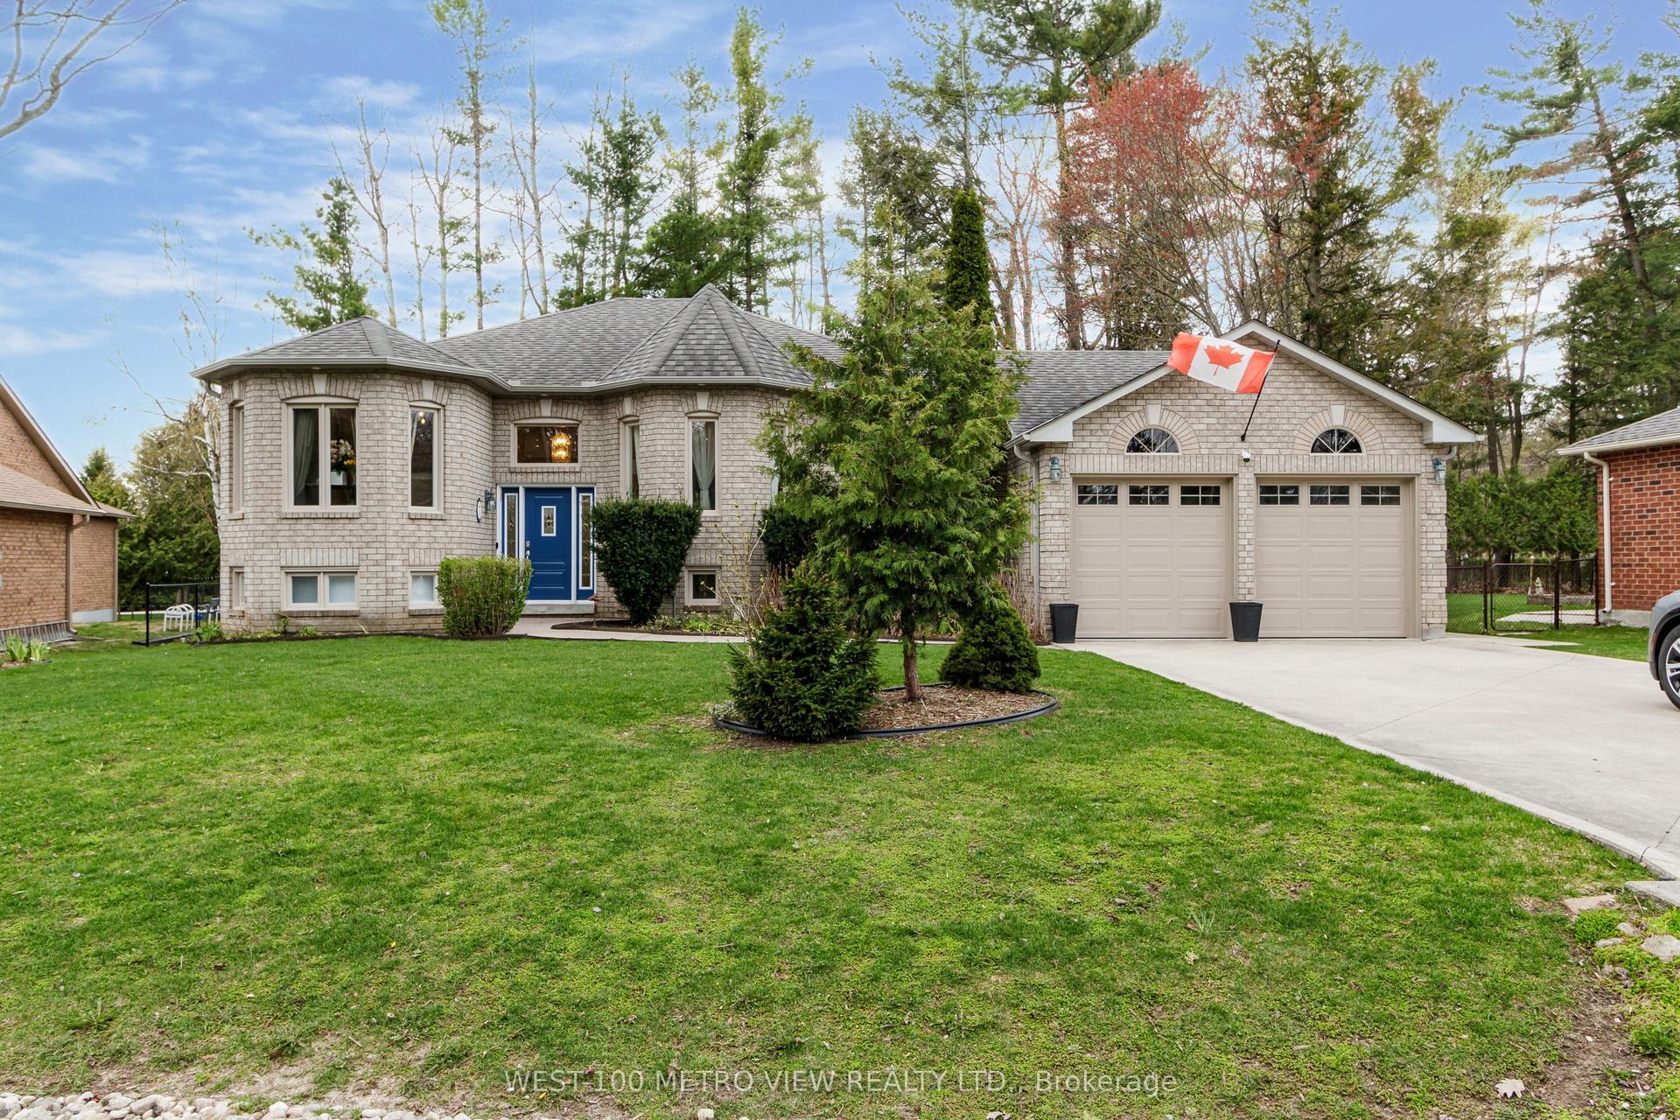
For Sale
Just Listed
155 Lily Drive
Wasaga Beach, Wasaga Beach, ON
$879,900
2+2Bd
3Ba
1,300+sqft
6Parking
46 x 150 ftlot
$677/sqft
DetachedMLS# S13160192Listed 2026-05-222 DOM
Heating
Water Heater
Cooling
Air Exchanger
Basement
Finished
Just listed! New listings in Wasaga Beach often receive offers within the first week.
About this home
Welcome to this beautifully finished custom-built ranch bungalow, completed in 2014 and ideally located in the desirable west end of Wasaga Beach. Enjoy the sights and sounds of stunning Georgian Bay from the front of the home while taking advantage of the privacy and tranquility of your own backyard oasis backing onto mature treed forest. This exceptional property has been thoughtfully landscaped and finished from top to bottom, offering comfort, style, and a connection to nature. Step outside and relax on the custom raised and skirted 2 tiered deck complete with a private gazebo and pergola on the next level, creating the perfect setting for outdoor entertaining, morning coffee, or quiet evenings surrounded by nature. Inside, the home offers a bright and welcoming layout with impressive ceiling height, vaulted ceilings, and large windows that fill the space with natural light. The open and inviting design creates a warm atmosphere ideal for both everyday living and hosting family and friends. The beautiful kitchen, dining and living area provide open concept living at it's best! Great for entertaining! Granite and quartz counter tops complete the space. The main floor features 2 spacious bedrooms, while the fully finished lower level provides an additional 2 bedrooms, creating ample space for guests, growing families, or multi-generational living. With a total of 3 bathrooms, there is room and convenience for everyone. The attached double car garage provides plenty of space for vehicles, storage, and recreational equipment. Located in the highly sought-after west end of Wasaga Beach, this property offers the perfect balance of privacy and convenience, close to shopping, dining, walking trails, golf, beaches, and all amenities. This is an opportunity to enjoy a beautifully maintained home in a fantastic location where comfort, nature, and lifestyle come together. Book your tour now!
Garage
Rooms
Main Floor
| Primary Bedroom | 4.10 × 3.70 m | |
| Bedroom 2 | 3.70 × 3.30 m | |
| Dining Room | 3.60 × 3.50 m | |
| Family Room | 5.90 × 4.10 m | |
| Kitchen | 3.90 × 3.00 m | |
| Office | 3.10 × 2.30 m |
Basement
| Bedroom 3 | 4.40 × 3.50 m | |
| Bedroom 4 | 4.10 × 3.40 m | |
| Recreation | 7.50 × 6.50 m |
Features
- ERV/HRV
- Carpet Free
- Auto Garage Door Remote
- Air Exchanger
- In-Law Capability
- Primary Bedroom - Main Floor
- Storage
- Sump Pump
- Water Heater
- Brick & Beam
- Deck
- Landscaped
- Year Round Living
- Recreational Area
- Privacy
- Finished
- Full
- Central Air
- Bungalow
Financials
Annual Taxes
$4,299
Estimated Rental Income
Entire property$2,600 – $3,800/mo
Basement apartment$1,800 – $2,500/mo
Rental yield3.5% – 5.2%
*Estimates based on comparable rentals in the area. Actual income may vary.
Market Data — Wasaga Beach
Days on market2 days
Buyer's MarketSeller's Market
Based on active listings in Wasaga Beach. Data updates daily.
Our estimate for this home
Estimated range
$623K – $724K
Mid-point $674K · ~$518/sqft
How this listing compares
$623KList · $880K$724K
High confidence·Based on 227 wasaga beach comparables
Estimated range is generated automatically from active comparables and is for informational purposes only. Not an appraisal — contact Aman for a full comparative market analysis that factors in condition, renovations, and positioning.
Getting around
How walkable, bikeable, and transit-friendly this neighbourhood is.
51
/ 100
Walk Score
Somewhat Walkable
42
/ 100
Transit Score
Some Transit
43
/ 100
Bike Score
Somewhat Bikeable
Scores are estimates based on neighbourhood data and are for informational purposes only.
MLS® data courtesy of the Toronto Regional Real Estate Board (TRREB).
The information provided herein must only be used by consumers that have a bona fide interest in the purchase, sale, or lease of real estate and may not be used for any commercial purpose or any other purpose. Listing information is deemed reliable but is not guaranteed accurate by the Toronto Regional Real Estate Board, the listing brokerage, or this website. The trademarks REALTOR®, REALTORS® and the REALTOR® logo are controlled by The Canadian Real Estate Association (CREA) and identify real estate professionals who are members of CREA. MLS®, Multiple Listing Service®, and the associated logos are owned by CREA. Not intended to solicit properties currently listed for sale or buyers under contract.
You may also like
More homes in Wasaga Beach
Hand-picked listings with a similar price range and style.
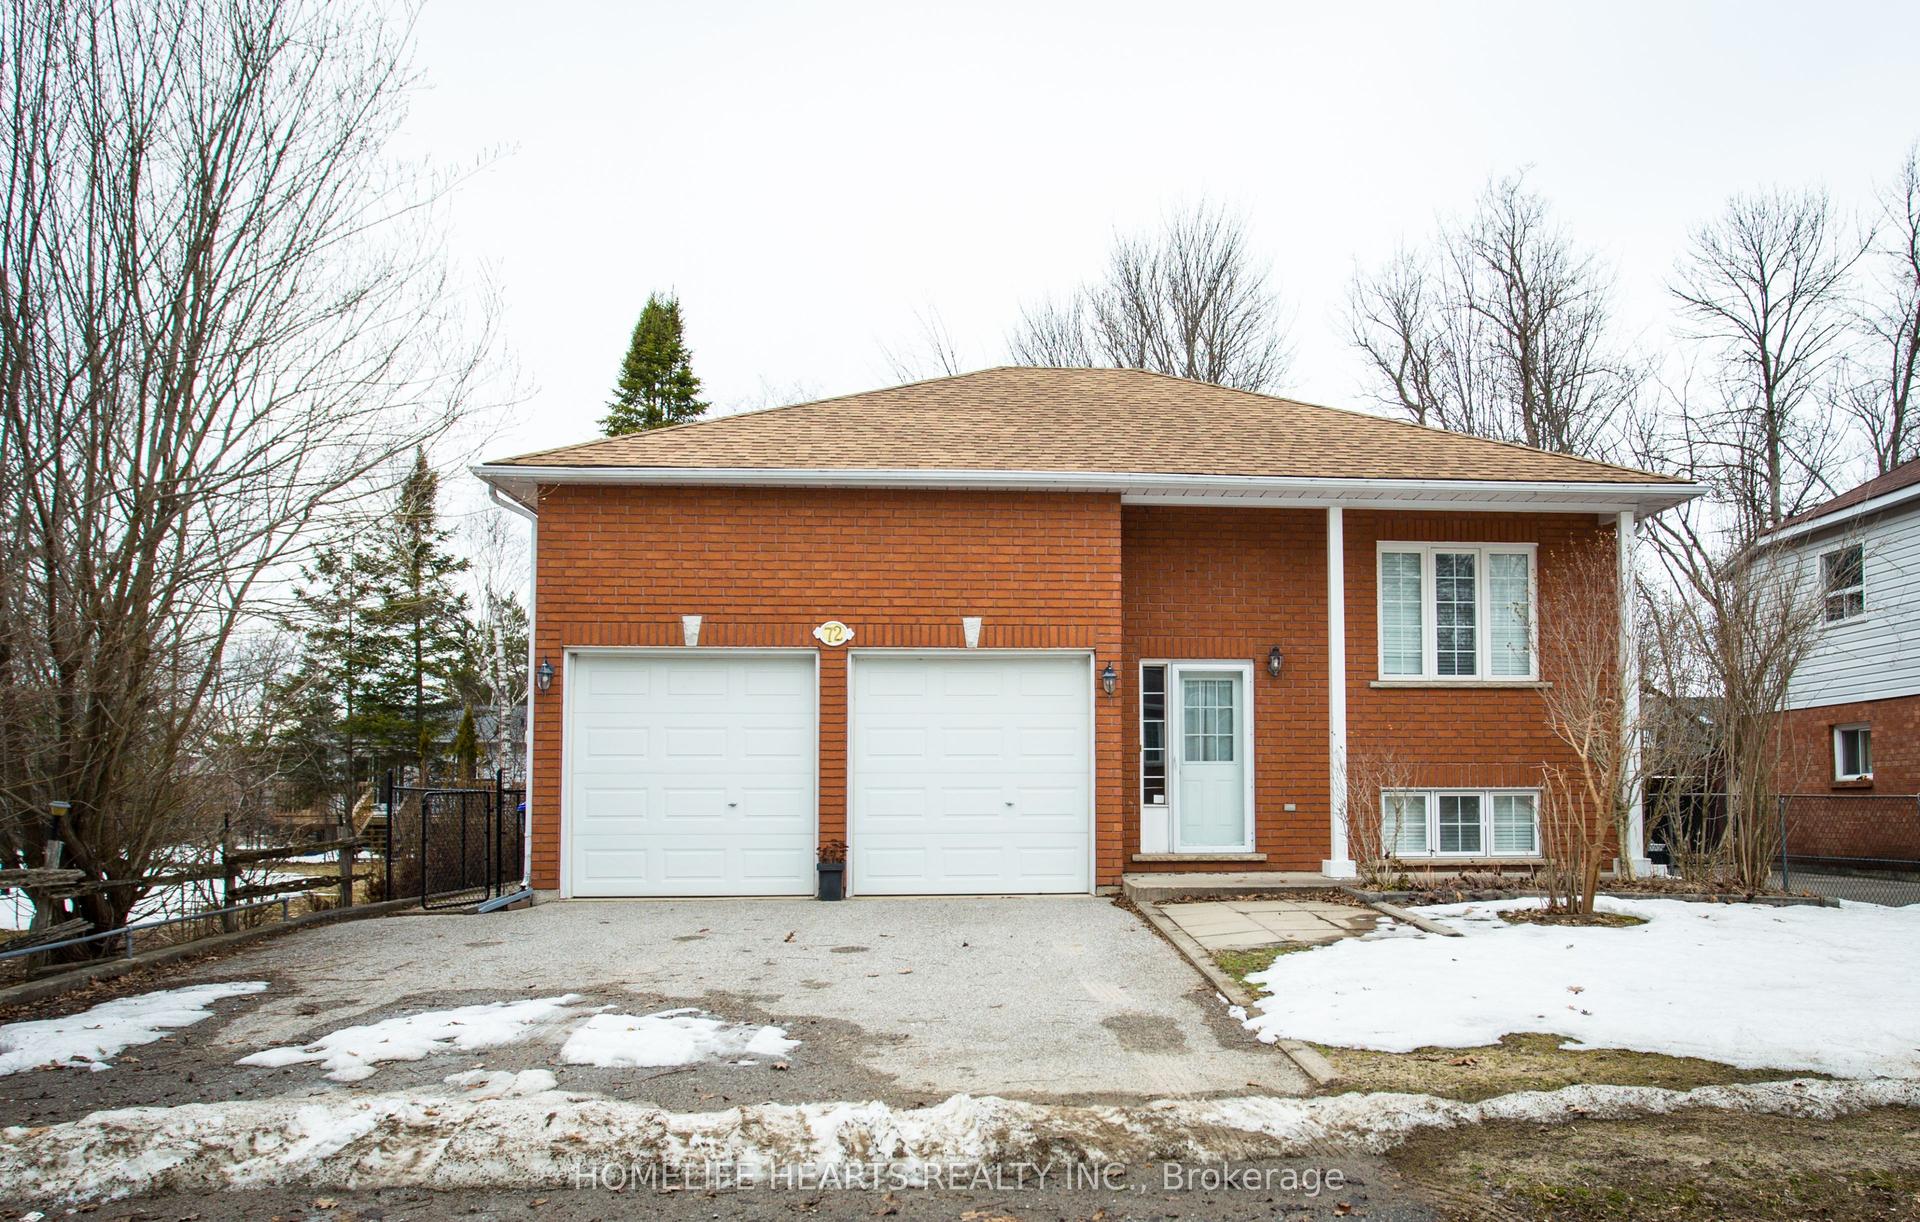
For Sale13 days ago
$730,000
Detached
est. $3,200/mo
72 Forest Avenue, Wasaga Beach
Wasaga Beach, ON
3+2 bd
3 ba
1,300
4
MLS# S13116994Homelife Hearts Realty Inc.
WhatsApp Aman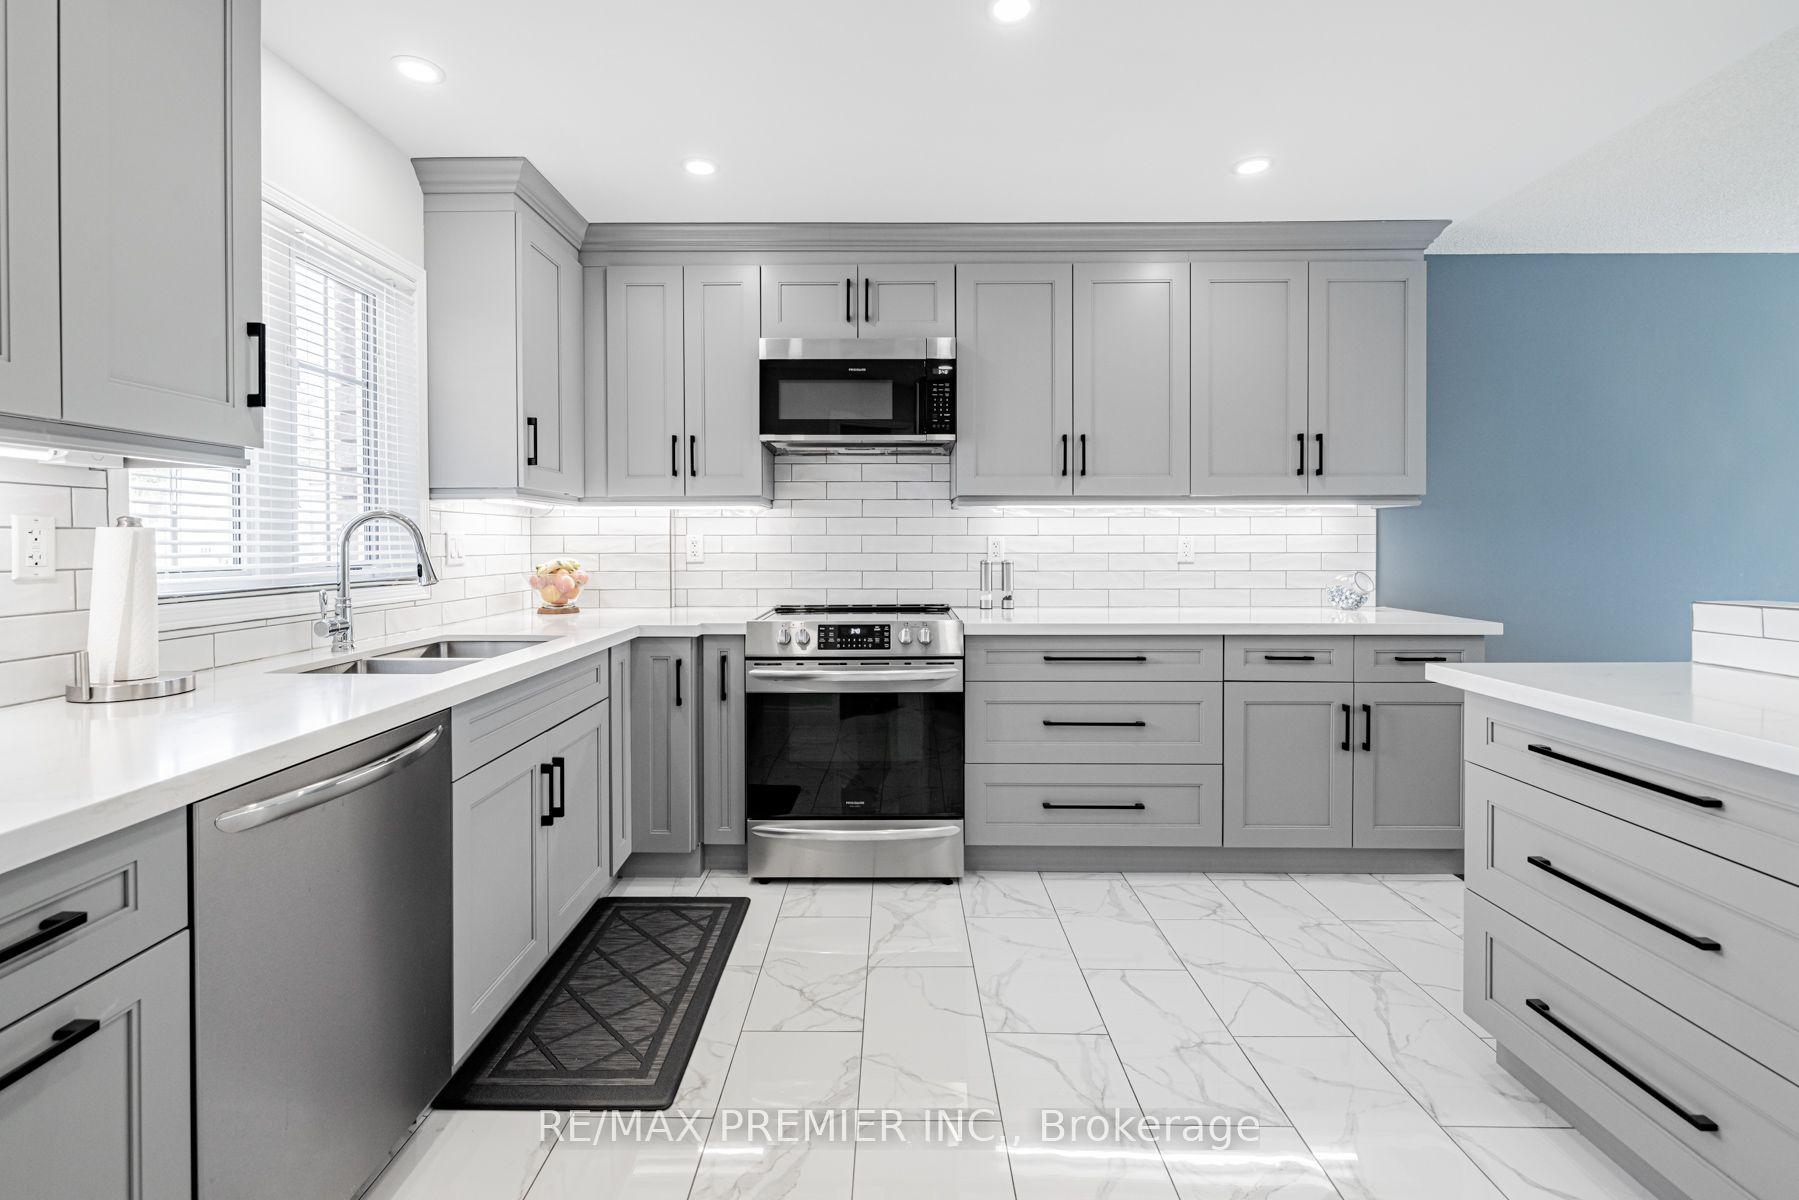
For Sale15 h ago
$875,000
Detached
est. $3,836/mo
20 Cranberry Heights, Wasaga Beach
Wasaga Beach, ON
2+2 bd
3 ba
1,300
6
MLS# S13167606Re/Max Premier Inc.
WhatsApp Aman