20 Cranberry Heights
Just listed! New listings in Wasaga Beach often receive offers within the first week.
About this home
Located in a peaceful and highly desirable neighbourhood, this Fernbrook-built "Coral Gales" home is being offered for sale by its second owner. The property has been thoughtfully renovated and well maintained over the years, offering a great opportunity for buyers seeking a move-in ready home wit room to personalize further. The main level features a bright and functional layout, including a spacious family room, breakfast area, kitchen, formal dining space, a second bedroom, a 4-piece main bathroom and a primary suite complete with walk-in closet and private 4-piece ensuite. The lower level extends the living space with a large family room, two additional bedrooms, a 3-piece bathroom, laundry room and utility area. The home also offers excellent storage throughout, a welcoming foyer entrance and convenient interior access to the double car garage. The exterior is beautifully landscaped and includes an in-ground sprinkler system along with a concrete walkway leading to a rear shed providing additional storage or workspace. Notable updates include a natural gas furnace, central air conditioning, municipal water and sewer services, and a roof re-shingled in 2018. Ideally situated beside Blueberry Trails Provincial Park and just minutes to shopping, dining, banking, the library and the beachfront, this home offers a rare blend of comfort, convenience and lifestyle.
Rooms
| Foyer | 1.91 × 1.91 m | |
| Living Room | 4.27 × 5.79 m | |
| Dining Room | 3.68 × 3.10 m | |
| Kitchen | 3.51 × 4.29 m | |
| Primary Bedroom | 4.88 × 3.35 m | |
| Bathroom | 1.52 × 2.31 m | |
| Bedroom 2 | 3.71 × 2.97 m | |
| Bathroom | 3.30 × 1.57 m | |
| Other | 6.60 × 5.59 m |
| Recreation | 5.38 × 5.72 m | |
| Bedroom 3 | 4.88 × 2.84 m | |
| Bedroom 4 | 5.05 × 3.66 m | |
| Furnace Room | 2.59 × 4.19 m | |
| Laundry | 3.48 × 4.19 m | |
| Other | 1.65 × 2.84 m | |
| Other | 4.01 × 5.00 m | |
| Bathroom | 2.13 × 2.34 m |
Features
- Auto Garage Door Remote
- Primary Bedroom - Main Floor
- Sump Pump
- Suspended Ceilings
- Water Treatment
- Deck
- Lawn Sprinkler System
- Porch Enclosed
- Year Round Living
- Full
- Finished
- Central Air
- Bungalow-Raised
Financials
Estimated Rental Income
*Estimates based on comparable rentals in the area. Actual income may vary.
Market Data — Wasaga Beach
Based on active listings in Wasaga Beach. Data updates daily.
Our estimate for this home
Estimated range is generated automatically from active comparables and is for informational purposes only. Not an appraisal — contact Aman for a full comparative market analysis that factors in condition, renovations, and positioning.
Getting around
How walkable, bikeable, and transit-friendly this neighbourhood is.
Scores are estimates based on neighbourhood data and are for informational purposes only.
MLS® data courtesy of the Toronto Regional Real Estate Board (TRREB).
The information provided herein must only be used by consumers that have a bona fide interest in the purchase, sale, or lease of real estate and may not be used for any commercial purpose or any other purpose. Listing information is deemed reliable but is not guaranteed accurate by the Toronto Regional Real Estate Board, the listing brokerage, or this website. The trademarks REALTOR®, REALTORS® and the REALTOR® logo are controlled by The Canadian Real Estate Association (CREA) and identify real estate professionals who are members of CREA. MLS®, Multiple Listing Service®, and the associated logos are owned by CREA. Not intended to solicit properties currently listed for sale or buyers under contract.
More homes in Wasaga Beach
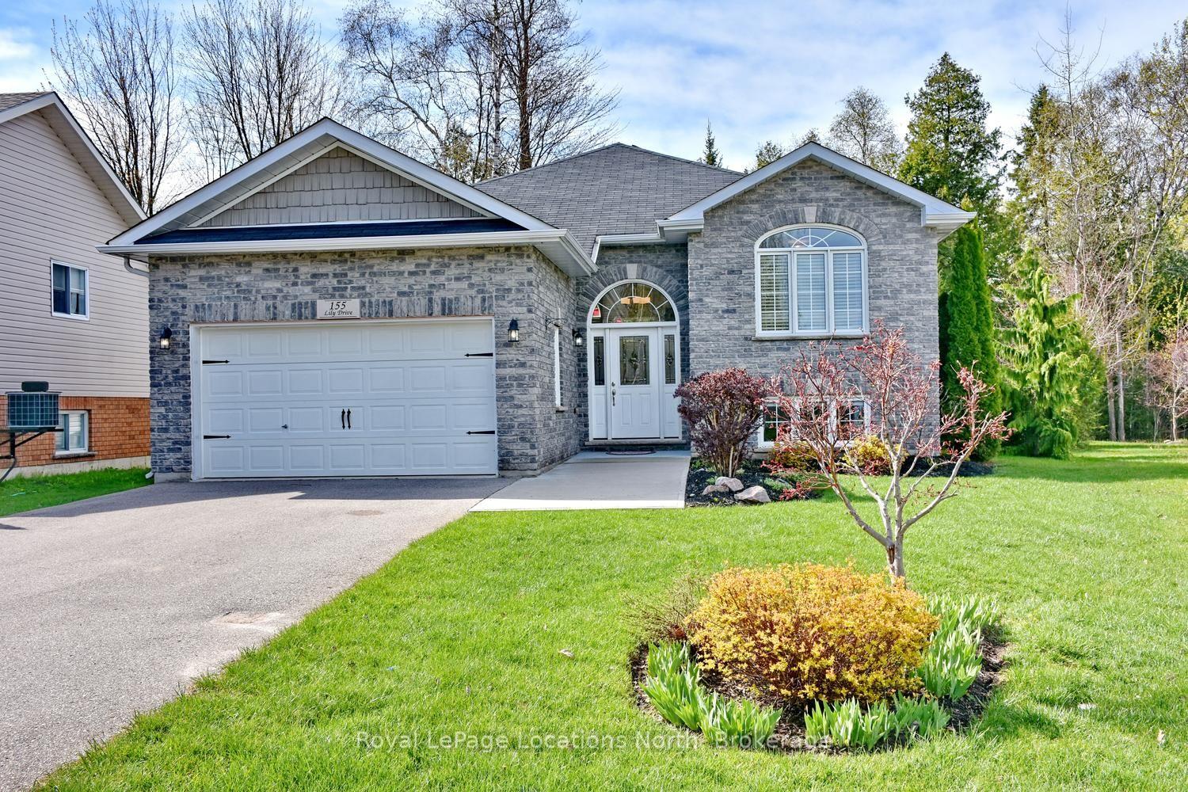
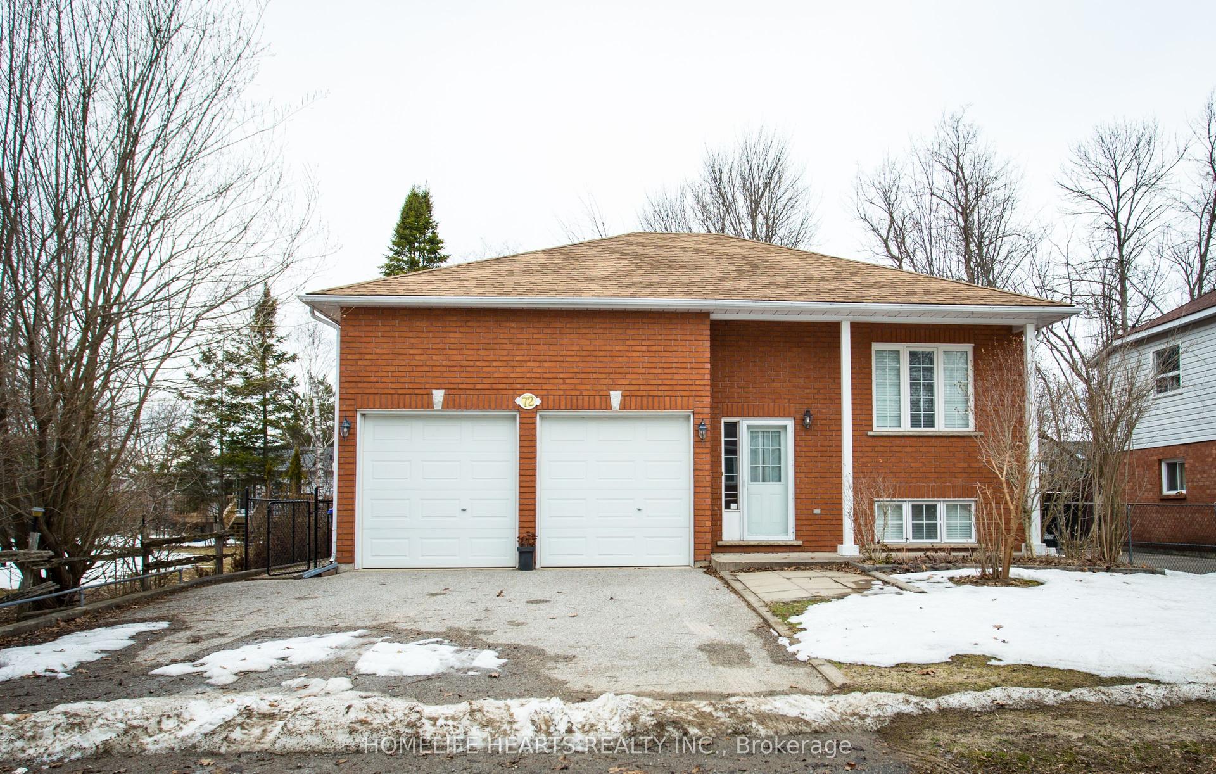
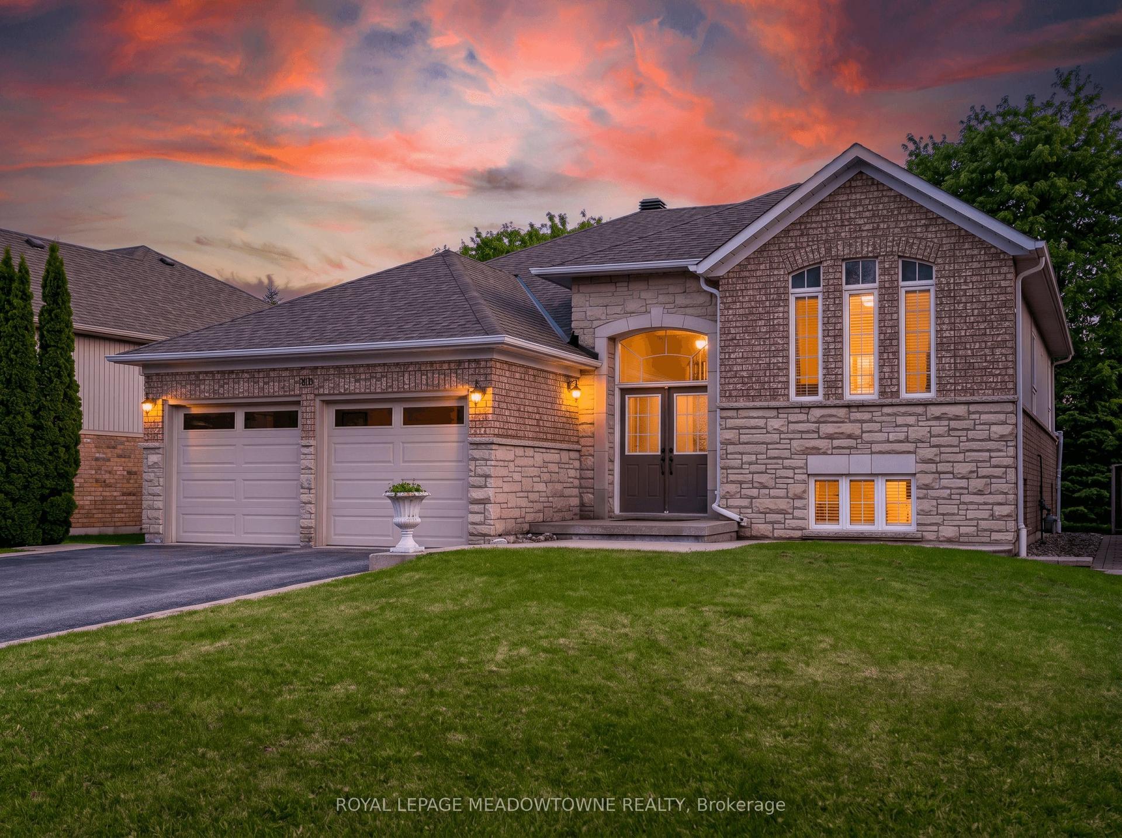
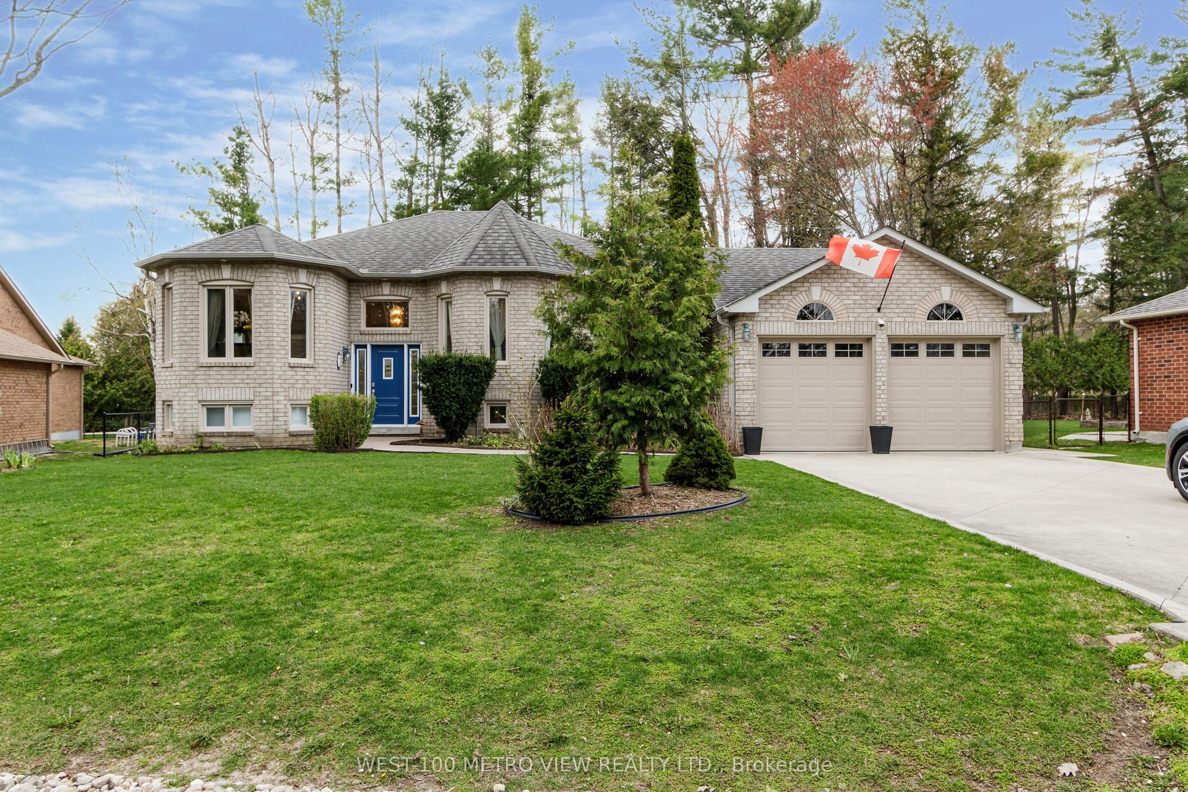
Hand-picked listings with a similar price range and style.