For Sale
Just Listed
115 Clapperton Street
Wellington, Barrie, ON
$1,999,000
10+1Bd
7Ba
4,250+sqft
13Parking
66 x 233 ftlot
$470/sqft
DetachedMLS# S13164018Listed 2026-05-224 DOM
Heating
On Demand Water Heater
Cooling
Central Air
About this home
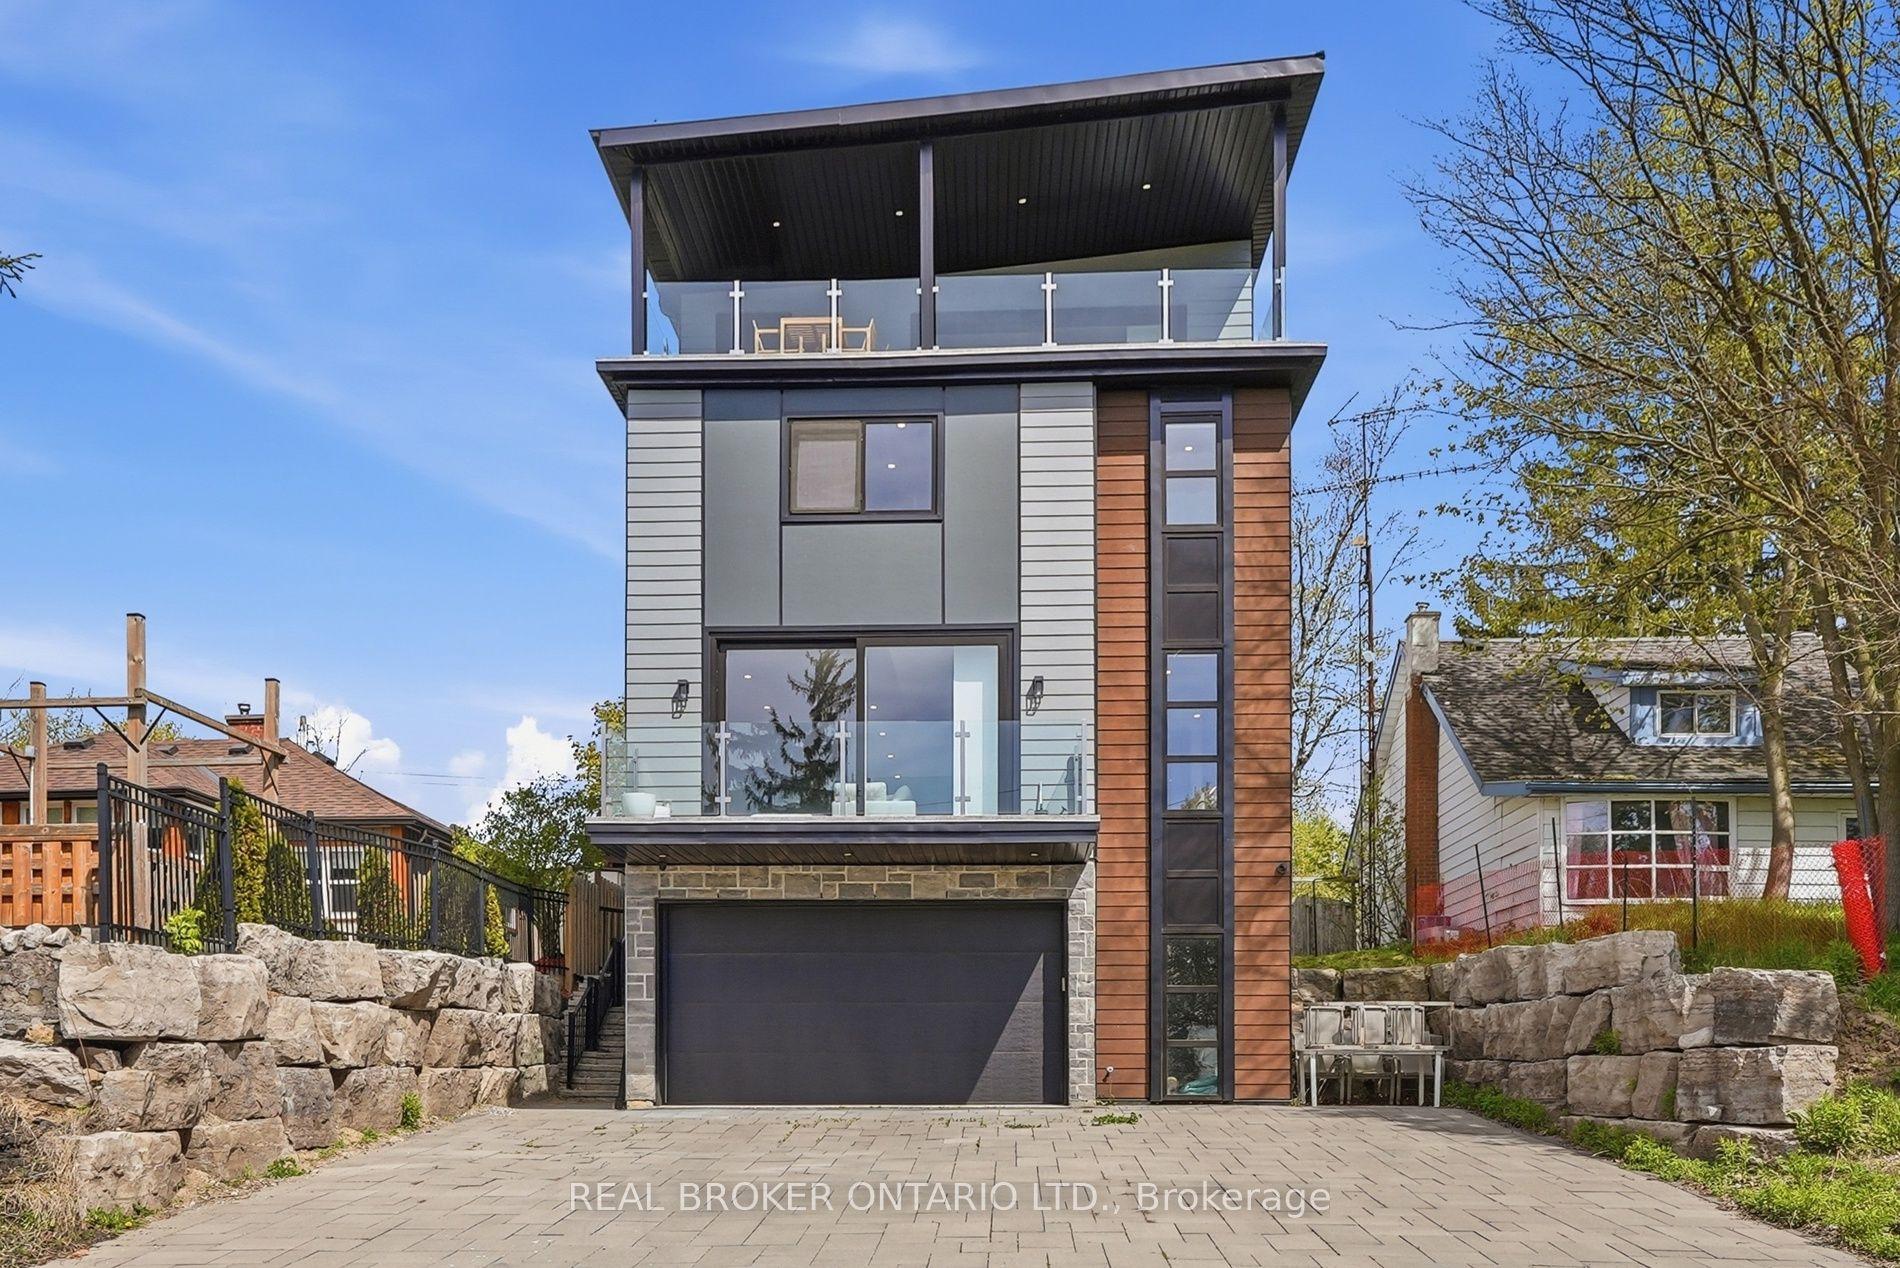
**THIS PROPERTY IS CURRENTLY A LEGAL TRIPLEX** High-calibre residence on a premium lot in a prime location, offering rare flexibility for both end users and investors alike. Legal triplex with a spectacular main residence and a true backyard oasis-featuring a large pool and fully equipped pool house. The main residence offers 3 bedrooms plus a den, delivering exceptional space for growing families or multi-functional living and elevated family living. The main level showcases a refined open-concept layout with 9 ft ceilings, abundant natural light, and seamless flow throughout. A chef-inspired kitchen anchors the space, complete with high-end appliances, extensive cabinetry and a centre island. The dining area is spacious and elegant with large windows and designer lighting, while the living room offers a warm, inviting atmosphere with oversized windows-ideal for both entertaining and everyday living. A mudroom with garage access and a stylish powder room complete the level. Upstairs, the primary retreat features multiple windows, two walk-in closets, and a luxurious ensuite with double sinks, plus direct access to an oversized deck with hot tub. 3 more bdrms on that floor! But the kicker is extra huge loft on the 3rd floor! Sep bsmt self-contained unit with kitchen, living area, bedroom, and private patio. Additional units include a front suite with main floor bedroom, bath, and kitchen, plus a turnkey side suite with kitchen, bath, and two bedrooms. Adding exceptional value, the fully self-contained pool house offers a kitchen, dining area, bedroom, loft, and full bath-ideal for guests, extended family, or rental income .The landscaped grounds feature armour stone, multiple patios and covered decks, and a stunning 16 x 40 heated saltwater pool. Located within 1 km of the beach, waterfront, and downtown-this is a rare opportunity blending lifestyle, scale, and income.
PoolGarageWaterfront
Rooms
Main Floor
| Living Room | 5.69 × 5.49 m | Gas Fireplace W/O To Deck Hardwood Floor |
| Kitchen | 5.49 × 3.35 m | Stainless Steel Appl Pantry California Shutters |
| Dining Room | 4.11 × 2.90 m | Hardwood Floor B/I Shelves Window |
| Bedroom 2 | 3.18 × 2.77 m | |
| Den | 2.87 × 2.77 m |
Second Floor
| Primary Bedroom | 4.98 × 4.52 m | 5 Pc Ensuite Walk-In Closet(s) Window |
| Bedroom 3 | 5.59 × 3.78 m | Walk-In Closet(s) Hardwood Floor |
| Bedroom 4 | 4.78 × 3.05 m | Double Closet Window |
| Bedroom 5 | 4.78 × 3.05 m | Double Closet Window |
Third Floor
| Exercise Room | 7.01 × 6.83 m | |
| Family Room | 8.86 × 4.19 m |
Basement
| Bedroom | 3.86 × 2.77 m | |
| Bedroom | 3.86 × 3.84 m | |
| Recreation | 8.23 × 5.79 m | Vinyl Floor |
Other
| Living Room | 4.52 × 3.23 m | Combined w/Dining Walk-Up Vinyl Floor |
| Kitchen | 3.43 × 2.16 m | Stainless Steel Appl Vinyl Floor |
| Bedroom | 3.51 × 2.87 m | Double Closet Vinyl Floor |
Features
- Accessory Apartment
- Auto Garage Door Remote
- Bar Fridge
- Guest Accommodations
- In-Law Suite
- On Demand Water Heater
- Built-In Oven
- Separate Hydro Meter
- Water Heater
- Water Heater Owned
- Apartment
- Central Air
- 2 1/2 Storey
Financials
Annual Taxes
$12,494
Estimated Rental Income
Entire property$4,500 – $7,000/mo
Basement apartment$1,800 – $2,500/mo
Rental yield2.7% – 4.2%
*Estimates based on comparable rentals in the area. Actual income may vary.
Market Data — Barrie
Days on market4 days
Buyer's MarketSeller's Market
Based on active listings in Barrie. Data updates daily.
Our estimate for this home
Estimated range
$2.26M – $2.62M
Mid-point $2.44M · ~$574/sqft
How this listing compares
$2.26MList · $2.00M$2.62M
Medium confidence·Based on 15 gta-wide comparables
Estimated range is generated automatically from active comparables and is for informational purposes only. Not an appraisal — contact Aman for a full comparative market analysis that factors in condition, renovations, and positioning.
Getting around
How walkable, bikeable, and transit-friendly this neighbourhood is.
62
/ 100
Walk Score
Somewhat Walkable
37
/ 100
Transit Score
Some Transit
54
/ 100
Bike Score
Bikeable
Scores are estimates based on neighbourhood data and are for informational purposes only.
MLS® data courtesy of the Toronto Regional Real Estate Board (TRREB).
The information provided herein must only be used by consumers that have a bona fide interest in the purchase, sale, or lease of real estate and may not be used for any commercial purpose or any other purpose. Listing information is deemed reliable but is not guaranteed accurate by the Toronto Regional Real Estate Board, the listing brokerage, or this website. The trademarks REALTOR®, REALTORS® and the REALTOR® logo are controlled by The Canadian Real Estate Association (CREA) and identify real estate professionals who are members of CREA. MLS®, Multiple Listing Service®, and the associated logos are owned by CREA. Not intended to solicit properties currently listed for sale or buyers under contract.
You may also like
More homes in Barrie
Hand-picked listings with a similar price range and style.
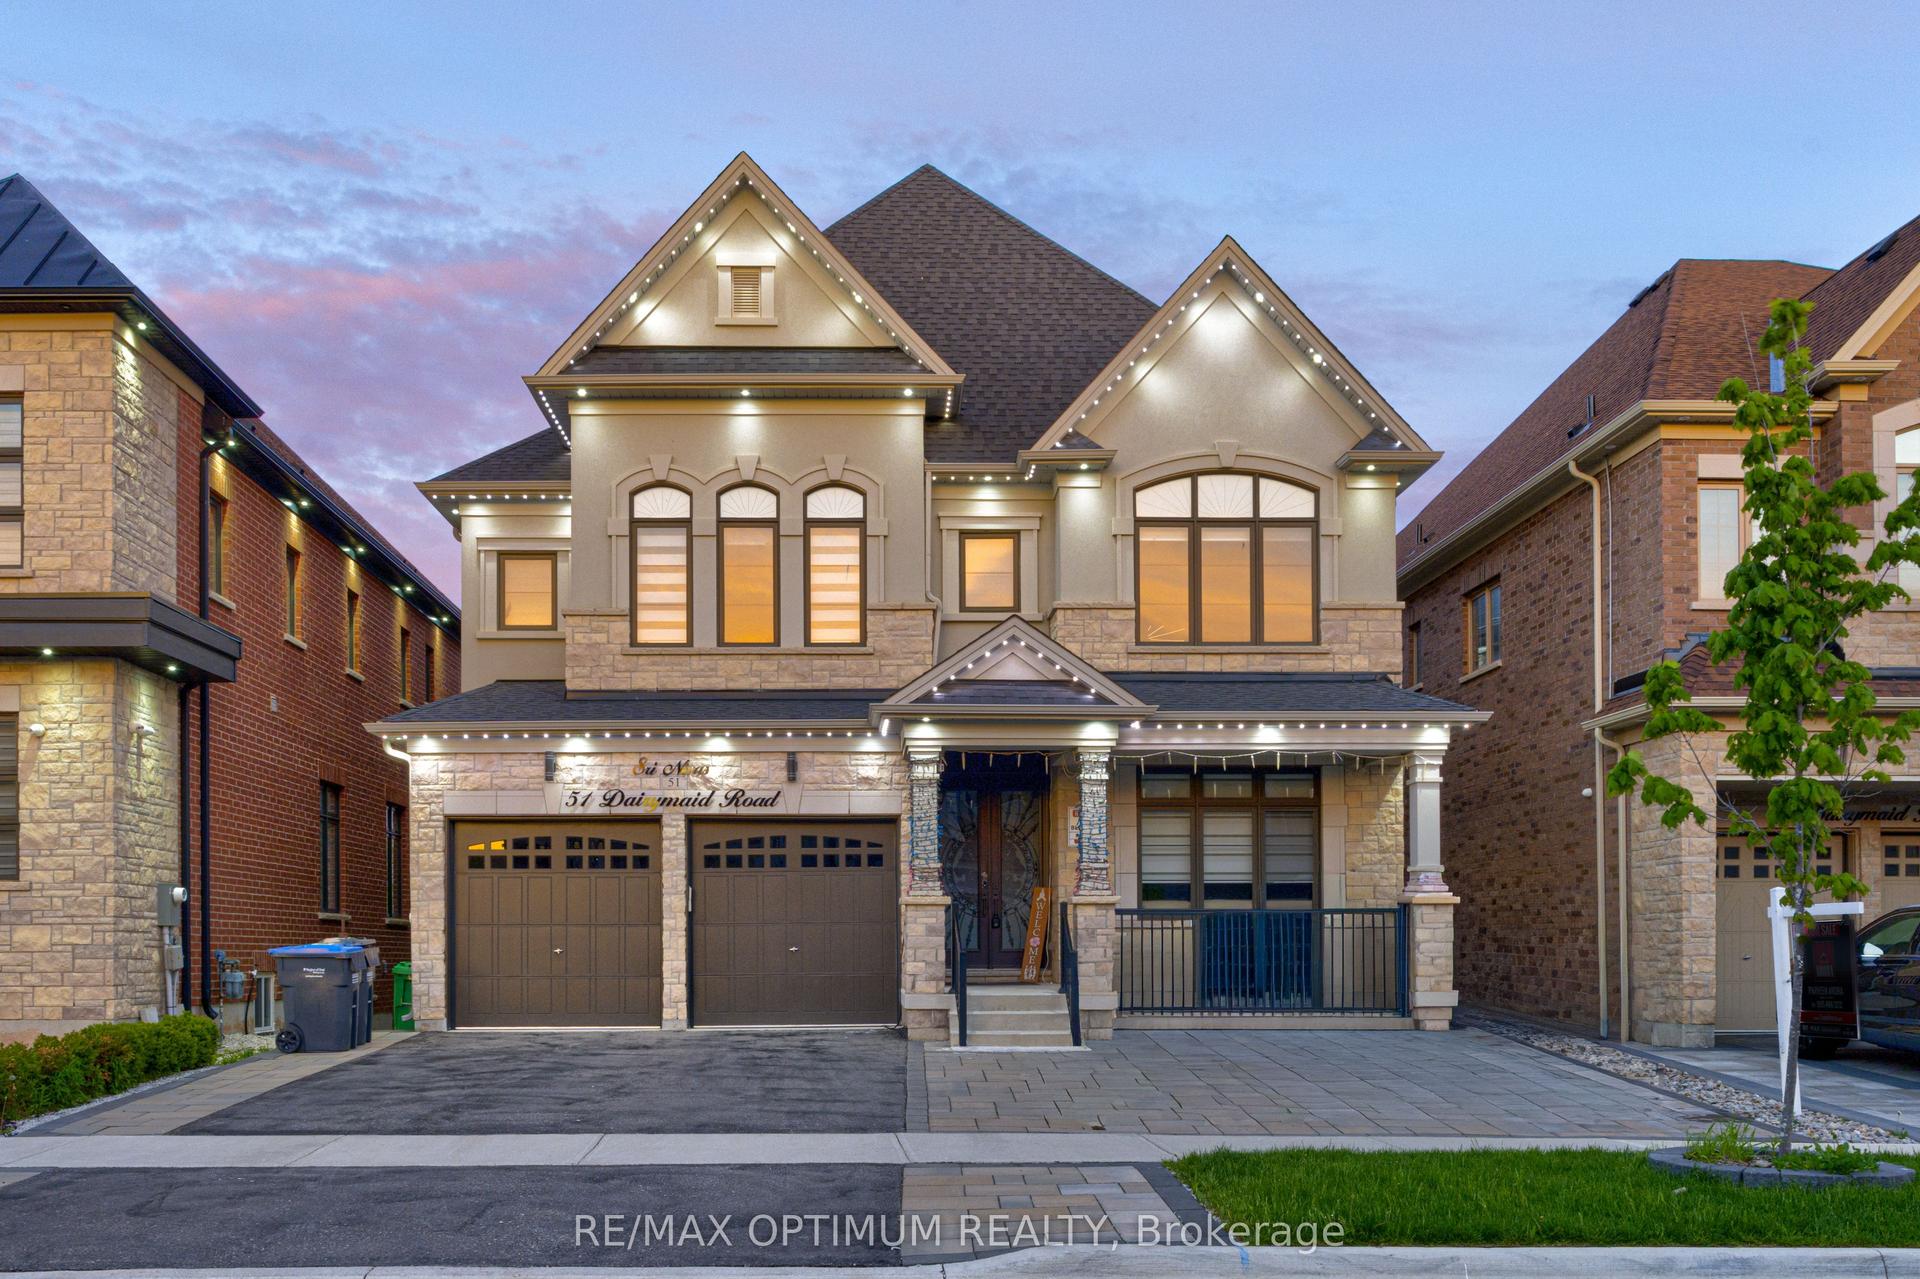
For Sale14 days ago
$1,899,000
Detached
est. $8,325/mo
51 Dairymaid Road, Credit Valley
Brampton, ON
5+4 bd
8 ba
4,250
6
MLS# W13115476Re/Max Optimum Realty
WhatsApp Aman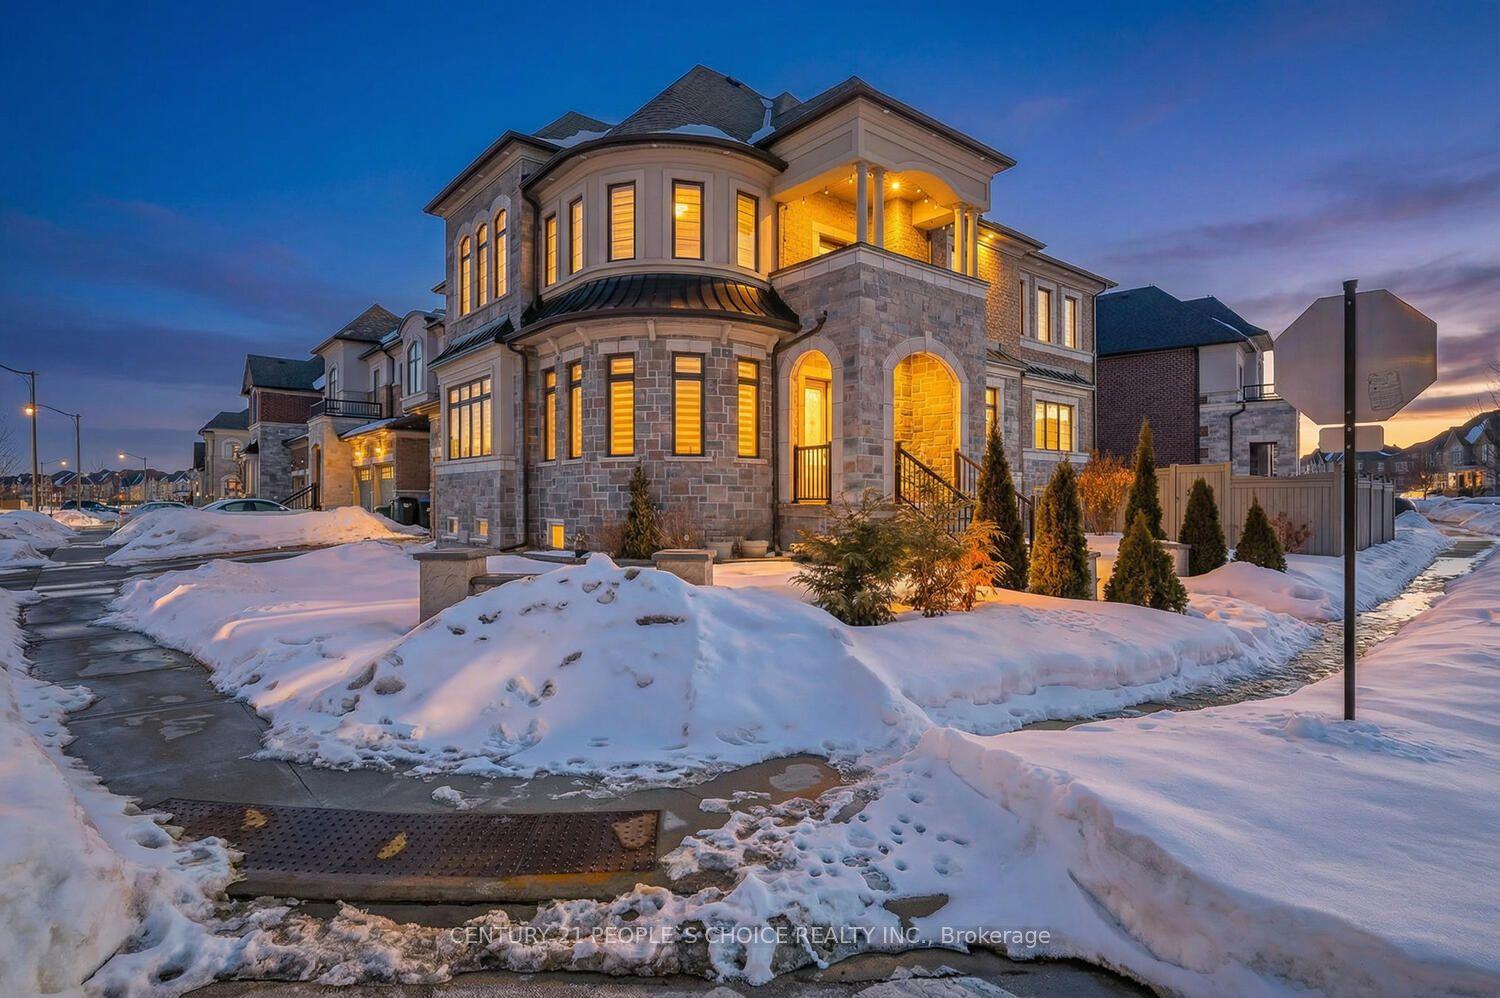
For Sale1 month ago
$1,799,000
Detached
est. $7,887/mo
1 Carl Finlay Drive, Toronto Gore Rural Estate
Brampton, ON
4+5 bd
7 ba
4,250
8
MLS# W13037260Century 21 People`S Choice Realty…
WhatsApp Aman