For Sale
Just Listed
3460 Cawthra Road
Mississauga Valleys, Mississauga, ON
$1,500,000
6+3Bd
8Ba
3,250+sqft
9Parking
59 x 115 ftlot
$462/sqft
DetachedMLS# W13158862Listed 2026-05-215 DOM
Cooling
Central Air
Basement
Finished
About this home
Exceptional opportunity to own a truly unique and versatile property at 3460 Cawthra Road. Situated on a prominent corner lot, this expansive 6-level side split offers an impressive combination of size, functionality, and future potential. Featuring 12 bedrooms, 9 bathrooms, and parking for up to 9 vehicles, this property is ideal for investors, multi-generational families, entrepreneurs, or buyers seeking flexible live-work possibilities. Designed to accommodate a wide range of residential and professional uses, the home features a gourmet custom kitchen, spacious principal rooms, a covered front porch, upper-level deck, and a large gazebo with outdoor entertainment area - perfect for hosting, relaxing, or enjoying extended family living. The RL zoning provides exceptional flexibility with potential uses that may include multi-generational occupancy, home office operations, tutoring or music instruction, artisan or creative studio space, and other permitted business activities. Previously operated by healthcare and wellness professionals, including an acupuncturist, physiotherapy clinic, and multiple practitioners, the property has an established history of combined residential and professional use. For investors and developers, the property also offers outstanding income and redevelopment potential, including the possibility for additional dwelling units (ADUs) or future fourplex conversion, subject to municipal approvals and buyer due diligence. Whether you are looking to live, work, invest, generate rental income, or create a dynamic multi-use space, this one-of-a-kind property offers endless possibilities in a highly convenient and sought-after location. Rarely does a property of this scale, flexibility, and potential become available.
Corner Lot
Rooms
Main Floor
| Living Room | 3.85 × 5.40 m | |
| Dining Room | 2.74 × 3.04 m | |
| Kitchen | 2.74 × 4.69 m |
Second Floor
| Bedroom | 3.72 × 1.87 m | |
| Bedroom | 3.72 × 2.06 m |
Third Floor
| Family Room | 2.98 × 6.34 m | |
| Bedroom | 7.60 × 3.60 m | |
| Office | 3.00 × 3.26 m |
Upper
| Bedroom | 3.14 × 2.99 m | |
| Primary Bedroom | 7.80 × 6.94 m | |
| Exercise Room | 3.16 × 3.68 m |
Basement
| Bedroom | 3.56 × 3.94 m | |
| Bedroom | 3.63 × 2.97 m | |
| Bedroom | 2.51 × 2.91 m |
Other
| Bedroom | 2.48 × 3.42 m | |
| Kitchen | 2.37 × 3.56 m | |
| Recreation | 6.55 × 3.90 m |
Features
- Carpet Free
- In-Law Capability
- Finished
- Separate Entrance
- Central Air
- Other
Financials
Annual Taxes
$9,791
Estimated Rental Income
Entire property$4,500 – $7,000/mo
Basement apartment$1,800 – $2,500/mo
Rental yield3.6% – 5.6%
*Estimates based on comparable rentals in the area. Actual income may vary.
Market Data — Mississauga
Days on market5 days
Buyer's MarketSeller's Market
Based on active listings in Mississauga. Data updates daily.
Demographics — Mississauga
Population
717,961
Avg Household Income
$105,000
Age Distribution
0-19
21%
20-34
20%
35-49
21%
50-64
20%
65+
18%
Ownership71% own · 29% rent
EnglishUrduArabicPunjabiPolish
Our estimate for this home
Estimated range
$2.40M – $2.79M
Mid-point $2.59M · ~$798/sqft
How this listing compares
$2.40MList · $1.50M$2.79M
Medium confidence·Based on 22 mississauga comparables
Estimated range is generated automatically from active comparables and is for informational purposes only. Not an appraisal — contact Aman for a full comparative market analysis that factors in condition, renovations, and positioning.
Getting around
How walkable, bikeable, and transit-friendly this neighbourhood is.
68
/ 100
Walk Score
Somewhat Walkable
62
/ 100
Transit Score
Good Transit
60
/ 100
Bike Score
Bikeable
Scores are estimates based on neighbourhood data and are for informational purposes only.
MLS® data courtesy of the Toronto Regional Real Estate Board (TRREB).
The information provided herein must only be used by consumers that have a bona fide interest in the purchase, sale, or lease of real estate and may not be used for any commercial purpose or any other purpose. Listing information is deemed reliable but is not guaranteed accurate by the Toronto Regional Real Estate Board, the listing brokerage, or this website. The trademarks REALTOR®, REALTORS® and the REALTOR® logo are controlled by The Canadian Real Estate Association (CREA) and identify real estate professionals who are members of CREA. MLS®, Multiple Listing Service®, and the associated logos are owned by CREA. Not intended to solicit properties currently listed for sale or buyers under contract.
You may also like
More homes in Mississauga
Hand-picked listings with a similar price range and style.
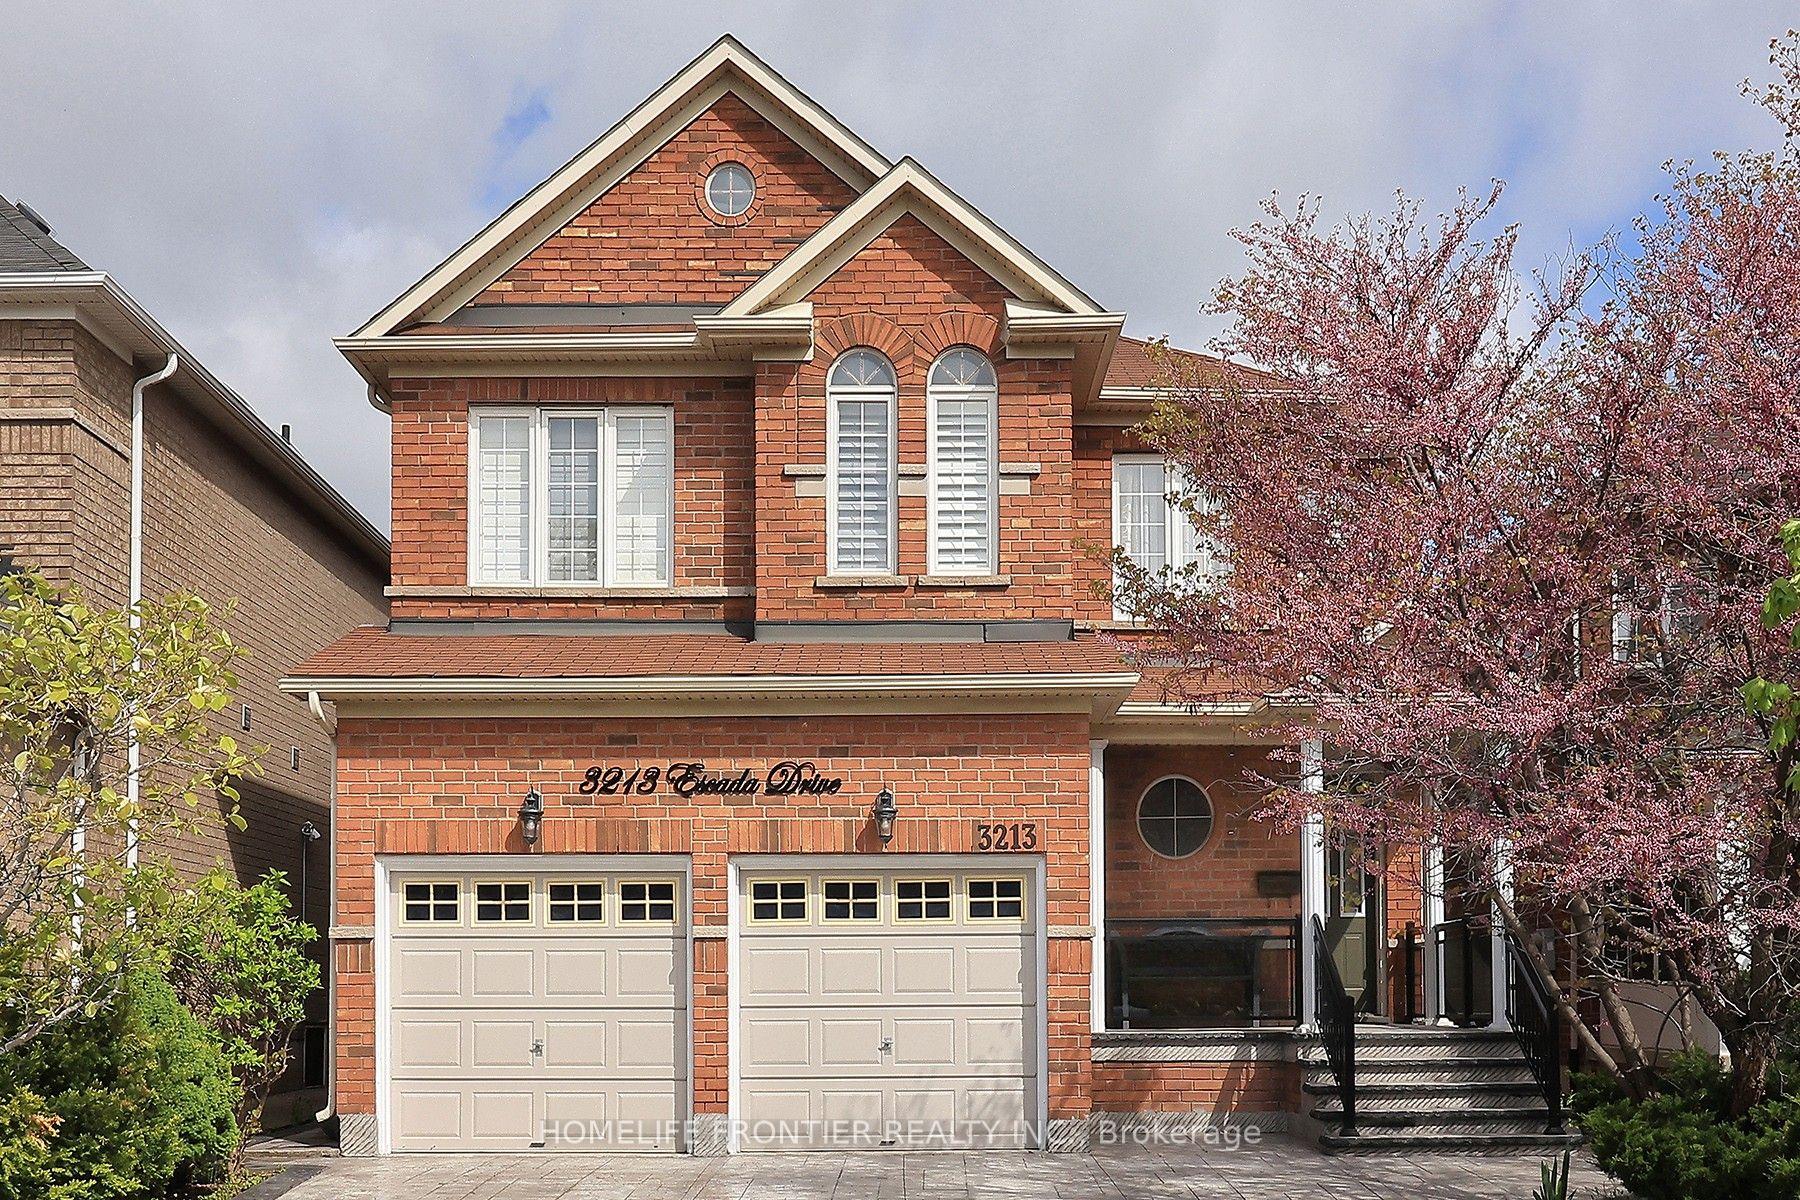
For Sale1 month ago
$1,450,000
Detached
est. $6,357/mo
3213 Escada Drive, Churchill Meadows
Mississauga, ON
4+1 bd
4 ba
2,250
5
MLS# W13024044Homelife Frontier Realty Inc.
WhatsApp Aman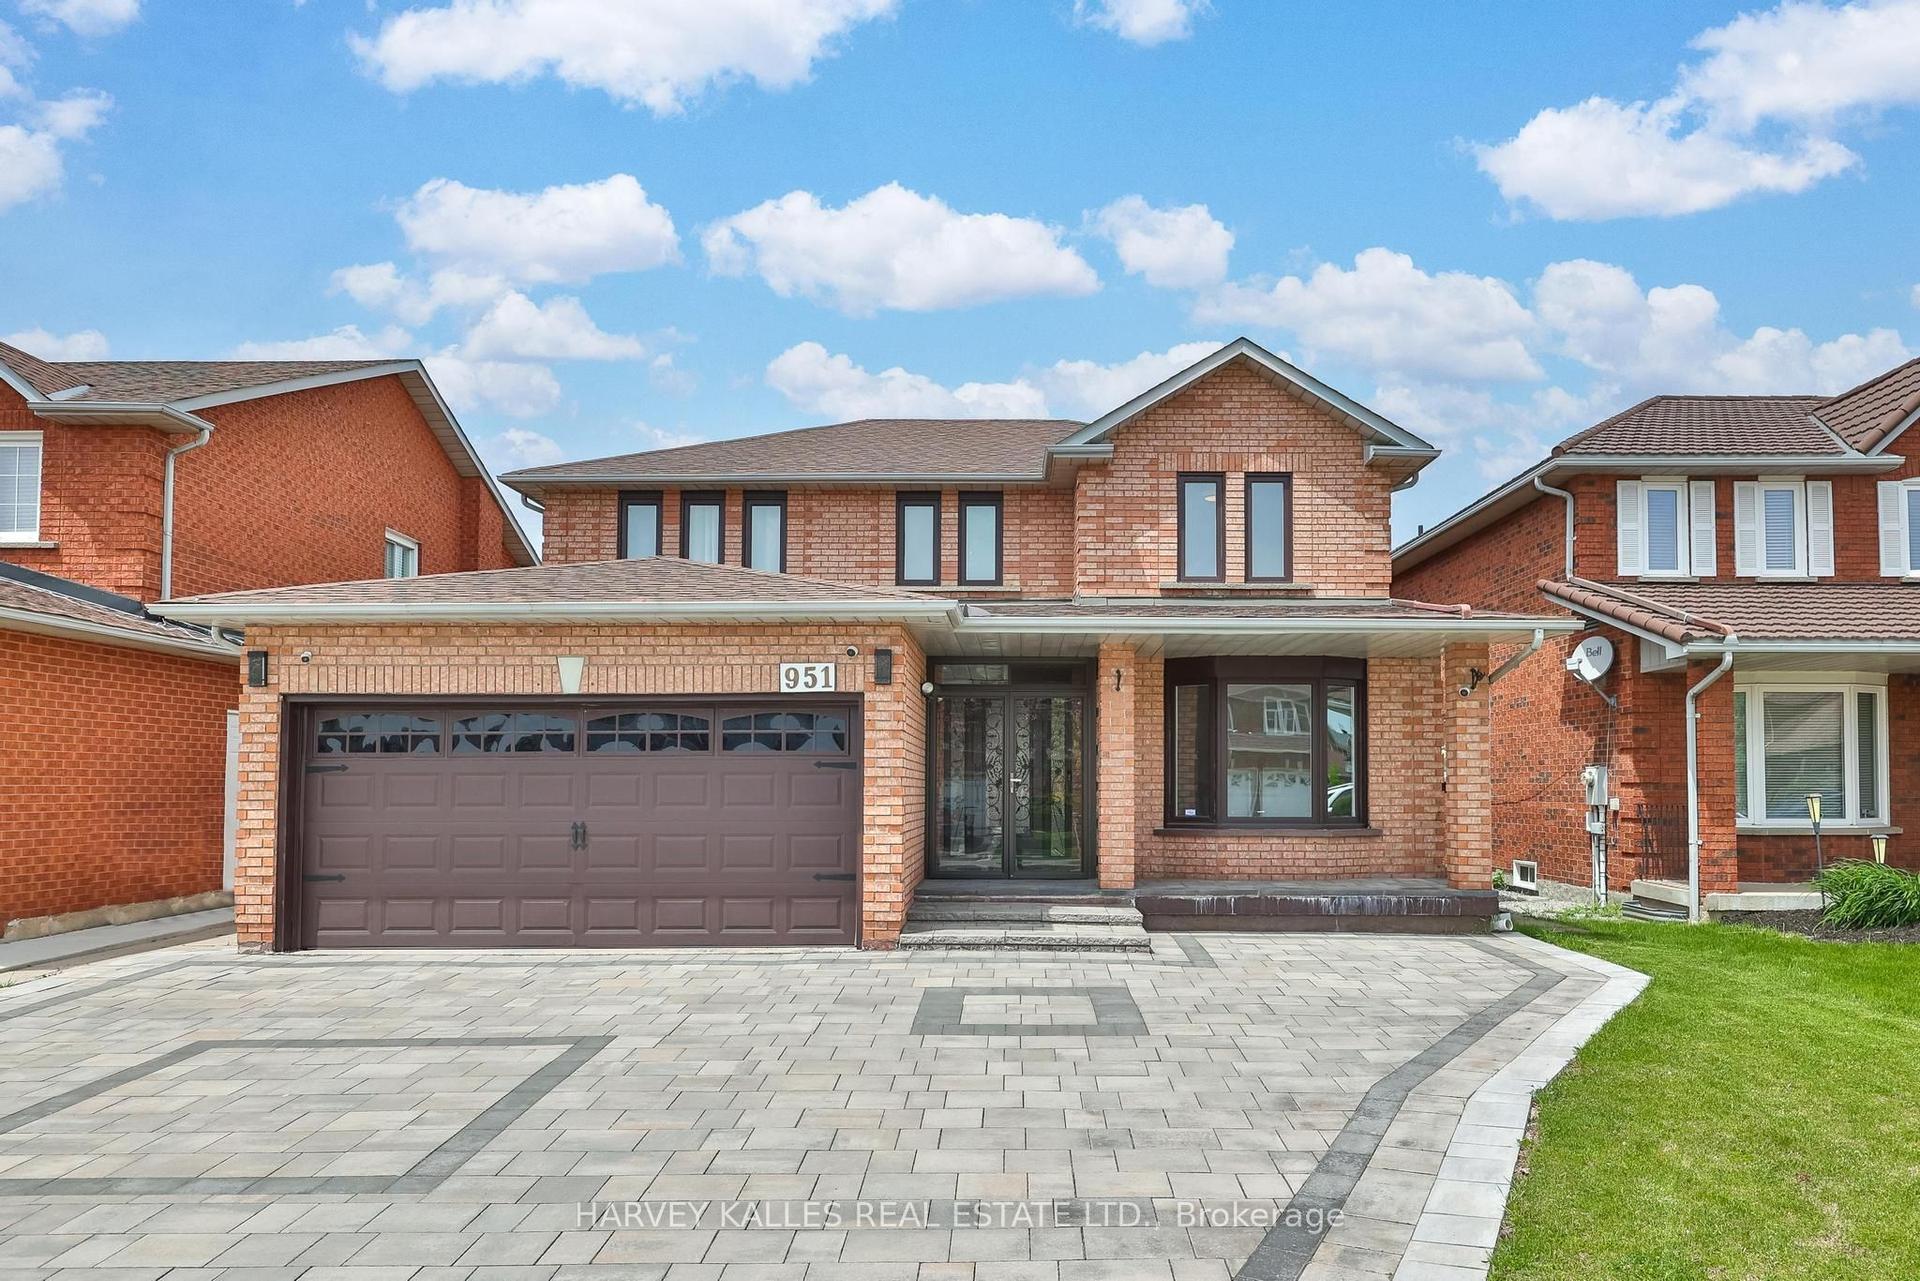
For Sale1 day ago
$1,549,000
Detached
est. $6,791/mo
951 White Clover Way, East Credit
Mississauga, ON
4+1 bd
4 ba
2,750
7
MLS# W13171250Harvey Kalles Real Estate Ltd.
WhatsApp Aman
