For Sale
Just Listed
98 Turtle Path
Brechin, Ramara, ON
$949,000
5Bd
4Ba
3,250+sqft
10Parking
130 x 180 ftlot
$292/sqft
DetachedMLS# S13167528Listed 2026-05-242 DOM
Cooling
Central Air
Just listed! New listings in Ramara often receive offers within the first week.
About this home
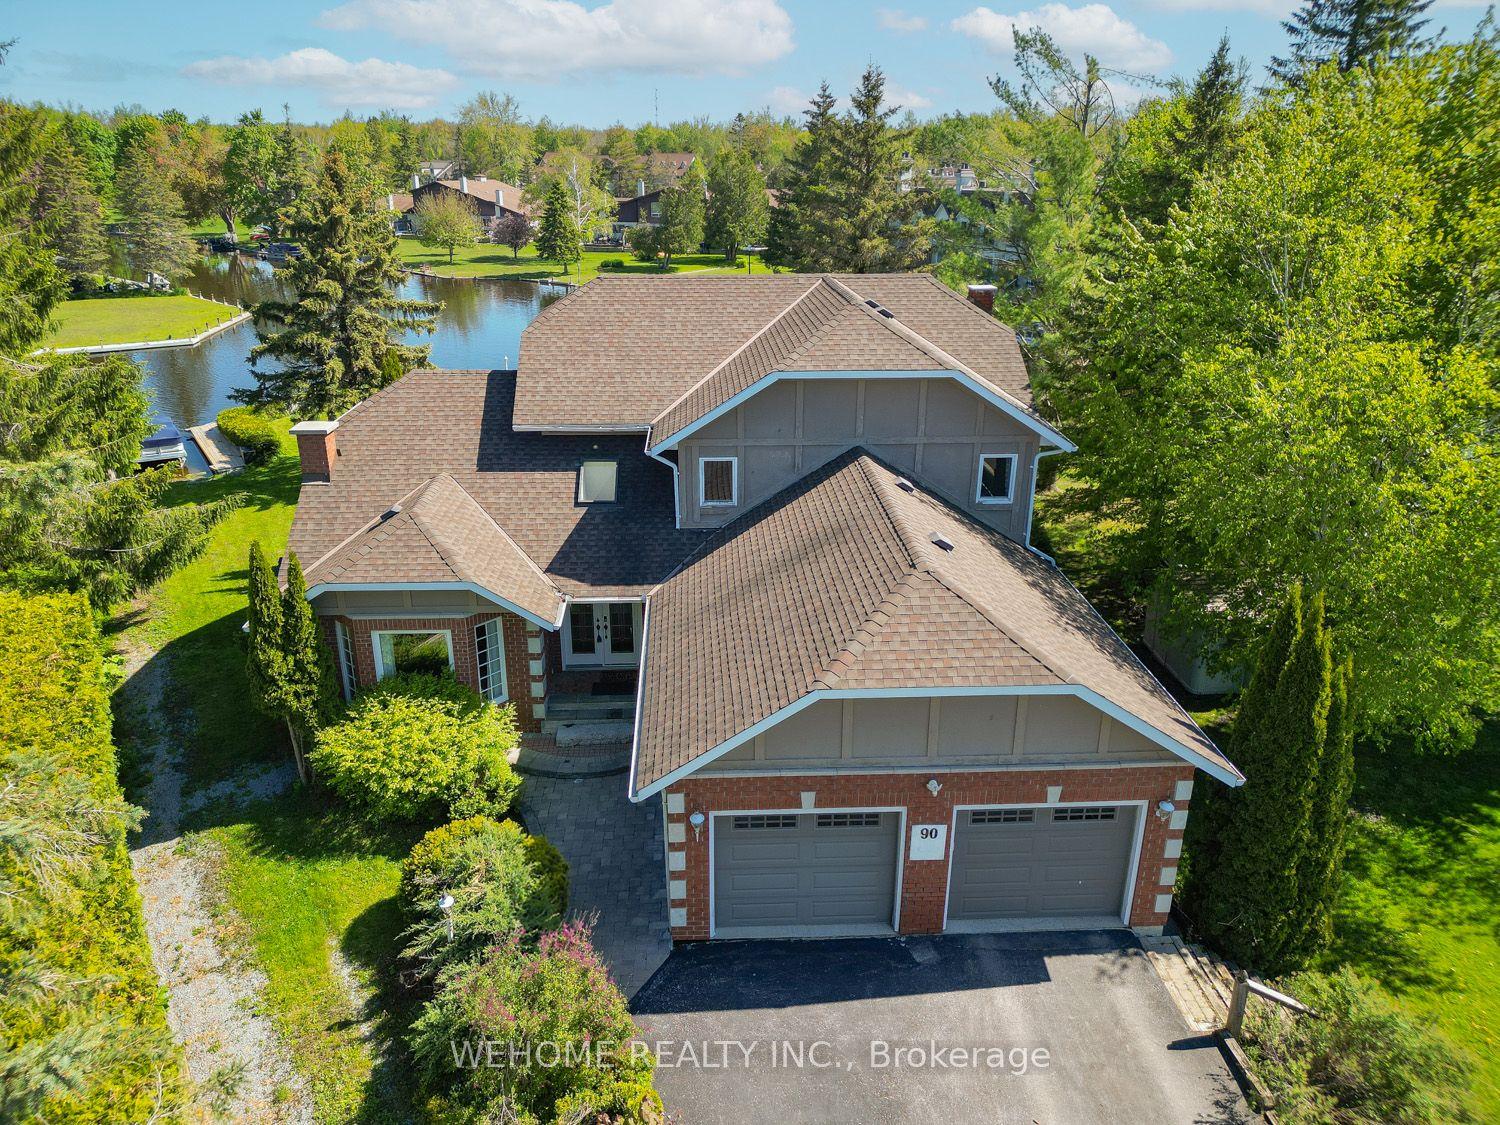
Welcome To This Beautifully Designed Waterfront Home! Custom-Built In 1992, This Stunning Home Is Thoughtfully Designed For Year-Round Living And Offers An Exceptional Lifestyle Opportunity. Top 8 Reasons You Will Love This Home: 1) Nestled On A Quiet Dead-End Canal With Direct Access To Lake Simcoe And The Trent Waterway System, Offering Privacy And Unmatched Convenience For Boating Enthusiasts. 2) Spacious And Functional Layout Featuring 4+ Bedrooms And 3.5 Bathrooms, Ideal For Families Or Hosting Guests. 3) Expansive Chef's Kitchen With A Large Oversized Island, Perfect For Family Gatherings And Entertaining. 4) Multiple Living Areas Designed To Capture Breathtaking Water Views, Enhanced By Elegant Glass Railings Providing Unobstructed Sightlines. 5) Inviting 3-Season Screened Porch That Extends Your Living Space And Allows You To Enjoy The Outdoors In Comfort. 6) Recent Updates Including A Fully Insulated And Professionally Renovated Crawl Space By Clarke Basements, Ensuring Year-Round Efficiency And Peace Of Mind. 7) Large Workshop With Drive-Out Access, Ideal For Hobbies, Storage, Or Garden Equipment. 8) Exceptional Waterfront Lifestyle Featuring A 130-Foot Boat Dock And Four-Season Enjoyment-From Boating, Swimming, And Fishing In The Summer To Ice Fishing, Snowmobiling, And Scenic Trail Exploration In The Winter. Located In Vibrant Lagoon City, This Property Seamlessly Combines Space, Comfort, And Lifestyle, Making It A True Waterfront Retreat.
RenovatedWaterfront
Rooms
Main Floor
| Dining Room | 3.96 × 3.17 m | Pot Lights Bay Window Closet |
| Kitchen | 6.40 × 3.35 m | Centre Island Eat-in Kitchen Overlook Water |
| Family Room | 3.60 × 3.14 m | Fireplace W/O To Deck Overlook Water |
| Workshop | 3.32 × 3.05 m | W/O To Deck W/O To Yard Overlook Water |
| Bedroom 5 | 5.91 × 3.47 m | Juliette Balcony Ceiling Fan(s) Wood |
| Foyer | 4.45 × 2.50 m | |
| Laundry | 5.61 × 3.08 m | 4 Pc Ensuite Overlook Water Closet |
Second Floor
| Primary Bedroom | 4.88 × 2.44 m | 4 Pc Ensuite Overlook Water Closet |
| Bedroom 2 | 4.08 × 2.44 m | W/O To Balcony Overlook Water Closet |
| Bedroom 3 | 3.96 × 3.60 m | Balcony Overlook Water Closet |
| Bedroom 4 | 4.02 × 4.05 m | Broadloom Ceiling Fan(s) Closet |
Features
- In-Law Capability
- Awnings
- Deck
- Crawl Space
- Central Air
- 2-Storey
Financials
Annual Taxes
$6,348.86
Estimated Rental Income
Entire property$4,500 – $7,000/mo
Rental yield5.7% – 8.9%
*Estimates based on comparable rentals in the area. Actual income may vary.
Market Data — Ramara
Days on market2 days
Buyer's MarketSeller's Market
Based on active listings in Ramara. Data updates daily.
Our estimate for this home
Estimated range
$1.27M – $1.48M
Mid-point $1.38M · ~$424/sqft
How this listing compares
$1.27MList · $949K$1.48M
Medium confidence·Based on 10 brechin comparables
Estimated range is generated automatically from active comparables and is for informational purposes only. Not an appraisal — contact Aman for a full comparative market analysis that factors in condition, renovations, and positioning.
Getting around
How walkable, bikeable, and transit-friendly this neighbourhood is.
57
/ 100
Walk Score
Somewhat Walkable
40
/ 100
Transit Score
Some Transit
43
/ 100
Bike Score
Somewhat Bikeable
Scores are estimates based on neighbourhood data and are for informational purposes only.
MLS® data courtesy of the Toronto Regional Real Estate Board (TRREB).
The information provided herein must only be used by consumers that have a bona fide interest in the purchase, sale, or lease of real estate and may not be used for any commercial purpose or any other purpose. Listing information is deemed reliable but is not guaranteed accurate by the Toronto Regional Real Estate Board, the listing brokerage, or this website. The trademarks REALTOR®, REALTORS® and the REALTOR® logo are controlled by The Canadian Real Estate Association (CREA) and identify real estate professionals who are members of CREA. MLS®, Multiple Listing Service®, and the associated logos are owned by CREA. Not intended to solicit properties currently listed for sale or buyers under contract.
You may also like
More homes in Ramara
Hand-picked listings with a similar price range and style.
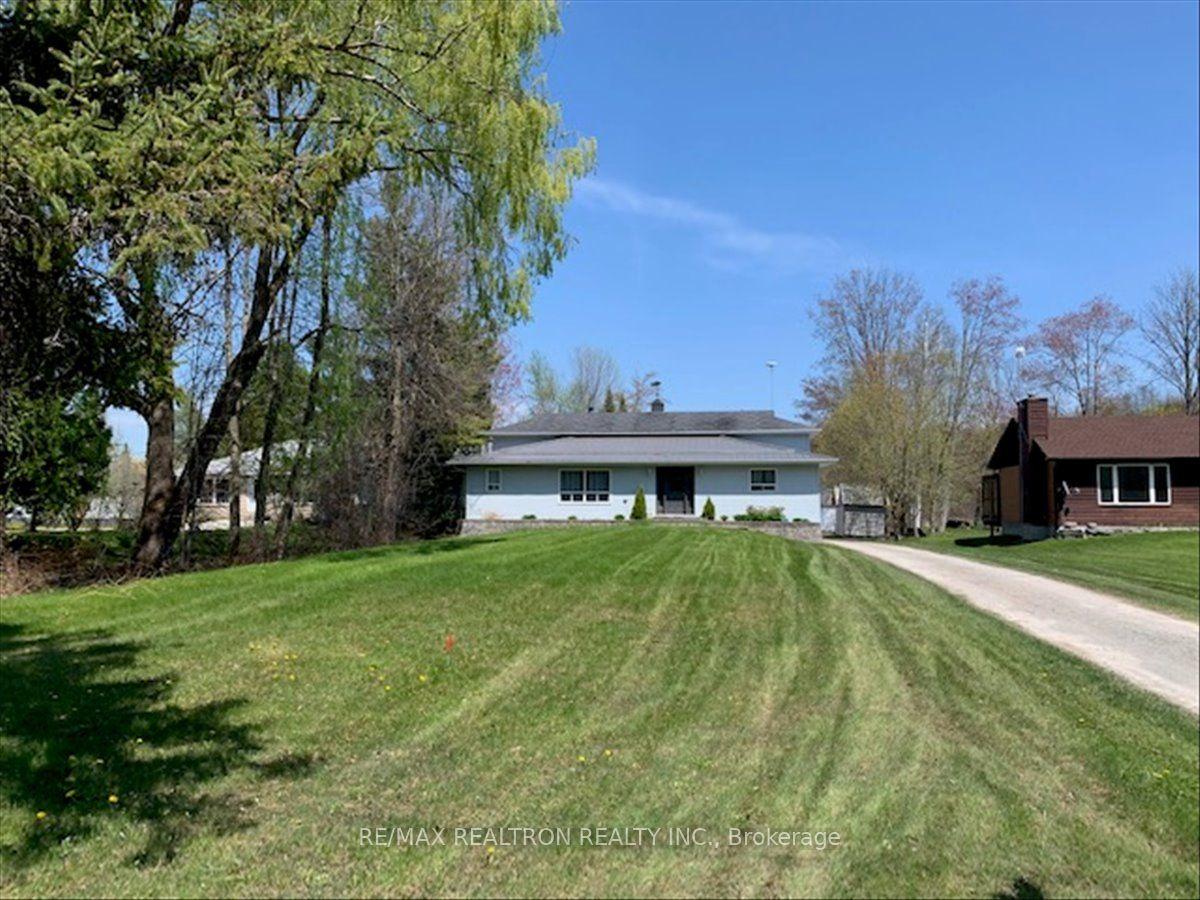
For Sale1 day ago
$960,000
Detached
est. $4,209/mo
4051 Glen Cedar Drive, Rural Ramara
Ramara, ON
4+1 bd
2 ba
1,300
11
MLS# S13169484Re/Max Realtron Realty Inc.
WhatsApp Aman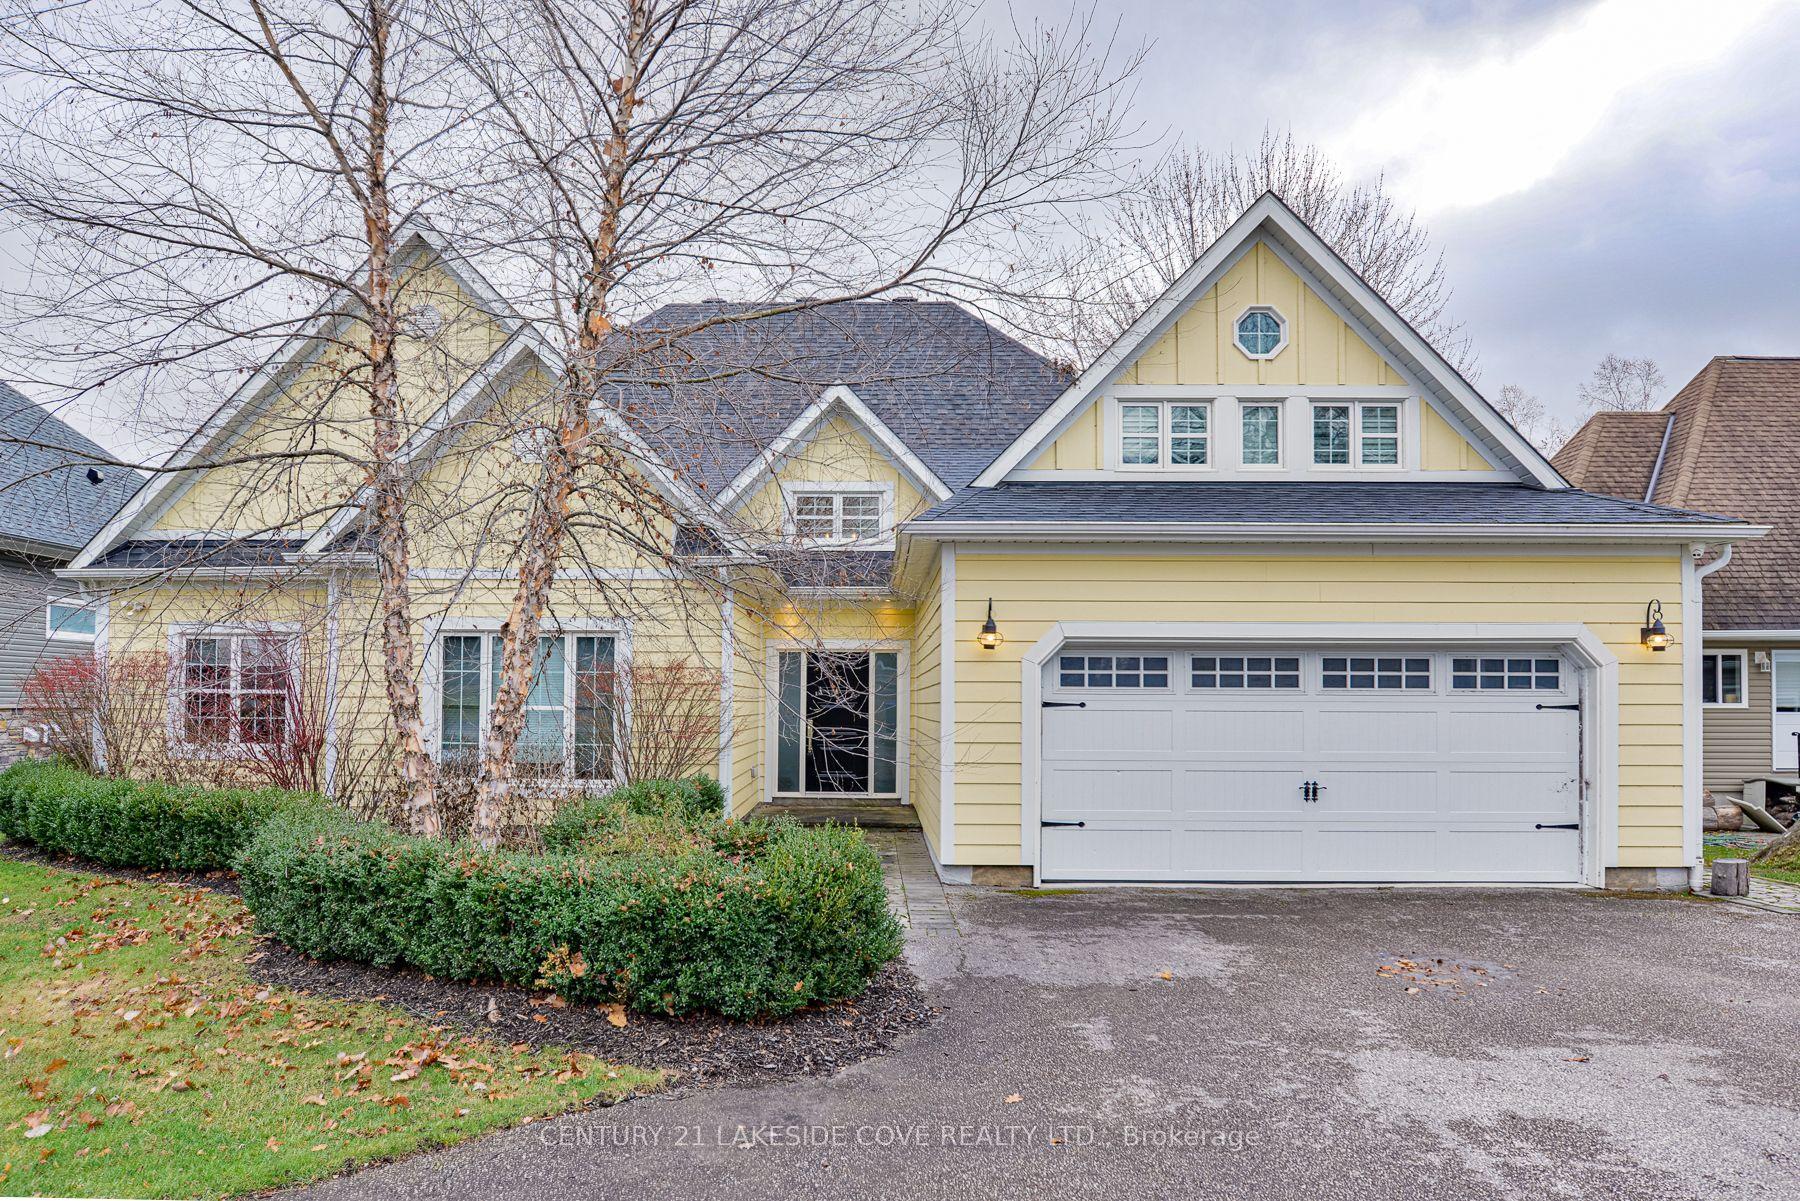
For Sale1 day ago
$999,999
Detached
est. $4,384/mo
51 Ridge Avenue, Brechin
Ramara, ON
4 bd
3 ba
2,750
8
MLS# S13171422Century 21 Lakeside Cove Realty L…
WhatsApp Aman