For Sale
Just Listed
51 Ridge Avenue
Brechin, Ramara, ON
$999,999
4Bd
3Ba
2,750+sqft
8Parking
70 x 217 ftlot
$364/sqft
DetachedMLS# S13171422Listed 2026-05-251 DOM
Cooling
Central Vacuum
Just listed! New listings in Ramara often receive offers within the first week.
About this home
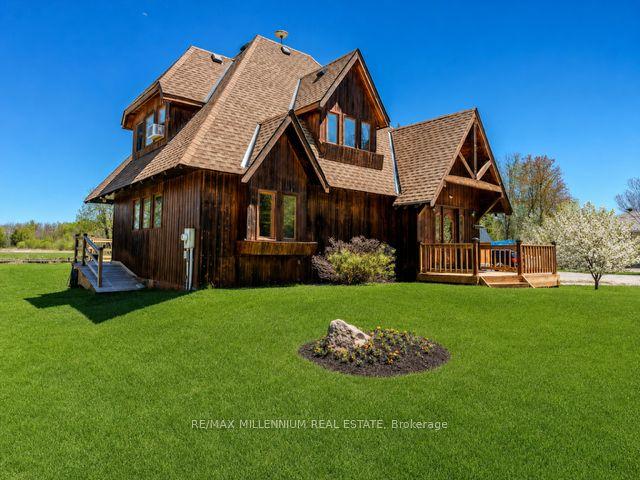
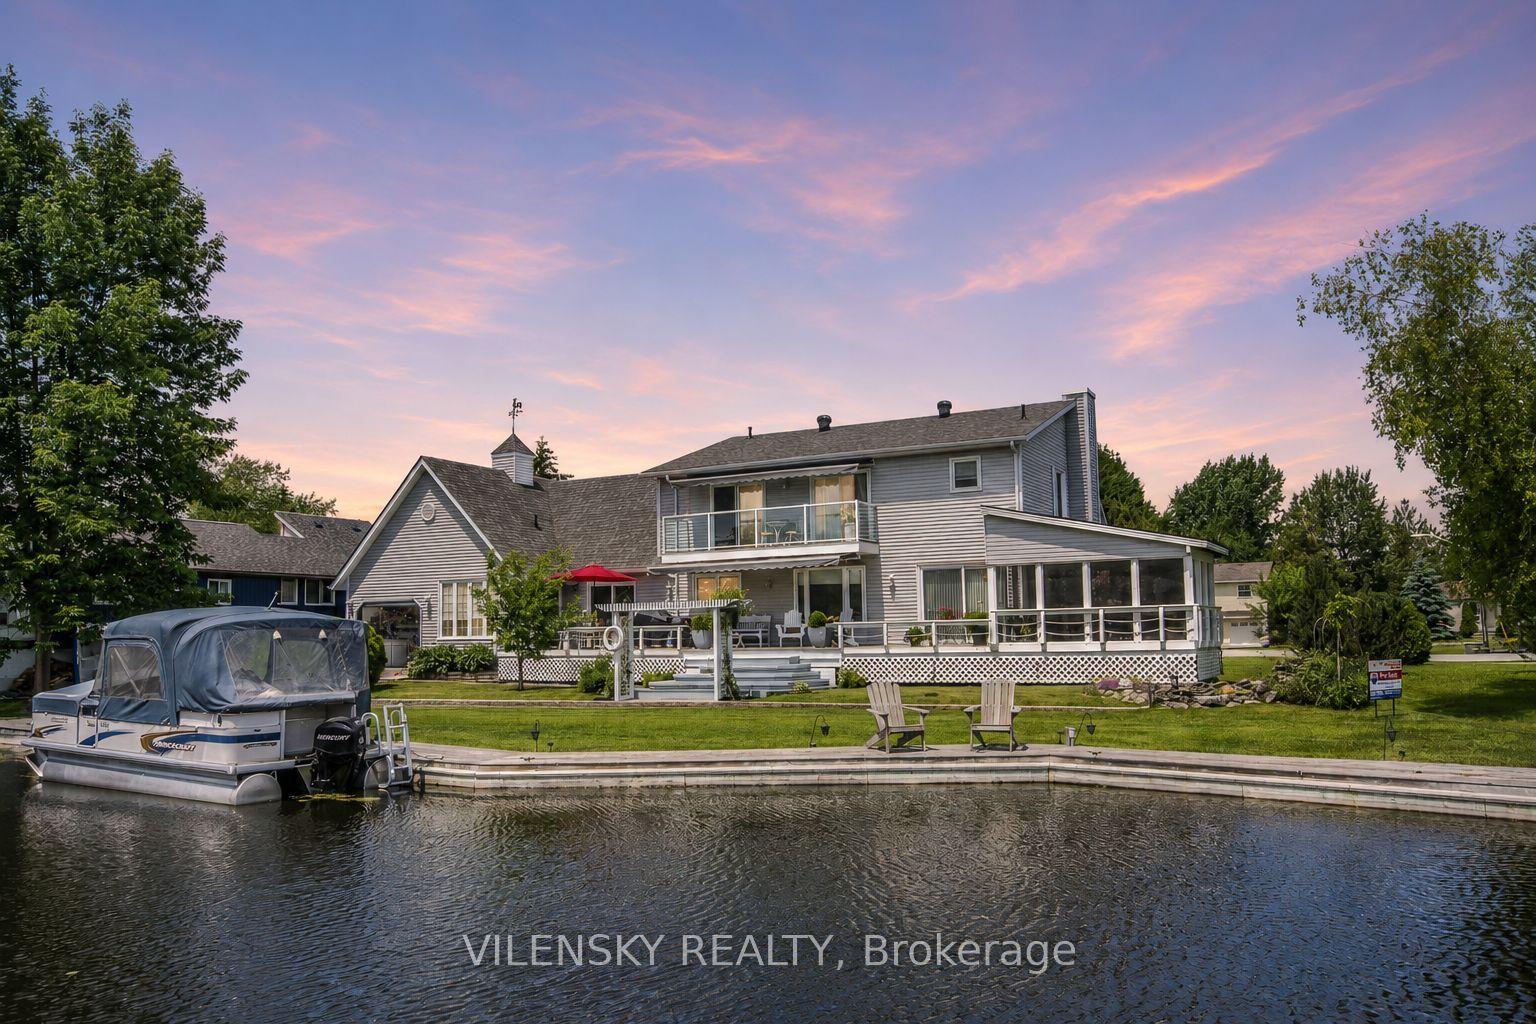
Dreams Can Come True For You In This Spectacular Custom Built 4 Bedroom/3 Bathroom Waterfront Home With Attached Double Car Garage. Just Move Right In. This One Owner Bungaloft Design With Approximately 2,500 Sq. Ft. Offering 9FT and Soaring Vaulted Ceilings With Bright Open Concept In The Stunning Livingroom With Picturesque Windows Overlooking The Water With Warm Southern Exposure. Enjoy Large Gourmet Kitchen With Granite Counter Top and Breakfast Bar With Built In Appliances and Plenty of Storage. Beautiful Porcelain Floors Throughout The Ground Floor and This Layout is Ideal For Entertaining Family & Friends During All Seasons. Dock Your Large Boat At Your Door With Access to Lake Simcoe & Beyond. Ground Floor Primary Bedroom Offers A Walk In Closet And Large Ensuite With Beautiful Walk In Shower. Property Has Mature Gardens & Trees and Fully Landscaped With Waterside Fenced-in Yard. Enjoy Economical Propane Gas Furnace, AC, Gas F/Place and Lots of Bright Pot Lights Plus Walkout Waterside Covered Porch Ideal For Your BBQ and Watching the Boats Go By. Hot Water On Demand is Ready For You. Large Mudroom Offers Easy Access to 2 Car Garage With Paved Double Driveway. Lagoon City Is An Active Vibrant Community With Onsite Restaurants, Marina, Private Park & Sandy Beach on Lake Simcoe. Enjoy Tennis & Pickleball, Active Clubhouse & Miles of Biking, Snowmobile And Walking Trails Nearby.
GarageWaterfrontWalkout
Rooms
Second Floor
| Bedroom 4 | 4.36 × 7.37 m | Open Concept 3 Pc Ensuite Ceiling Fan(s) |
Other
| Kitchen | 3.51 × 4.55 m | Modern Kitchen Breakfast Bar B/I Appliances |
| Living Room | 5.23 × 7.30 m | Vaulted Ceiling(s) Gas Fireplace Overlook Water |
| Foyer | 2.38 × 3.97 m | W/O To Yard Open Concept Window |
| Primary Bedroom | 4.90 × 4.57 m | Overlook Water Walk-In Closet(s) 3 Pc Ensuite |
| Bedroom 2 | 3.82 × 3.70 m | Closet Ceiling Fan(s) Porcelain Floor |
| Bedroom 3 | 3.49 × 3.44 m | Closet Ceiling Fan(s) Porcelain Floor |
| Laundry | 2.65 × 2.46 m | Closet Laundry Sink B/I Shelves |
| Mud Room | 2.38 × 2.99 m | Access To Garage Window B/I Shelves |
| Dining Room | 2.68 × 4.55 m | Open Concept W/O To Patio Overlook Water |
Features
- Central Vacuum
- Deck
- None
- Central Air
- Bungaloft
Financials
Annual Taxes
$7,385.38
Estimated Rental Income
Entire property$4,000 – $6,500/mo
Rental yield4.8% – 7.8%
*Estimates based on comparable rentals in the area. Actual income may vary.
Market Data — Ramara
Days on market1 days
Buyer's MarketSeller's Market
Based on active listings in Ramara. Data updates daily.
Our estimate for this home
Estimated range
$1.66M – $1.93M
Mid-point $1.79M · ~$651/sqft
How this listing compares
$1.66MList · $1000K$1.93M
Medium confidence·Based on 19 brechin comparables
Estimated range is generated automatically from active comparables and is for informational purposes only. Not an appraisal — contact Aman for a full comparative market analysis that factors in condition, renovations, and positioning.
Getting around
How walkable, bikeable, and transit-friendly this neighbourhood is.
51
/ 100
Walk Score
Somewhat Walkable
44
/ 100
Transit Score
Some Transit
41
/ 100
Bike Score
Somewhat Bikeable
Scores are estimates based on neighbourhood data and are for informational purposes only.
MLS® data courtesy of the Toronto Regional Real Estate Board (TRREB).
The information provided herein must only be used by consumers that have a bona fide interest in the purchase, sale, or lease of real estate and may not be used for any commercial purpose or any other purpose. Listing information is deemed reliable but is not guaranteed accurate by the Toronto Regional Real Estate Board, the listing brokerage, or this website. The trademarks REALTOR®, REALTORS® and the REALTOR® logo are controlled by The Canadian Real Estate Association (CREA) and identify real estate professionals who are members of CREA. MLS®, Multiple Listing Service®, and the associated logos are owned by CREA. Not intended to solicit properties currently listed for sale or buyers under contract.
You may also like
More homes in Ramara
Hand-picked listings with a similar price range and style.
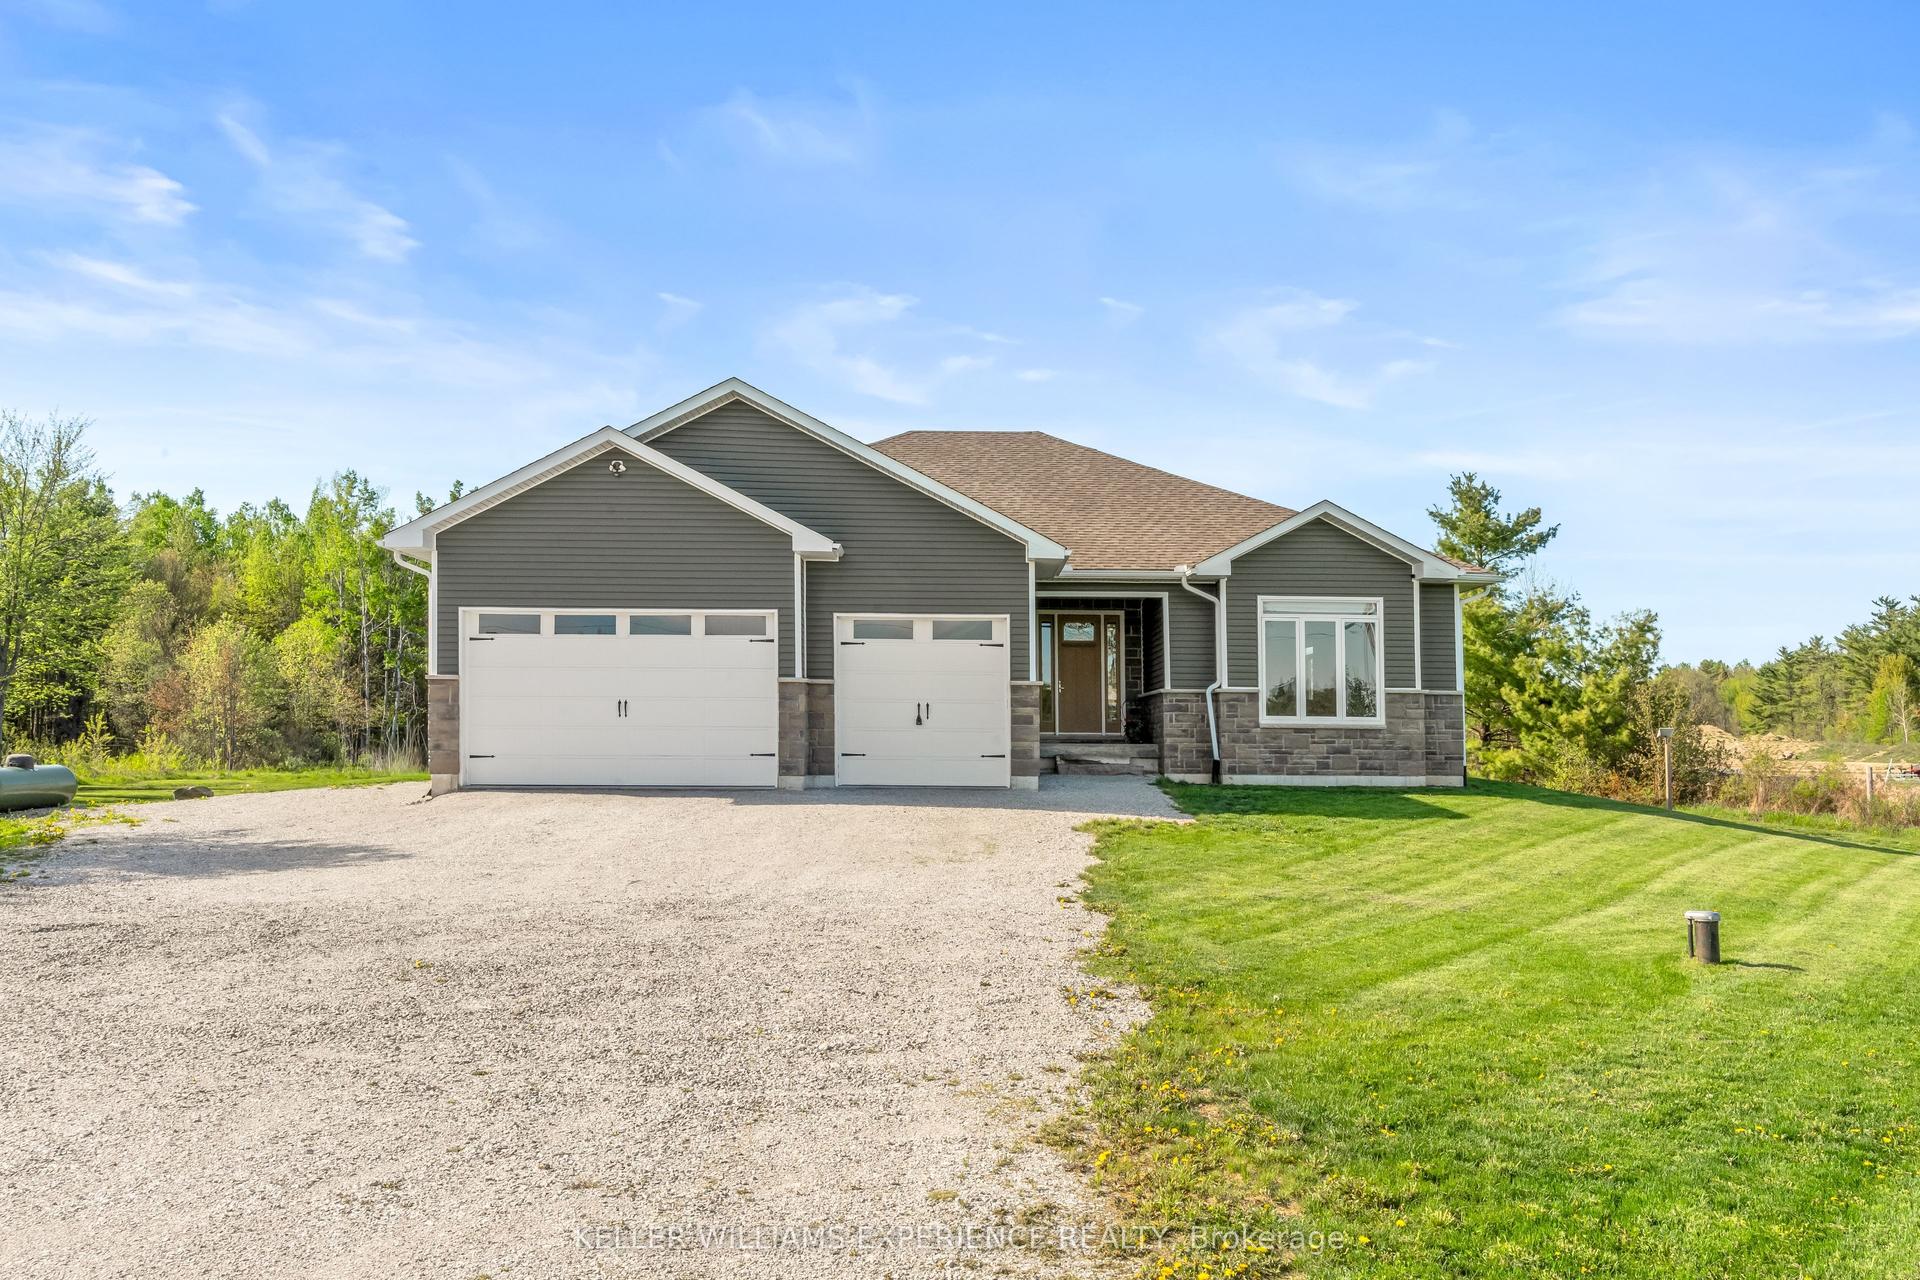
For Sale6 h ago
$899,000
Detached
est. $3,941/mo
1600 Concession M & N Road, Rural Ramara
Ramara, ON
3 bd
2 ba
2,250
12
MLS# S13173164Keller Williams Experience Realty
WhatsApp Aman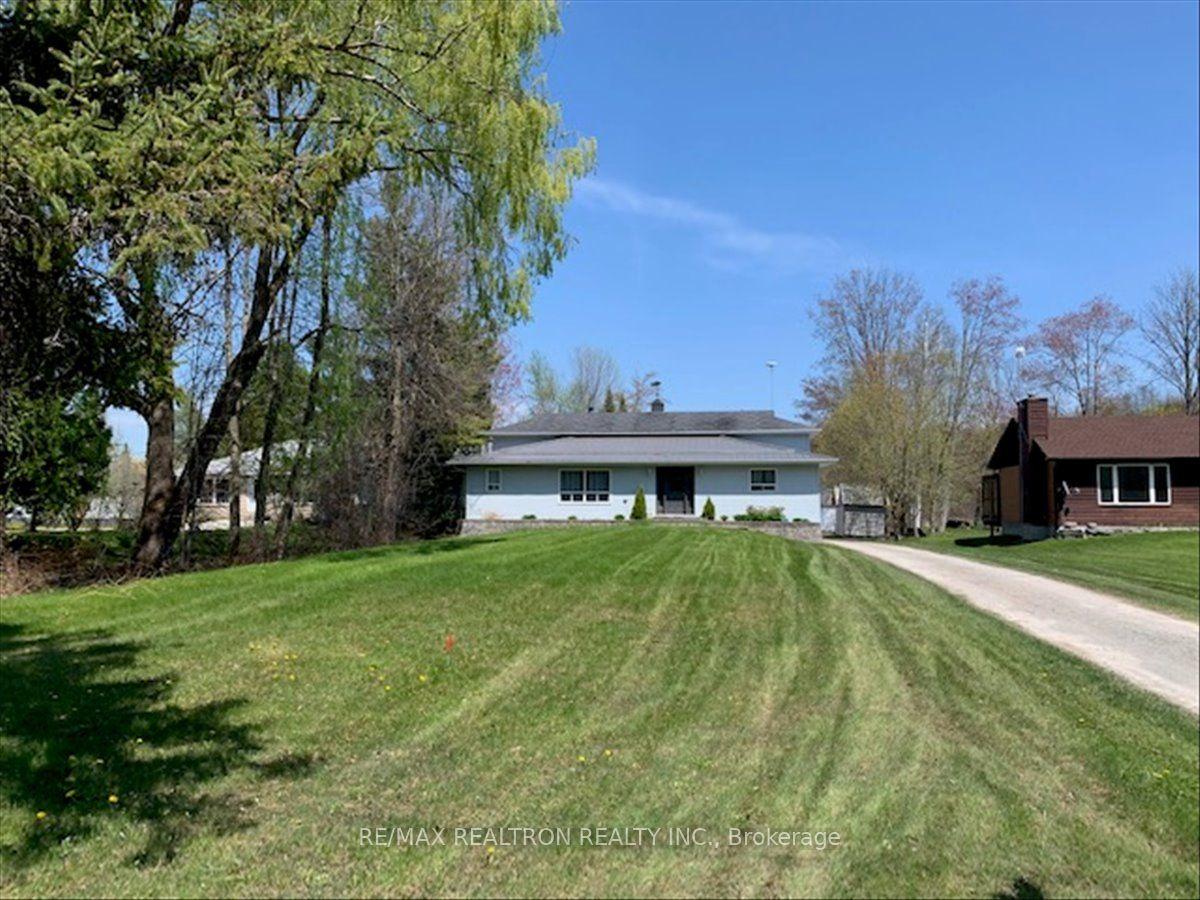
For Sale1 day ago
$960,000
Detached
est. $4,209/mo
4051 Glen Cedar Drive, Rural Ramara
Ramara, ON
4+1 bd
2 ba
1,300
11
MLS# S13169484Re/Max Realtron Realty Inc.
WhatsApp Aman