For Sale
Just Listed
1209 Balkwill Line
Rural Severn, Severn, ON
$824,900
3Bd
2Ba
1,750+sqft
9Parking
290.5 x 300 ftlot
$471/sqft
DetachedMLS# S13174146Listed 2026-05-260 DOM
Heating
Water Heater
Cooling
Central Air
Just listed! New listings in Severn often receive offers within the first week.
About this home
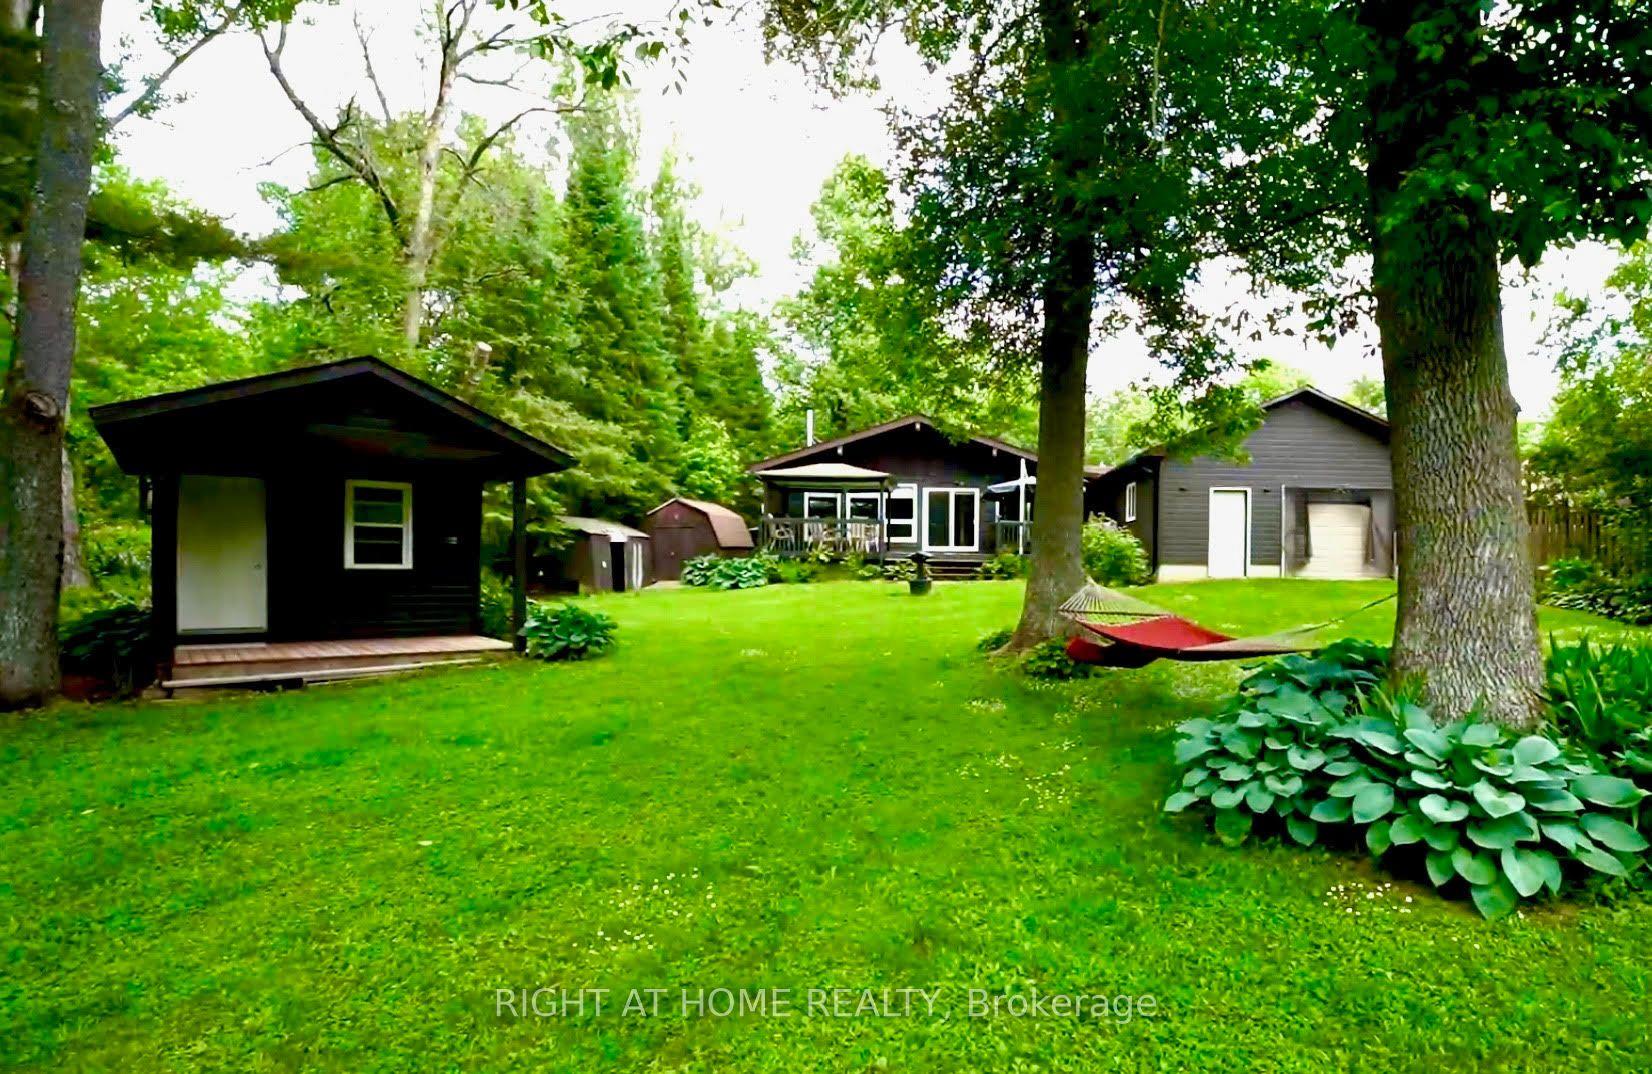
Escape to the peace and privacy of country living with this charming 2-storey, 3-bedroom, 2-bath home situated on a beautiful 2-acre property. Offering a warm and inviting atmosphere, this home features multiple heating options including propane, pellet, and wood-burning heat sources for comfort and flexibility throughout the seasons. A durable steel roof provides added peace of mind and long-term value. Outside, you'll find a detached 2-car garage along with an existing barn offering excellent additional storage space or potential for hobbies, equipment, or workshop use. With room to roam and plenty of possibilities, this property delivers the ideal balance of rural lifestyle and practical functionality.
Garage
Rooms
Main Floor
| Kitchen | 3.43 × 3.35 m | |
| Dining Room | 3.28 × 4.97 m | |
| Living Room | 2.23 × 3.81 m | |
| Bathroom | 1.68 × 2.10 m | 3 Pc Bath |
Second Floor
| Other | 3.92 × 3.32 m | |
| Bedroom | 2.41 × 3.86 m | |
| Bedroom 2 | 2.41 × 3.53 m | |
| Bedroom 3 | 4.21 × 3.09 m | |
| Laundry | 3.10 × 3.10 m | |
| Bathroom | 3.10 × 3.10 m | 4 Pc Bath |
Features
- Auto Garage Door Remote
- Water Heater
- Water Purifier
- None
- Central Air
- 2-Storey
Financials
Annual Taxes
$2,611
Estimated Rental Income
Entire property$3,200 – $4,800/mo
Rental yield4.7% – 7.0%
*Estimates based on comparable rentals in the area. Actual income may vary.
Market Data — Severn
Days on market0 days
Buyer's MarketSeller's Market
Based on active listings in Severn. Data updates daily.
Our estimate for this home
Estimated range
$957K – $1.11M
Mid-point $1.03M · ~$591/sqft
How this listing compares
$957KList · $825K$1.11M
High confidence·Based on 44 rural severn comparables
Estimated range is generated automatically from active comparables and is for informational purposes only. Not an appraisal — contact Aman for a full comparative market analysis that factors in condition, renovations, and positioning.
Getting around
How walkable, bikeable, and transit-friendly this neighbourhood is.
51
/ 100
Walk Score
Somewhat Walkable
48
/ 100
Transit Score
Some Transit
45
/ 100
Bike Score
Somewhat Bikeable
Scores are estimates based on neighbourhood data and are for informational purposes only.
MLS® data courtesy of the Toronto Regional Real Estate Board (TRREB).
The information provided herein must only be used by consumers that have a bona fide interest in the purchase, sale, or lease of real estate and may not be used for any commercial purpose or any other purpose. Listing information is deemed reliable but is not guaranteed accurate by the Toronto Regional Real Estate Board, the listing brokerage, or this website. The trademarks REALTOR®, REALTORS® and the REALTOR® logo are controlled by The Canadian Real Estate Association (CREA) and identify real estate professionals who are members of CREA. MLS®, Multiple Listing Service®, and the associated logos are owned by CREA. Not intended to solicit properties currently listed for sale or buyers under contract.
You may also like
More homes in Severn
Hand-picked listings with a similar price range and style.
For Sale8 h ago
$879,000
Detached
est. $3,854/mo
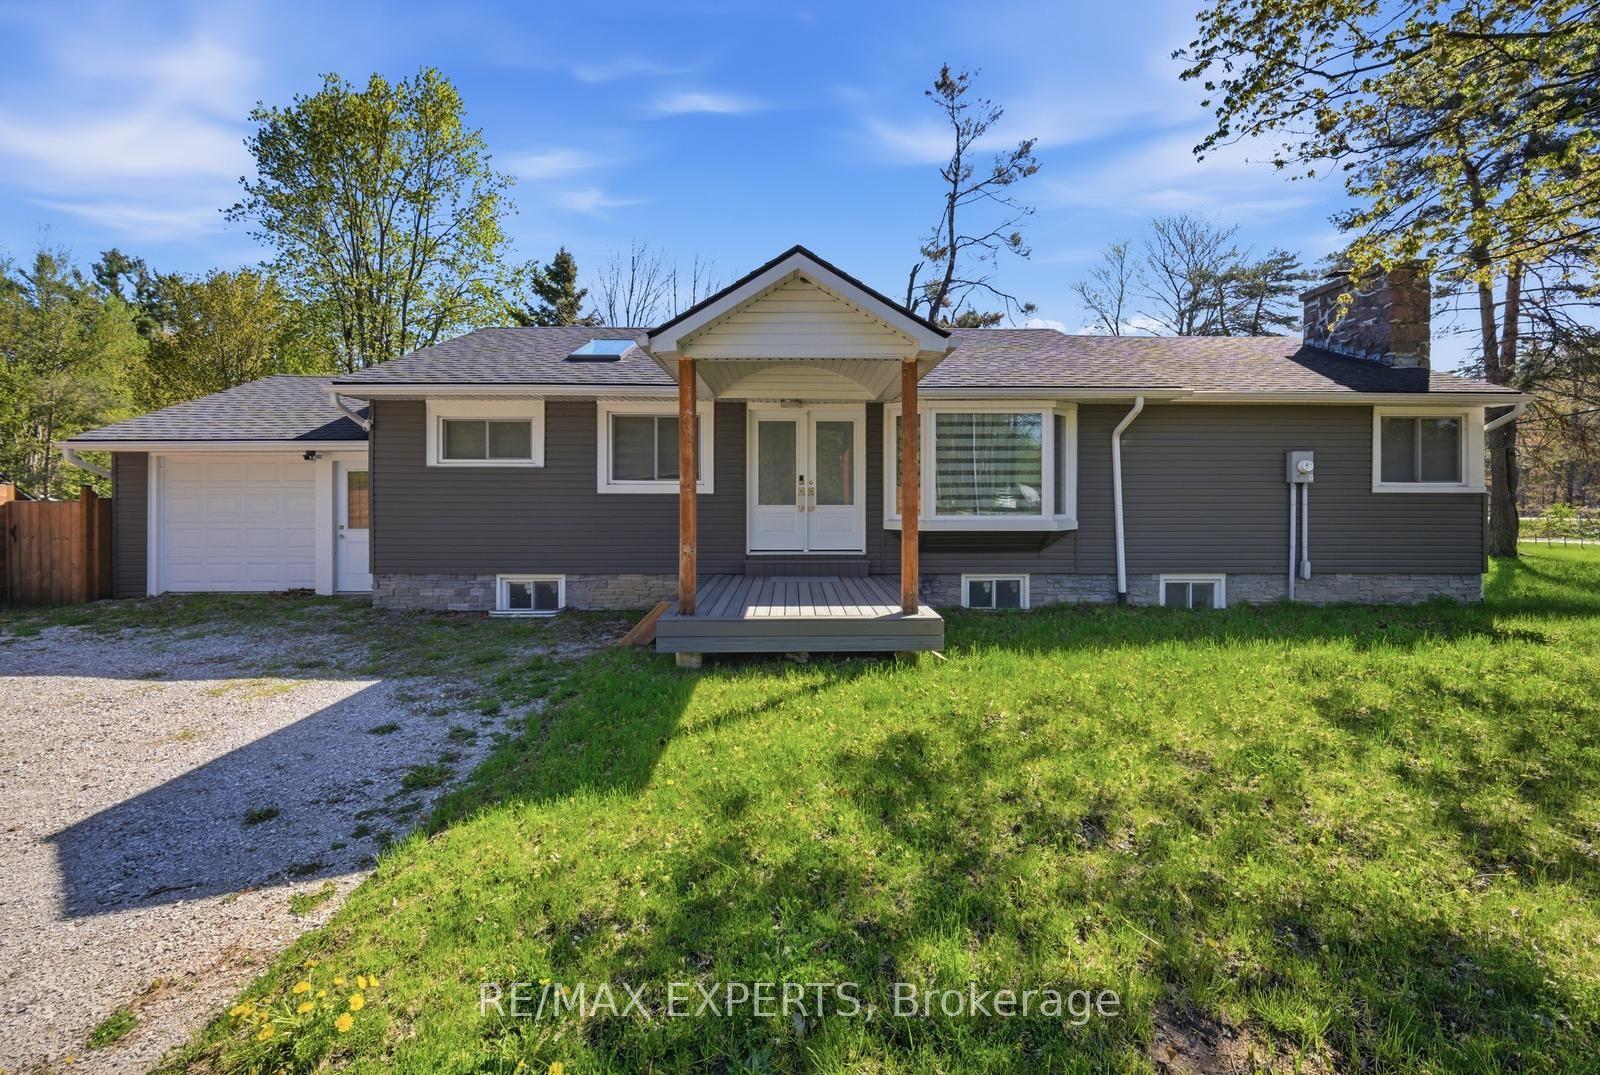
3251 South Sparrow Lake Road, Rural Severn
Severn, ON
3+2 bd
3 ba
1,300
7
MLS# S13176490Re/Max Experts
WhatsApp Aman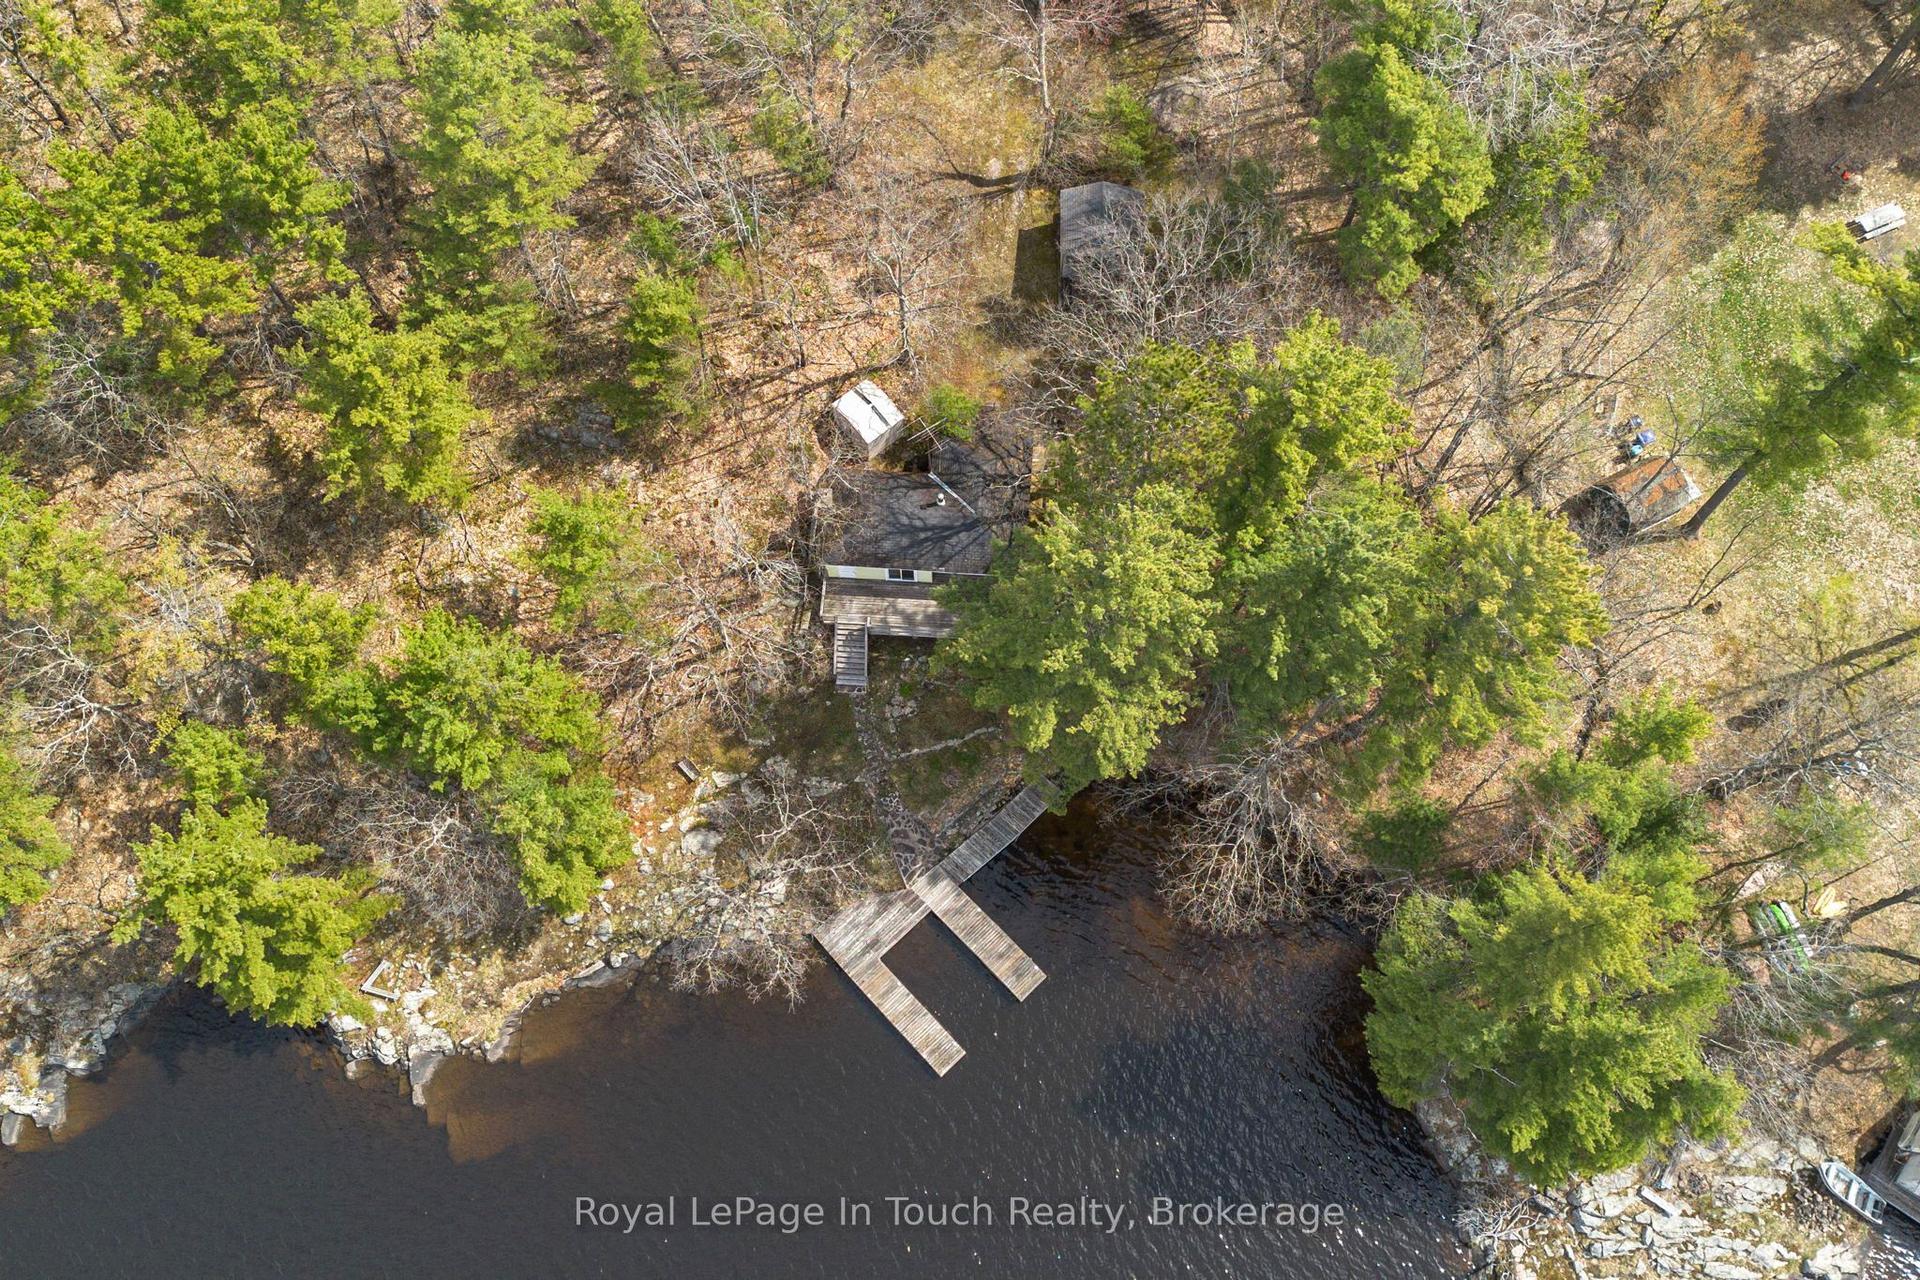
For Sale8 h ago
$889,000
Detached
est. $3,897/mo
2910 MacLean Lake North Shore Road, Rural Severn
Severn, ON
2 bd
1 ba
—
4
MLS# S13176514Royal LePage In Touch Realty
WhatsApp Aman