For Sale
Just Listed
3938 Wood Avenue
West Shore, Severn, ON
$930,000
2+1Bd
3Ba
1,300+sqft
6Parking
50.44 x 160.37 ftlot
$715/sqft
DetachedMLS# S13175946Listed 2026-05-260 DOM
Cooling
Central Air
Basement
Finished
Just listed! New listings in Severn often receive offers within the first week.
About this home
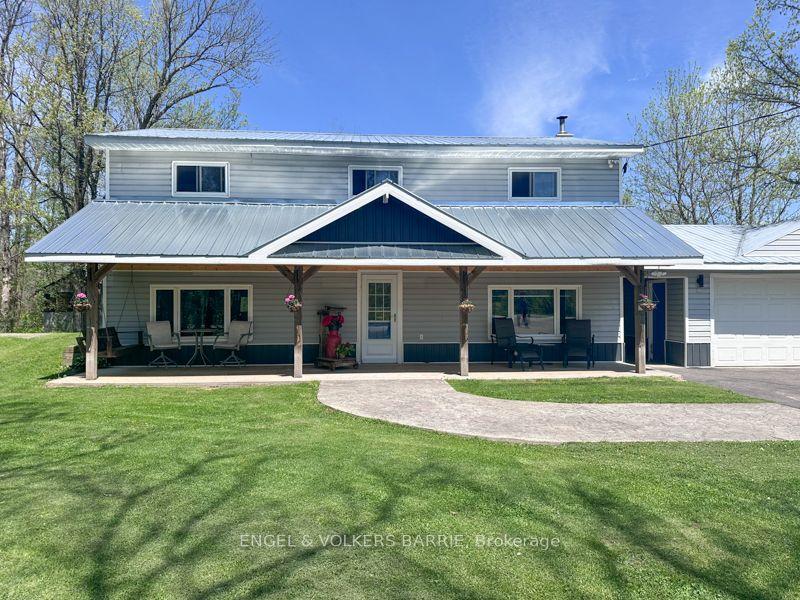
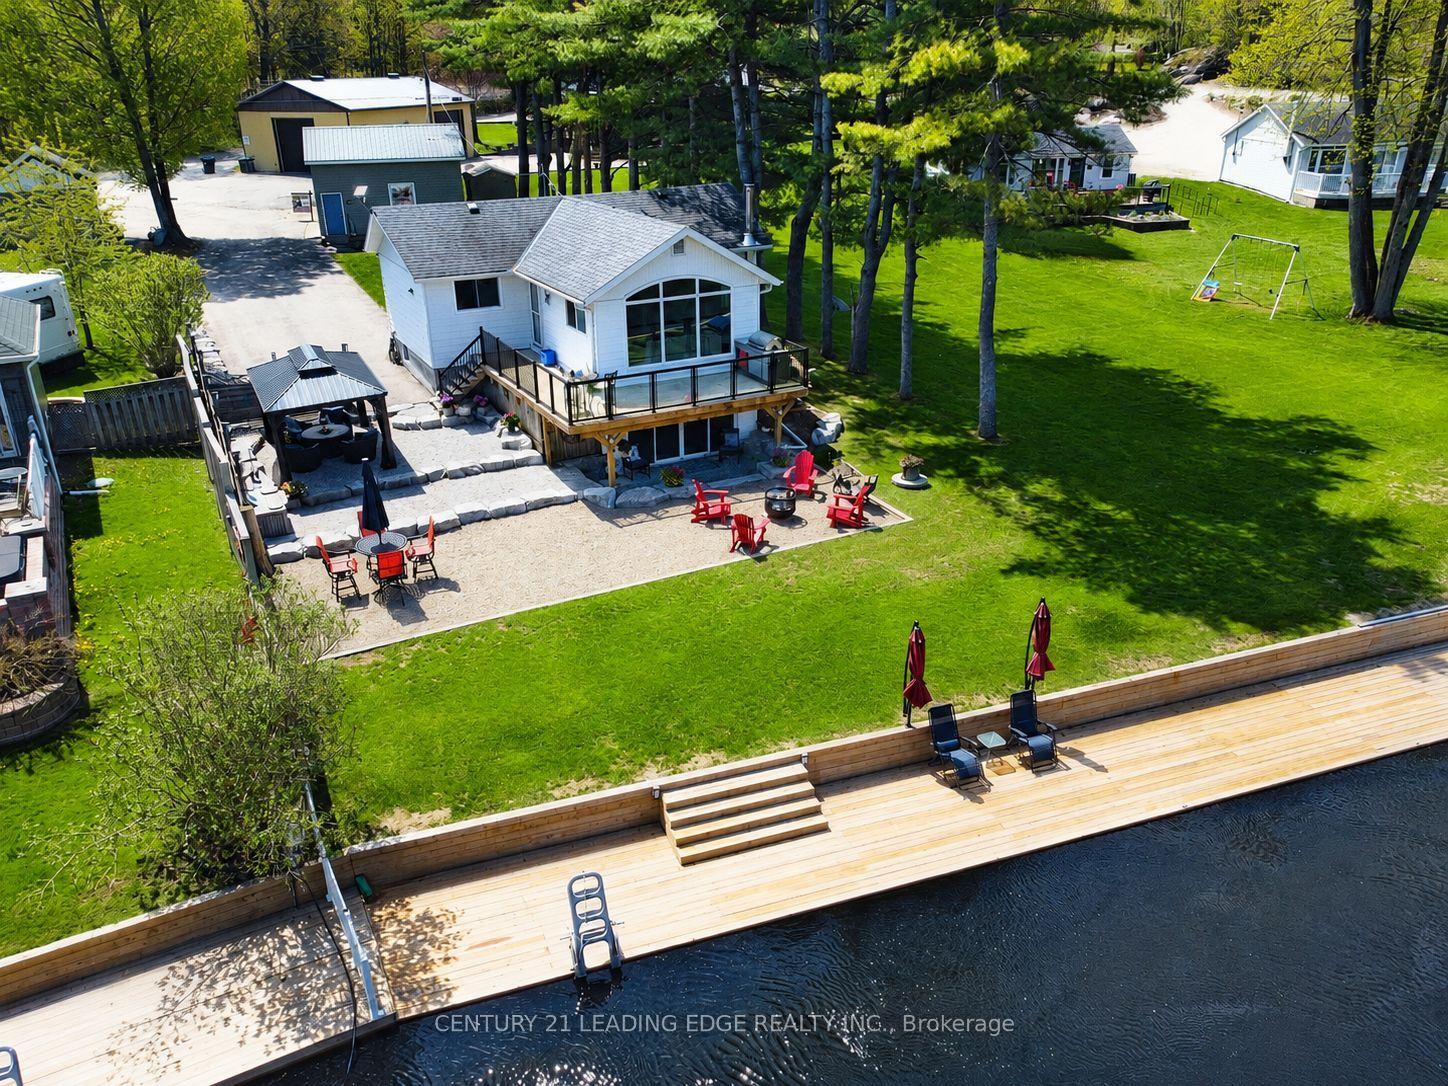
Welcome to 3938 Wood Ave, Severn. This beautiful property offers more than just convenience and serenity with a great community and amazing location. It has easy access from Highway 11, yet it is nestled in a quiet neighbourhood that has deeded access to a large lot on Lake Couchiching. Built in 2012, this home offers 9' ceilings, rich hardwood floors, an open concept layout with upgraded trim and cabinetry throughout and a fully finished basement. As you enter you'll find ample parking and a large attached garage with easy access to the stunning kitchen featuring granite countertops and S/S appliances. You'll notice the exceptional care taken in designing, building and maintaining this home. Inside, the main floor offers a spacious foyer leading to a large spare bedroom. Hardwood floors and pot lights under 9' ceilings lead you to the kitchen, which has a convenient raised breakfast bar perfect for entertaining, and a walk-in pantry for all your accessories. The bright dining room walks out to the back deck with BBQ hook-up, gazebo and hot tub, as well as the beautiful backyard that has had extensive landscaping and care put into it! Flourishing hedges make the space very private, along with gorgeous plants and shrubs that bring the area to life. The main floor living room is inviting year round with a gas fireplace and is accessible to the massive primary bedroom, which awaits with a walk-in closet and a wonderful ensuite featuring a dual vanity and luxurious tiled glass shower. Downstairs, you'll find a fully finished basement offering an incredible space with large windows boasting natural light, a full 4 piece bathroom and large third bedroom. The basement continues to surprise with a large laundry room, and organized utility room with extra storage space provided. This home is move-in ready, showing true quality throughout in a lovely area, with no big-ticket items needed.
GarageHardwoodFireplace
Rooms
Main Floor
| Foyer | 3.84 × 2.01 m | |
| Bedroom 2 | 3.53 × 3.20 m | |
| Bathroom | 2.34 × 1.98 m | 3 Pc Bath |
| Kitchen | 4.01 × 3.58 m | |
| Dining Room | 3.25 × 2.95 m | |
| Living Room | 5.69 × 4.04 m | |
| Primary Bedroom | 5.61 × 4.34 m | |
| Bathroom | 3.51 × 1.83 m | 4 Pc Ensuite |
Basement
| Bathroom | 2.36 × 2.06 m | 4 Pc Bath |
| Bedroom 3 | 3.73 × 3.58 m | |
| Family Room | 7.95 × 5.82 m | |
| Recreation | 6.53 × 3.05 m | |
| Laundry | 2.92 × 2.29 m | |
| Utility Room | 3.07 × 1.93 m |
Features
- Primary Bedroom - Main Floor
- Deck
- Hot Tub
- Privacy
- Porch
- Year Round Living
- Full
- Finished
- Central Air
- Bungalow-Raised
Financials
Annual Taxes
$3,941.63
Estimated Rental Income
Entire property$2,600 – $3,800/mo
Basement apartment$1,800 – $2,500/mo
Rental yield3.4% – 4.9%
*Estimates based on comparable rentals in the area. Actual income may vary.
Market Data — Severn
Days on market0 days
Buyer's MarketSeller's Market
Based on active listings in Severn. Data updates daily.
Our estimate for this home
Estimated range
$683K – $794K
Mid-point $739K · ~$568/sqft
How this listing compares
$683KList · $930K$794K
Medium confidence·Based on 24 west shore comparables
Estimated range is generated automatically from active comparables and is for informational purposes only. Not an appraisal — contact Aman for a full comparative market analysis that factors in condition, renovations, and positioning.
Getting around
How walkable, bikeable, and transit-friendly this neighbourhood is.
58
/ 100
Walk Score
Somewhat Walkable
35
/ 100
Transit Score
Some Transit
56
/ 100
Bike Score
Bikeable
Scores are estimates based on neighbourhood data and are for informational purposes only.
MLS® data courtesy of the Toronto Regional Real Estate Board (TRREB).
The information provided herein must only be used by consumers that have a bona fide interest in the purchase, sale, or lease of real estate and may not be used for any commercial purpose or any other purpose. Listing information is deemed reliable but is not guaranteed accurate by the Toronto Regional Real Estate Board, the listing brokerage, or this website. The trademarks REALTOR®, REALTORS® and the REALTOR® logo are controlled by The Canadian Real Estate Association (CREA) and identify real estate professionals who are members of CREA. MLS®, Multiple Listing Service®, and the associated logos are owned by CREA. Not intended to solicit properties currently listed for sale or buyers under contract.
You may also like
More homes in Severn
Hand-picked listings with a similar price range and style.
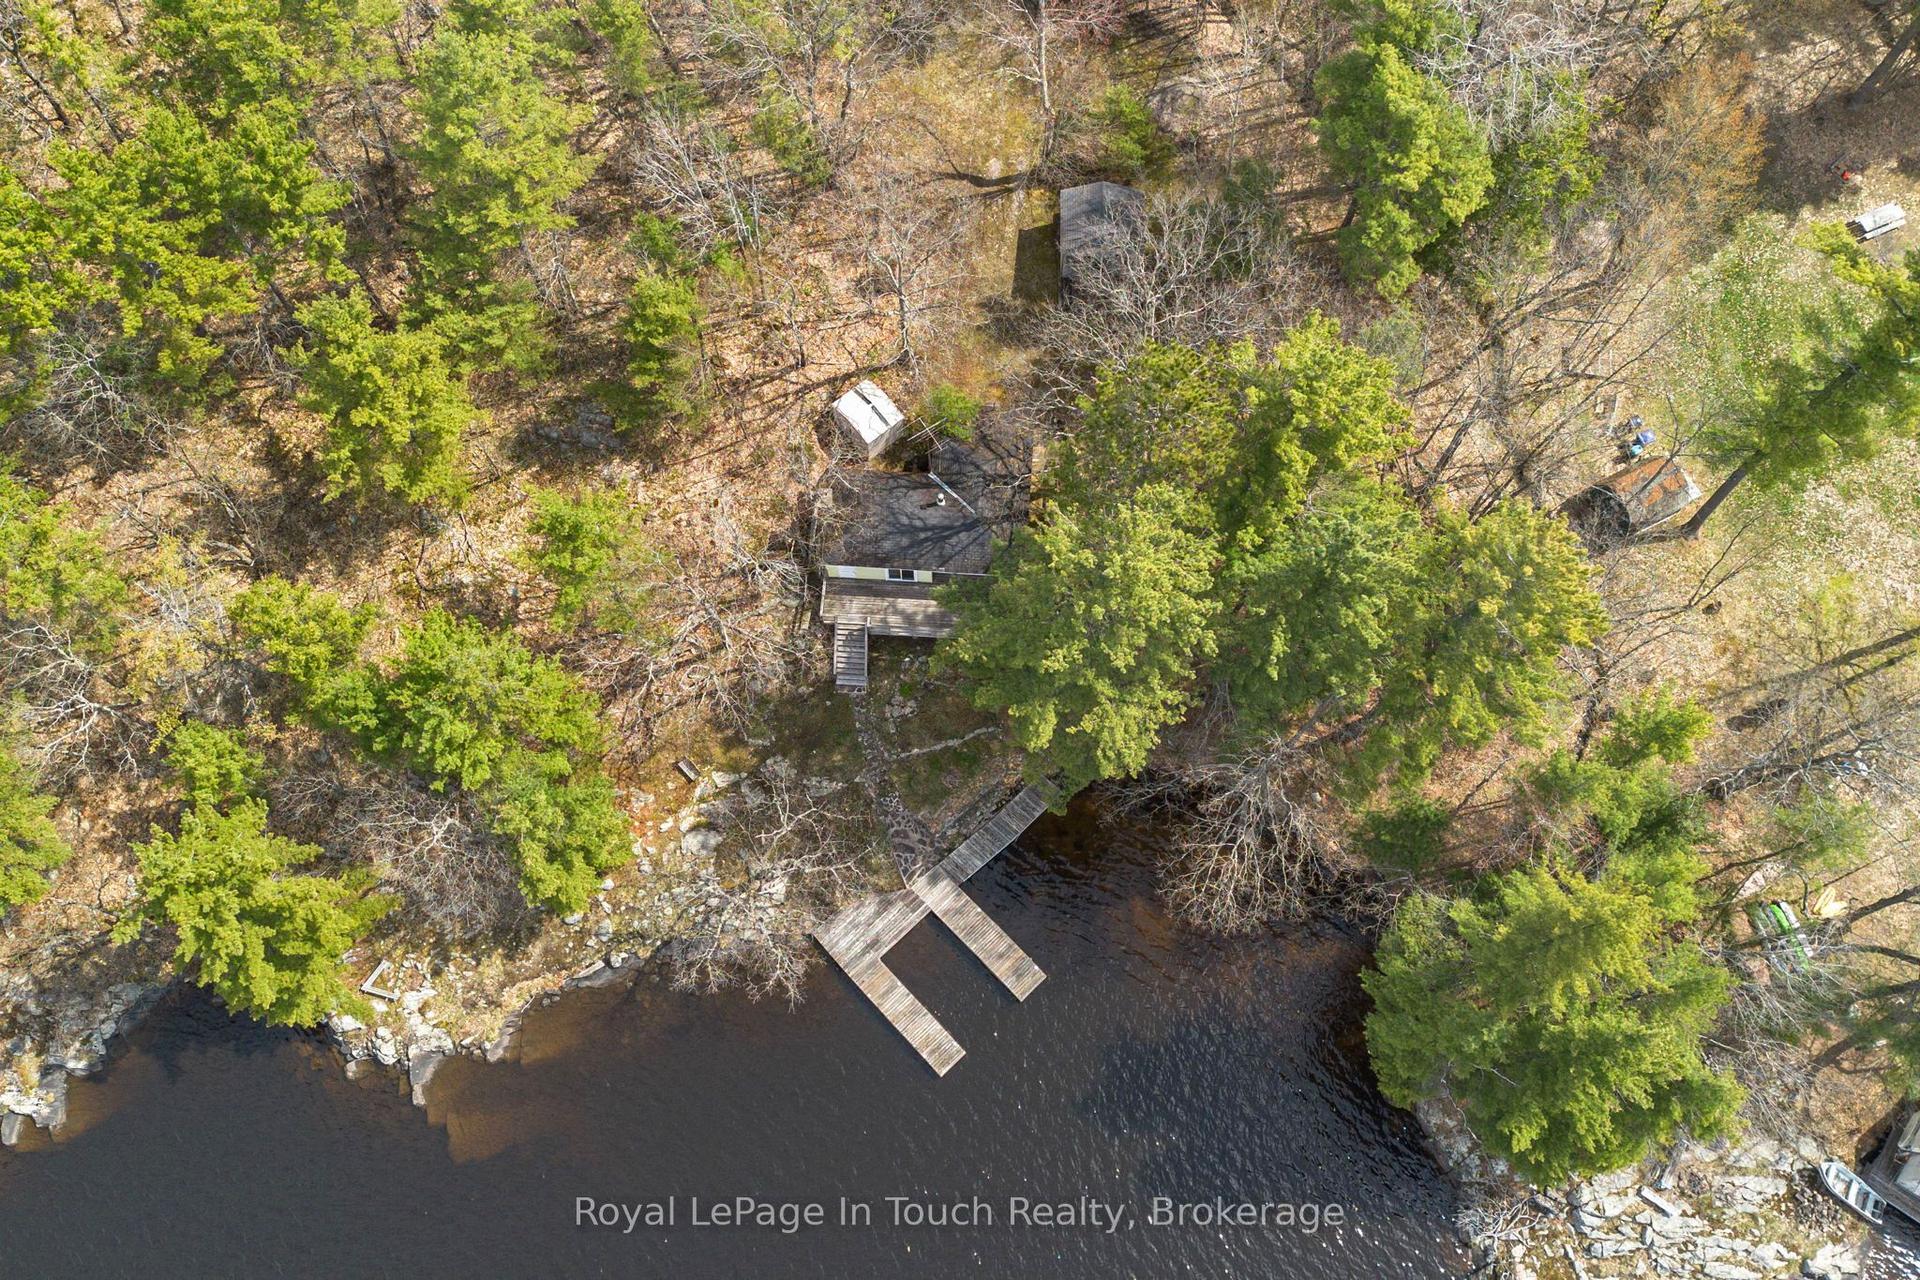
For Sale7 h ago
$889,000
Detached
est. $3,897/mo
2910 MacLean Lake North Shore Road, Rural Severn
Severn, ON
2 bd
1 ba
—
4
MLS# S13176514Royal LePage In Touch Realty
WhatsApp Aman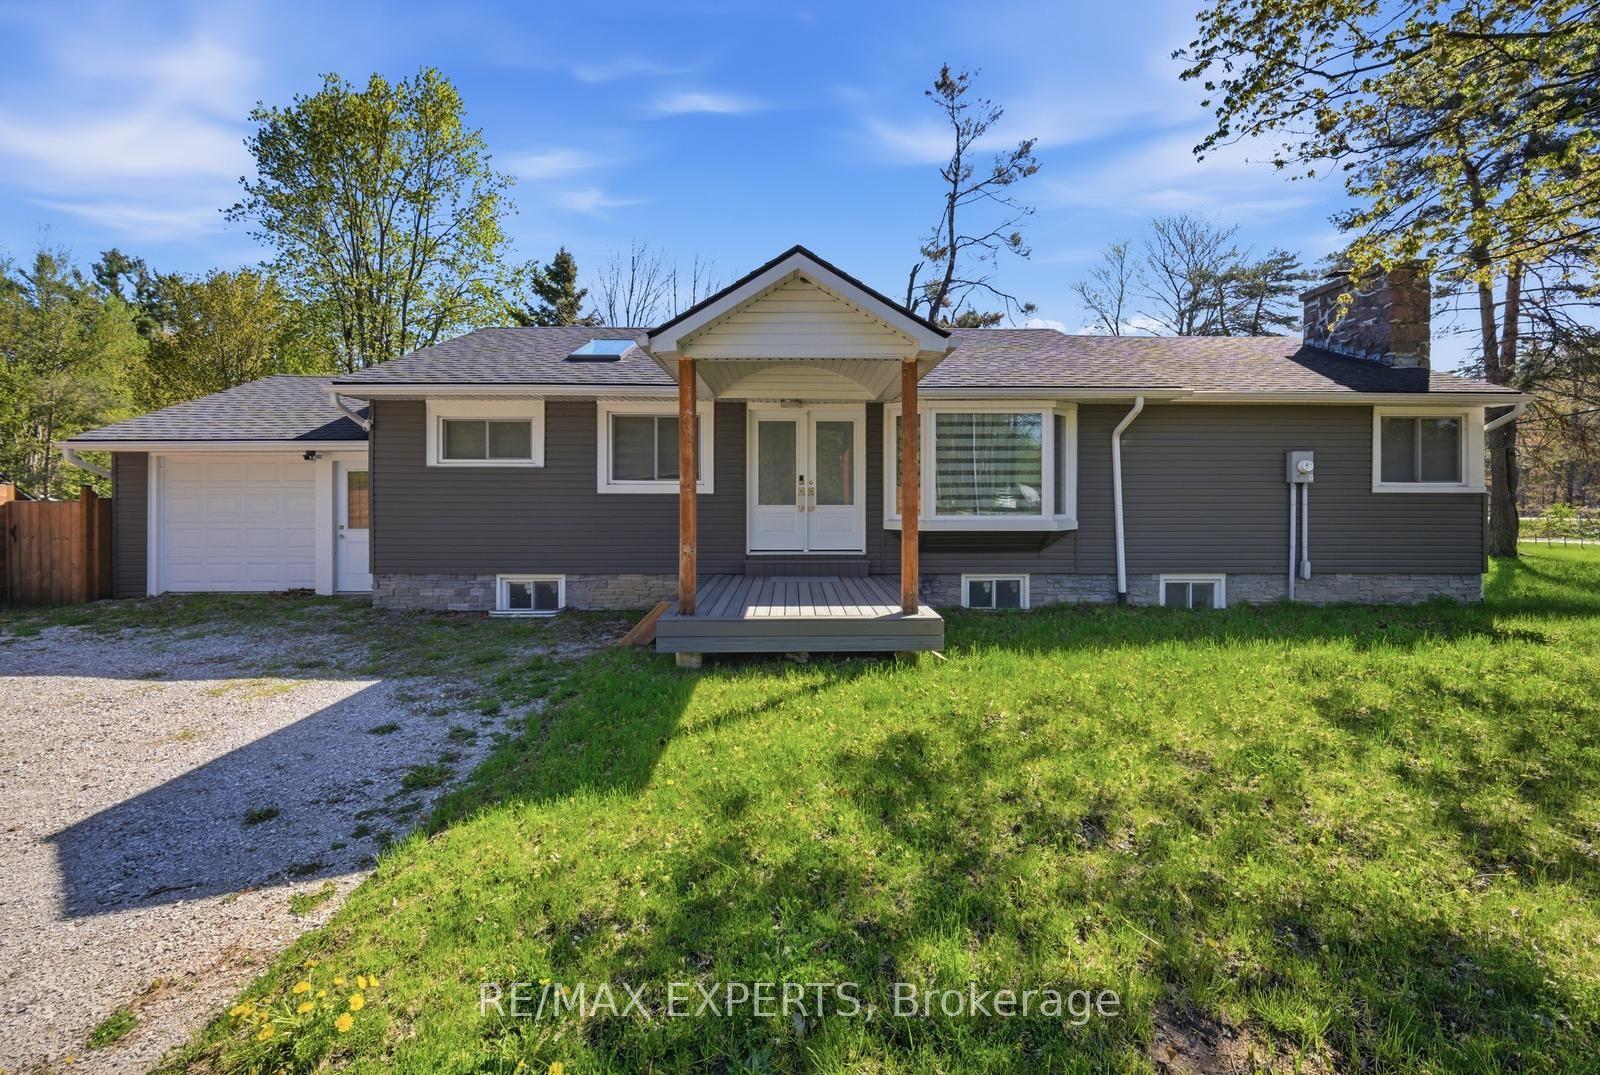
For Sale7 h ago
$879,000
Detached
est. $3,854/mo
3251 South Sparrow Lake Road, Rural Severn
Severn, ON
3+2 bd
3 ba
1,300
7
MLS# S13176490Re/Max Experts
WhatsApp Aman