For Sale
Just Listed
186 Golden Meadow Road
Bayshore, Barrie, ON
$799,000
2+1Bd
3Ba
1,750+sqft
4Parking
49.21 x 110.08 ftlot
$457/sqft
DetachedMLS# S13175676Listed 2026-05-260 DOM
Cooling
Central Air
Basement
Finished
Just listed! New listings in Barrie often receive offers within the first week.
About this home
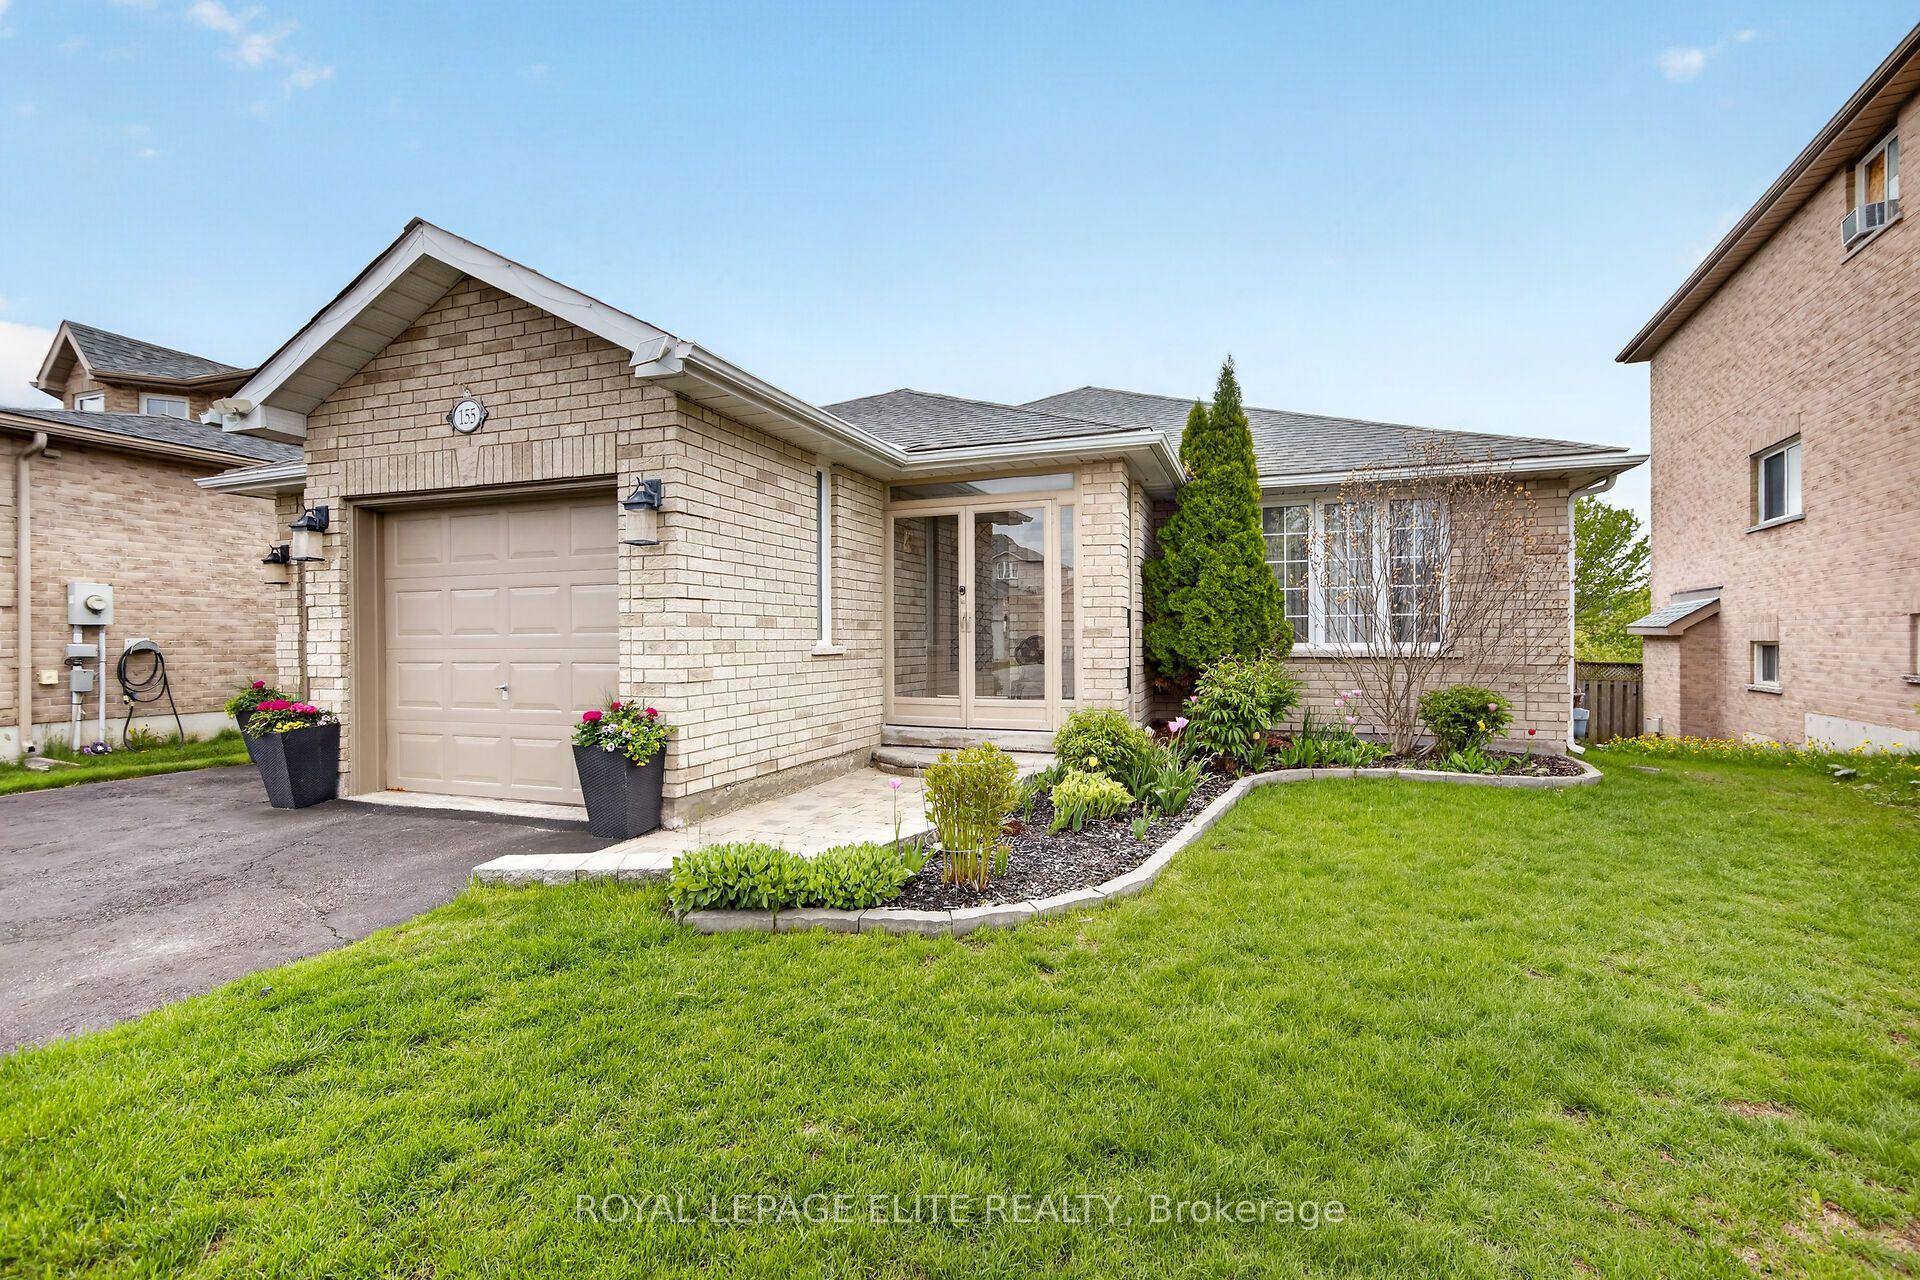
TURN-KEY RAISED BUNGALOW IN SOUGHT-AFTER BAYSHORE WITH A STANDOUT KITCHEN, SPA-WORTHY ENSUITE & LAKE SIMCOE JUST A SHORT WALK AWAY! Sunlight pours through oversized front windows, the family room is anchored by a gas fireplace, and the kitchen looks straight out of a renovation show with white shaker cabinetry, quartz counters, textured subway tile backsplash, matte black fixtures, stainless steel appliances, breakfast area with a walkout, and a full wall of pantry cabinetry that keeps everything beautifully organized. Set in a family-friendly South Barrie neighbourhood across from Algonquin Ridge E.S. and just a short walk to Cedar Grove Park, Dock Road Park, and the Lake Simcoe waterfront, this raised bungalow brings together the lifestyle buyers actually want: updated, spacious, and completely turnkey. The all-brick exterior welcomes you home with a front door framed by sidelights, oversized front-facing windows, and an attached 2-car garage with inside entry, while the fenced backyard lined with mature trees and an interlock patio creates a private setting for summer evenings outdoors. More than 1,500 sq ft above grade features bright open-concept living with generous principal rooms, updated luxury vinyl flooring, updated windows, a newly updated staircase with upgraded railings, and a neutral palette throughout. The front living/dining room is filled with natural light, while the open family room connects seamlessly to the kitchen for effortless entertaining. The primary suite features a walk-in closet and a spa-inspired 4-piece ensuite with an oversized glass shower, freestanding tub, matte black fixtures, and stunning tile work. The finished basement adds a rec room, third bedroom, 4-piece semi-ensuite, newer vinyl flooring, and flexible space for guests, teens, movie nights, or a home gym. Barrie South GO Station, Park Place, Costco, Walmart, Highway 400 access, restaurants, trails, shopping, and downtown Barrie's waterfront are all just minutes away.
GarageWaterfrontWalkoutFireplace
Rooms
Main Floor
| Kitchen | 3.58 × 2.92 m | Stainless Steel Appl Backsplash Quartz Counter |
| Breakfast | 3.69 × 2.61 m | Walk-Out Open Concept Vinyl Floor |
| Living Room | 3.80 × 6.15 m | Vinyl Floor Large Window Combined w/Dining |
| Family Room | 3.54 × 4.53 m | Fireplace Open Concept Vinyl Floor |
| Primary Bedroom | 4.64 × 3.94 m | 4 Pc Ensuite Walk-In Closet(s) |
| Bedroom 2 | 3.66 × 3.39 m | Closet |
| Laundry | 1.62 × 2.58 m | W/O To Garage Laundry Sink |
Basement
| Recreation | 8.12 × 11.52 m | Vinyl Floor |
| Bedroom 3 | 5.73 × 3.49 m | Closet Semi Ensuite Vinyl Floor |
Other
| Foyer | 2.10 × 1.77 m | Vinyl Floor |
Features
- Carpet Free
- Primary Bedroom - Main Floor
- Sump Pump
- Patio
- Full
- Finished
- Central Air
- Bungalow-Raised
Financials
Annual Taxes
$6,926.61
Estimated Rental Income
Entire property$2,600 – $3,800/mo
Basement apartment$1,800 – $2,500/mo
Rental yield3.9% – 5.7%
*Estimates based on comparable rentals in the area. Actual income may vary.
Market Data — Barrie
Days on market0 days
Buyer's MarketSeller's Market
Based on active listings in Barrie. Data updates daily.
Our estimate for this home
Estimated range
$864K – $1.00M
Mid-point $934K · ~$534/sqft
How this listing compares
$864KList · $799K$1.00M
Medium confidence·Based on 22 bayshore comparables
Estimated range is generated automatically from active comparables and is for informational purposes only. Not an appraisal — contact Aman for a full comparative market analysis that factors in condition, renovations, and positioning.
Getting around
How walkable, bikeable, and transit-friendly this neighbourhood is.
58
/ 100
Walk Score
Somewhat Walkable
47
/ 100
Transit Score
Some Transit
54
/ 100
Bike Score
Bikeable
Scores are estimates based on neighbourhood data and are for informational purposes only.
MLS® data courtesy of the Toronto Regional Real Estate Board (TRREB).
The information provided herein must only be used by consumers that have a bona fide interest in the purchase, sale, or lease of real estate and may not be used for any commercial purpose or any other purpose. Listing information is deemed reliable but is not guaranteed accurate by the Toronto Regional Real Estate Board, the listing brokerage, or this website. The trademarks REALTOR®, REALTORS® and the REALTOR® logo are controlled by The Canadian Real Estate Association (CREA) and identify real estate professionals who are members of CREA. MLS®, Multiple Listing Service®, and the associated logos are owned by CREA. Not intended to solicit properties currently listed for sale or buyers under contract.
You may also like
More homes in Barrie
Hand-picked listings with a similar price range and style.
For Sale7 h ago
$634,900
Detached
est. $2,783/mo
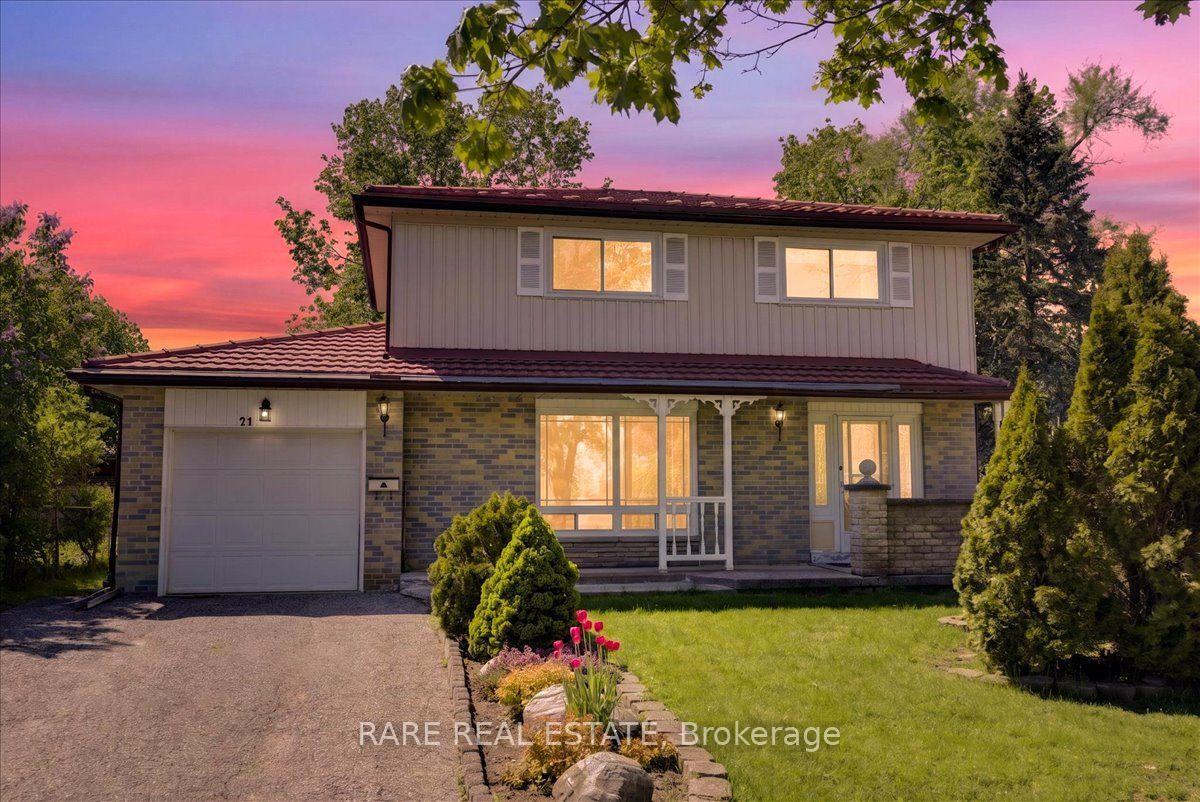
21 Porter Crescent, Grove East
Barrie, ON
4 bd
2 ba
1,300
3
MLS# S13175806Rare Real Estate
WhatsApp Aman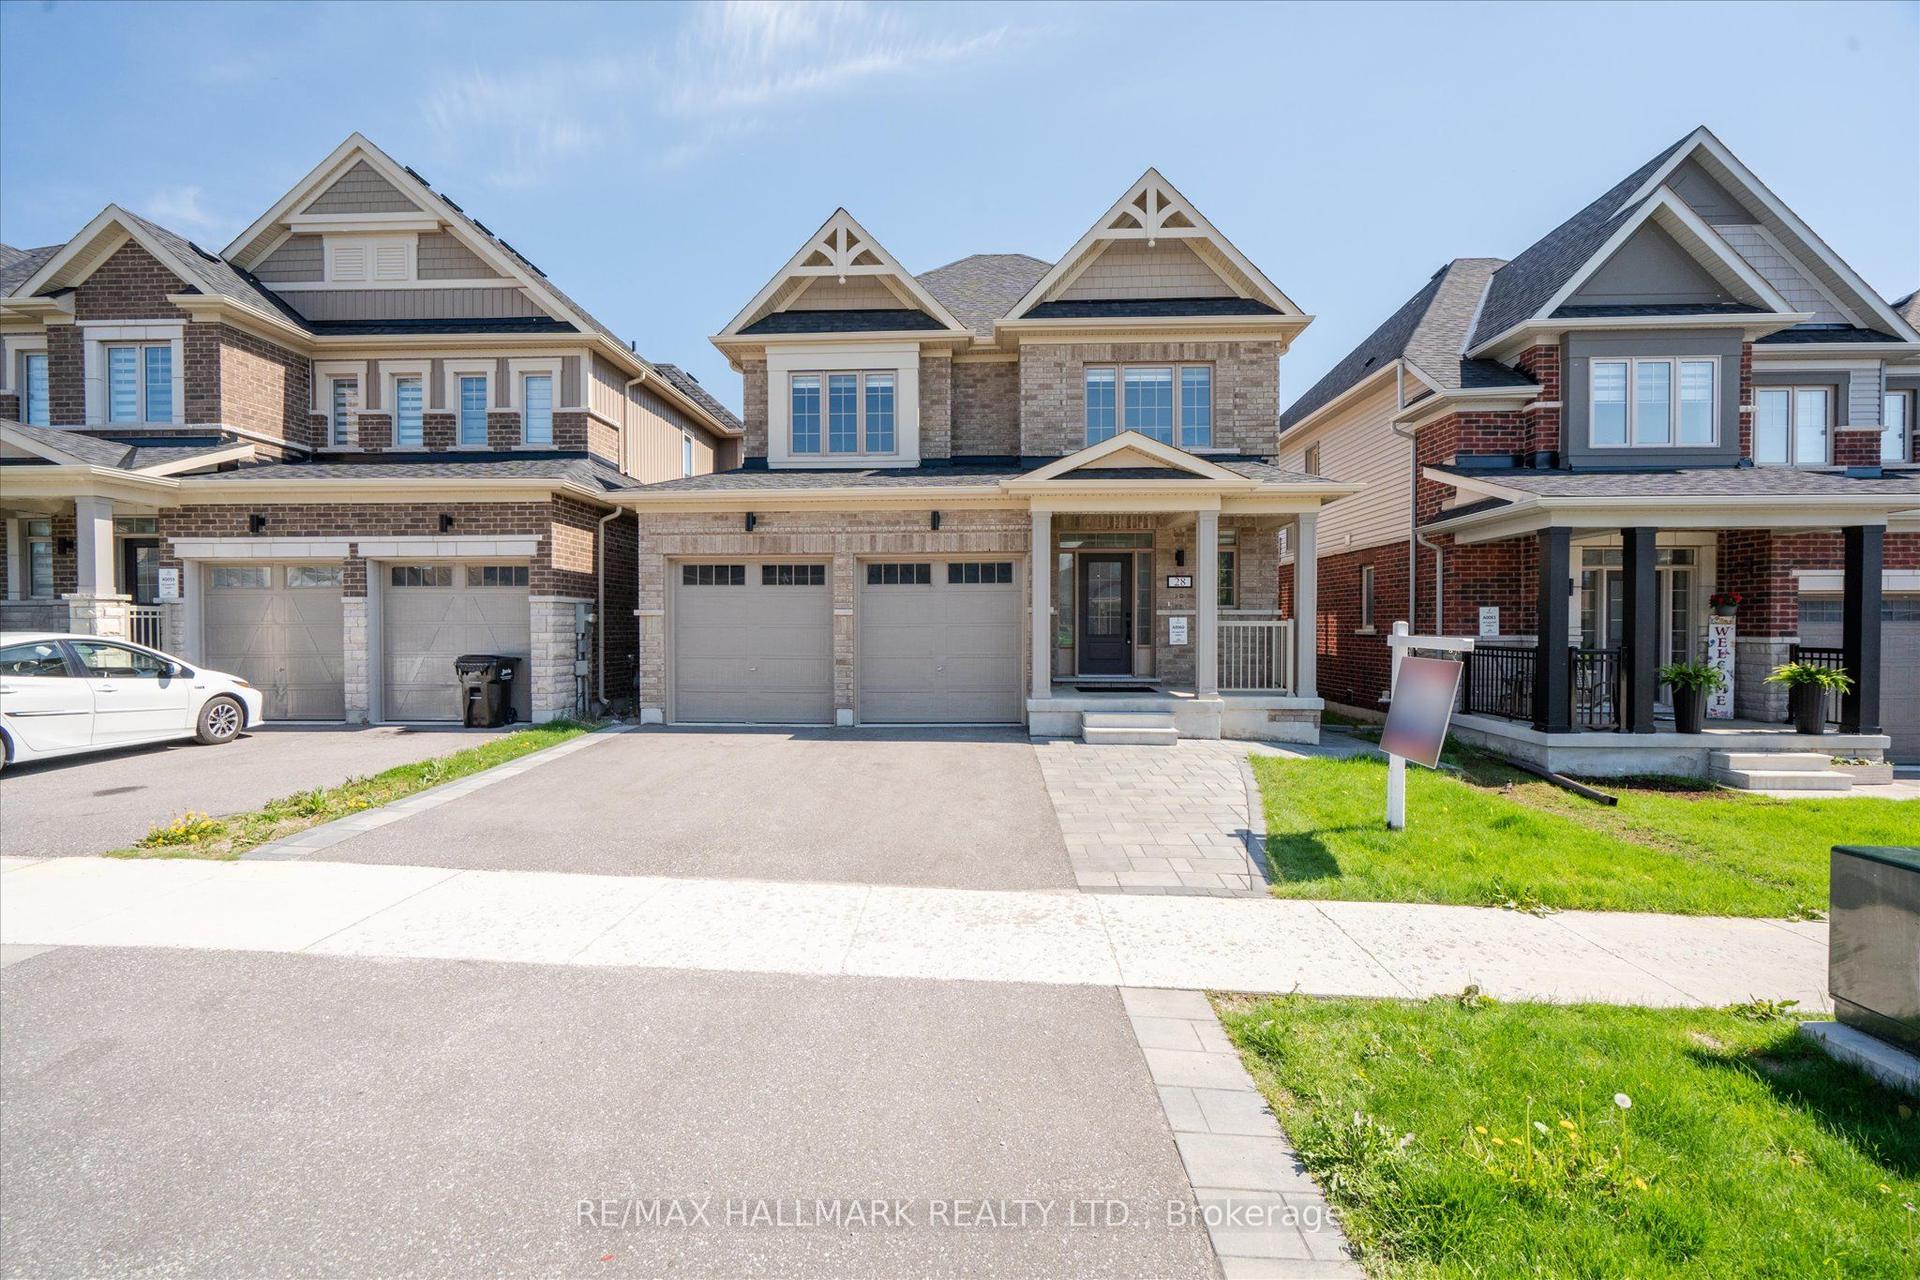
For Sale7 h ago
$949,000
Detached
est. $4,160/mo
28 Copperhill Heights, Rural Barrie Southeast
Barrie, ON
4+1 bd
4 ba
2,250
4
MLS# S13176144Re/Max Hallmark Realty Ltd.
WhatsApp Aman