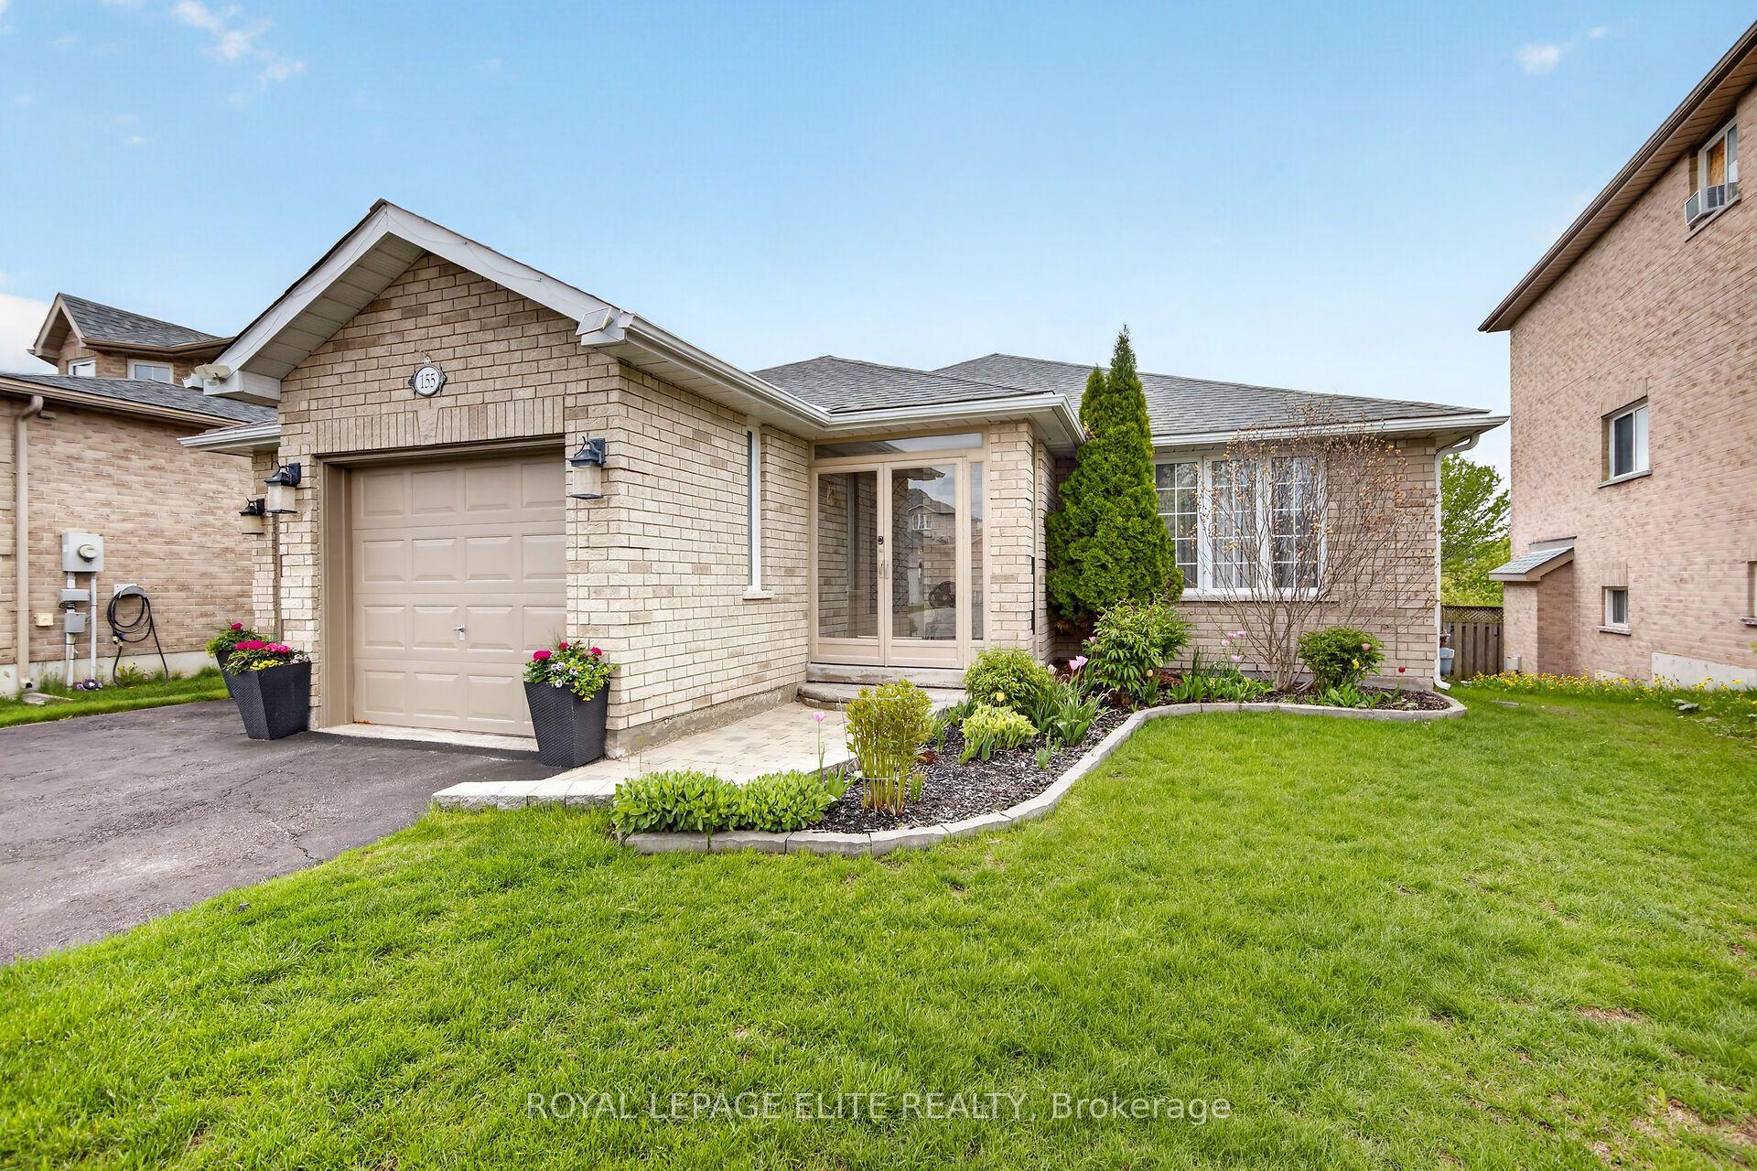
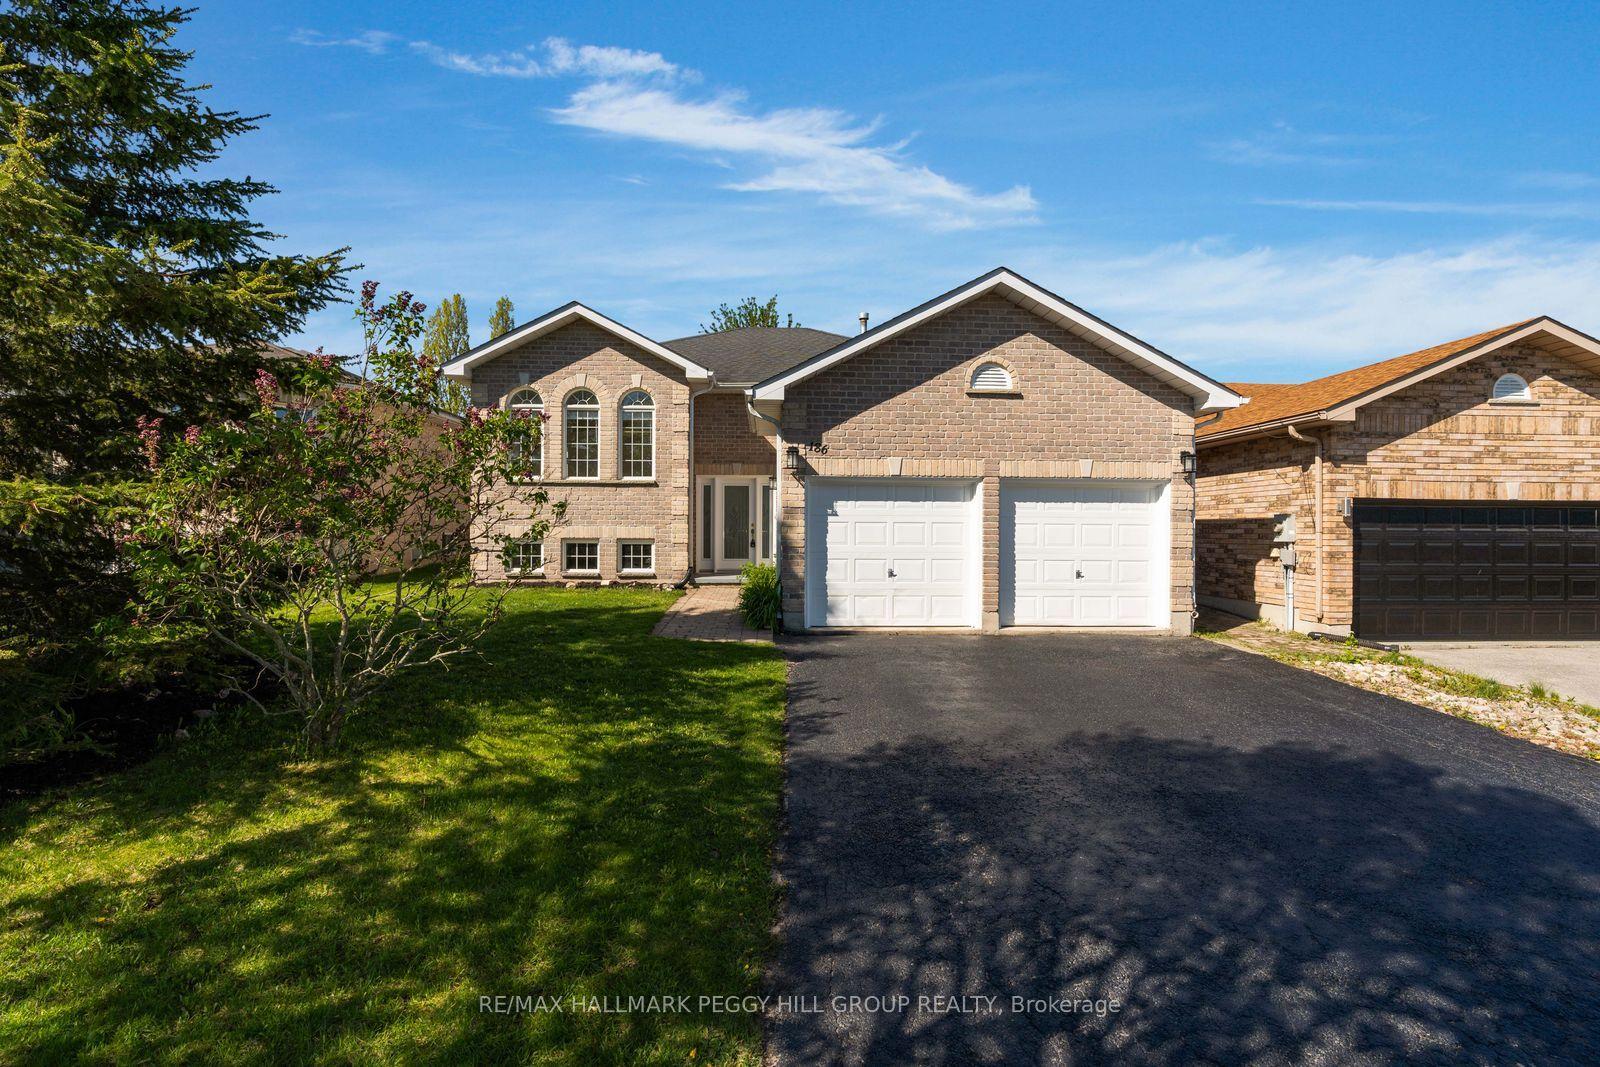
For Sale
Just Listed
10 Duckworth Street
North Shore, Barrie, ON
$899,900
3+1Bd
2Ba
1,300+sqft
5Parking
62.33 x 86.65 ftlot
$692/sqft
DetachedMLS# S13176002Listed 2026-05-260 DOM
Cooling
Central Air
Just listed! New listings in Barrie often receive offers within the first week.
About this home
KEMPENFELT BAY VIEWS, A BEAUTIFULLY KEPT INTERIOR WITH THOUGHTFUL UPDATES, & IN-LAW CAPABILITY WITH A SEPARATE ENTRANCE! Morning walks along the Barrie North Shore Trail, quick access to Kempenfelt and St. Vincent Parks, afternoons at Centennial Beach or Johnson's Beach, and evenings spent downtown enjoying local dining, shopping, festivals, and the art scene, this address places you right where Barrie feels most alive. Impeccably maintained and full of warmth, this all-brick bungalow offers nearly 2,200 finished sq ft with 4 bedrooms, 2 full baths, and beautiful views of Kempenfelt Bay from the front porch, kitchen, and living room. An interlock front walkway and porch add charm from the moment you arrive, while the oversized 1-car garage and driveway parking for 4 bring everyday practicality. Out back, the fully fenced yard is beautifully finished with a large interlock patio, hardtop gazebo, garden shed, and attractive landscaping, creating a private outdoor setting to enjoy through the warmer months. Gleaming hardwood floors, crown moulding, updated light fixtures, and bright main living spaces bring character to the main floor, while the updated kitchen features quartz counters, a breakfast bar, tiled backsplash, and soft-close doors and drawers, along with sleek pocket doors that create separation between the kitchen and dining area. The main floor bathroom features heated floors, modern finishes, a frameless glass shower, and a vanity with a granite counter. Downstairs, the finished basement expands the home's versatility with a separate entrance ideal for in-law capability or extended family, plush broadloom throughout, a rec room with a cozy gas fireplace, ample storage, a large bedroom with dual closets, and a lower bathroom featuring heated floors, a large soaker tub, a frameless glass shower, and a vanity with a Corian counter.
GarageHardwoodFireplace
Rooms
Main Floor
| Foyer | 1.66 × 1.91 m | Tile Floor |
| Kitchen | 4.05 × 3.23 m | Tile Floor |
| Dining Room | 3.84 × 3.29 m | |
| Living Room | 5.63 × 3.54 m | Picture Window |
| Primary Bedroom | 3.60 × 4.09 m | |
| Bedroom 2 | 3.58 × 3.05 m | |
| Bedroom 3 | 3.61 × 3.08 m | |
| Laundry | 0.63 × 1.91 m |
Basement
| Recreation | 3.90 × 7.17 m | Fireplace |
| Bedroom 4 | 3.81 × 5.62 m |
Features
- Auto Garage Door Remote
- In-Law Capability
- Sump Pump
- Upgraded Insulation
- Water Softener
- Landscaped
- Patio
- Separate Entrance
- Central Air
- Bungalow
Financials
Annual Taxes
$5,167.02
Estimated Rental Income
Entire property$3,200 – $4,800/mo
Basement apartment$1,800 – $2,500/mo
Rental yield4.3% – 6.4%
*Estimates based on comparable rentals in the area. Actual income may vary.
Market Data — Barrie
Days on market0 days
Buyer's MarketSeller's Market
Based on active listings in Barrie. Data updates daily.
Our estimate for this home
Estimated range
$655K – $761K
Mid-point $708K · ~$545/sqft
How this listing compares
$655KList · $900K$761K
High confidence·Based on 328 barrie comparables
Estimated range is generated automatically from active comparables and is for informational purposes only. Not an appraisal — contact Aman for a full comparative market analysis that factors in condition, renovations, and positioning.
Getting around
How walkable, bikeable, and transit-friendly this neighbourhood is.
56
/ 100
Walk Score
Somewhat Walkable
43
/ 100
Transit Score
Some Transit
54
/ 100
Bike Score
Bikeable
Scores are estimates based on neighbourhood data and are for informational purposes only.
MLS® data courtesy of the Toronto Regional Real Estate Board (TRREB).
The information provided herein must only be used by consumers that have a bona fide interest in the purchase, sale, or lease of real estate and may not be used for any commercial purpose or any other purpose. Listing information is deemed reliable but is not guaranteed accurate by the Toronto Regional Real Estate Board, the listing brokerage, or this website. The trademarks REALTOR®, REALTORS® and the REALTOR® logo are controlled by The Canadian Real Estate Association (CREA) and identify real estate professionals who are members of CREA. MLS®, Multiple Listing Service®, and the associated logos are owned by CREA. Not intended to solicit properties currently listed for sale or buyers under contract.
You may also like
More homes in Barrie
Hand-picked listings with a similar price range and style.
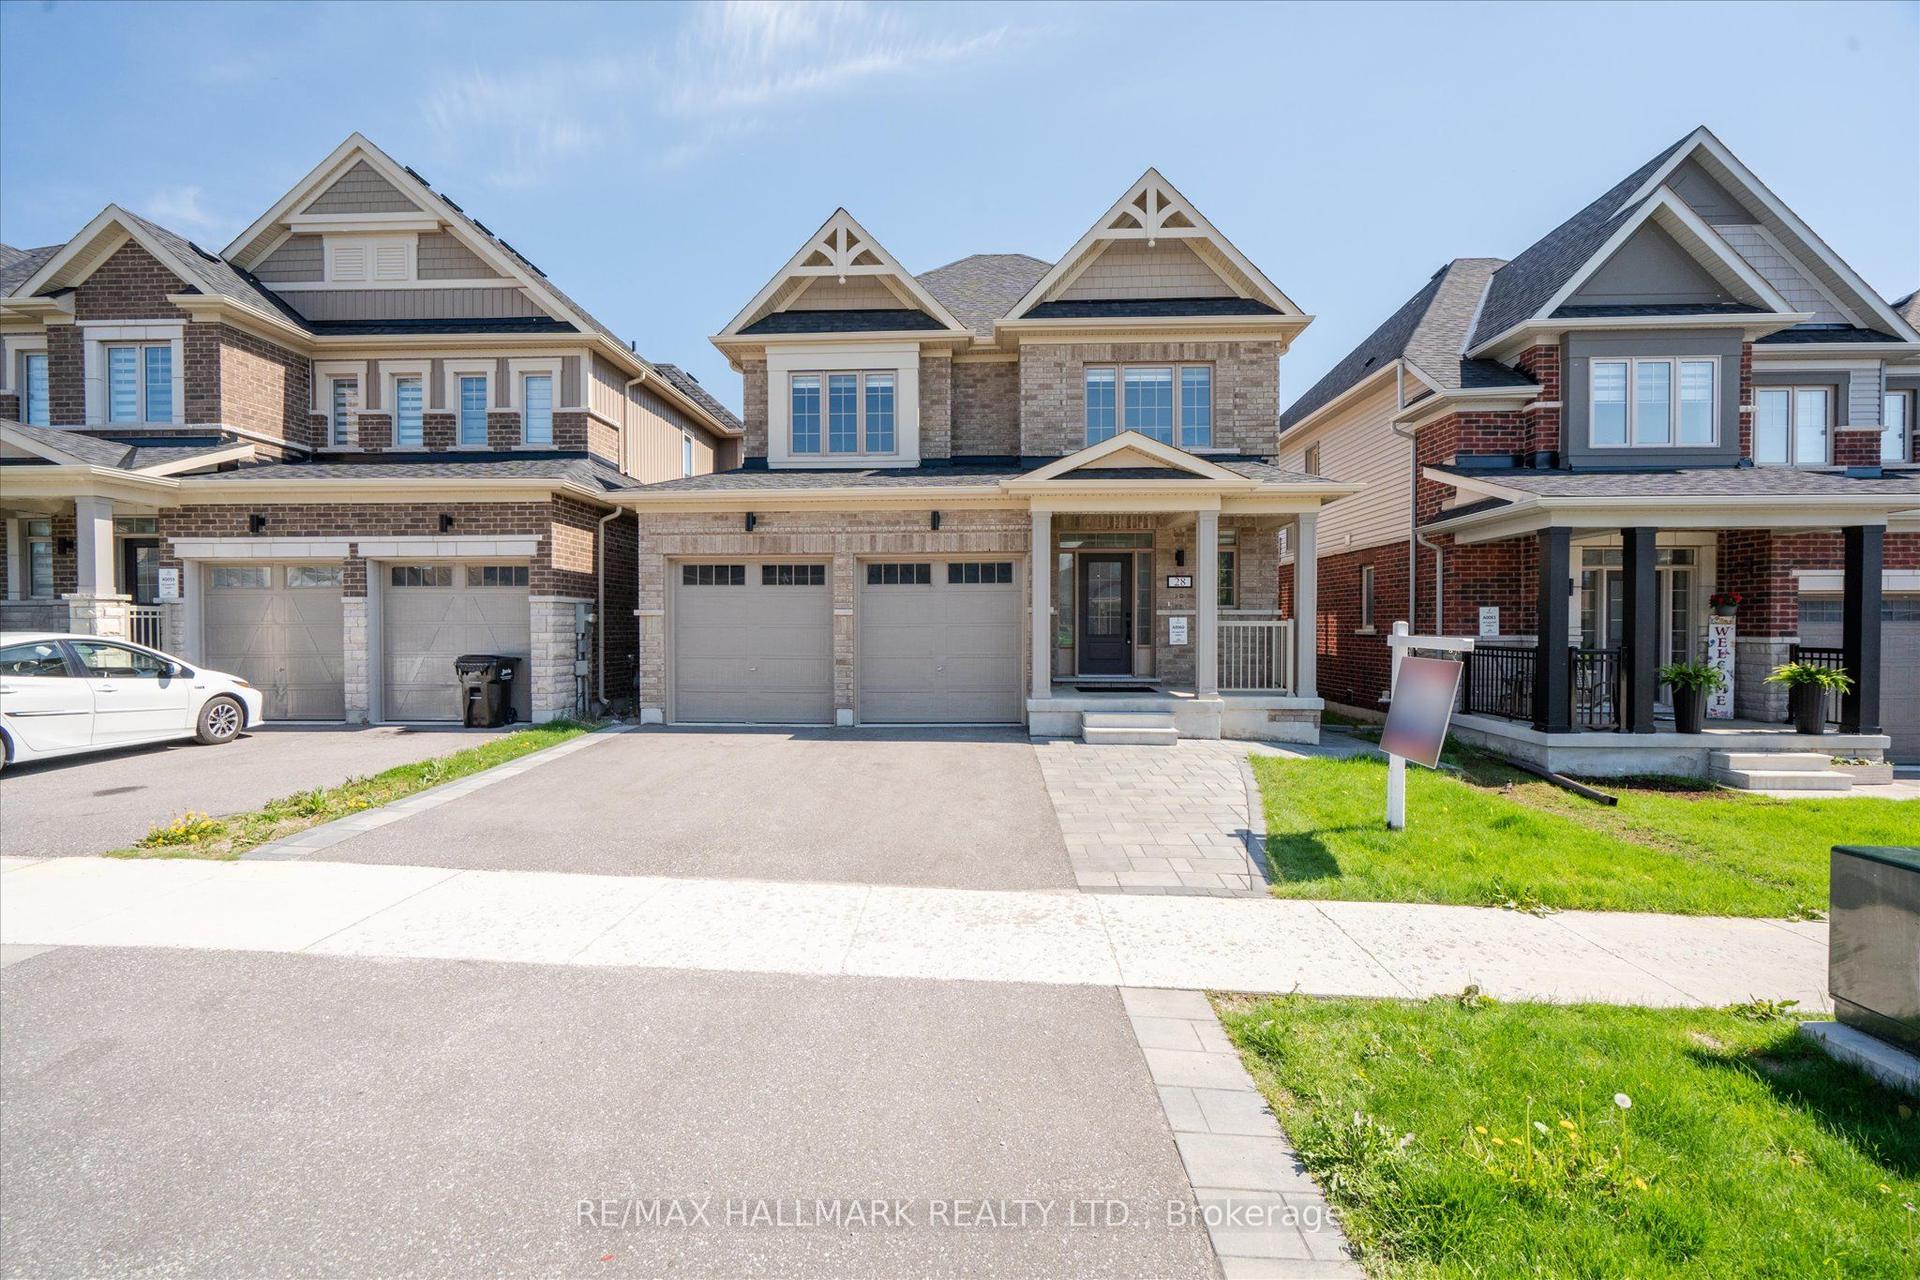
For Sale7 h ago
$949,000
Detached
est. $4,160/mo
28 Copperhill Heights, Rural Barrie Southeast
Barrie, ON
4+1 bd
4 ba
2,250
4
MLS# S13176144Re/Max Hallmark Realty Ltd.
WhatsApp Aman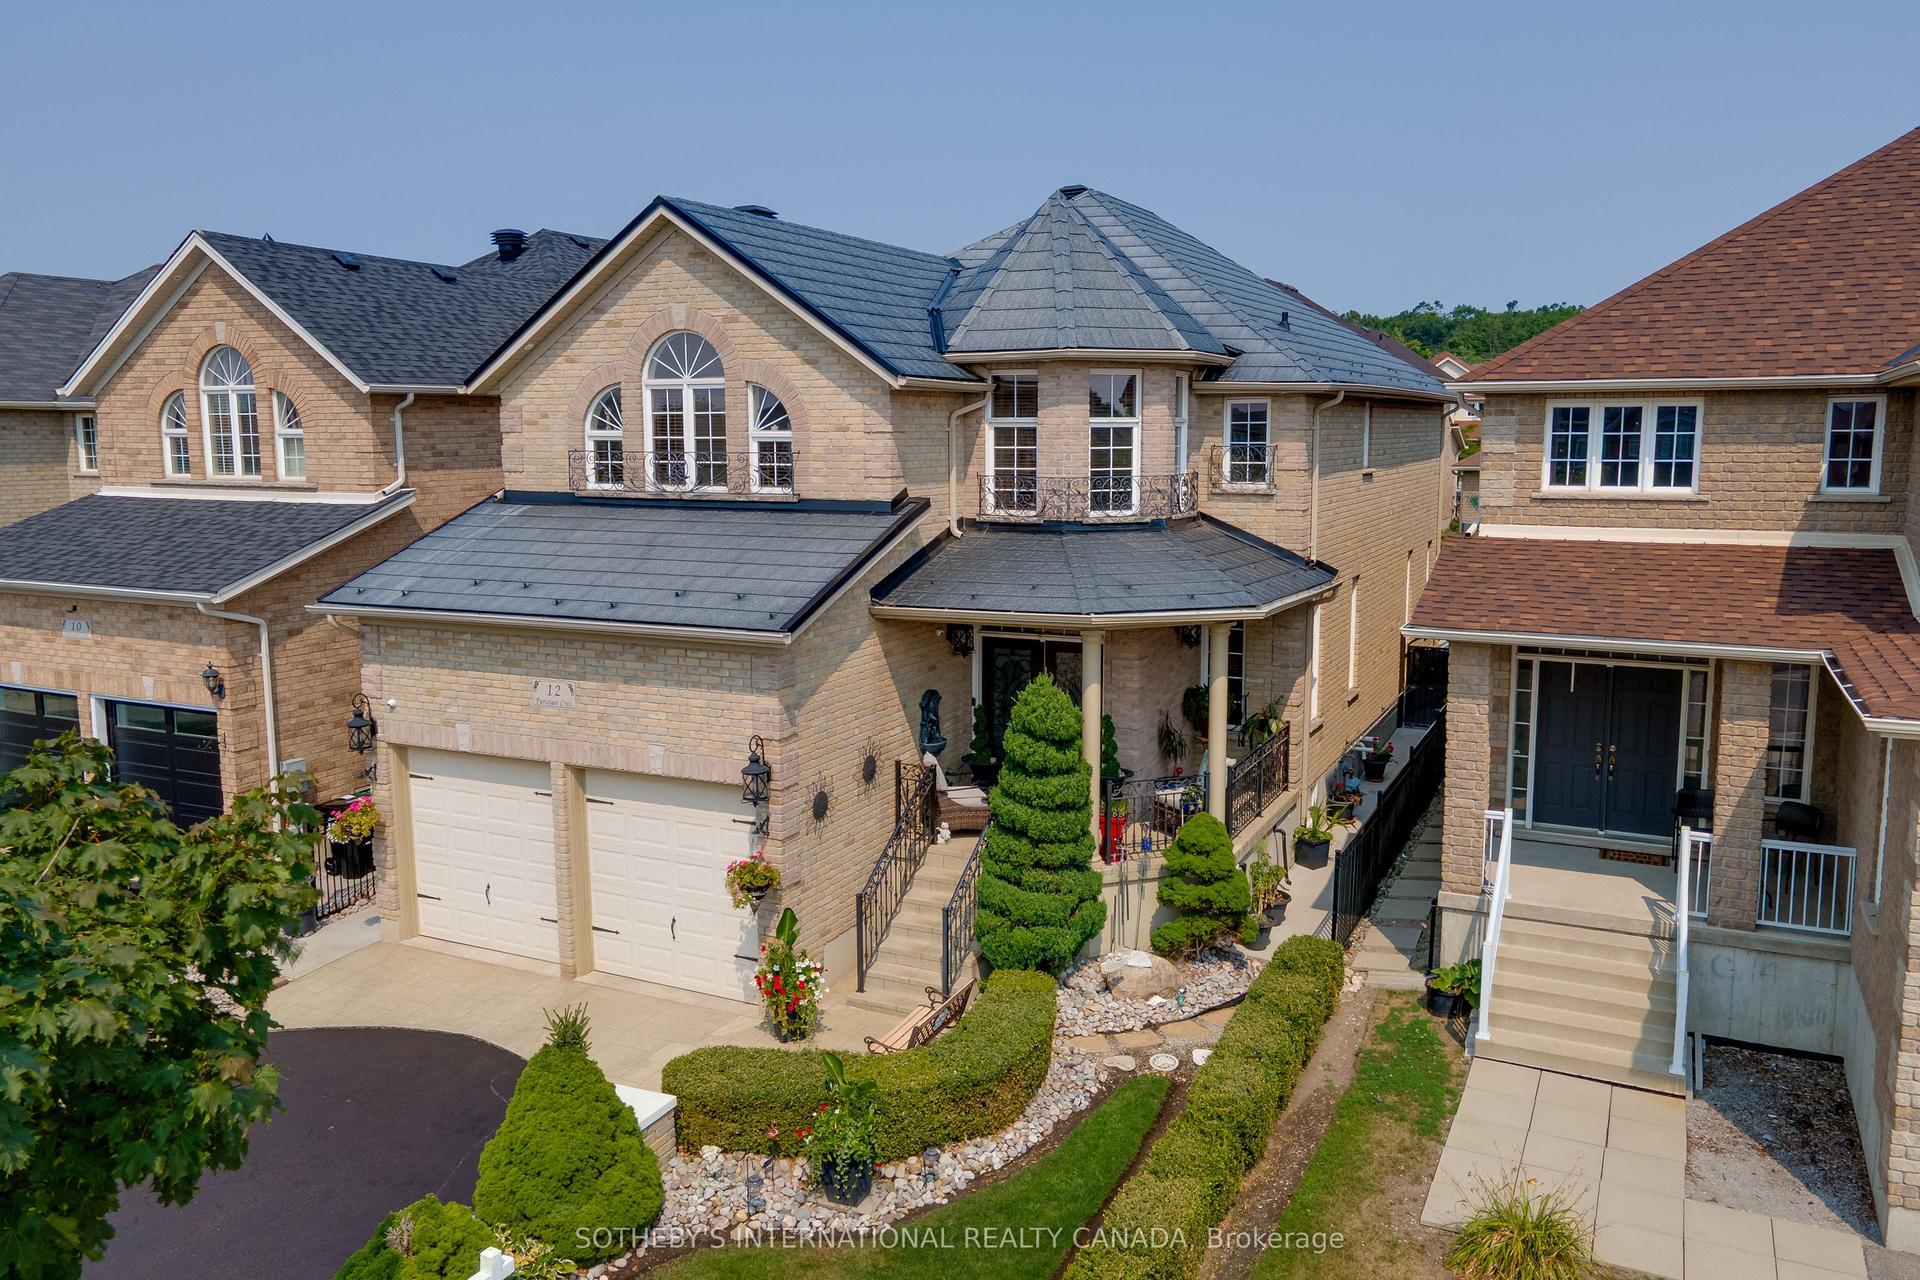
For Sale7 days ago
$999,000
Detached
est. $4,380/mo
12 Parisian Crescent, Innis-Shore
Barrie, ON
3 bd
3 ba
3,250
4
MLS# S13143212Sotheby'S International Realty Ca…
WhatsApp Aman