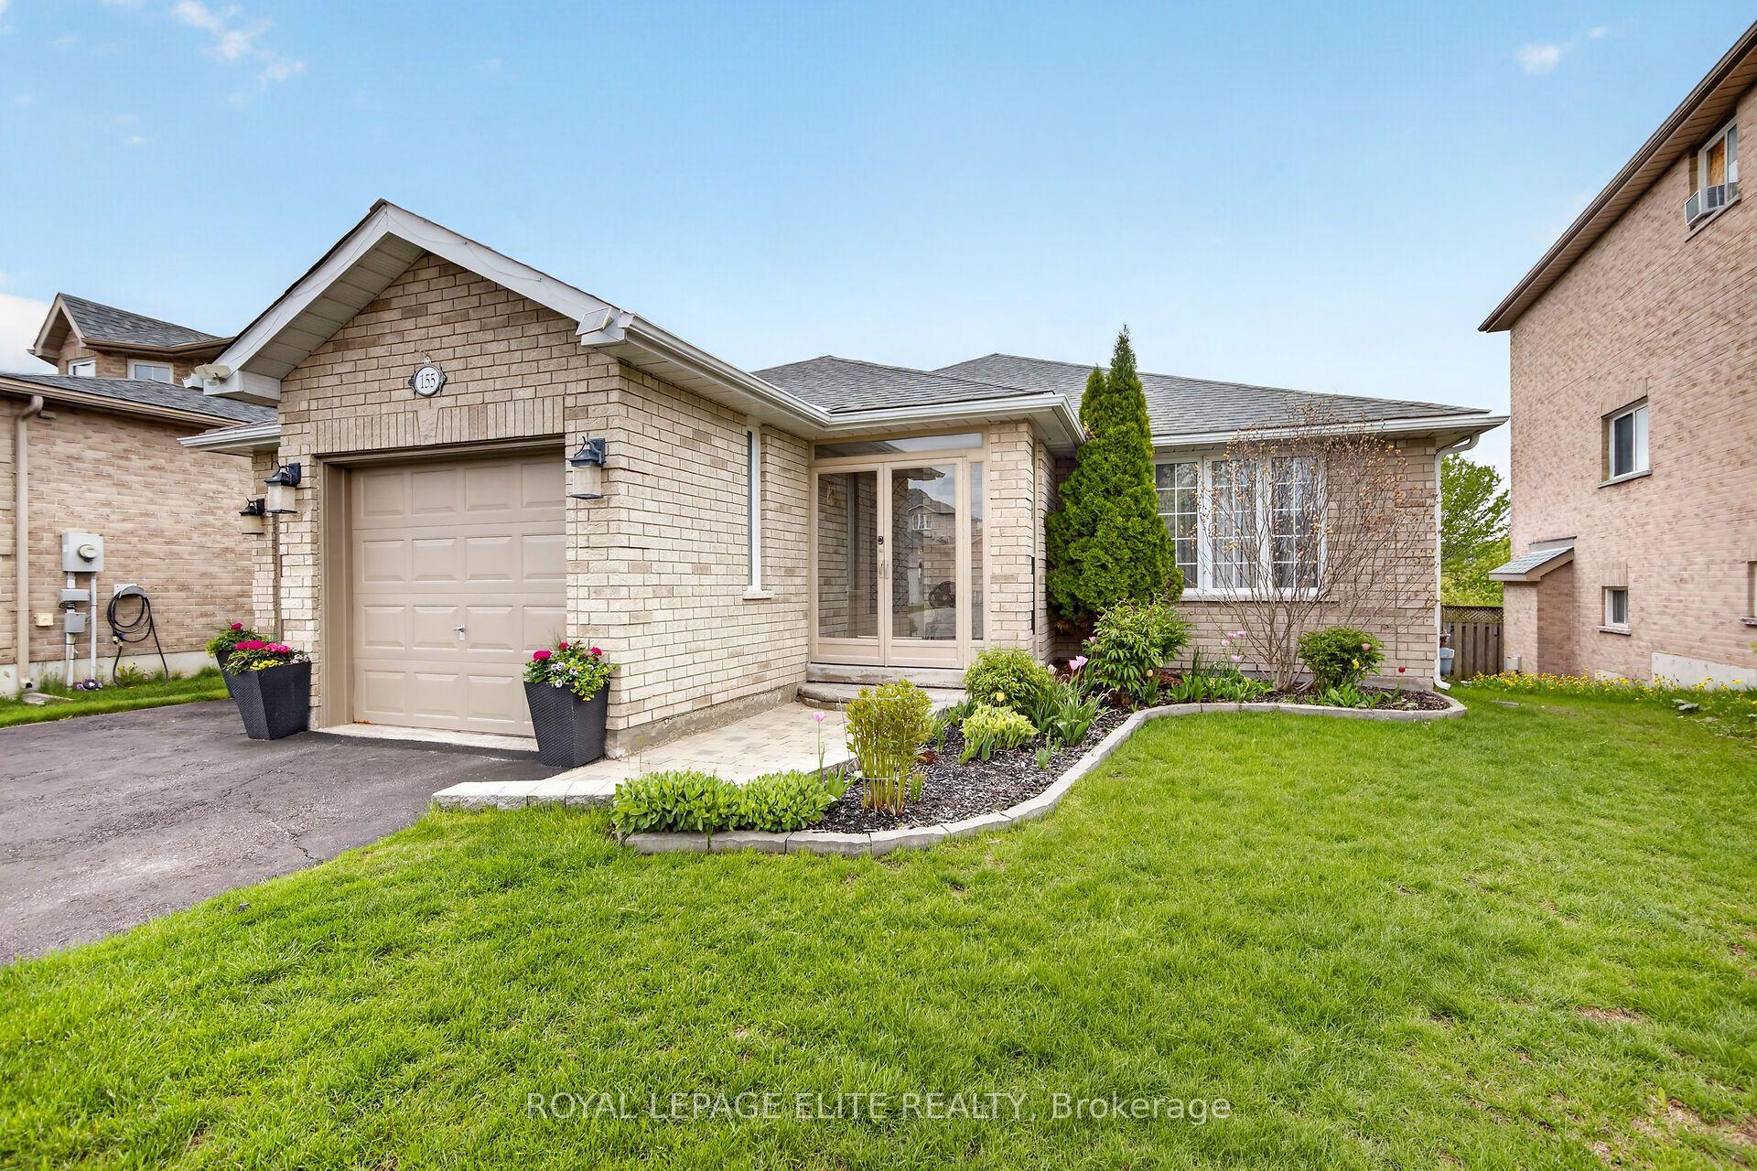
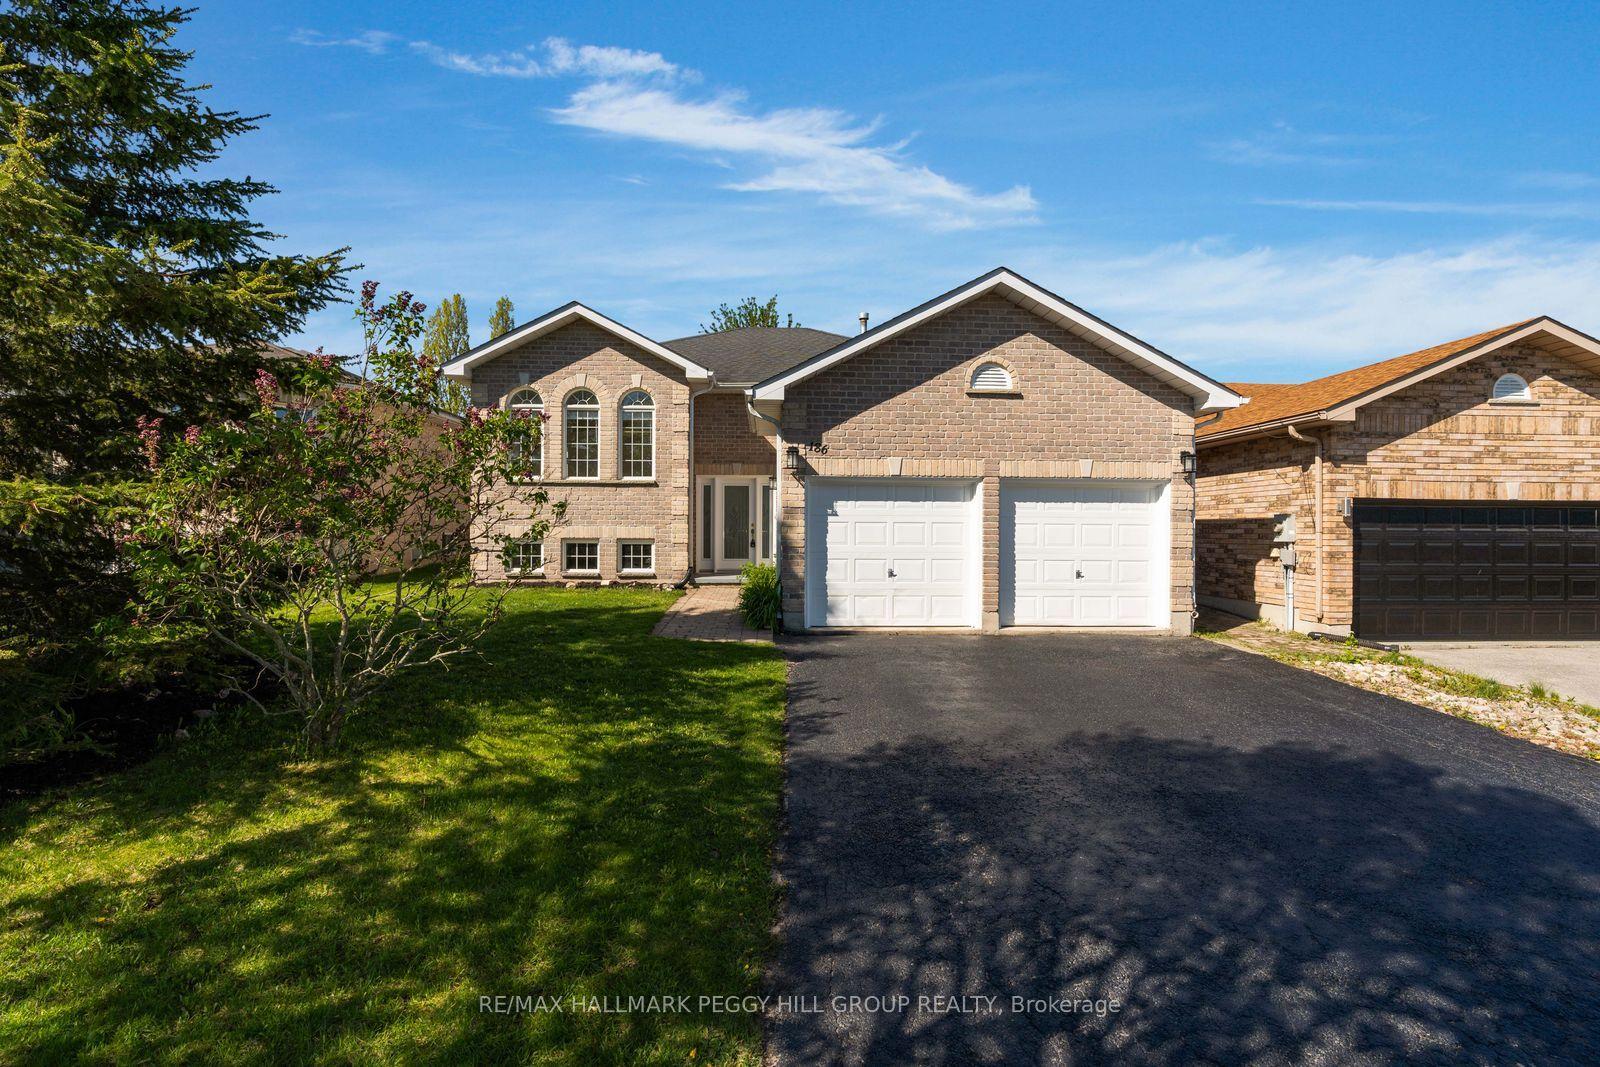
For Sale
Just Listed
823 Essa Road
Holly, Barrie, ON
$789,900
3+1Bd
3Ba
1,300+sqft
7Parking
75 x 200 ftlot
$608/sqft
DetachedMLS# S13176000Listed 2026-05-260 DOM
Cooling
Central Air
Basement
Finished
Just listed! New listings in Barrie often receive offers within the first week.
About this home
Presenting 823 Essa Road, set on an expansive 75' x 200' mature lot in one of Barrie's most rapidly evolving corridors. Surrounded by ongoing and recent development, this property offers a rare opportunity for both immediate income potential and long-term redevelopment upside. Ideal for today's savvy buyer, the home features a fully self-contained in-law suite with separate access, perfect for multigenerational living or conversion into a legal duplex. Beyond its current use, the true value lies in the future potential, with the possibility of additional dwelling units or redevelopment as this stretch of Essa Road continues to transform. Notably, this represents one of the last remaining pockets of large, mature lots in the area, with many neighbouring properties already transitioned into townhome and low- to mid-rise developments. The main level offers 3 spacious bedrooms and 2 bathrooms, highlighted by a beautifully updated open-concept kitchen featuring stainless steel appliances, white shaker cabinetry, and a modern tiled backsplash. The bright and inviting living room is anchored by a charming bay window and a cozy gas fireplace with custom built-ins. The lower level, with private access through the garage, includes a newly completed (2026) 1-bedroom suite with a full kitchen and bathroom, ideal for rental income or extended family. Additional updates include: roof (2019), furnace (2019), and air conditioning (2019). 823 Essa Road delivers the perfect blend of immediate functionality and future opportunity in a high-growth location.
GarageFireplaceIn-law Suite
Rooms
Main Floor
| Living Room | 6.43 × 3.93 m | |
| Dining Room | 3.41 × 1.95 m | |
| Kitchen | 3.41 × 3.69 m | |
| Primary Bedroom | 4.11 × 3.20 m | |
| Bedroom | 3.08 × 4.17 m | |
| Bedroom | 3.08 × 3.04 m | |
| Bathroom | 2.77 × 2.28 m | |
| Bathroom | 1.37 × 0.94 m |
Basement
| Recreation | 3.96 × 7.98 m | |
| Kitchen | 3.56 × 4.90 m | |
| Bedroom | 3.47 × 5.88 m | |
| Bathroom | 2.82 × 1.70 m |
Features
- In-Law Suite
- Primary Bedroom - Main Floor
- Full
- Finished
- Separate Entrance
- Central Air
- Bungalow
Financials
Annual Taxes
$5,463.49
Estimated Rental Income
Entire property$3,200 – $4,800/mo
Basement apartment$1,800 – $2,500/mo
Rental yield4.9% – 7.3%
*Estimates based on comparable rentals in the area. Actual income may vary.
Market Data — Barrie
Days on market0 days
Buyer's MarketSeller's Market
Based on active listings in Barrie. Data updates daily.
Our estimate for this home
Estimated range
$655K – $761K
Mid-point $708K · ~$545/sqft
How this listing compares
$655KList · $790K$761K
High confidence·Based on 50 holly comparables
Estimated range is generated automatically from active comparables and is for informational purposes only. Not an appraisal — contact Aman for a full comparative market analysis that factors in condition, renovations, and positioning.
Getting around
How walkable, bikeable, and transit-friendly this neighbourhood is.
62
/ 100
Walk Score
Somewhat Walkable
37
/ 100
Transit Score
Some Transit
52
/ 100
Bike Score
Bikeable
Scores are estimates based on neighbourhood data and are for informational purposes only.
MLS® data courtesy of the Toronto Regional Real Estate Board (TRREB).
The information provided herein must only be used by consumers that have a bona fide interest in the purchase, sale, or lease of real estate and may not be used for any commercial purpose or any other purpose. Listing information is deemed reliable but is not guaranteed accurate by the Toronto Regional Real Estate Board, the listing brokerage, or this website. The trademarks REALTOR®, REALTORS® and the REALTOR® logo are controlled by The Canadian Real Estate Association (CREA) and identify real estate professionals who are members of CREA. MLS®, Multiple Listing Service®, and the associated logos are owned by CREA. Not intended to solicit properties currently listed for sale or buyers under contract.
You may also like
More homes in Barrie
Hand-picked listings with a similar price range and style.
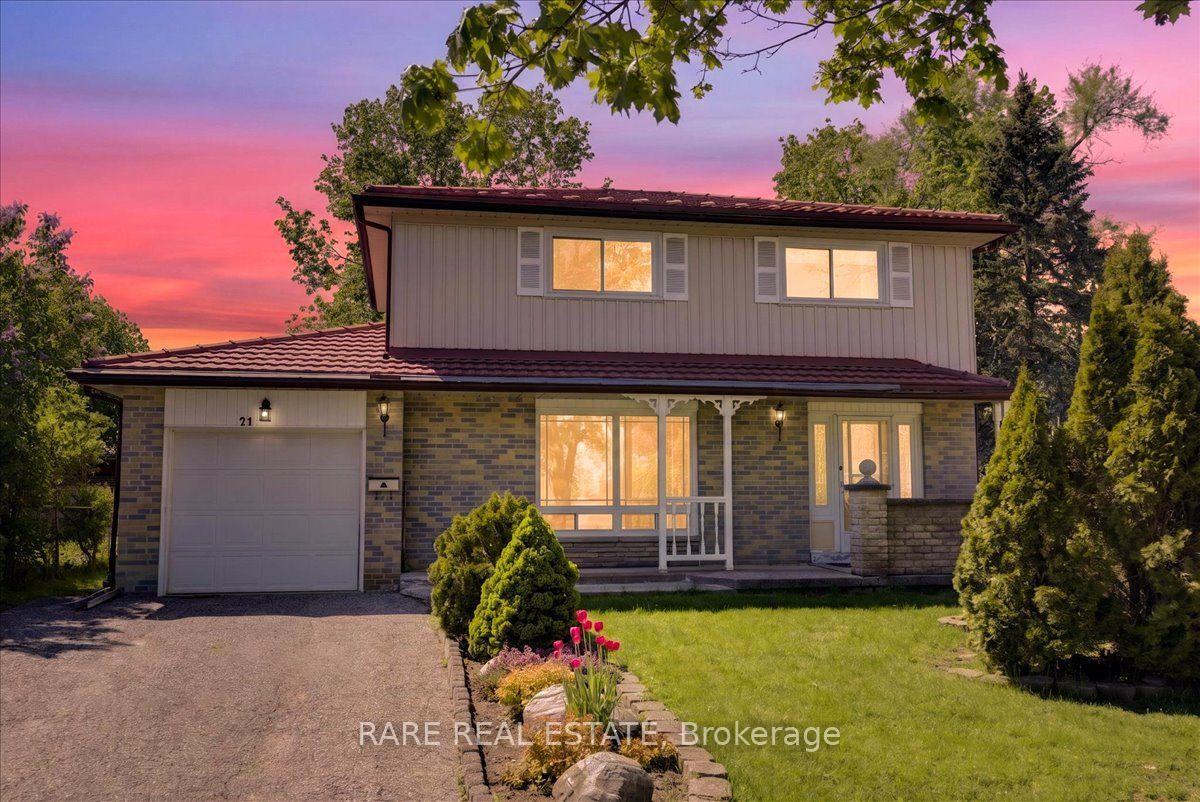
For Sale7 h ago
$634,900
Detached
est. $2,783/mo
21 Porter Crescent, Grove East
Barrie, ON
4 bd
2 ba
1,300
3
MLS# S13175806Rare Real Estate
WhatsApp Aman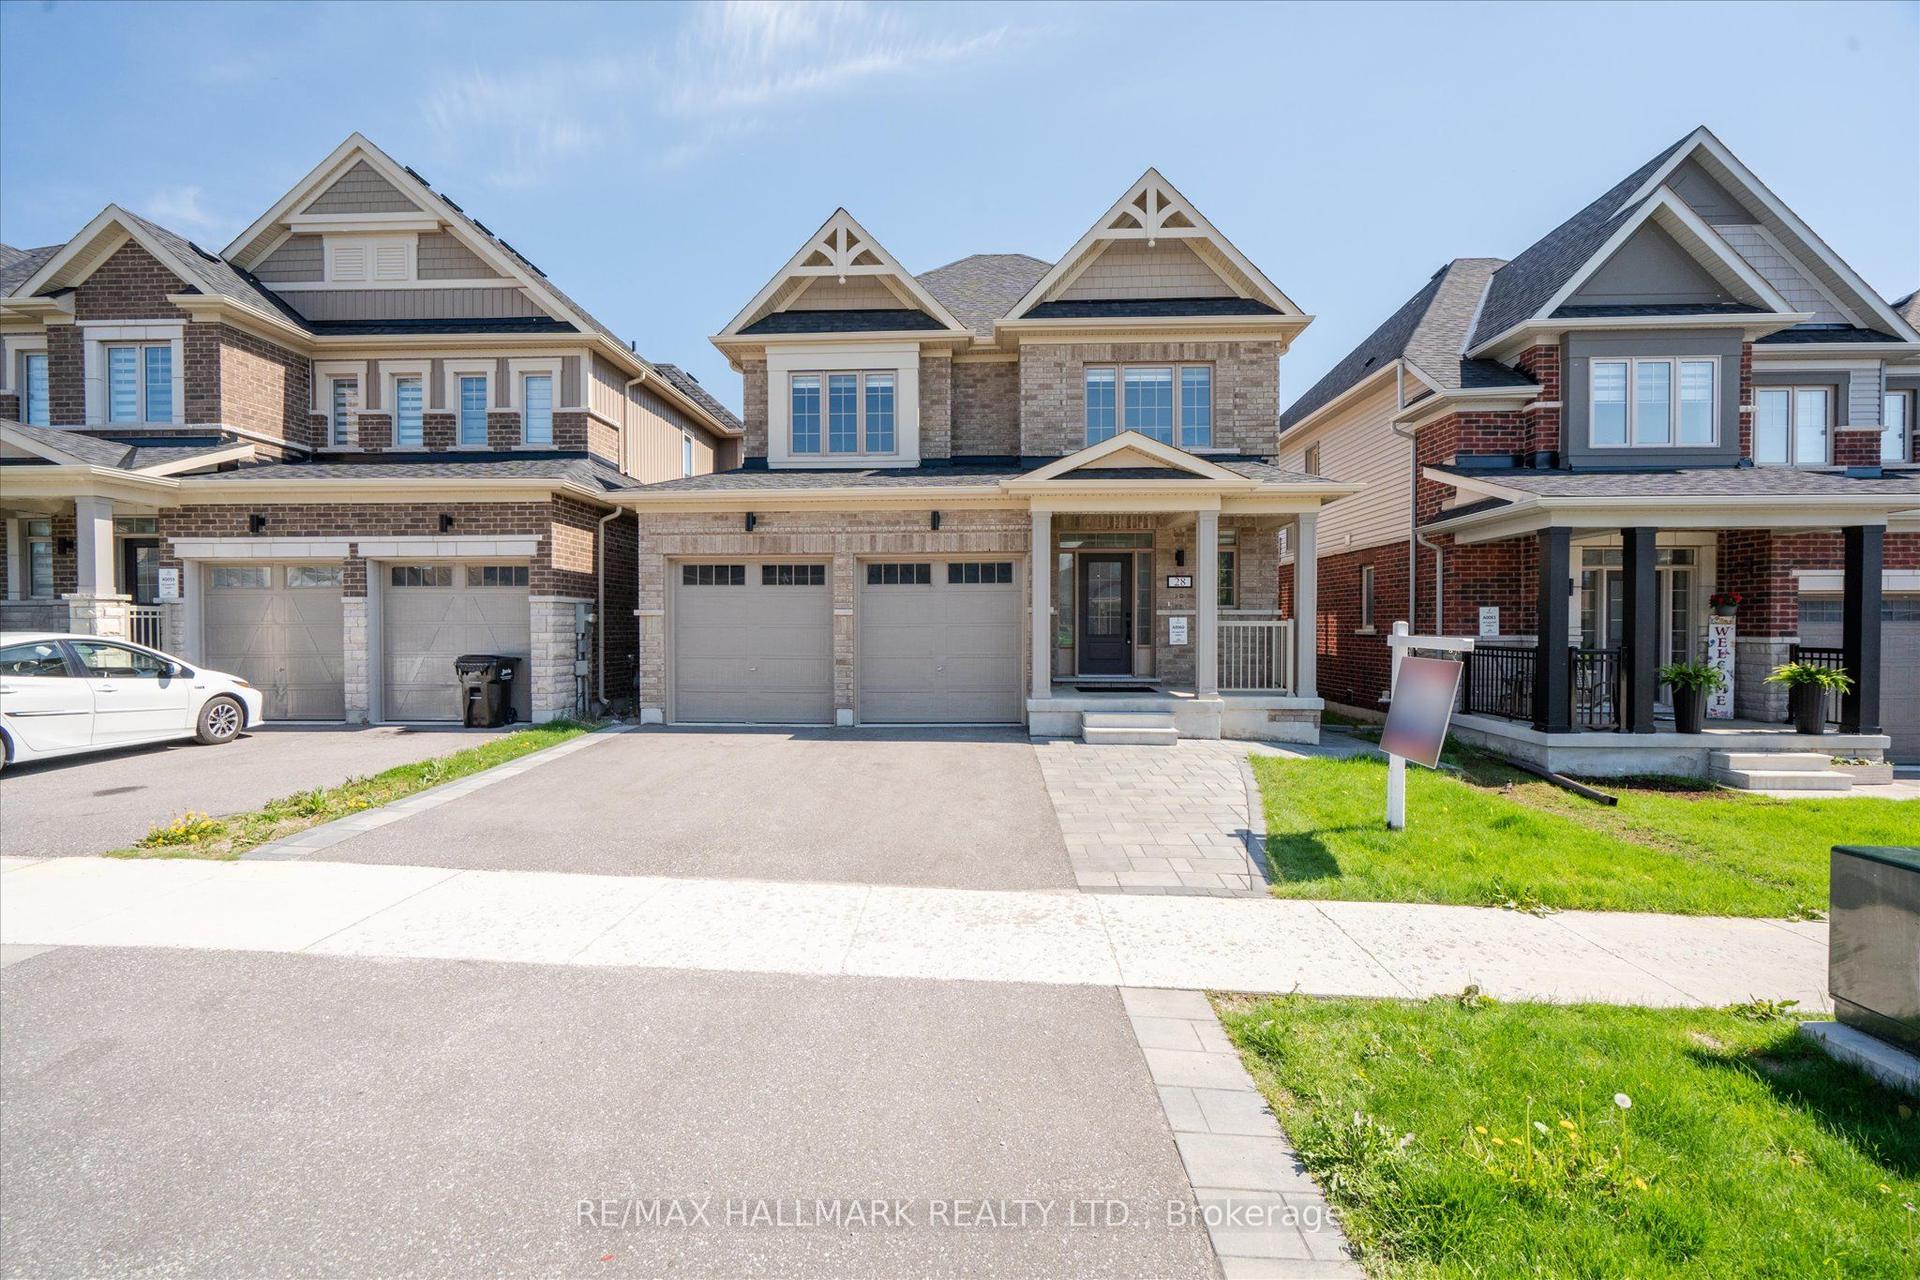
For Sale7 h ago
$949,000
Detached
est. $4,160/mo
28 Copperhill Heights, Rural Barrie Southeast
Barrie, ON
4+1 bd
4 ba
2,250
4
MLS# S13176144Re/Max Hallmark Realty Ltd.
WhatsApp Aman