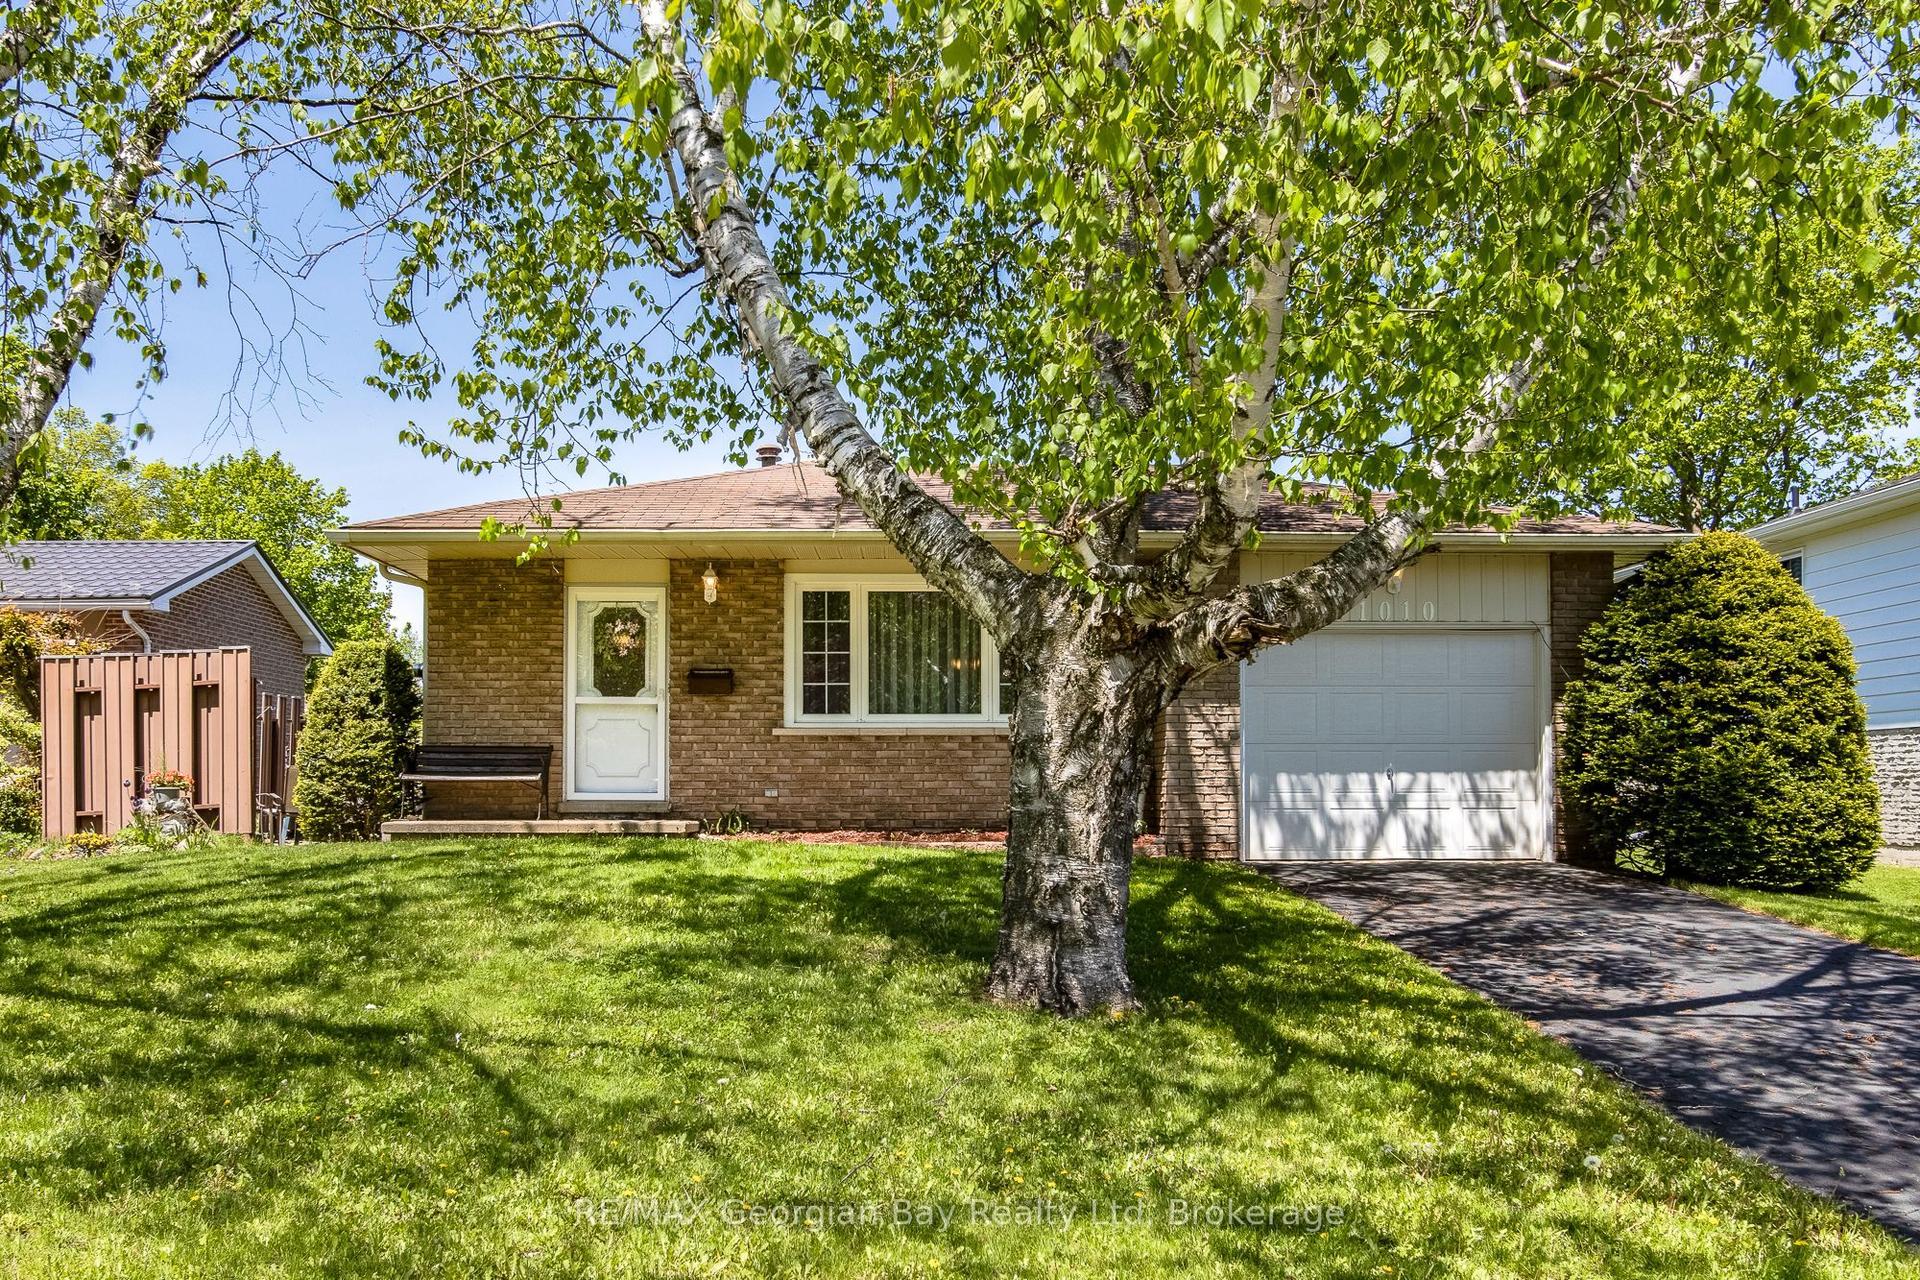
For Sale
Just Listed
46 Fourth Street W
Midland, Midland, ON
$565,000
3+1Bd
3Ba
900+sqft
6Parking
33.32 x 136.33 ftlot
$628/sqft
DetachedMLS# S13212410Listed 2026-05-291 DOM
Heating
Water Heater
Cooling
Central Air
Basement
Finished
Just listed! New listings in Midland often receive offers within the first week.
About this home
This is a must see for all first time home buyers and investors. This extremely well cared for home is set on a generously sized lot and has an oversized garage for all your storage needs. The backyard has been fenced and is a perfect space for enjoying an evening fire, or planting your own garden. The main floor of this home offers three bedrooms and 1.5 bathrooms. An open concept kitchen with a vaulted ceiling adds warmth to a bright and cozy space. The main floor no longer is open to the basement stairs, although that access can be easily returned if desired. The downstairs unit functions as a separate in law suite with one bedroom, a bathroom, kitchen, living room and its own laundry. All bathrooms have been updated, along with new shingles on roof, new side door, furnace (2020), washer/dryer (2018), dishwasher (2025), gas stove (2022) and A/C (2020). The income was offsetting the majority of the mortgage, making this the most affordable living around. Alternatively, investors take note as this would be an income generating property worth investing in. This home must be seen to be appreciated. Book your showing today!
GarageIn-law Suite
Rooms
Main Floor
| Kitchen | 2.85 × 4.78 m | Open Concept Centre Island |
| Living Room | 4.37 × 4.78 m | Carpet Free Cathedral Ceiling(s) |
| Bathroom | 2.47 × 1.63 m | 4 Pc Bath |
| Bathroom | 1.77 × 0.91 m | 2 Pc Bath 2 Pc Ensuite |
| Bedroom | 2.44 × 3.15 m | 2 Pc Ensuite Carpet Free |
| Bedroom 2 | 3.05 × 2.74 m | Carpet Free |
| Bedroom 3 | 3.20 × 2.44 m | Carpet Free |
Lower
| Bedroom | 2.79 × 3.38 m | Carpet Free |
| Bathroom | 2.16 × 2.10 m | 4 Pc Bath |
| Living Room | 4.30 × 3.60 m | Carpet Free Open Concept Gas Fireplace |
| Kitchen | 3.38 × 4.22 m | Combined w/Dining |
Features
- Accessory Apartment
- Carpet Free
- In-Law Suite
- Primary Bedroom - Main Floor
- Sump Pump
- Water Heater
- Separate Entrance
- Finished
- Central Air
- Bungalow-Raised
Financials
Annual Taxes
$3,071.62
Estimated Rental Income
Entire property$3,200 – $4,800/mo
Rental yield6.8% – 10.2%
*Estimates based on comparable rentals in the area. Actual income may vary.
Market Data — Midland
Days on market1 days
Buyer's MarketSeller's Market
Based on active listings in Midland. Data updates daily.
Our estimate for this home
Estimated range
$441K – $513K
Mid-point $477K · ~$530/sqft
How this listing compares
$441KList · $565K$513K
High confidence·Based on 73 midland comparables
Estimated range is generated automatically from active comparables and is for informational purposes only. Not an appraisal — contact Aman for a full comparative market analysis that factors in condition, renovations, and positioning.
Getting around
How walkable, bikeable, and transit-friendly this neighbourhood is.
60
/ 100
Walk Score
Somewhat Walkable
45
/ 100
Transit Score
Some Transit
46
/ 100
Bike Score
Somewhat Bikeable
Scores are estimates based on neighbourhood data and are for informational purposes only.
MLS® data courtesy of the Toronto Regional Real Estate Board (TRREB).
The information provided herein must only be used by consumers that have a bona fide interest in the purchase, sale, or lease of real estate and may not be used for any commercial purpose or any other purpose. Listing information is deemed reliable but is not guaranteed accurate by the Toronto Regional Real Estate Board, the listing brokerage, or this website. The trademarks REALTOR®, REALTORS® and the REALTOR® logo are controlled by The Canadian Real Estate Association (CREA) and identify real estate professionals who are members of CREA. MLS®, Multiple Listing Service®, and the associated logos are owned by CREA. Not intended to solicit properties currently listed for sale or buyers under contract.
You may also like
More homes in Midland
Hand-picked listings with a similar price range and style.
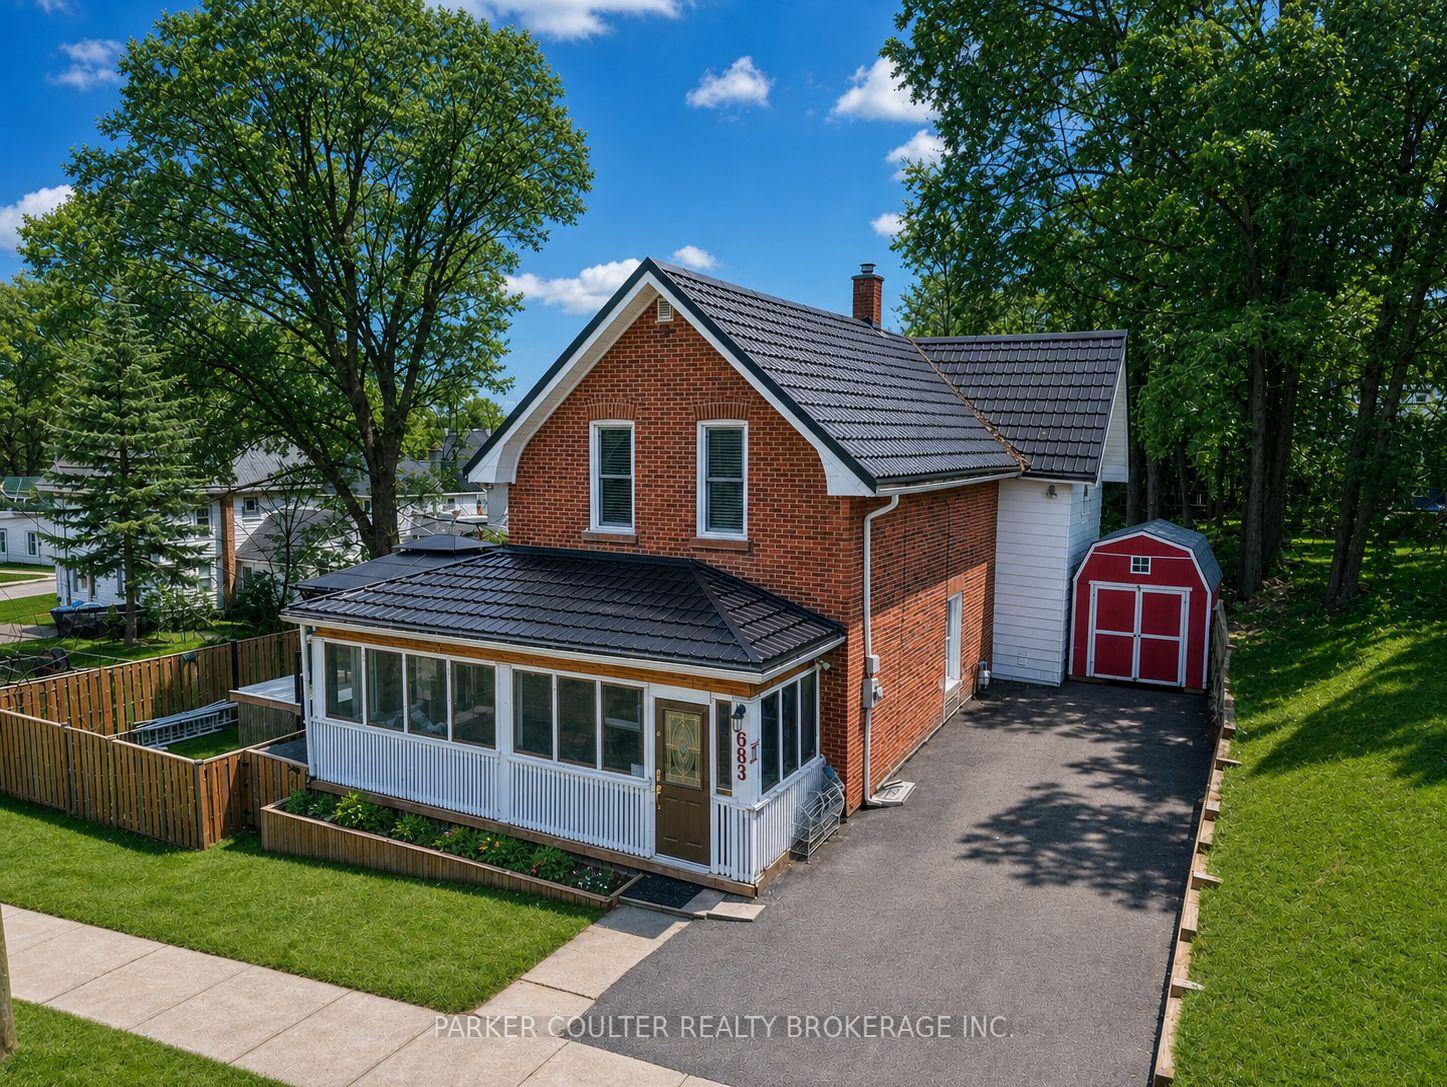
For Sale26 days ago
$499,999
Detached
est. $2,192/mo
683 Ottawa Street, Midland
Midland, ON
3 bd
2 ba
1,750
2
MLS# S13081450Parker Coulter Realty Brokerage I…
WhatsApp Aman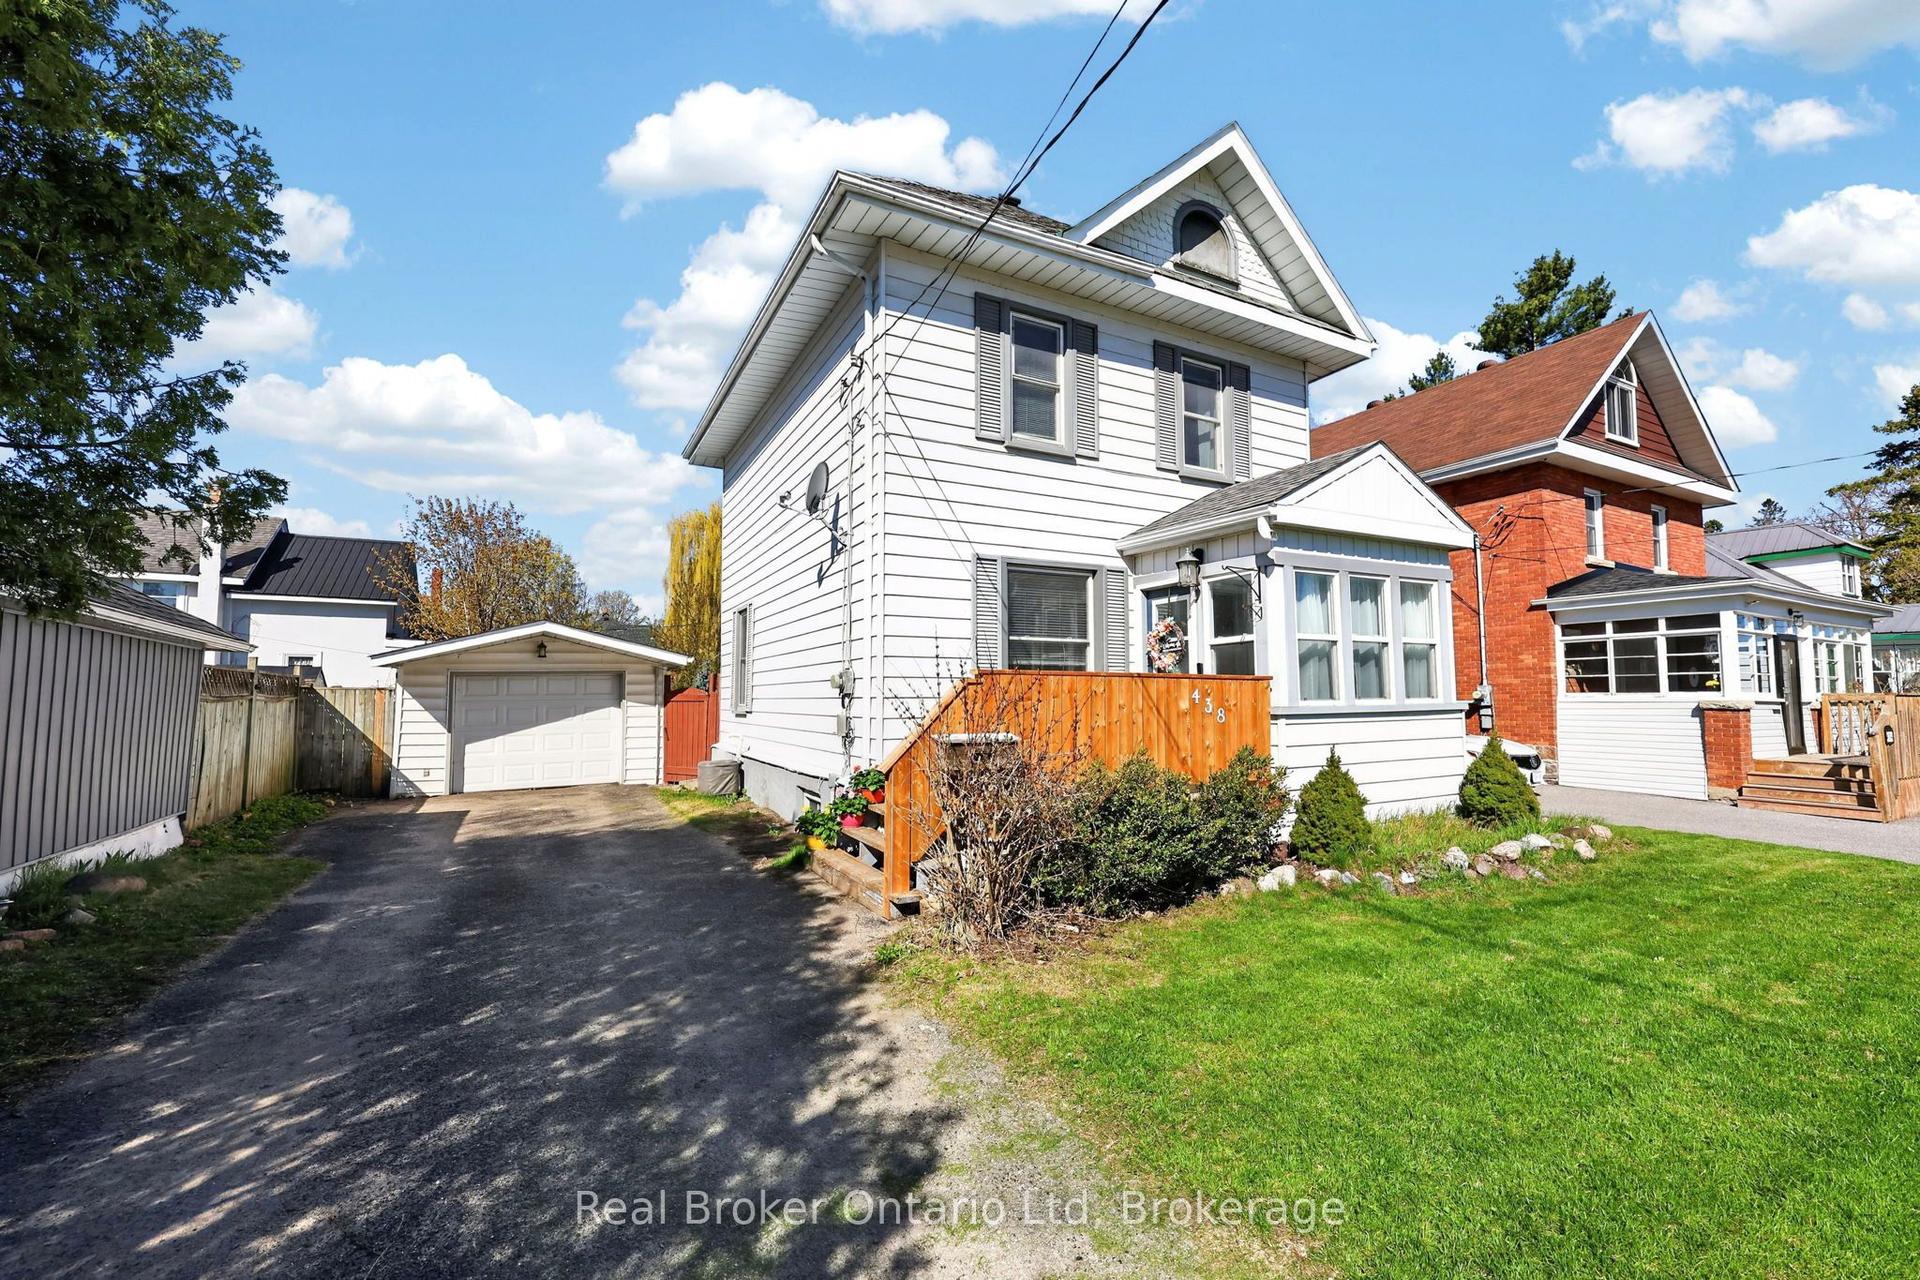
For Sale8 h ago
$510,000
Detached
est. $2,236/mo
438 RUSSELL Street, Midland
Midland, ON
3 bd
2 ba
900
4
MLS# S13217862Real Broker Ontario Ltd
WhatsApp Aman