For Sale
1010 Glen Eagles Crescent
Midland, Midland, ON
$579,000
3Bd
1Ba
900+sqft
3Parking
60 x 105 ftlot
$643/sqft
DetachedMLS# S13212784Listed 2026-05-2976 DOM
Cooling
Central Vacuum
Basement
Finished
On the market for 76 days — longer than average. The seller may be open to negotiation.
About this home
Want a great location? This classic, 4-level backsplit has that and then some! Situated on a quieter crescent in an established neighbourhood of west-end Midland with plenty of trees, this home has great walk-ability to schools, playgrounds, the hospital and shopping. It is centrally located close to the waterfront, our lovely downtown boutiques and restaurants, Little Lake Park for outdoor fun through every season and all the other amenities our wonderful shoreline community has to offer you, including Georgian Bay. Commuting distance to Barrie, Wasaga Beach, Orillia, and 90 minutes to the Toronto area. You have 3 bedrooms, open-concept living and dining areas, a huge rec room and plenty of extra square footage on the 4th level to develop as you wish. This is the perfect opportunity for couples or families to enter the market and build memories here. Schedule your visit today!
Waterfront
Rooms
Main Floor
| Foyer | 1.74 × 1.20 m | Closet Vinyl Floor |
| Kitchen | 4.50 × 2.41 m | Walk-Out Eat-in Kitchen Double Sink |
| Dining Room | 2.91 × 2.84 m | Open Concept |
| Living Room | 4.03 × 3.95 m | Open Concept Picture Window |
Second Floor
| Primary Bedroom | 4.25 × 3.06 m | Double Closet |
| Bathroom | 3.04 × 2.00 m | Semi Ensuite 4 Pc Bath Vinyl Floor |
| Bedroom 2 | 3.64 × 2.72 m | Closet |
| Bedroom 3 | 2.93 × 2.52 m | Closet |
Basement
| Recreation | 6.55 × 4.90 m | Dry Bar Walk-In Closet(s) |
| Utility Room | 6.76 × 6.62 m | Combined w/Laundry Laundry Sink |
Features
- Storage
- Central Vacuum
- Patio
- Year Round Living
- Full
- Finished
- Unfinished
- Central Air
- Backsplit 4
Financials
Annual Taxes
$3,466
Estimated Rental Income
Entire property$3,200 – $4,800/mo
Basement apartment$1,800 – $2,500/mo
Rental yield6.6% – 9.9%
*Estimates based on comparable rentals in the area. Actual income may vary.
Market Data — Midland
Days on market76 days
Buyer's MarketSeller's Market
Based on active listings in Midland. Data updates daily.
Getting around
How walkable, bikeable, and transit-friendly this neighbourhood is.
64
/ 100
Walk Score
Somewhat Walkable
35
/ 100
Transit Score
Some Transit
54
/ 100
Bike Score
Bikeable
Scores are estimates based on neighbourhood data and are for informational purposes only.
MLS® data courtesy of the Toronto Regional Real Estate Board (TRREB).
The information provided herein must only be used by consumers that have a bona fide interest in the purchase, sale, or lease of real estate and may not be used for any commercial purpose or any other purpose. Listing information is deemed reliable but is not guaranteed accurate by the Toronto Regional Real Estate Board, the listing brokerage, or this website. The trademarks REALTOR®, REALTORS® and the REALTOR® logo are controlled by The Canadian Real Estate Association (CREA) and identify real estate professionals who are members of CREA. MLS®, Multiple Listing Service®, and the associated logos are owned by CREA. Not intended to solicit properties currently listed for sale or buyers under contract.
You may also like
More homes in Midland
Hand-picked listings with a similar price range and style.
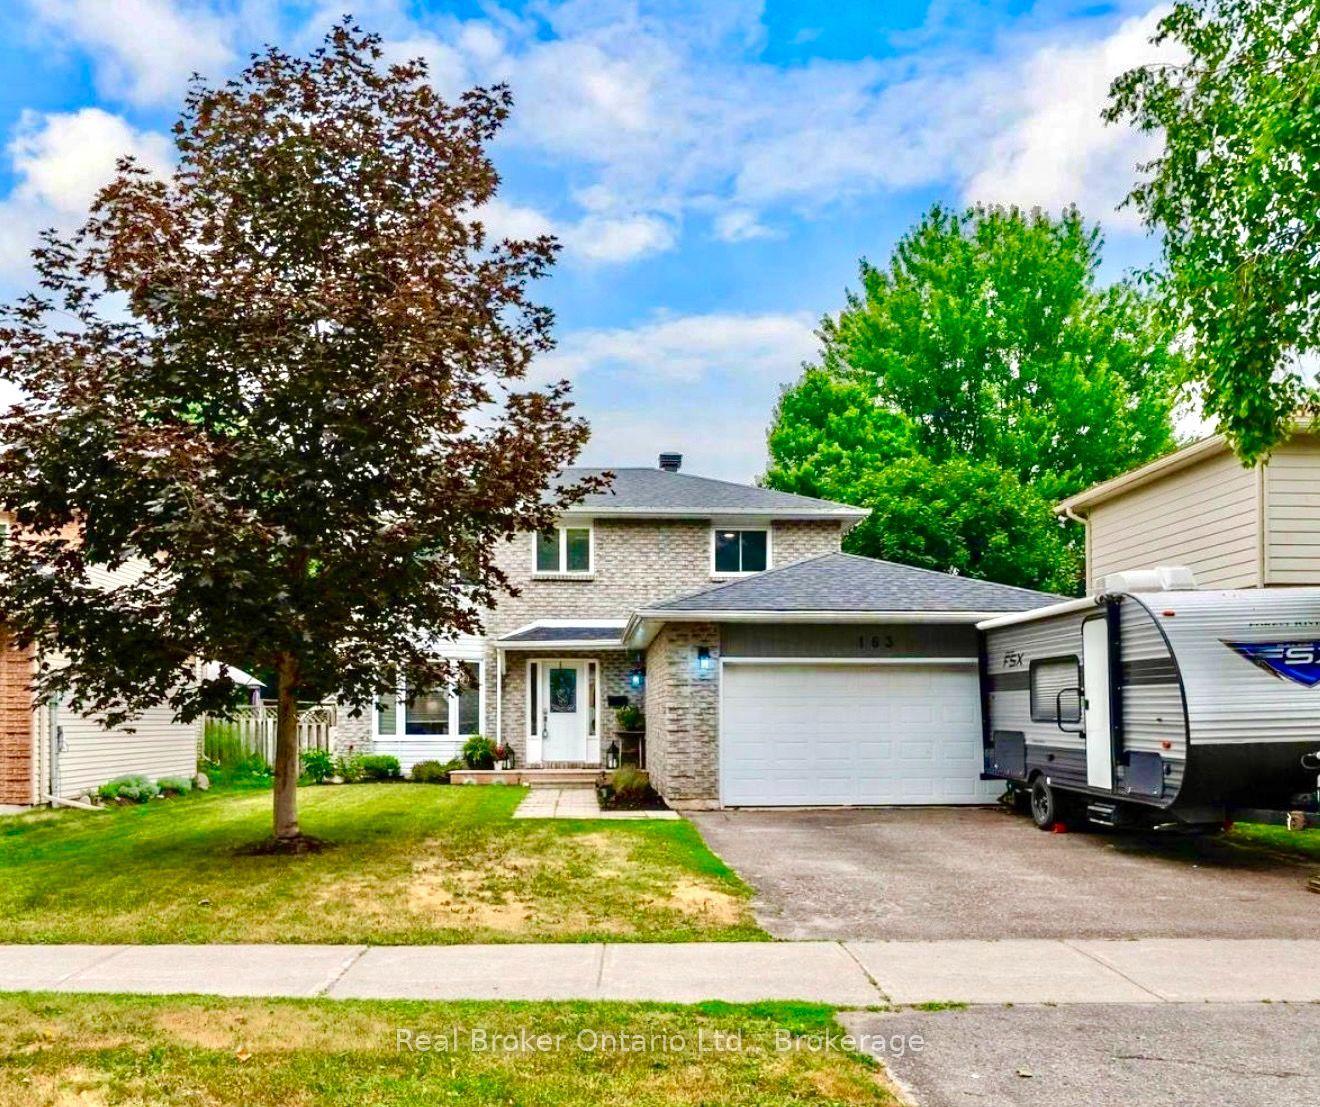
For Sale28 days ago
$689,000
Detached
est. $3,021/mo
163 Woodland Drive, Midland
Midland, ON
4 bd
3 ba
1,750
6
MLS# S13578644Real Broker Ontario Ltd.
WhatsApp Aman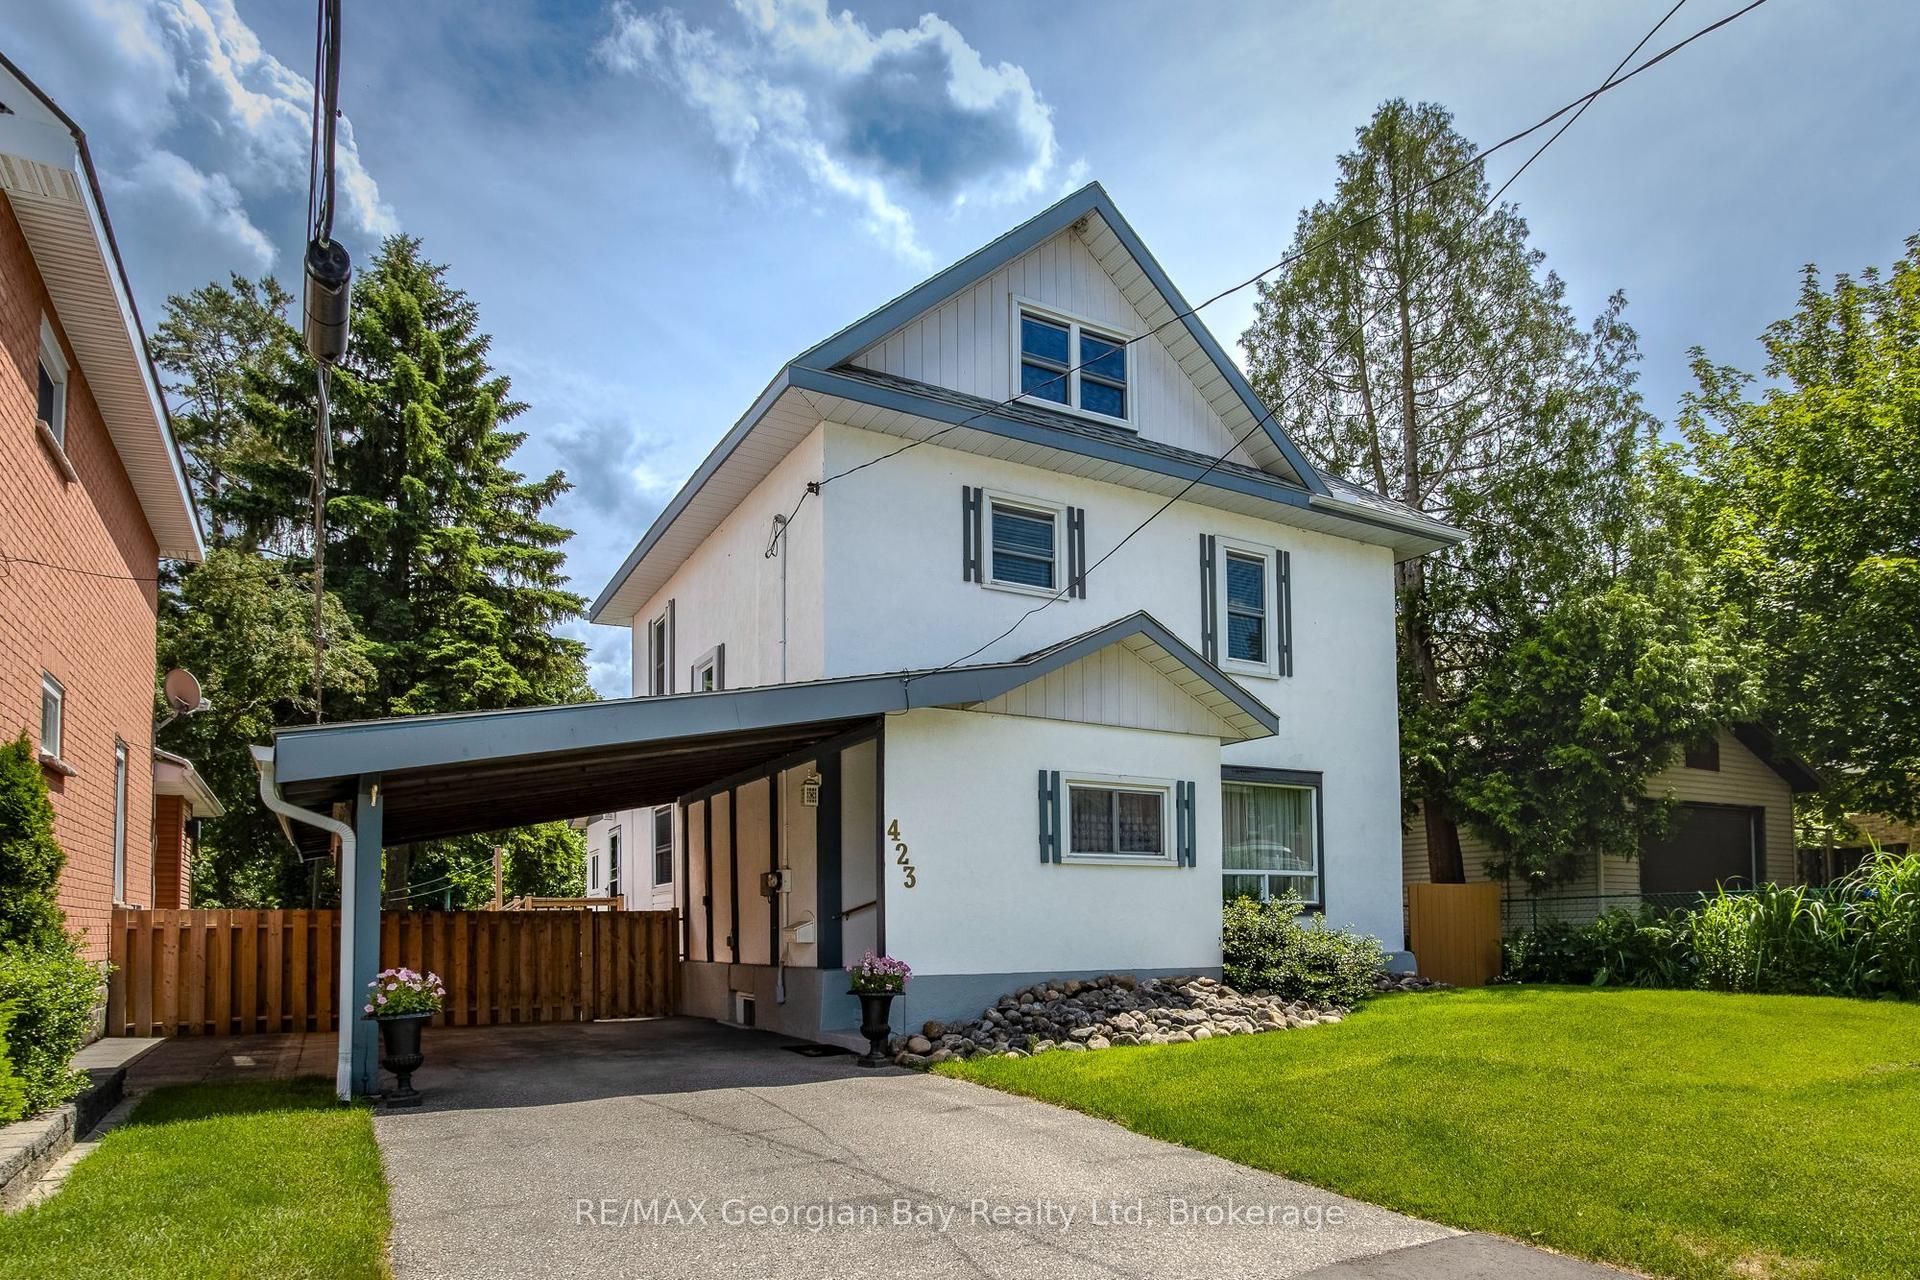
For Sale2 months ago
$549,000
Detached
est. $2,407/mo
423 Ellen Street, Midland
Midland, ON
3 bd
2 ba
1,750
2
MLS# S13466144RE/MAX Georgian Bay Realty Ltd
WhatsApp Aman