For Sale
16 Fenton Way
Toronto Gore Rural Estate, Brampton, ON
$2,900,000
4Bd
3Ba
4,250+sqft
24Parking
307.77 x 296.1 ftlot
$682/sqft
DetachedMLS# W12754840Listed 2026-02-03112 DOM
Cooling
Central Vacuum
Basement
Finished
On the market for 112 days — longer than average. The seller may be open to negotiation.
About this home
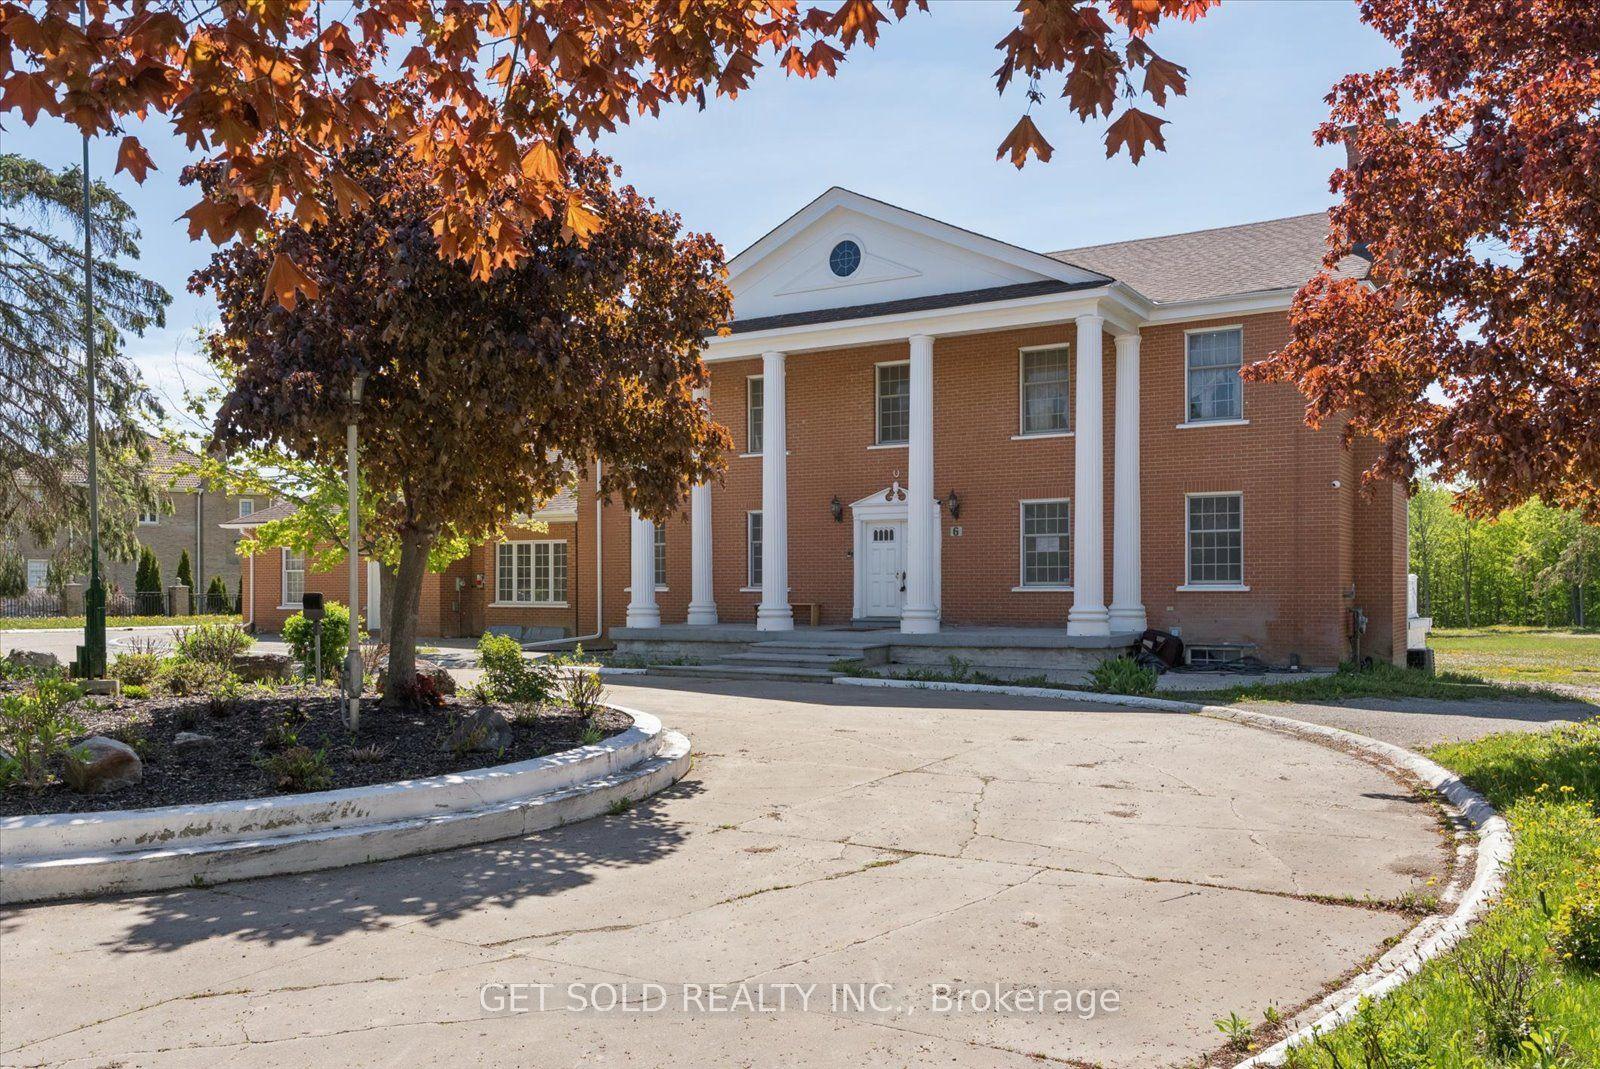
Welcome to The Estates of Castlemore, where refined estate living meets space, style, and serenity. Set on a lush and private 2-acre lot, this exceptional 3,700 sq. ft. two-storey residence offers a rare opportunity to enjoy luxury living in one of Brampton's most prestigious communities. Designed for families who value both comfort and elegance, this one-of-a-kind home strikes the perfect balance between grandeur and livability. Step inside to a sun-filled main floor, highlighted by a dramatic Scarlett O'Hara staircase that immediately sets the tone for the warmth and sophistication found throughout. Expansive windows bathe the home in natural light, creating an airy and welcoming atmosphere ideal for everyday living and entertaining alike. At the heart of the home lies a modern, chef-inspired kitchen, complete with sleek appliances, ample storage, and a thoughtfully designed layout that brings people together-perfect for everything from casual family meals to lively weekend gatherings. Seamless indoor-outdoor living awaits with a sprawling deck featuring a built-in pergola and an inviting sunroom-your personal, year-round retreat. Enjoy quiet mornings with coffee at sunrise or host unforgettable evenings under the stars; this space was designed for making memories. The home offers four generously sized bedrooms, a finished basement ideal for a home gym, recreation area, or guest suite, and a four-car garage, ensuring room for everyone and everything. Experience peaceful, estate-style living just minutes from top-rated schools, shopping, and major highways-offering privacy without sacrificing convenience. This is a rare gem in an exclusive enclave. Don't miss your chance to call The Estates of Castlemore home.
Garage
Rooms
Main Floor
| Living Room | 4.27 × 3.35 m | |
| Dining Room | 4.27 × 3.35 m | |
| Office | 3.75 × 3.26 m | |
| Kitchen | 4.57 × 3.05 m | |
| Breakfast | 5.50 × 3.05 m |
Second Floor
| Primary Bedroom | 22.00 × 20.00 m | |
| Bedroom 2 | 10.00 × 10.20 m | |
| Bedroom 3 | 15.00 × 14.20 m | |
| Bedroom 4 | 15.00 × 14.20 m |
Basement
| Recreation | 12.19 × 4.27 m | |
| Exercise Room | 15.00 × 13.00 m | |
| Common Room | 12.60 × 8.00 m | |
| Mud Room | 12.60 × 9.60 m | |
| Other | 14.00 × 12.60 m |
Features
- Auto Garage Door Remote
- Built-In Oven
- Central Vacuum
- Finished
- Central Air
- 2-Storey
Financials
Annual Taxes
$13,507.25
Estimated Rental Income
Entire property$4,000 – $6,500/mo
Basement apartment$1,800 – $2,500/mo
Rental yield1.7% – 2.7%
*Estimates based on comparable rentals in the area. Actual income may vary.
Market Data — Brampton
Days on market112 days
Buyer's MarketSeller's Market
Based on active listings in Brampton. Data updates daily.
Demographics — Brampton
Population
656,480
Avg Household Income
$98,000
Age Distribution
0-19
24%
20-34
22%
35-49
22%
50-64
19%
65+
13%
Ownership79% own · 21% rent
EnglishPunjabiHindiUrduGujarati
Our estimate for this home
Estimated range
$2.21M – $2.57M
Mid-point $2.39M · ~$563/sqft
How this listing compares
$2.21MList · $2.90M$2.57M
High confidence·Based on 814 brampton comparables
Estimated range is generated automatically from active comparables and is for informational purposes only. Not an appraisal — contact Aman for a full comparative market analysis that factors in condition, renovations, and positioning.
Getting around
How walkable, bikeable, and transit-friendly this neighbourhood is.
69
/ 100
Walk Score
Somewhat Walkable
69
/ 100
Transit Score
Good Transit
75
/ 100
Bike Score
Very Bikeable
Scores are estimates based on neighbourhood data and are for informational purposes only.
MLS® data courtesy of the Toronto Regional Real Estate Board (TRREB).
The information provided herein must only be used by consumers that have a bona fide interest in the purchase, sale, or lease of real estate and may not be used for any commercial purpose or any other purpose. Listing information is deemed reliable but is not guaranteed accurate by the Toronto Regional Real Estate Board, the listing brokerage, or this website. The trademarks REALTOR®, REALTORS® and the REALTOR® logo are controlled by The Canadian Real Estate Association (CREA) and identify real estate professionals who are members of CREA. MLS®, Multiple Listing Service®, and the associated logos are owned by CREA. Not intended to solicit properties currently listed for sale or buyers under contract.
You may also like
More homes in Brampton
Hand-picked listings with a similar price range and style.
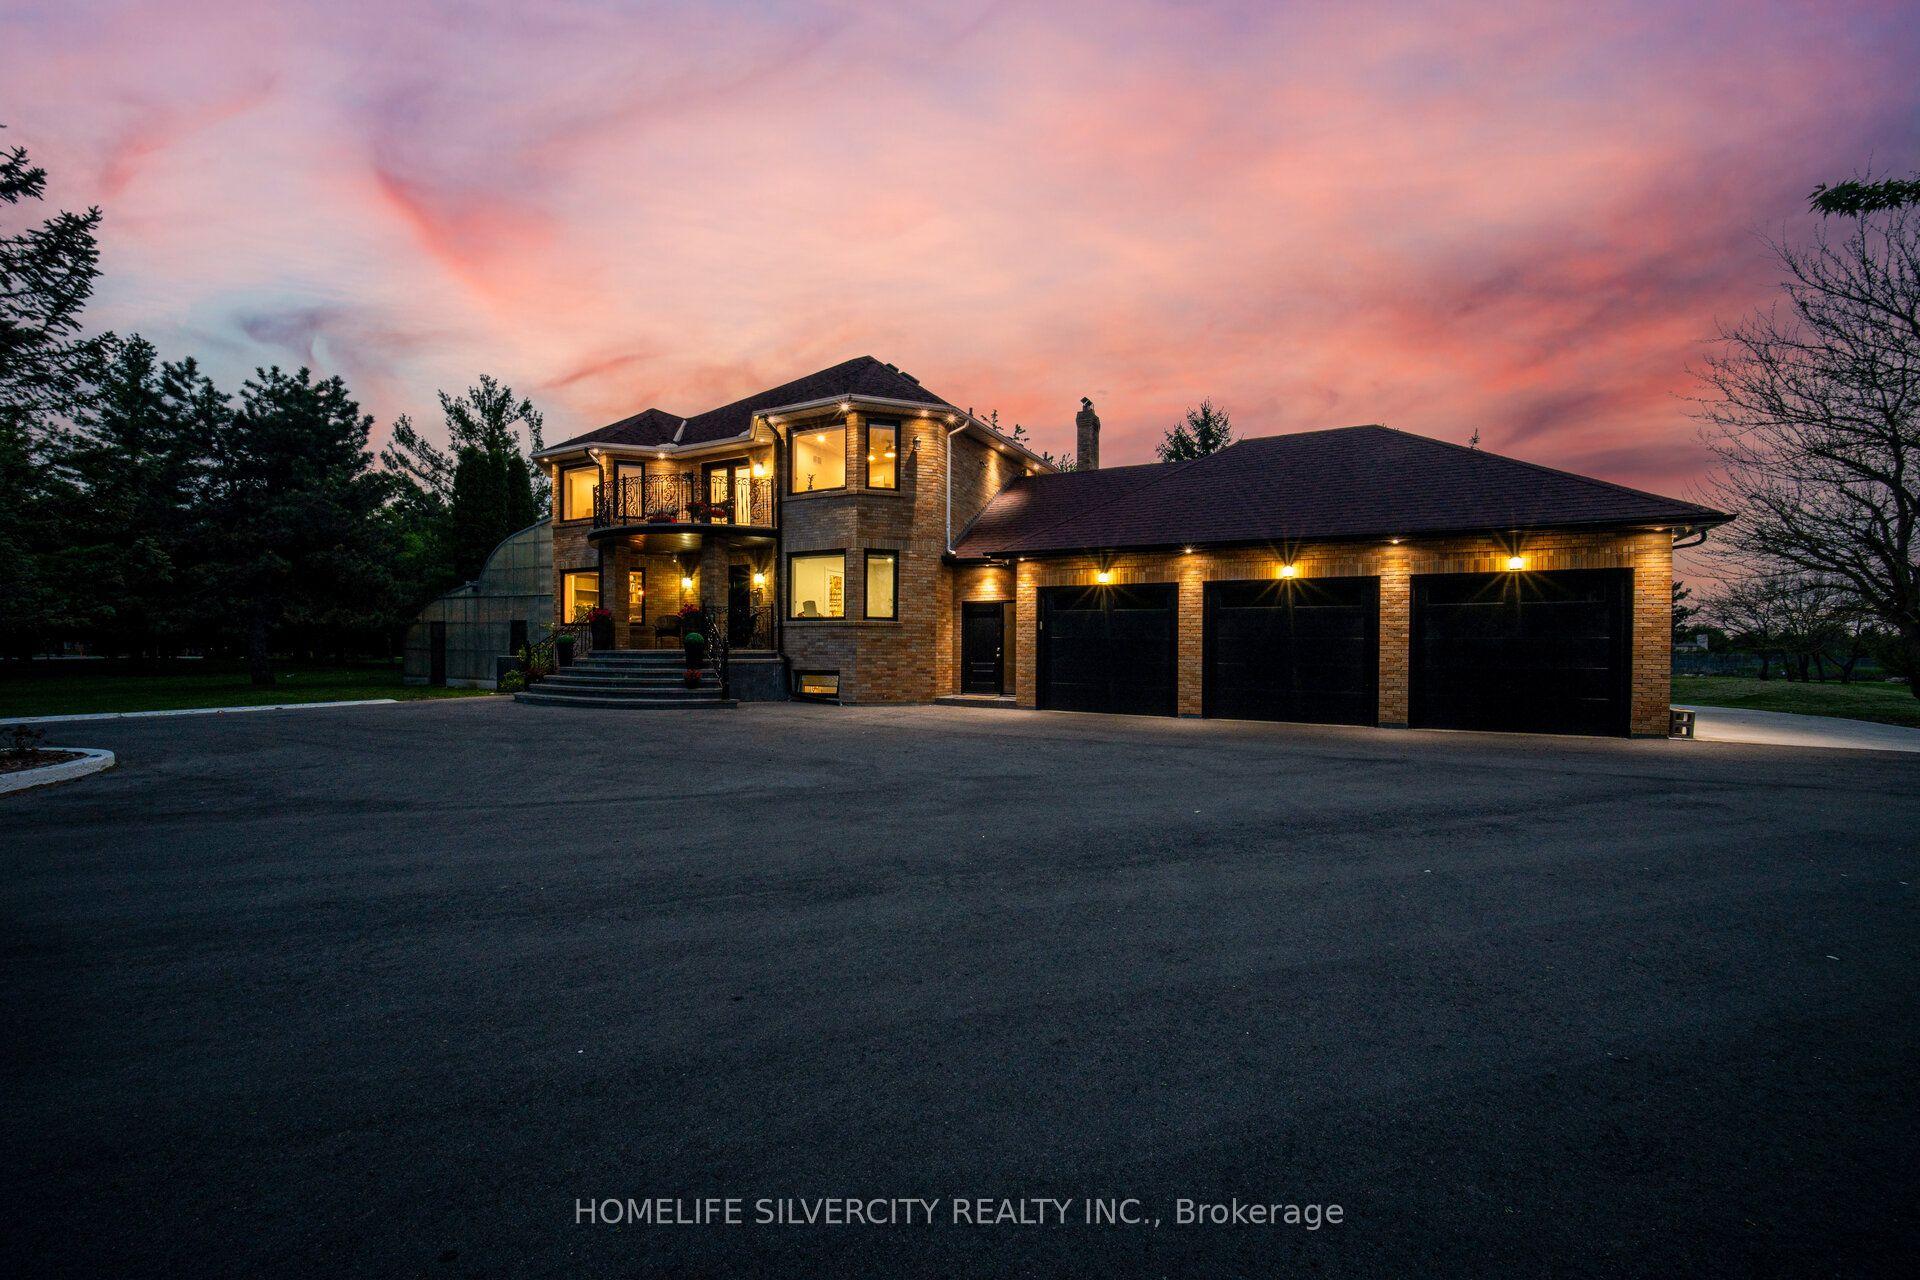
For Sale1 day ago
$3,149,900
Detached
est. $13,809/mo
15 Estateview Circle, Toronto Gore Rural Estate
Brampton, ON
4+1 bd
4 ba
3,250
23
MLS# W13171570Homelife Silvercity Realty Inc.
WhatsApp Aman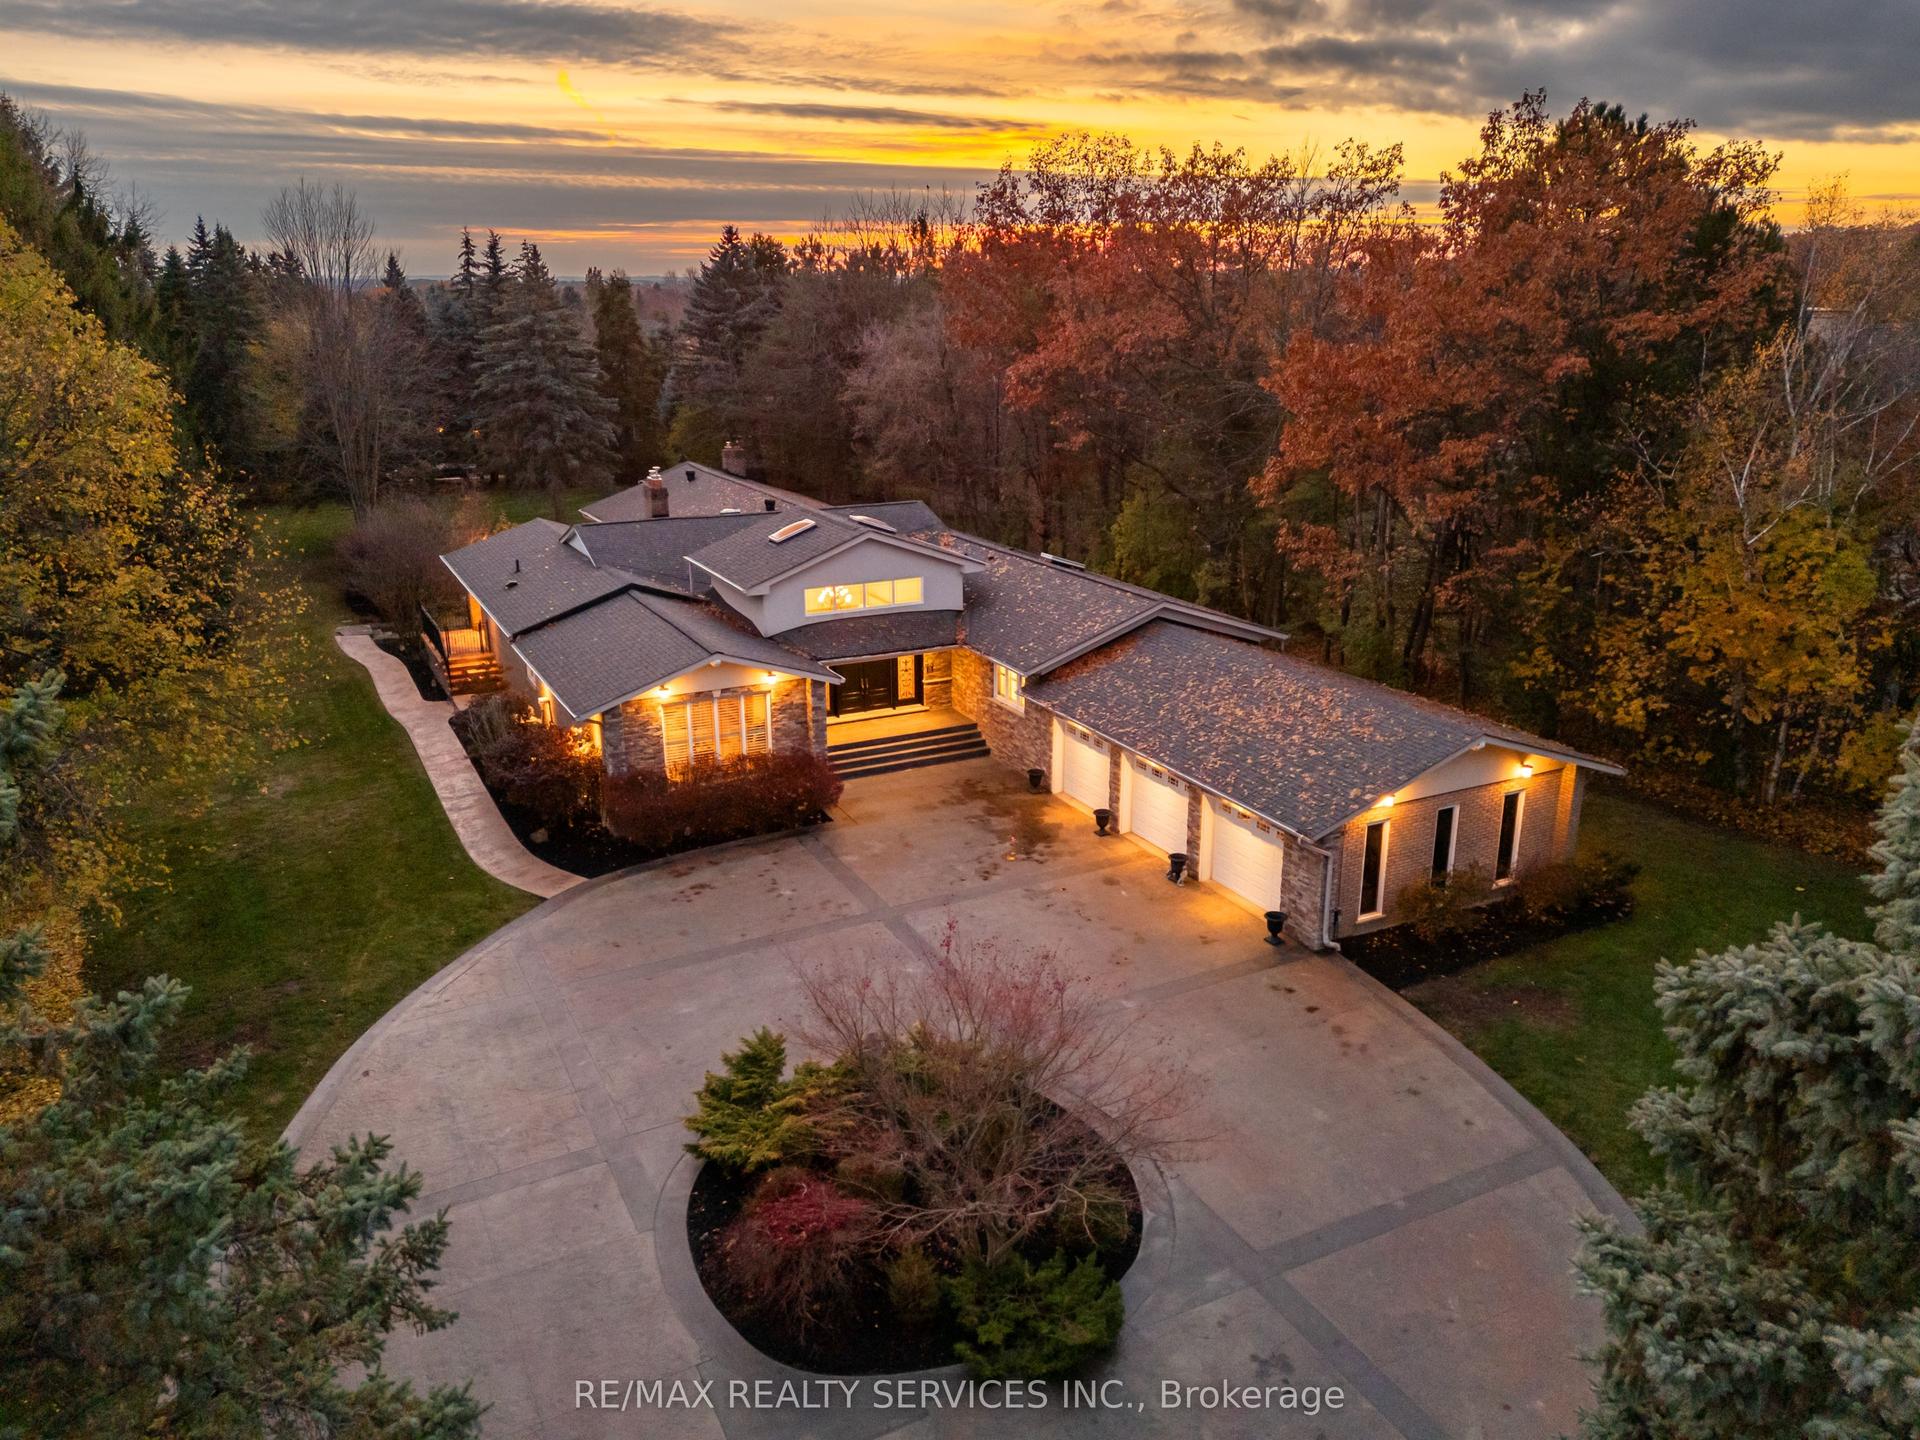
For Sale1 day ago
$2,549,900
Detached
est. $11,179/mo
546 Conservation Drive, Snelgrove
Brampton, ON
4+2 bd
4 ba
3,250
20
MLS# W13170522Re/Max Realty Services Inc.
WhatsApp Aman