9 Elite Road
On the market for 107 days — longer than average. The seller may be open to negotiation.
About this home
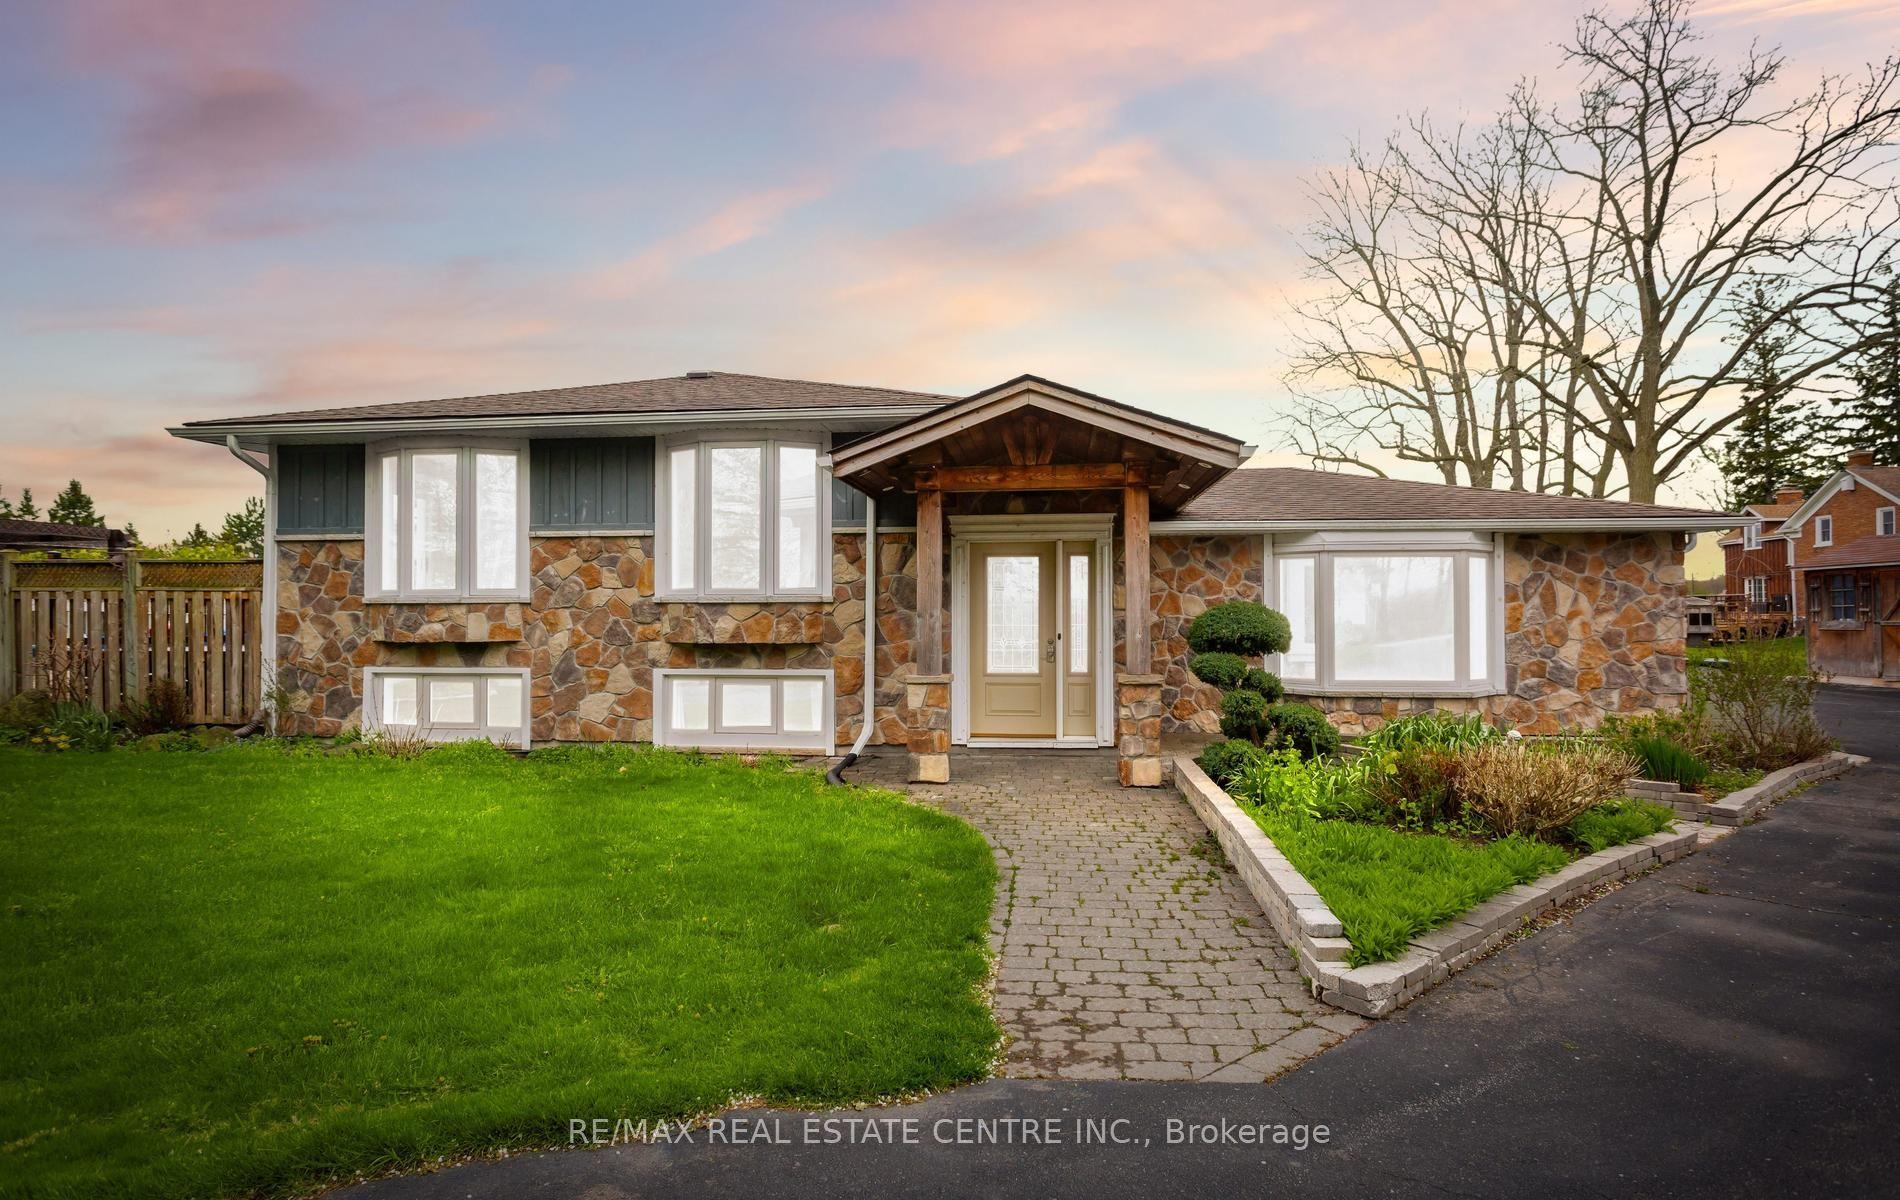
Fully upgraded home on a stunning 3.6-acre lot offering beautifully finished living space throughout. Eat-in kitchen with centre island, stainless steel appliances, wall-to-wall pantry cabinetry, and walk-out to deck with spectacular views. Renovated bathrooms on all floors and a beautiful family room. Enjoy a huge private backyard featuring a sauna, hot tub, gazebo, entertainer's deck, mature trees, and a pond-perfect for relaxing or hosting.Ideally located minutes to Caledon Village and Orangeville, with easy access to Hwy 10 and Hwy 9 for convenient commuting (approx. 45 minutes to Toronto), plus nearby GO bus connections toward Brampton GO/Union. Close to local shops, dining, essential services, and surrounded by Caledon's scenic trails and outdoor recreation. 200-amp service. A rare opportunity to enjoy privacy, space, and convenience in one exceptional property !!
Rooms
| Family Room | 5.54 × 3.61 m | Hardwood Floor Fireplace Picture Window |
| Living Room | 6.10 × 3.63 m | Hardwood Floor Crown Moulding Combined w/Dining |
| Dining Room | 6.10 × 3.63 m | Hardwood Floor Crown Moulding Combined w/Living |
| Kitchen | 6.02 × 3.51 m | Centre Island Stainless Steel Appl Breakfast Bar |
| Breakfast | 3.51 × 3.30 m | Pantry Tile Floor |
| Primary Bedroom | 5.05 × 3.68 m | Hardwood Floor Walk-In Closet(s) 5 Pc Ensuite |
| Bedroom | 5.56 × 3.23 m | Hardwood Floor Walk-In Closet(s) Crown Moulding |
| Bedroom | 4.47 × 2.97 m | Hardwood Floor Walk-In Closet(s) Crown Moulding |
| Bedroom | 4.06 × 3.05 m | Hardwood Floor Walk-In Closet(s) Crown Moulding |
| Bedroom | 5.08 × 3.40 m | Double Closet Semi Ensuite |
| Recreation | 1.90 × 1.83 m | Pot Lights Open Concept |
| Office | 4.93 × 4.34 m | French Doors |
Features
- None
- Finished
- Full
- Central Air
- 2-Storey
Financials
Estimated Rental Income
*Estimates based on comparable rentals in the area. Actual income may vary.
Market Data — Caledon
Based on active listings in Caledon. Data updates daily.
Demographics — Caledon
Our estimate for this home
Estimated range is generated automatically from active comparables and is for informational purposes only. Not an appraisal — contact Aman for a full comparative market analysis that factors in condition, renovations, and positioning.
Getting around
How walkable, bikeable, and transit-friendly this neighbourhood is.
Scores are estimates based on neighbourhood data and are for informational purposes only.
MLS® data courtesy of the Toronto Regional Real Estate Board (TRREB).
The information provided herein must only be used by consumers that have a bona fide interest in the purchase, sale, or lease of real estate and may not be used for any commercial purpose or any other purpose. Listing information is deemed reliable but is not guaranteed accurate by the Toronto Regional Real Estate Board, the listing brokerage, or this website. The trademarks REALTOR®, REALTORS® and the REALTOR® logo are controlled by The Canadian Real Estate Association (CREA) and identify real estate professionals who are members of CREA. MLS®, Multiple Listing Service®, and the associated logos are owned by CREA. Not intended to solicit properties currently listed for sale or buyers under contract.
More homes in Caledon
Hand-picked listings with a similar price range and style.