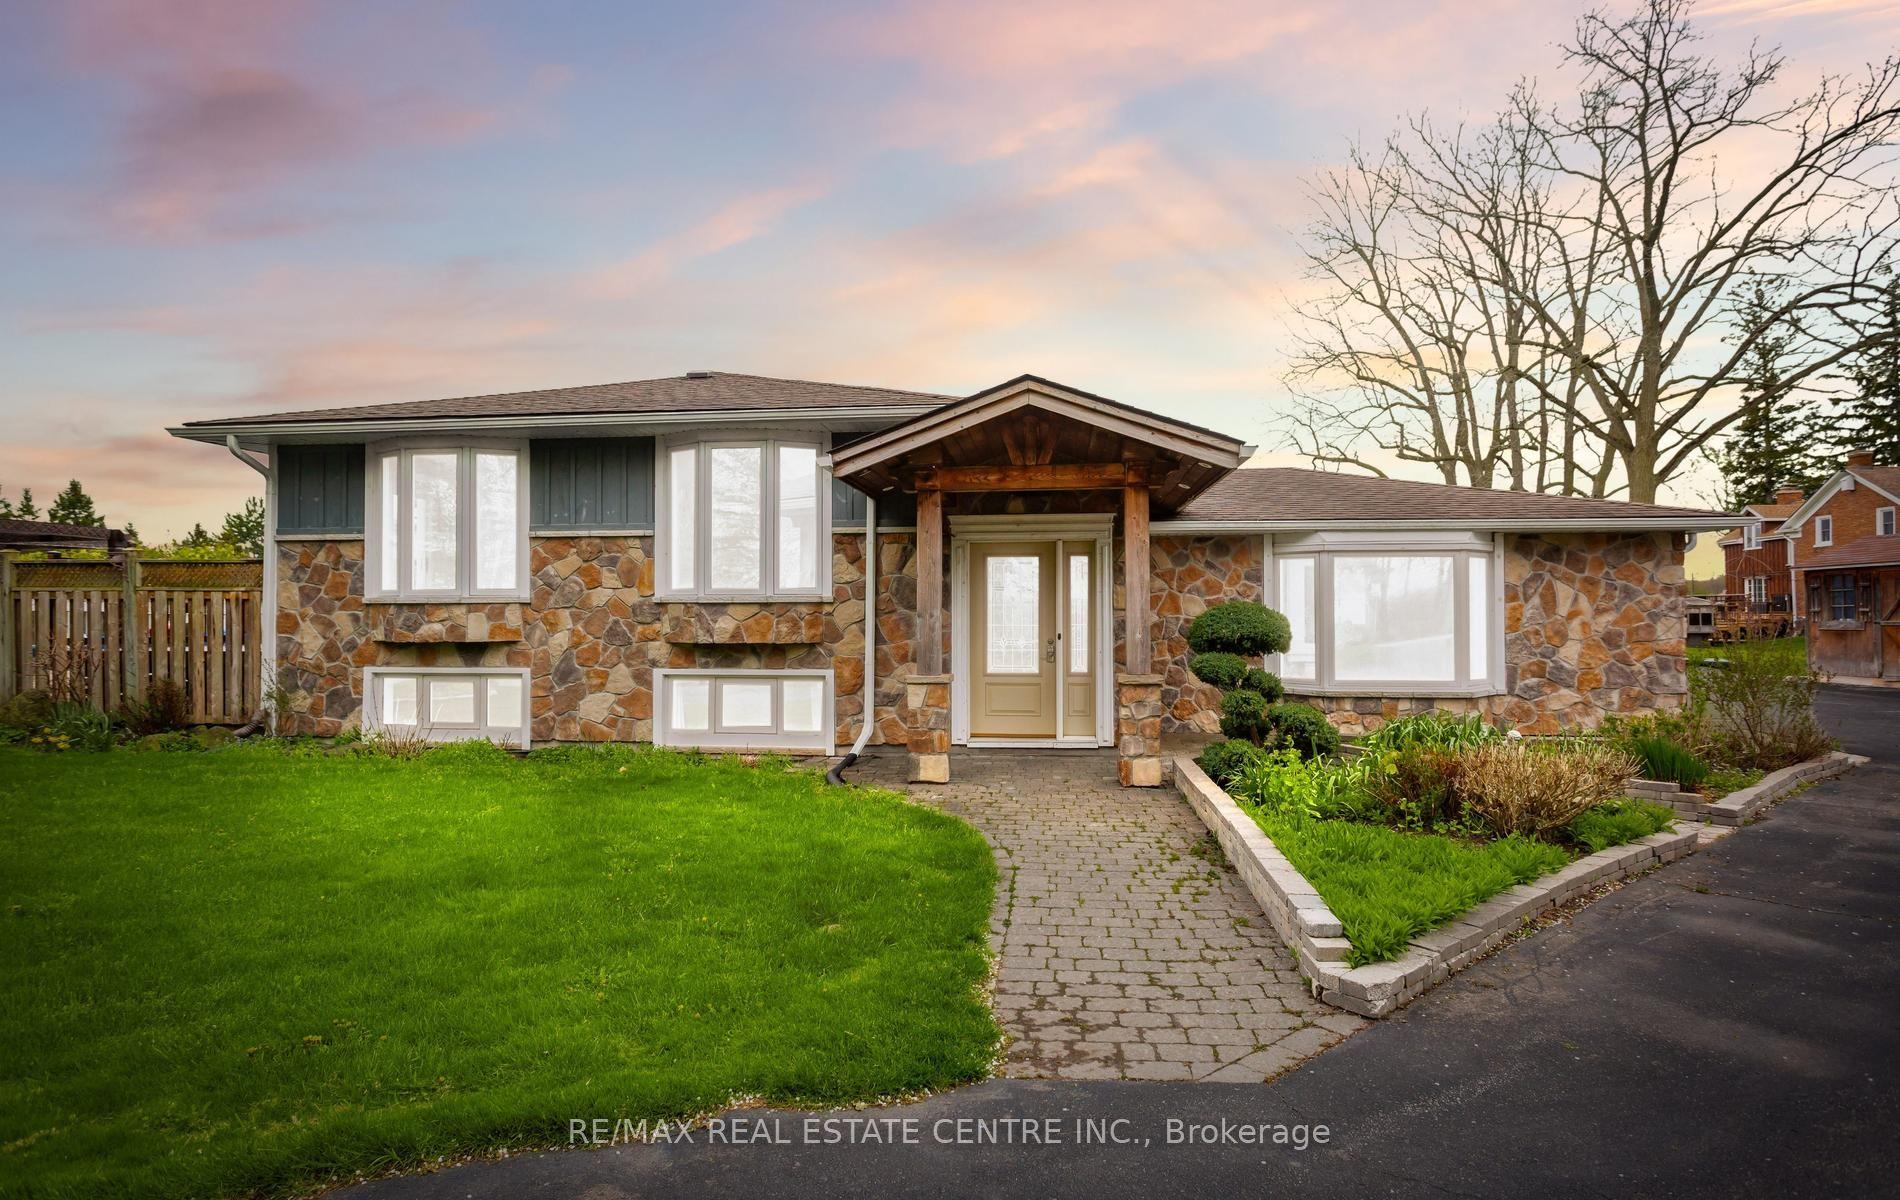
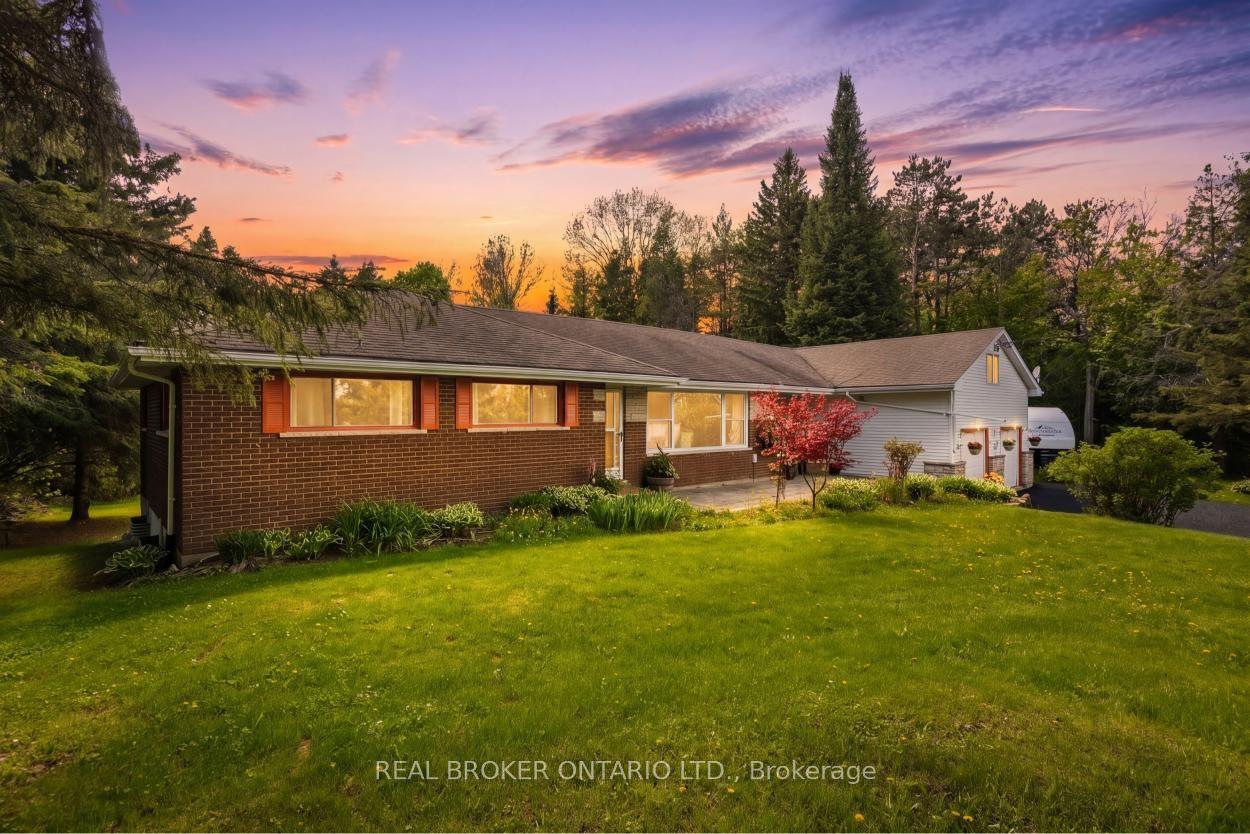
For Sale
Just Listed
Open House Sun 18–21
15 Evans Ridge N/A
Bolton North, Caledon, ON
$1,480,000
4+2Bd
4Ba
2,750+sqft
4Parking
39.52 x 130.1 ftlot
$538/sqft
DetachedMLS# W13211162Listed 2026-05-282 DOM
Cooling
Central Air
Basement
Finished with Walk-Out
Just listed! New listings in Caledon often receive offers within the first week.
About this home
Welcome to this exquisite luxury home nestled on a breathtaking private ravine lot in the highly desirable Bolton North community. Fully renovated with premium finishes and sophisticated contemporary style, this exceptional 4+2 bedroom, 4 washroom detached residence offers over 4,000 sq. ft. of beautifully designed living space and the perfect blend of elegance, comfort, and resort-inspired living.From the moment you enter, you are greeted by soaring 9-foot ceilings, hardwood flooring throughout the second floor, designer lighting, & refined modern finishes throughout. The stunning gourmet kitchen is beautifully appointed with granite countertops, stylish backsplash,upgraded stainless steel appliances including a gas stove, and picturesque ravine views. Acustom butler's pantry with wet bar and sink adds both elegance and functionality, creating the perfect space for entertaining.The spa-inspired primary ensuite creates a true luxury retreat featuring heated floors,freestanding soaking tub, glass shower, double vanity, and custom his-and-her walk-in closets with organizers. Every washroom throughout the home has been tastefully upgraded with elegant details and quality craftsmanship.Upgraded German-engineered double doors lead to a spacious walkout deck and covered outdoor lounge overlooking the private backyard oasis surrounded by mature trees. The professionally finished walkout basement features a spacious entertainment area with contemporary fireplace,games area, additional bedroom, upgraded washroom, and direct access to the private lower-level retreat featuring an endless heated swim spa and hot tub beneath the covered upper deck -perfect for year-round relaxation and entertaining.Additional premium upgrades include upgraded German shutters, modern main entrance & garage doors, extended office space in 2nd floor, two designer fireplaces & extensive high-end renovations completed W/exceptional attention to detail.A truly move-in-ready luxury Home!
GarageRenovatedRavineWalkoutHardwoodFireplace
Rooms
Main Floor
| Living Room | 3.05 × 3.05 m | Picture Window Combined w/Dining Open Concept |
| Dining Room | 3.37 × 5.14 m | Picture Window Combined w/Living Bar Sink |
| Kitchen | 3.52 × 3.90 m | Granite Counters Stainless Steel Appl Overlooks Ravine |
| Breakfast | 3.06 × 4.04 m | W/O To Deck Open Concept Combined w/Laundry |
| Family Room | 4.24 × 5.45 m | W/O To Sunroom Open Concept Fireplace |
| Mud Room | 1.64 × 1.63 m | Vinyl Floor Open Concept 2 Pc Bath |
| Laundry | 2.34 × 3.61 m | Vinyl Floor Window Quartz Counter |
Second Floor
| Primary Bedroom | 5.26 × 4.45 m | Hardwood Floor 6 Pc Ensuite Walk-In Closet(s) |
| Bedroom 2 | 3.95 × 3.89 m | Hardwood Floor Closet Picture Window |
| Bedroom 3 | 3.71 × 3.85 m | Hardwood Floor Closet Picture Window |
| Bedroom 4 | 3.37 × 4.15 m | Hardwood Floor Large Closet 5 Pc Bath |
| Study | 1.91 × 3.84 m | Hardwood Floor Window Open Concept |
Basement
| Recreation | 6.40 × 5.36 m | Laminate W/O To Pool Bar Sink |
| Family Room | 5.99 × 5.36 m | Laminate W/O To Pool Fireplace |
| Bedroom 5 | 3.33 × 4.79 m | Laminate Above Grade Window Closet |
Features
- Auto Garage Door Remote
- Storage
- Bar Fridge
- Finished with Walk-Out
- Central Air
- 2-Storey
Financials
Annual Taxes
$7,183.88
Estimated Rental Income
Entire property$4,000 – $6,500/mo
Basement apartment$1,800 – $2,500/mo
Rental yield3.2% – 5.3%
*Estimates based on comparable rentals in the area. Actual income may vary.
Market Data — Caledon
Days on market2 days
Buyer's MarketSeller's Market
Based on active listings in Caledon. Data updates daily.
Demographics — Caledon
Population
76,581
Avg Household Income
$142,000
Age Distribution
0-19
23%
20-34
16%
35-49
22%
50-64
23%
65+
16%
Ownership90% own · 10% rent
EnglishItalianPunjabiPortugueseTagalog
Our estimate for this home
Estimated range
$1.44M – $1.67M
Mid-point $1.55M · ~$565/sqft
How this listing compares
$1.44MList · $1.48M$1.67M
Medium confidence·Based on 14 bolton north comparables
Estimated range is generated automatically from active comparables and is for informational purposes only. Not an appraisal — contact Aman for a full comparative market analysis that factors in condition, renovations, and positioning.
Getting around
How walkable, bikeable, and transit-friendly this neighbourhood is.
57
/ 100
Walk Score
Somewhat Walkable
48
/ 100
Transit Score
Some Transit
39
/ 100
Bike Score
Somewhat Bikeable
Scores are estimates based on neighbourhood data and are for informational purposes only.
MLS® data courtesy of the Toronto Regional Real Estate Board (TRREB).
The information provided herein must only be used by consumers that have a bona fide interest in the purchase, sale, or lease of real estate and may not be used for any commercial purpose or any other purpose. Listing information is deemed reliable but is not guaranteed accurate by the Toronto Regional Real Estate Board, the listing brokerage, or this website. The trademarks REALTOR®, REALTORS® and the REALTOR® logo are controlled by The Canadian Real Estate Association (CREA) and identify real estate professionals who are members of CREA. MLS®, Multiple Listing Service®, and the associated logos are owned by CREA. Not intended to solicit properties currently listed for sale or buyers under contract.
You may also like
More homes in Caledon
Hand-picked listings with a similar price range and style.
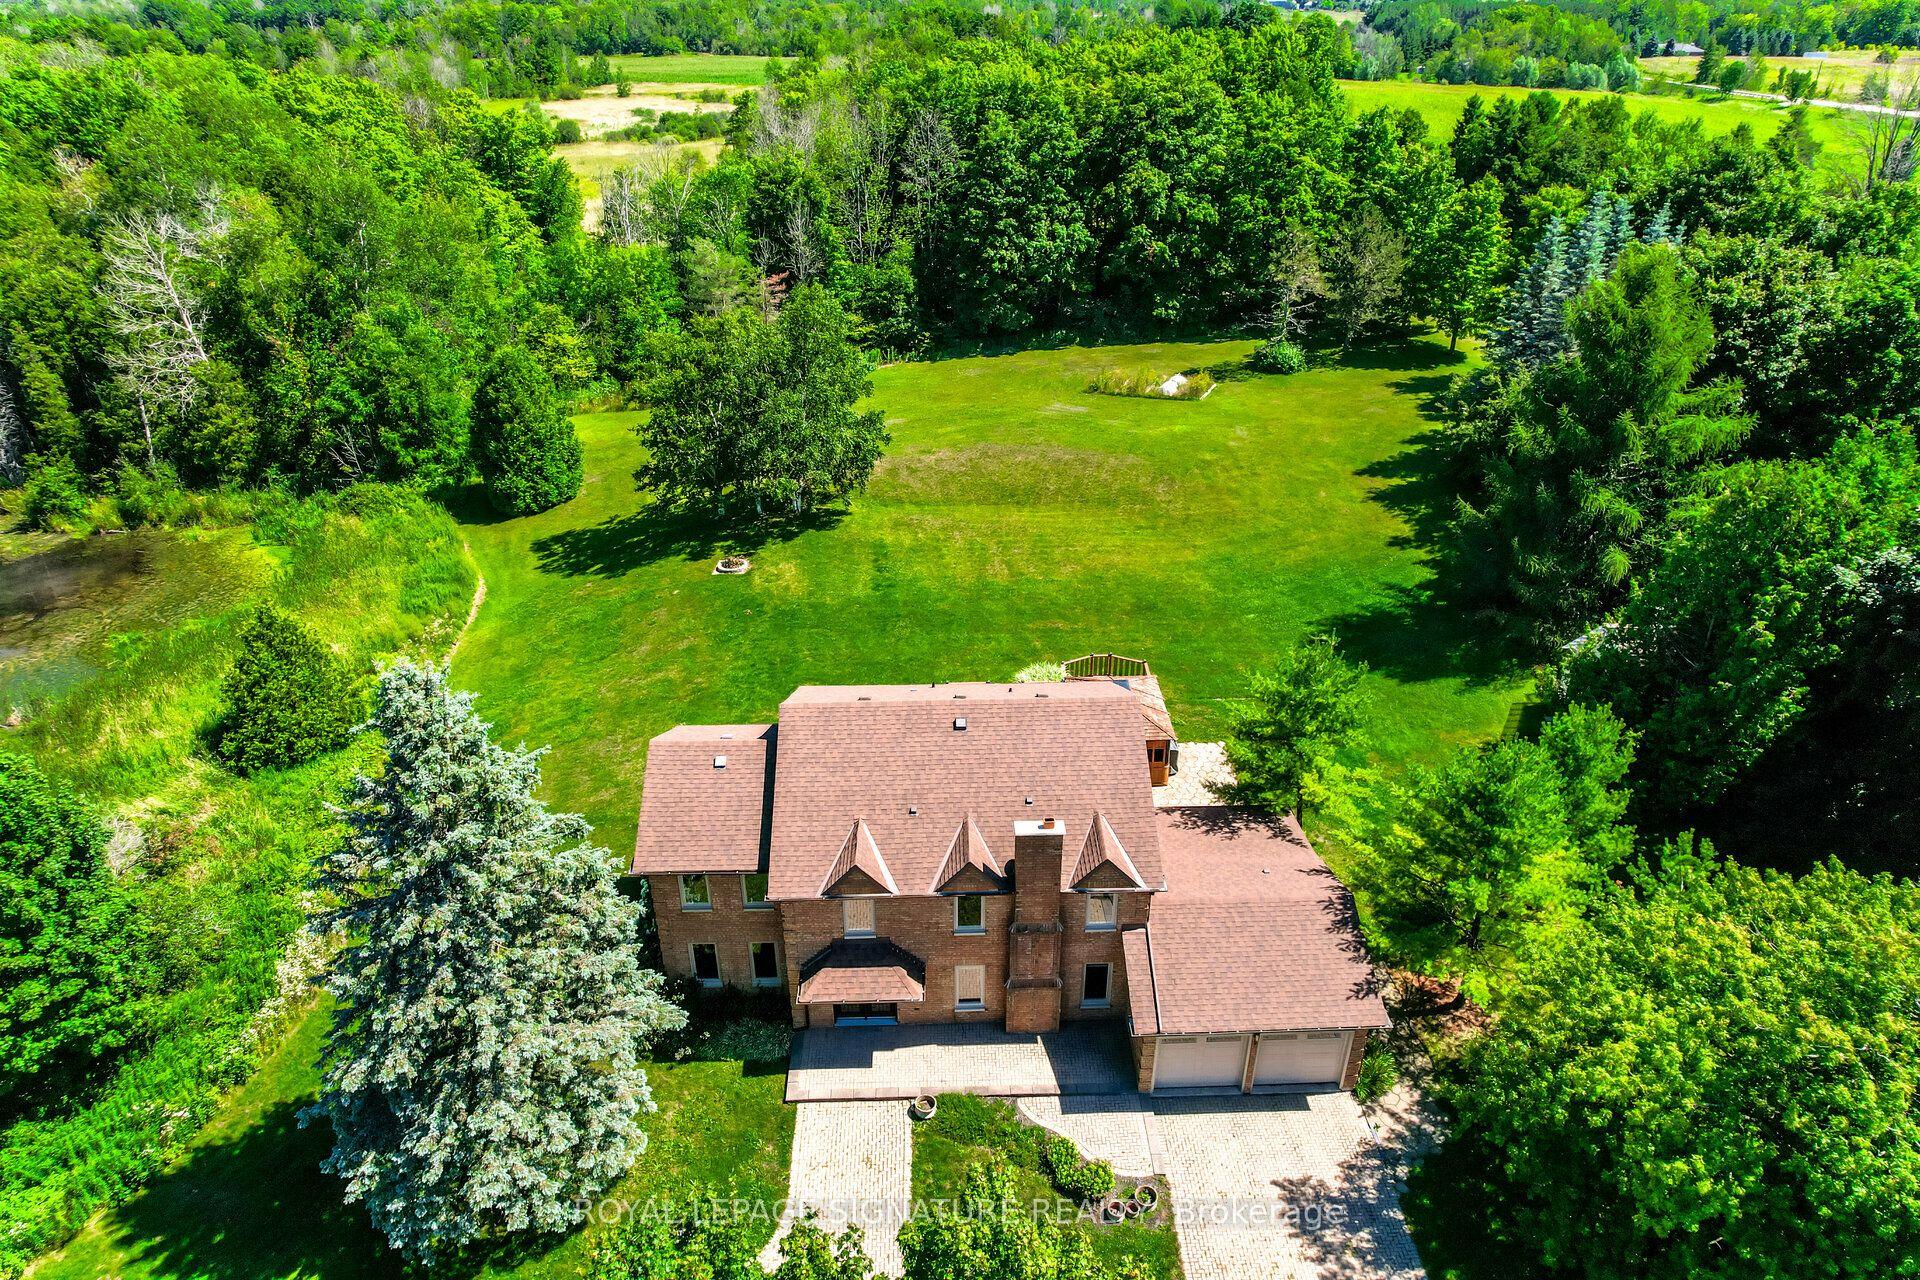
For Sale4 months ago
$1,650,000
Detached
est. $7,234/mo
9 Elite Road, Rural Caledon
Caledon, ON
4+1 bd
4 ba
2,750
14
MLS# W12785358Royal Lepage Signature Realty
WhatsApp Aman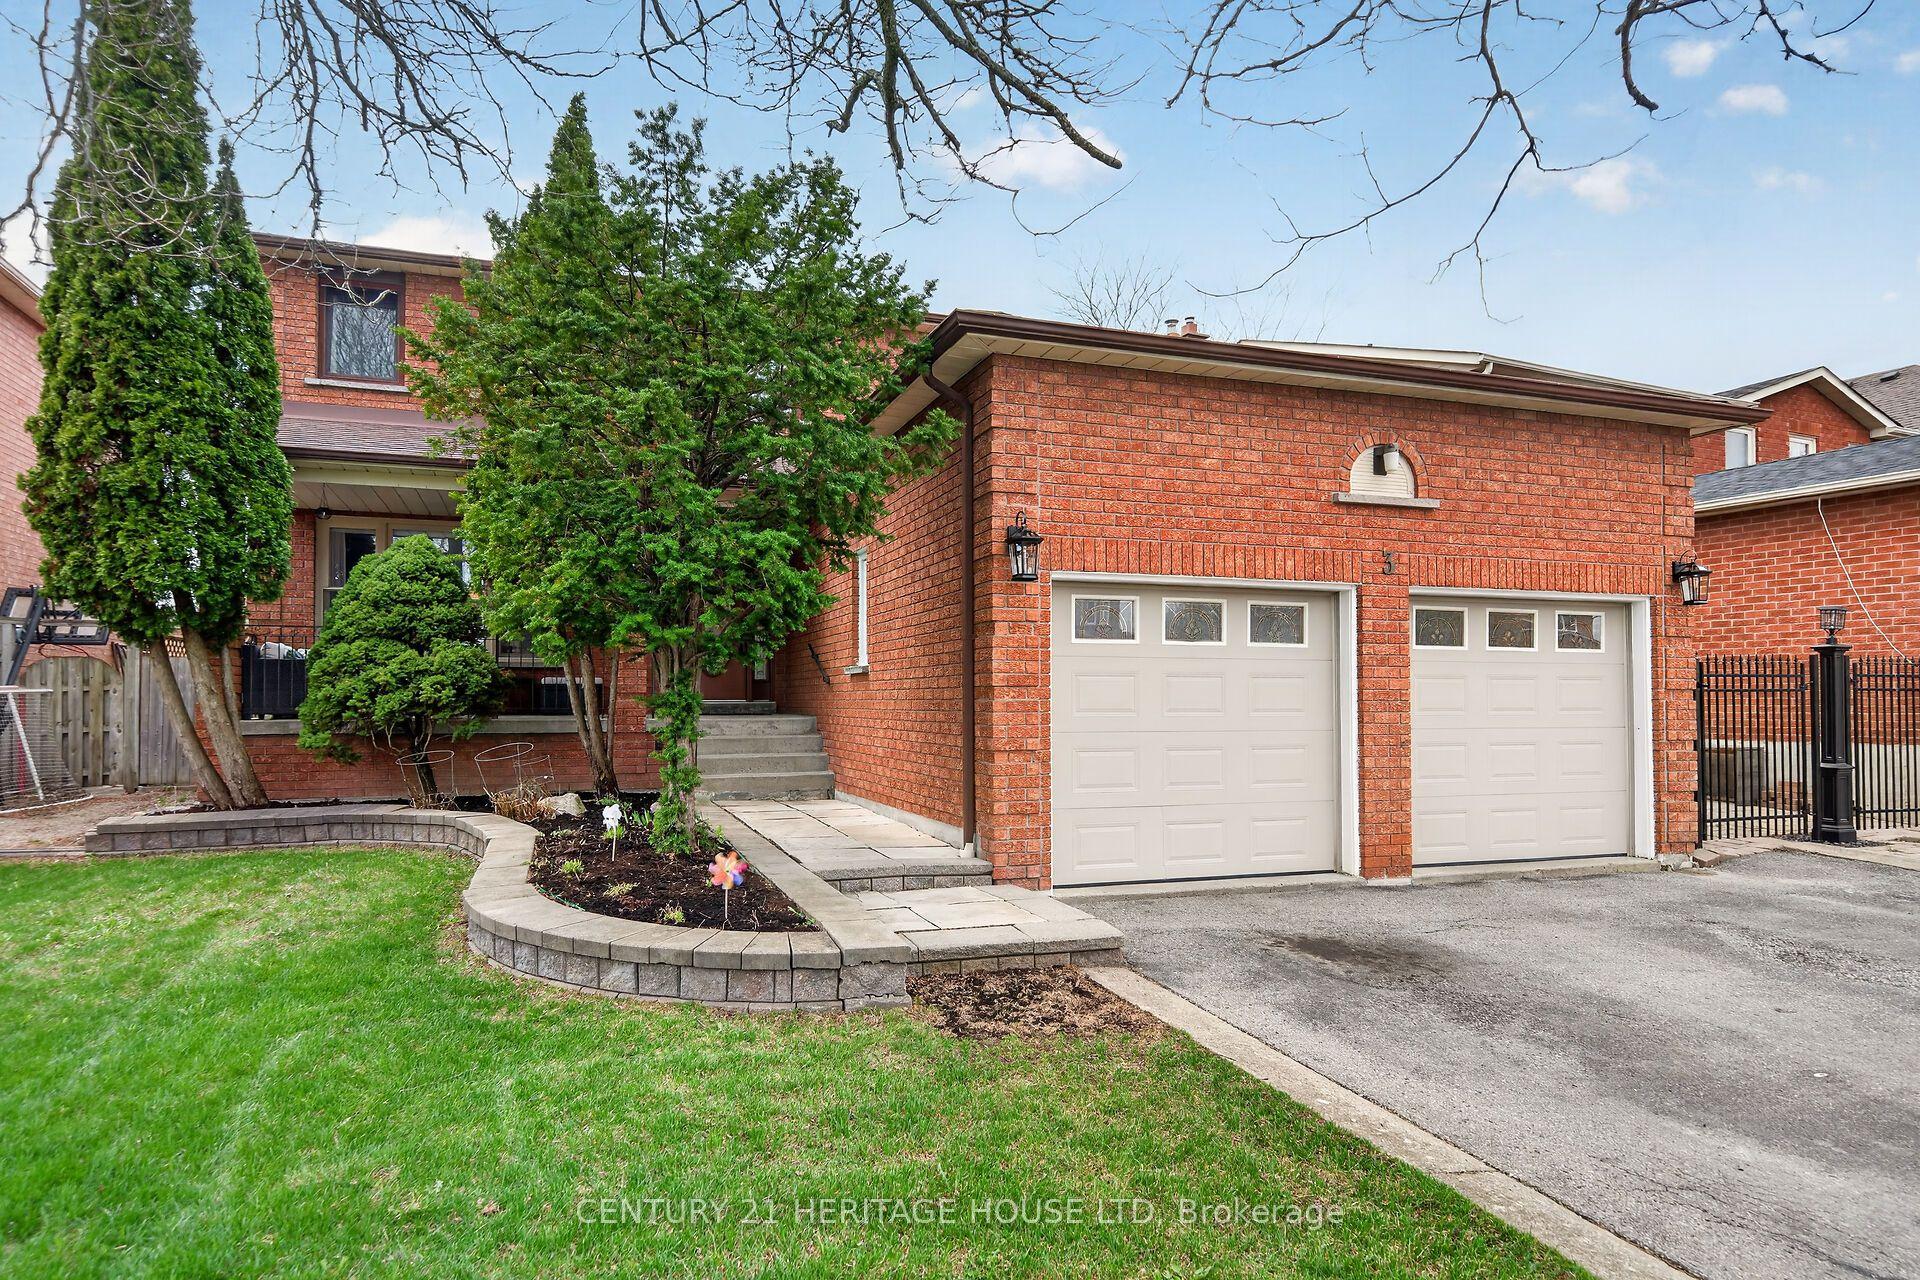
For Sale30 days ago
$1,445,000
Detached
est. $6,335/mo
3 Bowes Court, Bolton West
Caledon, ON
4+2 bd
4 ba
2,750
6
MLS# W13069432Century 21 Heritage House Ltd
WhatsApp Aman