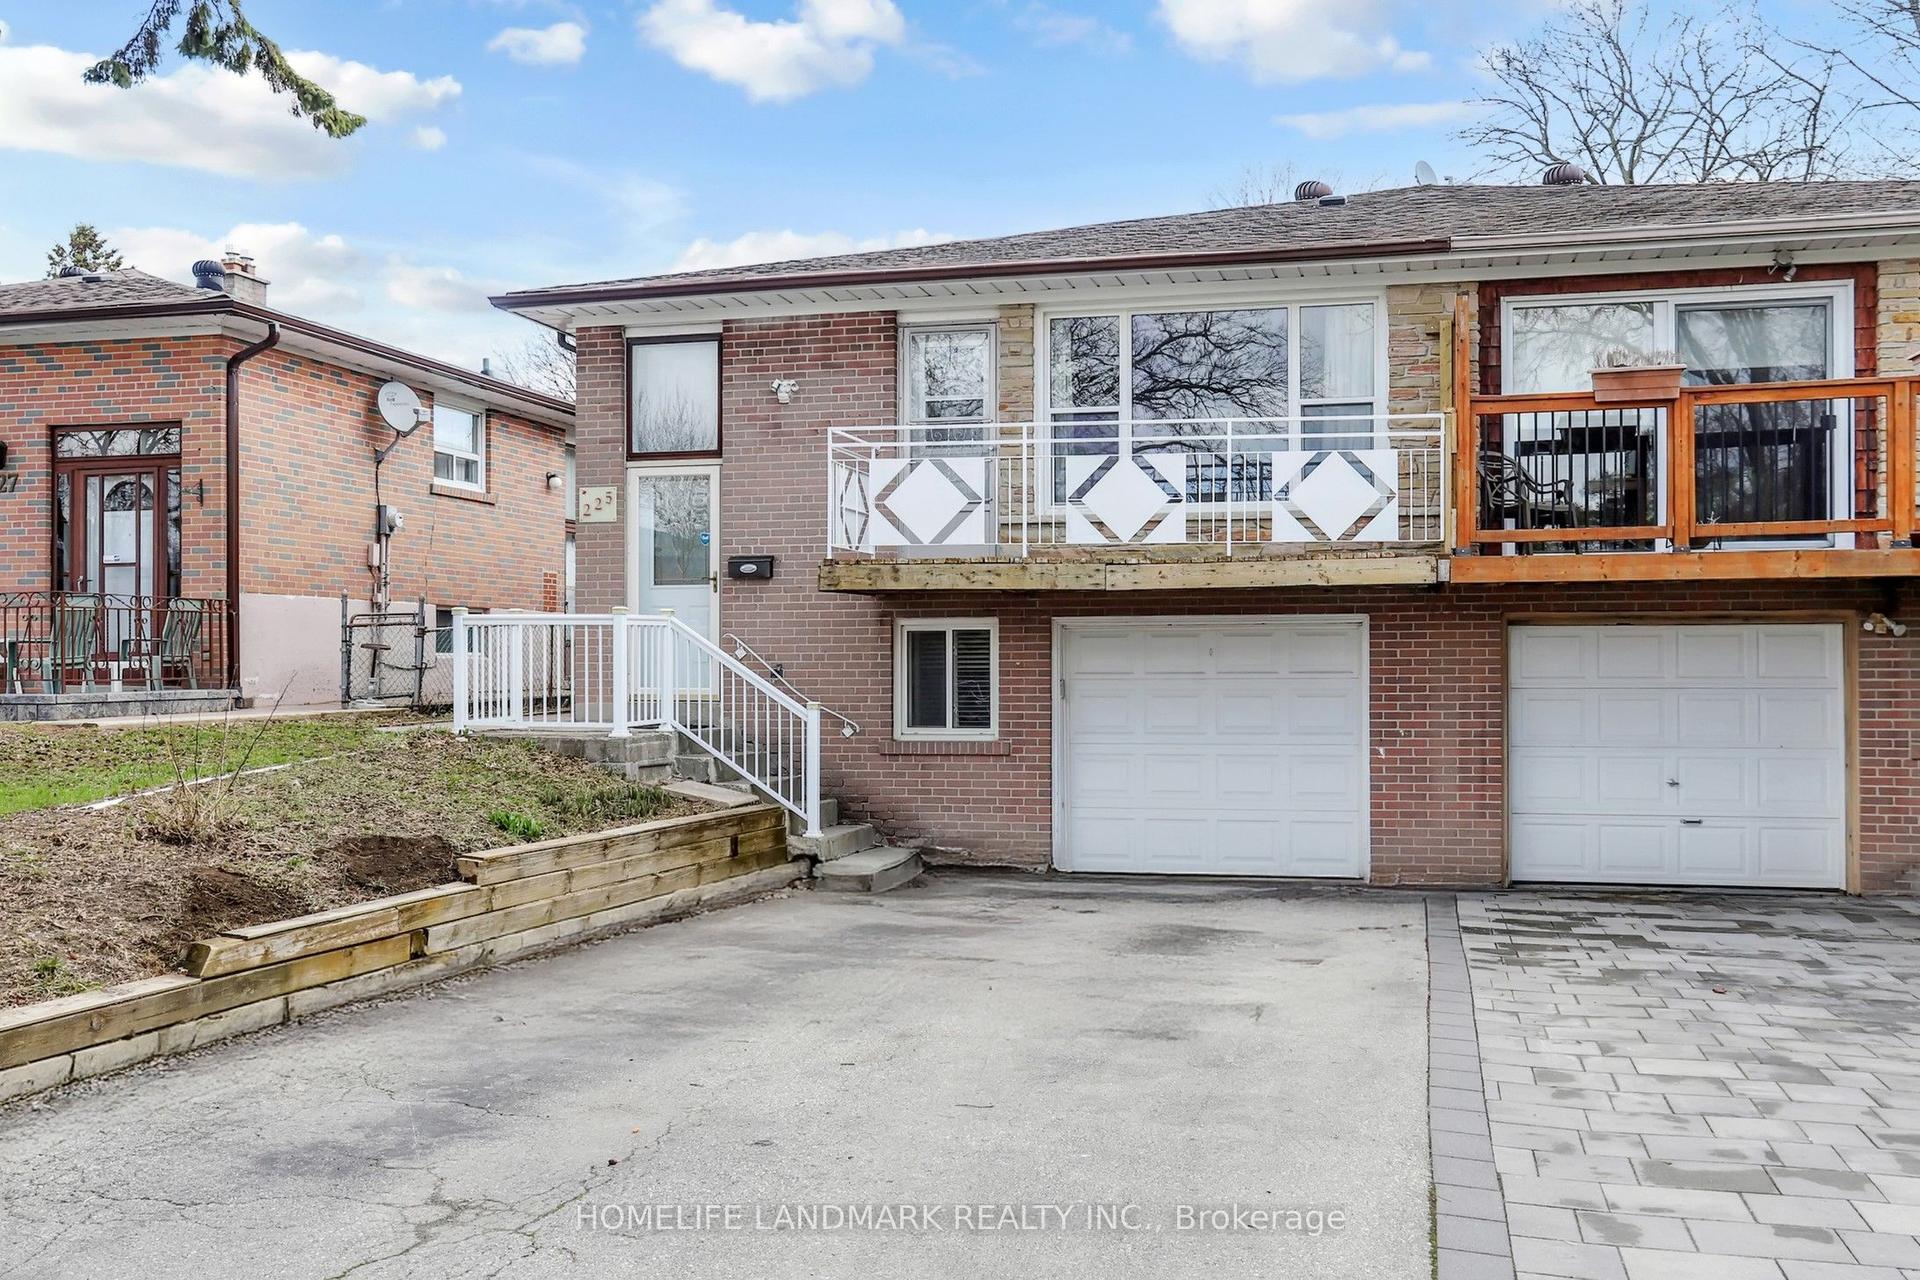
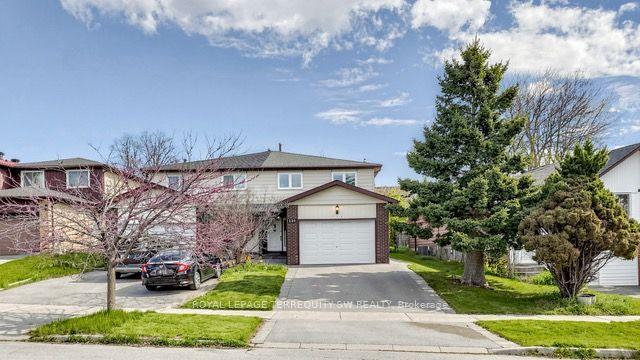
For Sale
87 Guestville Avenue
Mount Dennis, Toronto, ON
$849,880
3Bd
2Ba
900+sqft
3Parking
18.44 x 120 ftlot
$944/sqft
Semi-DetachedMLS# W12927376Listed 2026-03-2760 DOM
Cooling
Central Air
Basement
Finished
On the market for 60 days — longer than average. The seller may be open to negotiation.
About this home
The Wait Is Over! Welcome To 87 Guestville Avenue. This Beautiful Semi-Detached Home Is Centrally Located In A Quiet Neighbourhood. This Property Has Been Well Kept And Maintained Over The Years. Enjoy Ample Parking For You And Your Guests. Step Inside To A Bright Living Room With A Lovely Entryway Leading Into The Formal Dining Room, Eat In Kitchen That Takes You Into The Functional Mudroom. Finally Step Outside To Your Backyard Oasis With A Beautiful Garden, Flowers And A Covered Area To Enjoy Dinners, Celebrations And Special Occasions Outdoors With Family And Friends. After A Long Day, Retreat To Your Principal Bedroom On The Second Floor. There Are Two Additional Bedrooms On The Same Floor. Head To The Lower Level And Enjoy Watching A Movie Or Playing Board Games In Your Rec Room Or A Dedicated Work Space. This Home Is Walking Distance To Schools, Place of Worship, Close To Highway 400 And The LRT. It Is Also Nearby To Vibrant St. Clair Ave West, Box Stores, Restaurants, Groceries, Cafes And More. This Home Is Functional, Designed For Daily Life, Entertaining And Creating Lasting Memories. Just Move In And Enjoy! A Must See!
Rooms
Main Floor
| Living Room | 3.71 × 2.84 m | Hardwood Floor French Doors Large Window |
| Dining Room | 3.45 × 3.12 m | Hardwood Floor Wainscoting Window |
| Kitchen | 3.94 × 2.87 m | Ceramic Floor Eat-in Kitchen Window |
| Mud Room | 1.52 × 1.35 m | Linoleum Window W/O To Yard |
Second Floor
| Primary Bedroom | 4.09 × 2.79 m | Hardwood Floor Large Window |
| Bedroom 2 | 3.28 × 2.39 m | Hardwood Floor Closet Window |
| Bedroom 3 | 3.20 × 2.39 m | Hardwood Floor Closet Window |
Basement
| Recreation | 6.15 × 3.86 m | Laminate Open Concept Window |
| Laundry | 3.86 × 3.71 m | Ceramic Floor Window |
Features
- Carpet Free
- Finished
- Central Air
- 2-Storey
Financials
Annual Taxes
$3,348.15
Estimated Rental Income
Entire property$3,200 – $4,800/mo
Basement apartment$1,800 – $2,500/mo
Rental yield4.5% – 6.8%
*Estimates based on comparable rentals in the area. Actual income may vary.
Market Data — Toronto
Days on market60 days
Buyer's MarketSeller's Market
Based on active listings in Toronto. Data updates daily.
Demographics — Toronto
Population
2,794,356
Avg Household Income
$102,000
Age Distribution
0-19
19%
20-34
24%
35-49
21%
50-64
19%
65+
17%
Ownership53% own · 47% rent
EnglishMandarinCantoneseTagalogTamil
Our estimate for this home
Estimated range
$680K – $791K
Mid-point $736K · ~$817/sqft
How this listing compares
$680KList · $850K$791K
High confidence·Based on 372 toronto comparables
Estimated range is generated automatically from active comparables and is for informational purposes only. Not an appraisal — contact Aman for a full comparative market analysis that factors in condition, renovations, and positioning.
Getting around
How walkable, bikeable, and transit-friendly this neighbourhood is.
73
/ 100
Walk Score
Very Walkable
59
/ 100
Transit Score
Good Transit
73
/ 100
Bike Score
Very Bikeable
Scores are estimates based on neighbourhood data and are for informational purposes only.
MLS® data courtesy of the Toronto Regional Real Estate Board (TRREB).
The information provided herein must only be used by consumers that have a bona fide interest in the purchase, sale, or lease of real estate and may not be used for any commercial purpose or any other purpose. Listing information is deemed reliable but is not guaranteed accurate by the Toronto Regional Real Estate Board, the listing brokerage, or this website. The trademarks REALTOR®, REALTORS® and the REALTOR® logo are controlled by The Canadian Real Estate Association (CREA) and identify real estate professionals who are members of CREA. MLS®, Multiple Listing Service®, and the associated logos are owned by CREA. Not intended to solicit properties currently listed for sale or buyers under contract.
You may also like
More homes in Toronto
Hand-picked listings with a similar price range and style.
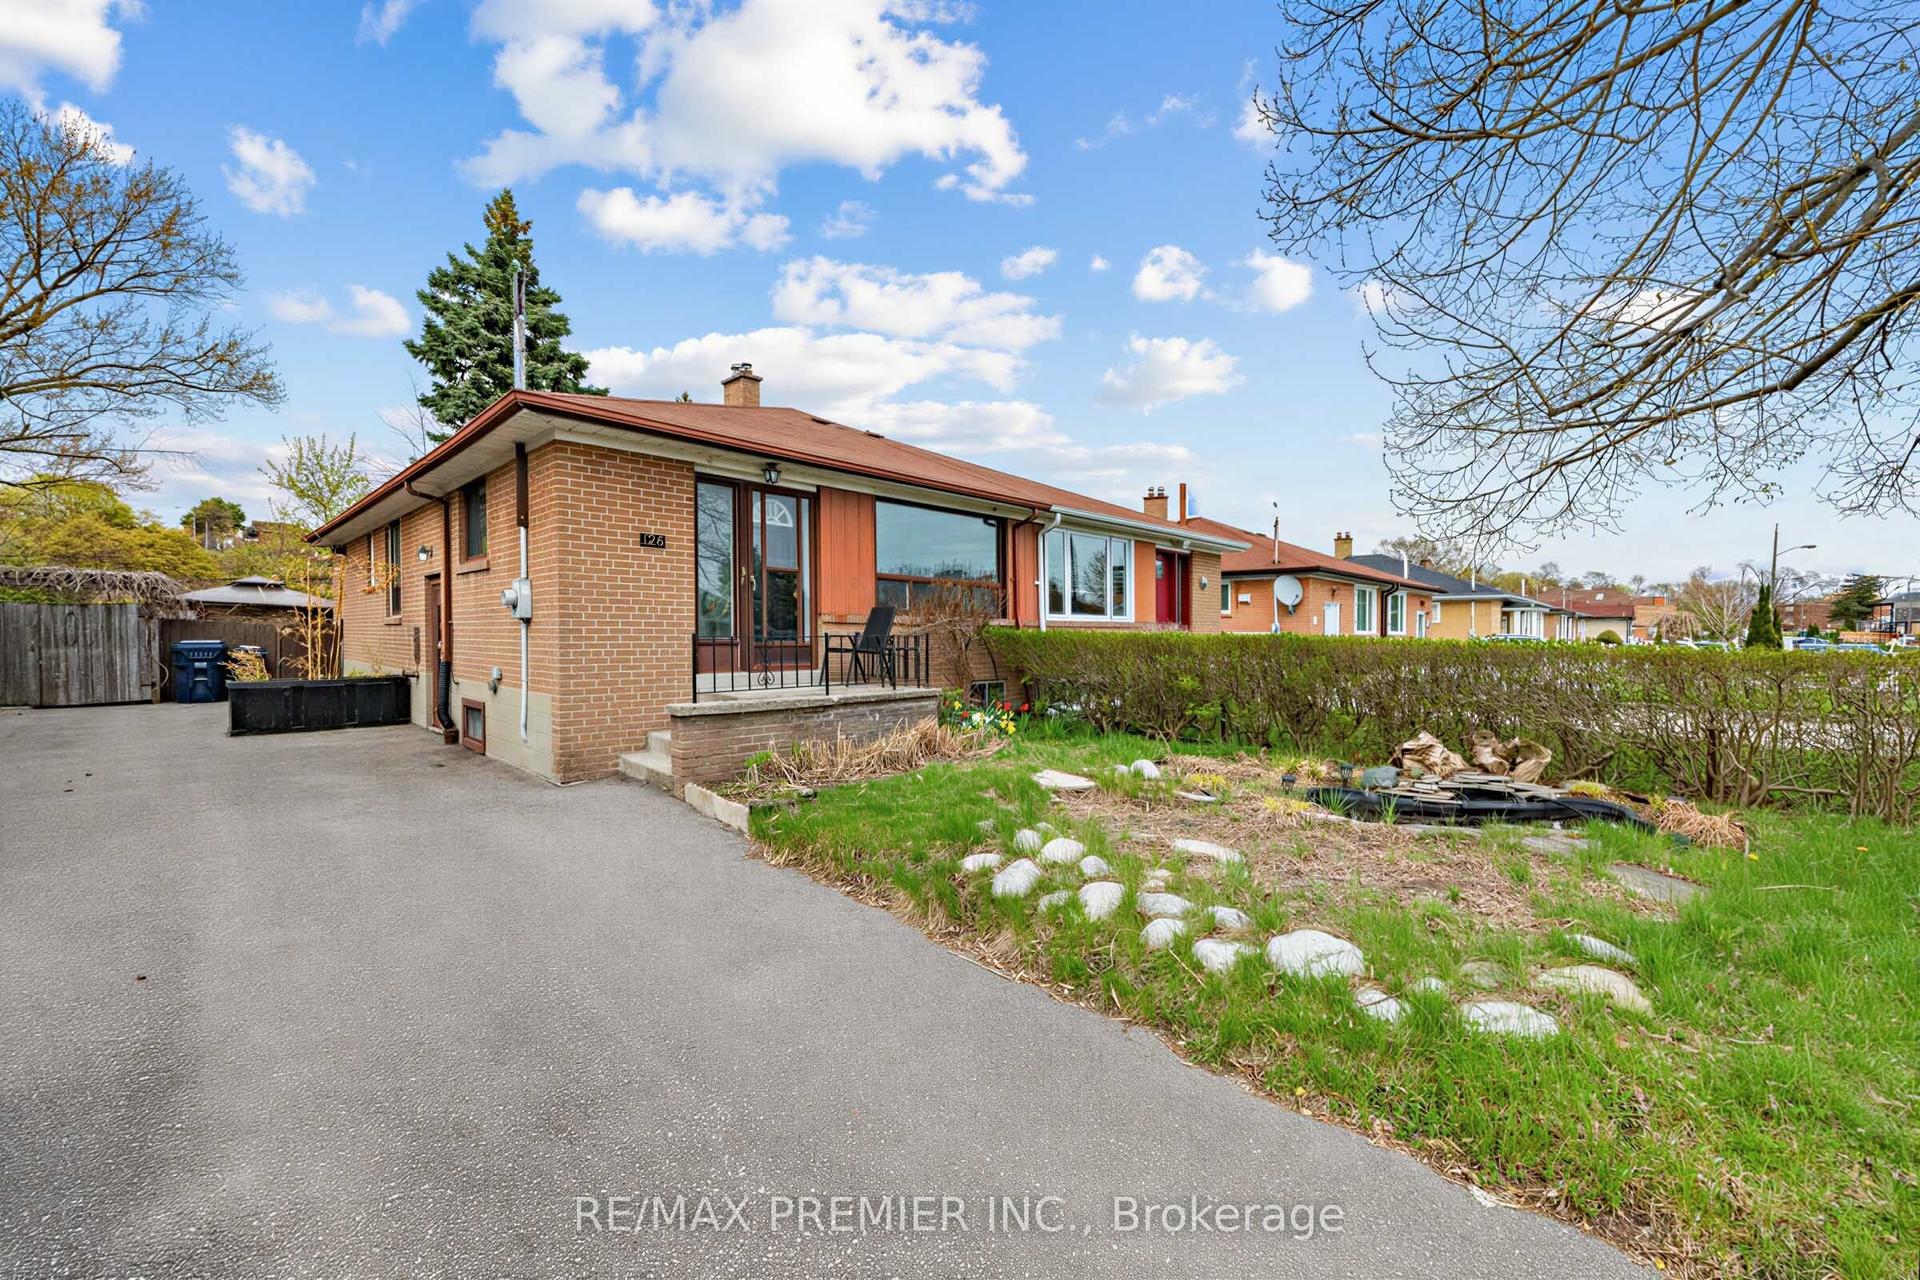
For Sale24 days ago
$799,000
Semi-Detached
est. $3,503/mo
126 Langden Avenue, Rockcliffe-Smythe
Toronto, ON
3+1 bd
1 ba
900
3
MLS# W13073752Re/Max Premier Inc.
WhatsApp Aman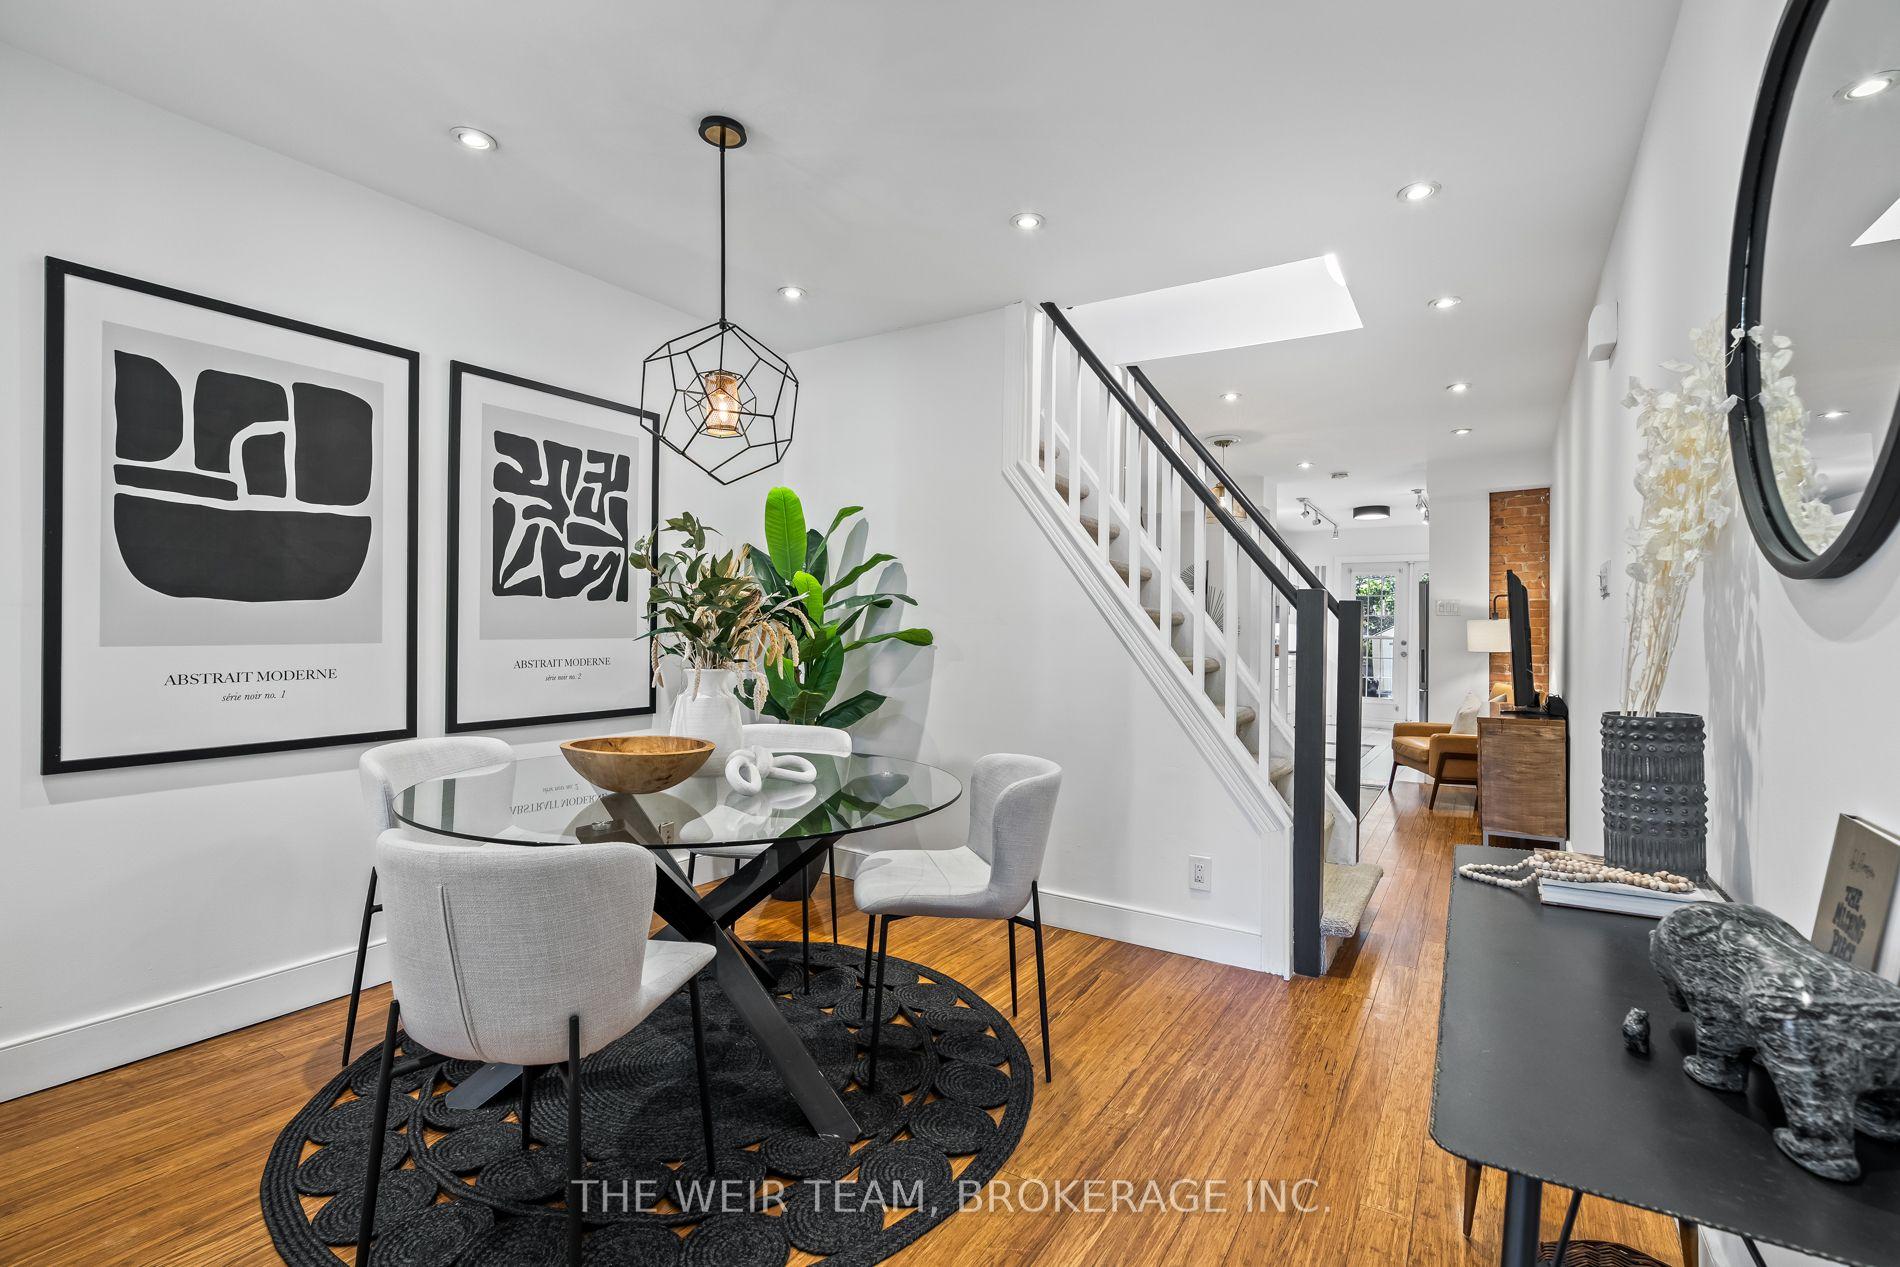
For Sale5 days ago
$839,000
Semi-Detached
est. $3,678/mo
612 Woodbine Avenue, Woodbine Corridor
Toronto, ON
2+1 bd
2 ba
900
0
MLS# E13158998The Weir Team, Brokerage Inc.
WhatsApp Aman