For Sale
Open House Sun 18–20
86 Forsythe Street
1002 - CO Central, Oakville, ON
$1,699,000
2Bd
3Ba
1,750+sqft
3Parking
28.12 x 108.99 ftlot
$971/sqft
TownhouseMLS# W12995146Listed 2026-04-1446 DOM
Cooling
Central Air
Basement
Finished
On the market for 46 days — longer than average. The seller may be open to negotiation.
About this home
PRIME SOUTH OAKVILLE LAKESIDE LIVING. Nestled in an exclusive enclave of townhomes known as The Moorings, this elegant executive freehold end-unit offers refined multi-level living just steps from Lake Ontario. Boasting approximately 1,920 sq. ft. above grade, this beautifully appointed home features two spacious bedrooms, each with its own private ensuite complete with heated floors. The primary retreat impresses with a generous walk-through closet and a luxurious 5-piece ensuite, while the second bedroom offers a walk-in closet and 4-piece ensuite. Laundry located on the second level. The stunning living room showcases soaring 12'7" ceilings, a cozy gas fireplace, and picturesque views of Sixteen Mile Creek and the marina. Designed for both comfort and entertaining, the open-concept kitchen and family room feature a custom designer kitchen with granite countertops, stainless steel appliances, and a walk-out to a private deck. Step outside to your own serene retreat-this private deck backs onto lush greenery, creating a peaceful oasis alive with a variety of birds and local wildlife, offering a truly tranquil setting to relax, unwind, and enjoy nature. Additional highlights include hardwood flooring and crown moulding throughout the main level, a finished basement with a second gas fireplace, charming upper foyer storage, and a rare two-car garage with inside entry. Newer roof and windows. Enjoy an unparalleled lifestyle just moments from Tannery Park, the vibrant downtown core, boutique shopping, fine dining, the Oakville Public Library, and the Oakville Centre for the Performing Arts. Convenient access to the GO Station and major highways ensures effortless commuting. Seasonal lane clearing fee: (Nov-Mar) $229 (2025).
GarageHardwoodFireplace
Rooms
Main Floor
| Living Room | 6.50 × 5.44 m | Gas Fireplace Hardwood Floor |
Second Floor
| Dining Room | 4.01 × 4.39 m | Hardwood Floor Wainscoting |
| Kitchen | 6.30 × 5.41 m | Walk-Out |
Third Floor
| Primary Bedroom | 6.81 × 4.22 m | 5 Pc Ensuite Walk-In Closet(s) |
| Bedroom 2 | 5.31 × 4.29 m | 4 Pc Ensuite |
Lower
| Recreation | 5.82 × 5.33 m | Gas Fireplace |
Other
| Room | — |
Features
- Auto Garage Door Remote
- Finished
- Central Air
- 3-Storey
Financials
Annual Taxes
$8,338
Estimated Rental Income
Entire property$2,600 – $3,800/mo
Rental yield1.8% – 2.7%
*Estimates based on comparable rentals in the area. Actual income may vary.
Market Data — Oakville
Days on market46 days
Buyer's MarketSeller's Market
Based on active listings in Oakville. Data updates daily.
Demographics — Oakville
Population
213,759
Avg Household Income
$152,000
Age Distribution
0-19
22%
20-34
16%
35-49
21%
50-64
22%
65+
19%
Ownership78% own · 22% rent
EnglishMandarinUrduArabicFrench
Our estimate for this home
Estimated range
$1.35M – $1.57M
Mid-point $1.46M · ~$834/sqft
How this listing compares
$1.35MList · $1.70M$1.57M
Low confidence·Based on 8 1002 - co central comparables
Estimated range is generated automatically from active comparables and is for informational purposes only. Not an appraisal — contact Aman for a full comparative market analysis that factors in condition, renovations, and positioning.
Getting around
How walkable, bikeable, and transit-friendly this neighbourhood is.
67
/ 100
Walk Score
Somewhat Walkable
46
/ 100
Transit Score
Some Transit
41
/ 100
Bike Score
Somewhat Bikeable
Scores are estimates based on neighbourhood data and are for informational purposes only.
MLS® data courtesy of the Toronto Regional Real Estate Board (TRREB).
The information provided herein must only be used by consumers that have a bona fide interest in the purchase, sale, or lease of real estate and may not be used for any commercial purpose or any other purpose. Listing information is deemed reliable but is not guaranteed accurate by the Toronto Regional Real Estate Board, the listing brokerage, or this website. The trademarks REALTOR®, REALTORS® and the REALTOR® logo are controlled by The Canadian Real Estate Association (CREA) and identify real estate professionals who are members of CREA. MLS®, Multiple Listing Service®, and the associated logos are owned by CREA. Not intended to solicit properties currently listed for sale or buyers under contract.
You may also like
More homes in Oakville
Hand-picked listings with a similar price range and style.
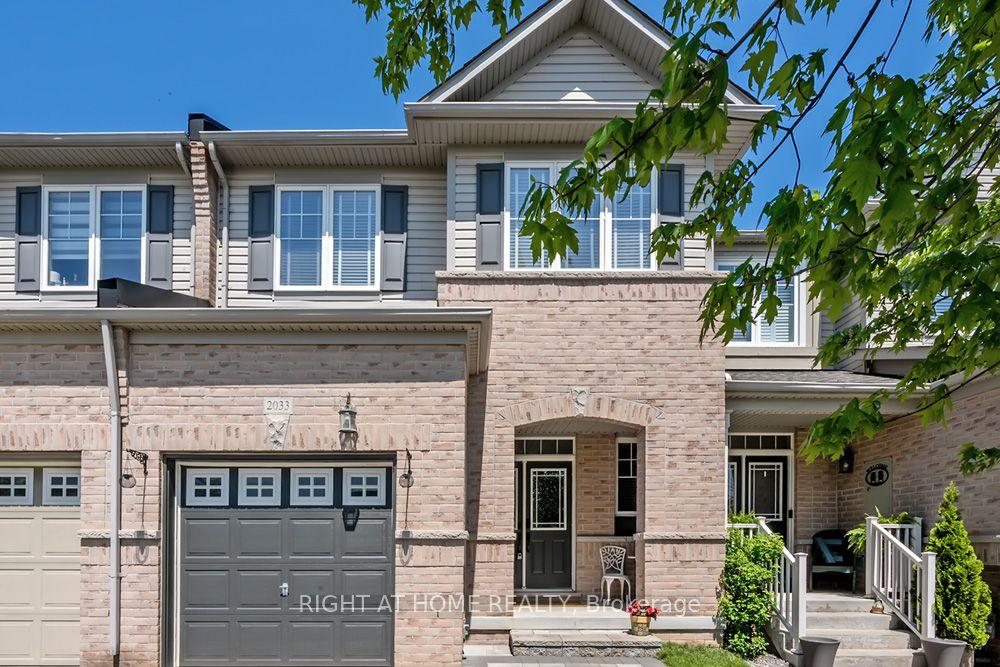
For Sale4 days ago
$1,299,000
Townhouse
est. $5,695/mo
2033 Trawden Way, 1000 - BC Bronte Creek
Oakville, ON
3+1 bd
4 ba
2,250
3
MLS# W13181550Right At Home Realty
WhatsApp Aman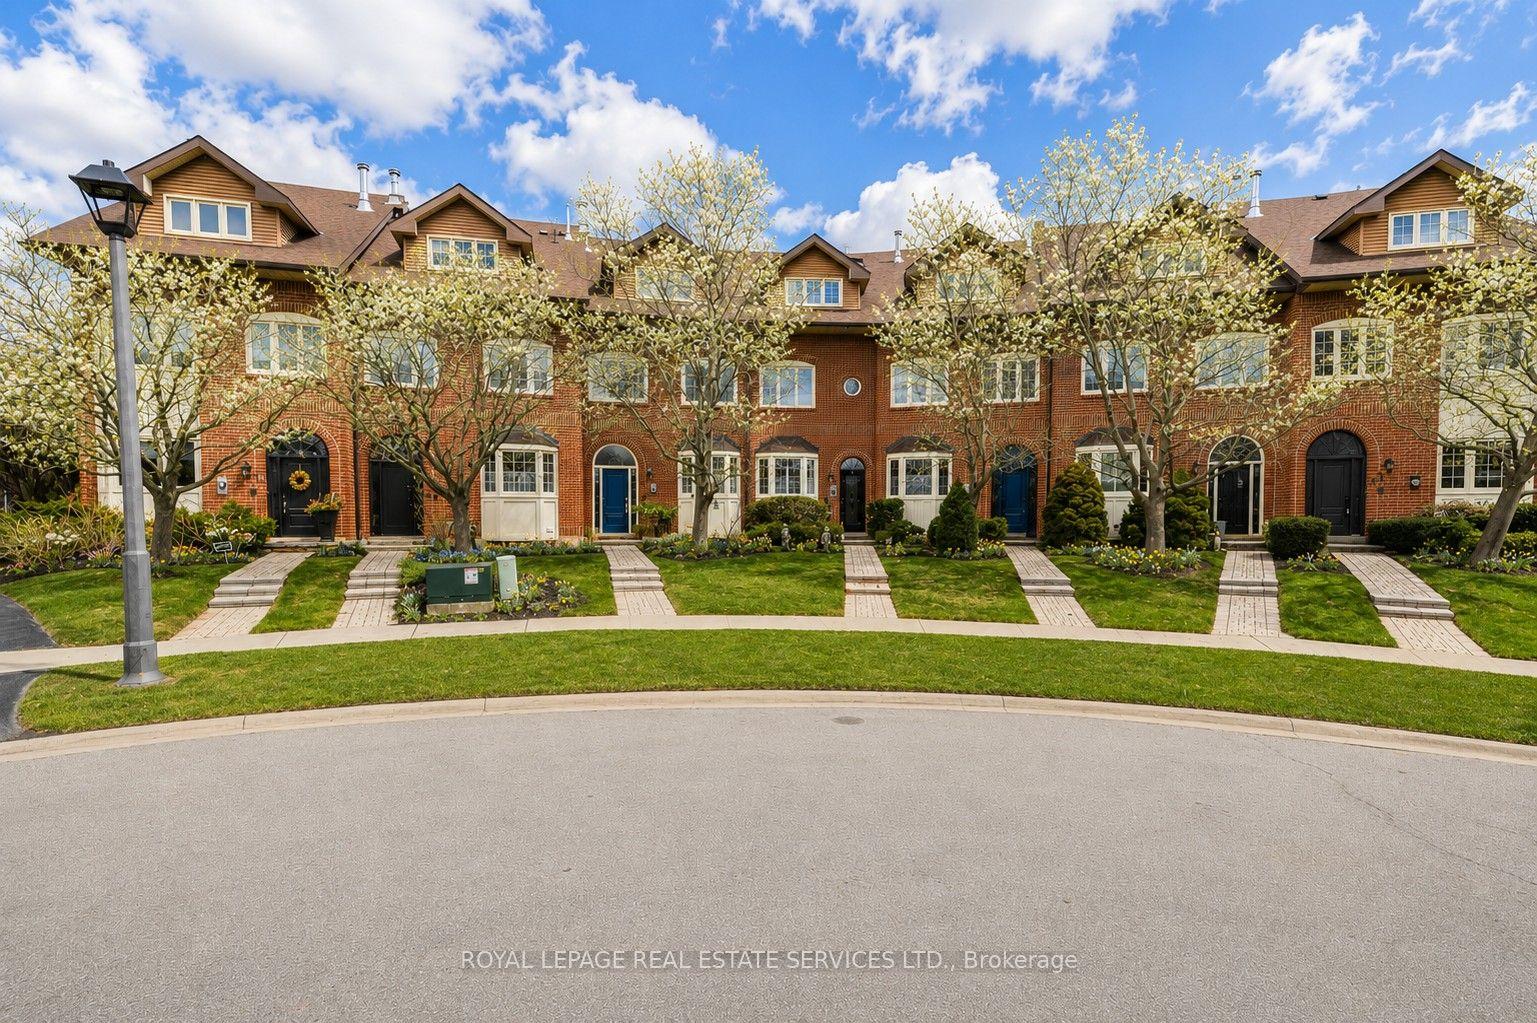
For Sale3 months ago
$1,699,000
Townhouse
est. $7,448/mo
68 Tradewind Drive, 1001 - BR Bronte
Oakville, ON
3 bd
3 ba
2,250
4
MLS# W12889094Royal Lepage Real Estate Services…
WhatsApp Aman