For Sale
Open House Sun 18–20
169 Euston Road
Appleby, Burlington, ON
$1,889,999
3Bd
4Ba
2,250+sqft
5Parking
60.04 x 105.21 ftlot
$840/sqft
DetachedMLS# W13019816Listed 2026-04-2040 DOM
Cooling
Central Air
Basement
Finished
On the market for 40 days — longer than average. The seller may be open to negotiation.
About this home
Situated on the border of Oakville and Burlington, 169 Euston Rd lies in the highly sought-after Elizabeth Gardens neighbourhood just a 5-minute walk from the lake! This beautifully crafted, custom-built home offers 3 bedrooms and 4 bathrooms, blending luxury and functionality at every turn. Primary bedroom features a 5pc spa-like ensuite, walk in closet and hardwood floors throughout. The 5pc Jack and Jill Washroom completes the spacious second and third bedroom with an ample amount of natural light. The main floor and basement features 10-foot ceilings, and 9-foot ceilings on the second floor, which makes the space feel open and airy. The open concept custom gourmet kitchen boasts high-end stainless steel appliances ($35K) with dovetail jointed drawers ($30K), perfect for the home chef. Custom stairs add an elegant touch, and a spacious second-floor balcony provides a private outdoor retreat. The large mudroom with built-in storage and convenient laundry area enhances daily living. Enjoy the polished cement Hydronic heated floor in the fully finished basement, offering both comfort and style. Back yard boasts a Covered deck full width of the house Natural gas hookup Hot tub hookup at side of house, Deck has concrete pad poured underneath - hot tub ready. Other extras include High Velocity furnace ($20K), Boiler with pool pump installed - ready for inground/above ground pool, and Garage is Wired for EV hookup. Every detail of this home has been carefully designed with no expense spared. Too many features to list, book your appointment to see this gem today! You don't want to miss this opportunity to own your forever dream home!!
PoolGarageHardwood
Rooms
Main Floor
| Kitchen | 5.34 × 4.31 m | Granite Counters Stainless Steel Appl Centre Island |
| Dining Room | 5.34 × 3.42 m | Open Concept Hardwood Floor |
| Living Room | 4.61 × 4.06 m | Hardwood Floor Electric Fireplace Open Concept |
| Mud Room | 3.97 × 2.73 m | Access To Garage Ceramic Floor Combined w/Laundry |
Second Floor
| Primary Bedroom | 4.07 × 5.74 m | 5 Pc Ensuite Hardwood Floor Walk-In Closet(s) |
| Bedroom 2 | 5.27 × 4.03 m | Hardwood Floor 5 Pc Ensuite Closet |
| Bedroom 3 | 5.23 × 3.53 m | Hardwood Floor 5 Pc Ensuite Closet |
Basement
| Recreation | 7.10 × 7.70 m | Heated Floor 2 Pc Bath Open Concept |
| Office | 4.71 × 3.36 m | Heated Floor Window Open Concept |
Features
- Bar Fridge
- Auto Garage Door Remote
- Finished
- Central Air
- 2-Storey
Financials
Annual Taxes
$9,851.93
Estimated Rental Income
Entire property$3,200 – $4,800/mo
Basement apartment$1,800 – $2,500/mo
Rental yield2.0% – 3.0%
*Estimates based on comparable rentals in the area. Actual income may vary.
Market Data — Burlington
Days on market40 days
Buyer's MarketSeller's Market
Based on active listings in Burlington. Data updates daily.
Demographics — Burlington
Population
186,948
Avg Household Income
$125,000
Age Distribution
0-19
20%
20-34
16%
35-49
19%
50-64
22%
65+
23%
Ownership74% own · 26% rent
EnglishFrenchArabicPolishTagalog
Our estimate for this home
Estimated range
$1.70M – $1.97M
Mid-point $1.83M · ~$815/sqft
How this listing compares
$1.70MList · $1.89M$1.97M
Medium confidence·Based on 13 appleby comparables
Estimated range is generated automatically from active comparables and is for informational purposes only. Not an appraisal — contact Aman for a full comparative market analysis that factors in condition, renovations, and positioning.
Getting around
How walkable, bikeable, and transit-friendly this neighbourhood is.
63
/ 100
Walk Score
Somewhat Walkable
46
/ 100
Transit Score
Some Transit
47
/ 100
Bike Score
Somewhat Bikeable
Scores are estimates based on neighbourhood data and are for informational purposes only.
MLS® data courtesy of the Toronto Regional Real Estate Board (TRREB).
The information provided herein must only be used by consumers that have a bona fide interest in the purchase, sale, or lease of real estate and may not be used for any commercial purpose or any other purpose. Listing information is deemed reliable but is not guaranteed accurate by the Toronto Regional Real Estate Board, the listing brokerage, or this website. The trademarks REALTOR®, REALTORS® and the REALTOR® logo are controlled by The Canadian Real Estate Association (CREA) and identify real estate professionals who are members of CREA. MLS®, Multiple Listing Service®, and the associated logos are owned by CREA. Not intended to solicit properties currently listed for sale or buyers under contract.
You may also like
More homes in Burlington
Hand-picked listings with a similar price range and style.
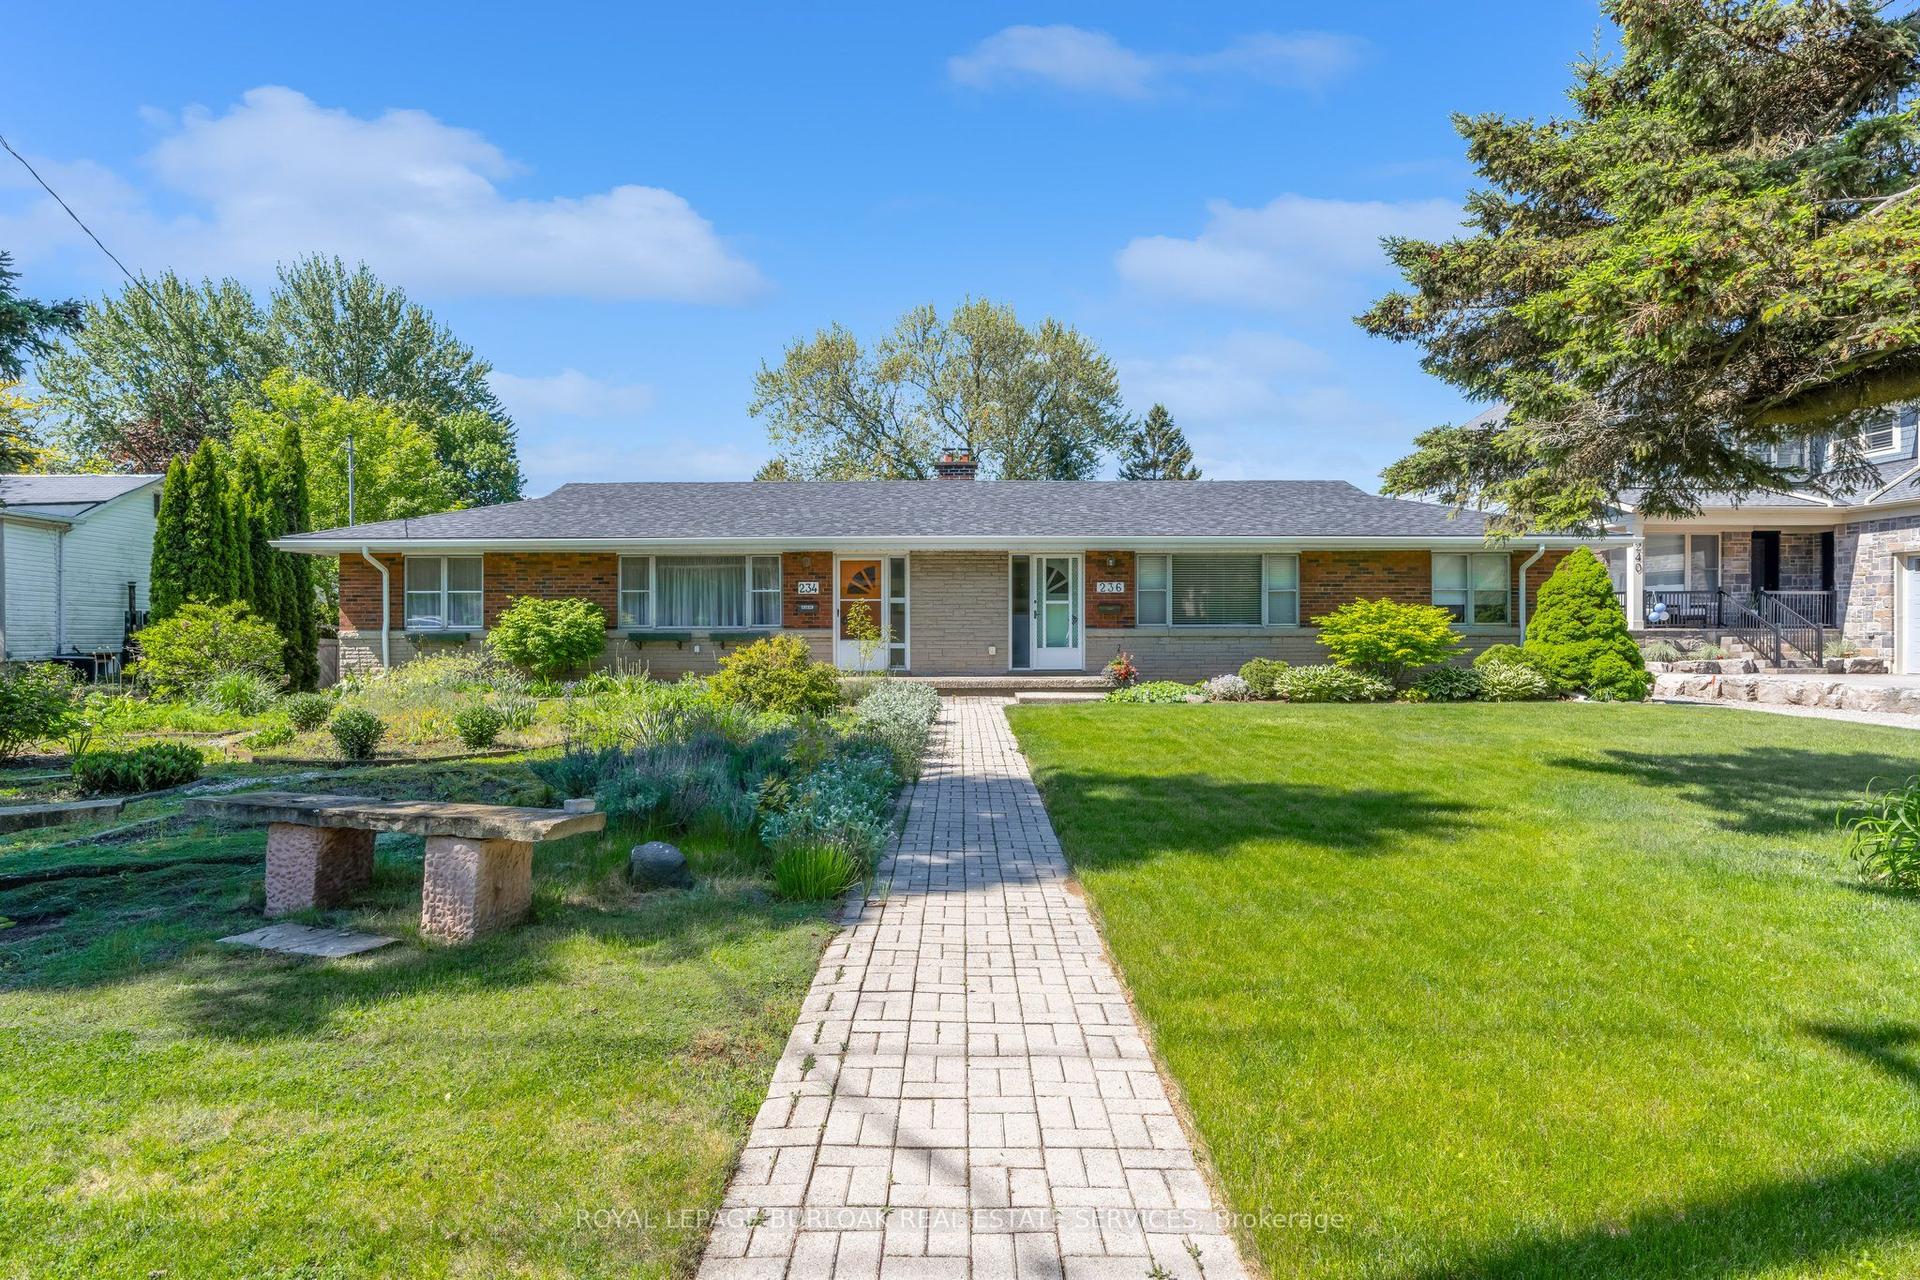
For Sale2 days ago
$1,500,000
Detached
est. $6,576/mo
234-236 Pine Cove Road, Roseland
Burlington, ON
4 bd
3 ba
1,750
12
MLS# W13211592Royal Lepage Burloak Real Estate…
WhatsApp Aman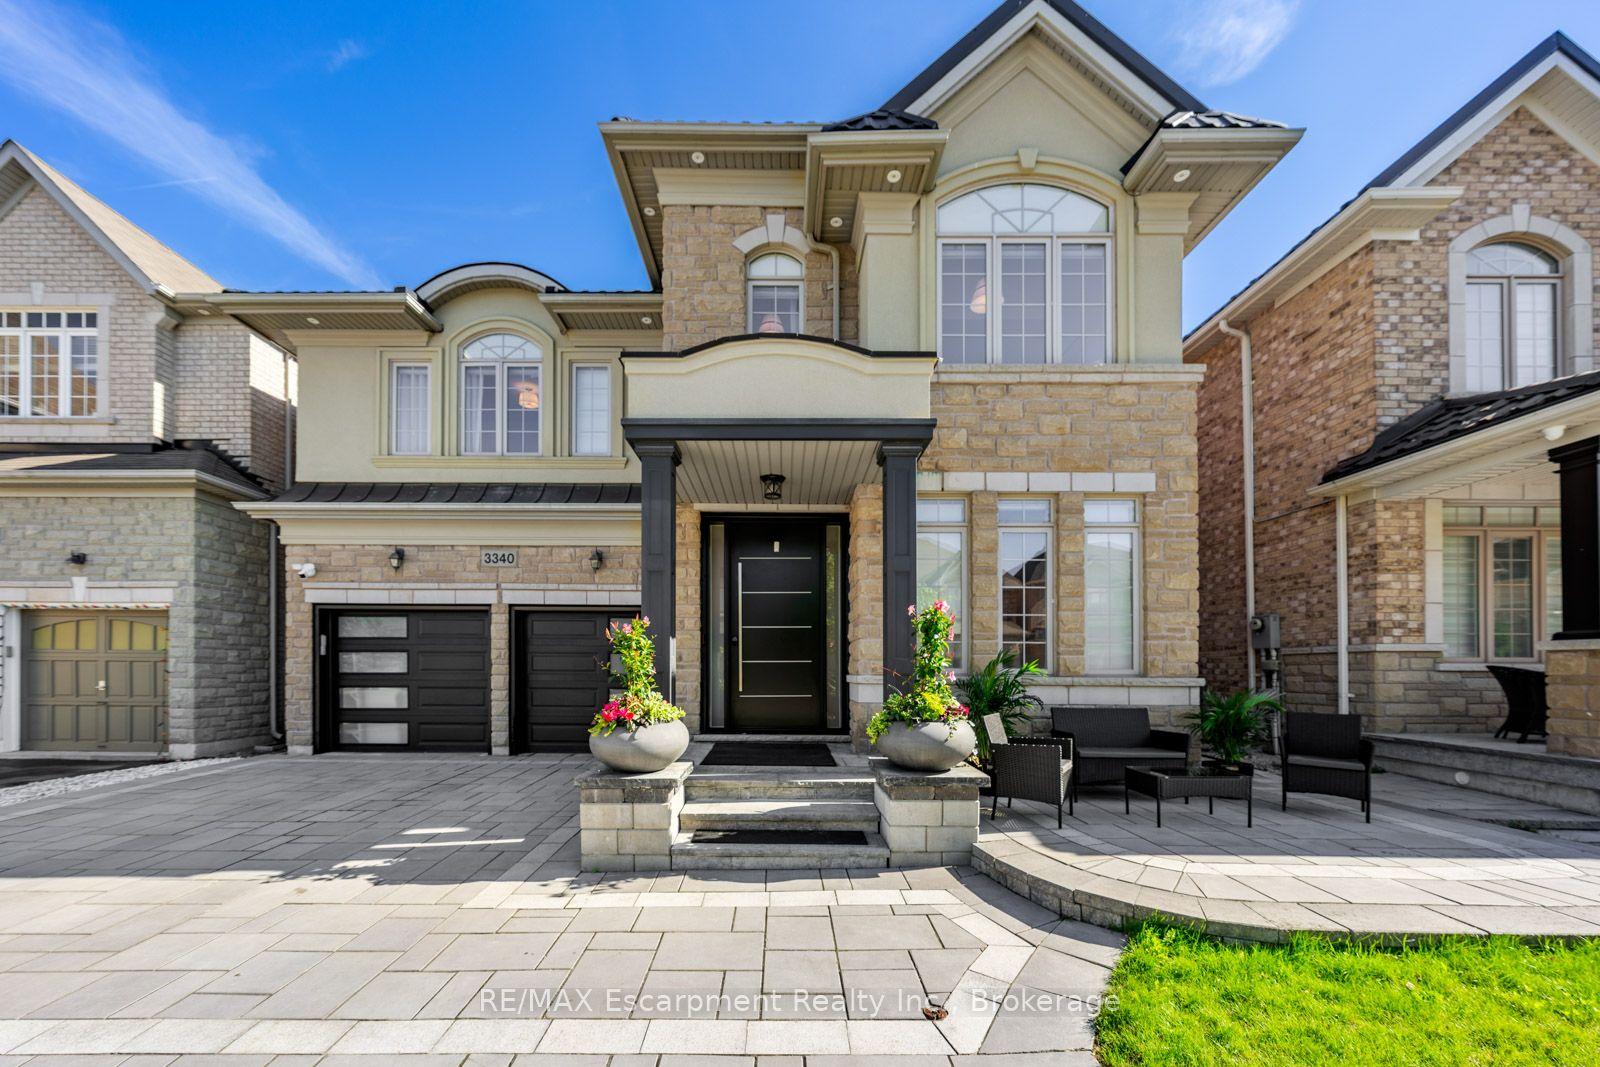
For Sale10 h ago
$1,699,000
Detached
est. $7,448/mo
3340 Terra Cotta Lane, Alton
Burlington, ON
4+2 bd
6 ba
3,250
4
MLS# W13218076RE/MAX Escarpment Realty Inc., Br…
WhatsApp Aman