For Sale
Just Listed
234-236 Pine Cove Road
Roseland, Burlington, ON
$1,500,000
4Bd
3Ba
1,750+sqft
12Parking
100 x 226 ftlot
$857/sqft
DetachedMLS# W13211592Listed 2026-05-282 DOM
Basement
Partially Finished
Just listed! New listings in Burlington often receive offers within the first week.
About this home
RARE Roseland redevelopment opportunity on an extraordinary 100' x 226' property in one of Burlington's most prestigious and highly sought-after communities! Surrounded by stunning multi-million dollar estates and mature tree-lined streets, this exceptional property offers incredible potential for builders, investors, luxury custom homebuyers or multi-generational living opportunities. Currently featuring a duplex, this expansive property offers possible severance potential into two impressive 50 x 226 ft estate-style lots, creating an exceptional opportunity to build substantial custom luxury residences in a premier location where prestigious homes continue to redefine luxury living. The remarkable depth and scale of this property provide endless possibilities for future development, including expansive custom homes with resort-style backyards, pools, outdoor living spaces, additional garage structures and potential accessory dwelling opportunities for extended family, subject to approvals. The existing duplex also offers valuable holding income potential while future plans are explored. Ideally located close to top-rated schools, parks, Burlington's waterfront, downtown amenities, shopping, dining, GO Transit and major commuter routes. Properties of this size, prestige and future potential are becoming increasingly rare in Roseland. Whether envisioning luxury estate homes, a multi-generational compound or a strategic long-term investment, this property presents an exceptional and exciting opportunity in one of Burlington's finest neighbourhoods. Don't miss your opportunity to own this incredible property!
GarageWaterfront
Rooms
Main Floor
| Family Room | 3.99 × 3.89 m | Hardwood Floor |
| Dining Room | 2.74 × 2.69 m | Hardwood Floor |
| Kitchen | 3.97 × 3.41 m | |
| Primary Bedroom | 3.95 × 3.18 m | Hardwood Floor |
| Bedroom 2 | 3.33 × 2.94 m | Hardwood Floor |
| Bathroom | 2.35 × 1.56 m | 4 Pc Bath |
| Family Room | 4.10 × 3.89 m | Hardwood Floor |
| Dining Room | 2.74 × 2.49 m | Hardwood Floor |
| Kitchen | 3.95 × 3.41 m | |
| Primary Bedroom | 4.00 × 2.92 m | Hardwood Floor |
| Bedroom 2 | 3.41 × 2.87 m | Hardwood Floor |
| Bathroom | 2.35 × 1.61 m | 4 Pc Bath |
Basement
| Utility Room | 7.40 × 7.32 m | Laundry Sink |
| Other | 6.97 × 3.78 m | |
| Bathroom | 1.61 × 1.39 m | 2 Pc Bath |
| Family Room | 10.69 × 7.40 m | |
| Office | 3.64 × 2.34 m |
Features
- Primary Bedroom - Main Floor
- Landscaped
- Privacy
- Year Round Living
- Development Potential
- Partially Finished
- None
- Bungalow
Financials
Annual Taxes
$9,482.72
Estimated Rental Income
Entire property$4,000 – $6,500/mo
Basement apartment$1,800 – $2,500/mo
Rental yield3.2% – 5.2%
*Estimates based on comparable rentals in the area. Actual income may vary.
Market Data — Burlington
Days on market2 days
Buyer's MarketSeller's Market
Based on active listings in Burlington. Data updates daily.
Demographics — Burlington
Population
186,948
Avg Household Income
$125,000
Age Distribution
0-19
20%
20-34
16%
35-49
19%
50-64
22%
65+
23%
Ownership74% own · 26% rent
EnglishFrenchArabicPolishTagalog
Our estimate for this home
Estimated range
$1.73M – $2.02M
Mid-point $1.88M · ~$1072/sqft
How this listing compares
$1.73MList · $1.50M$2.02M
Medium confidence·Based on 25 roseland comparables
Estimated range is generated automatically from active comparables and is for informational purposes only. Not an appraisal — contact Aman for a full comparative market analysis that factors in condition, renovations, and positioning.
Getting around
How walkable, bikeable, and transit-friendly this neighbourhood is.
62
/ 100
Walk Score
Somewhat Walkable
39
/ 100
Transit Score
Some Transit
40
/ 100
Bike Score
Somewhat Bikeable
Scores are estimates based on neighbourhood data and are for informational purposes only.
MLS® data courtesy of the Toronto Regional Real Estate Board (TRREB).
The information provided herein must only be used by consumers that have a bona fide interest in the purchase, sale, or lease of real estate and may not be used for any commercial purpose or any other purpose. Listing information is deemed reliable but is not guaranteed accurate by the Toronto Regional Real Estate Board, the listing brokerage, or this website. The trademarks REALTOR®, REALTORS® and the REALTOR® logo are controlled by The Canadian Real Estate Association (CREA) and identify real estate professionals who are members of CREA. MLS®, Multiple Listing Service®, and the associated logos are owned by CREA. Not intended to solicit properties currently listed for sale or buyers under contract.
You may also like
More homes in Burlington
Hand-picked listings with a similar price range and style.
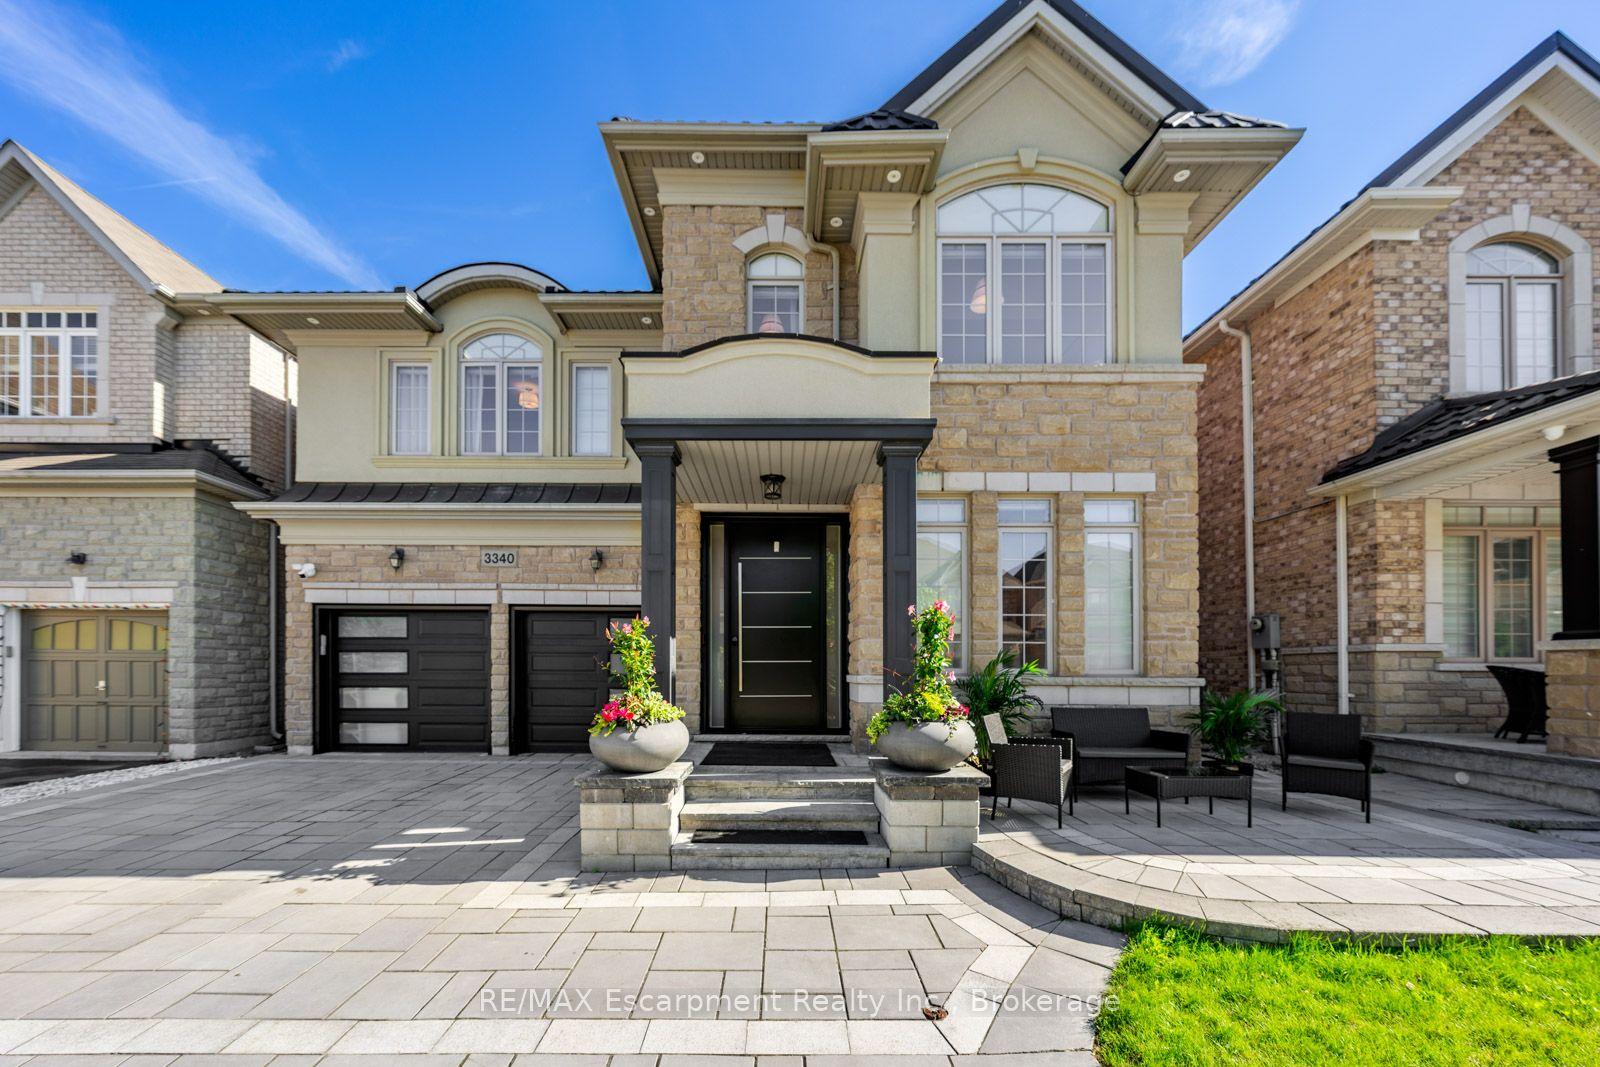
For Sale9 h ago
$1,699,000
Detached
est. $7,448/mo
3340 Terra Cotta Lane, Alton
Burlington, ON
4+2 bd
6 ba
3,250
4
MLS# W13218076RE/MAX Escarpment Realty Inc., Br…
WhatsApp Aman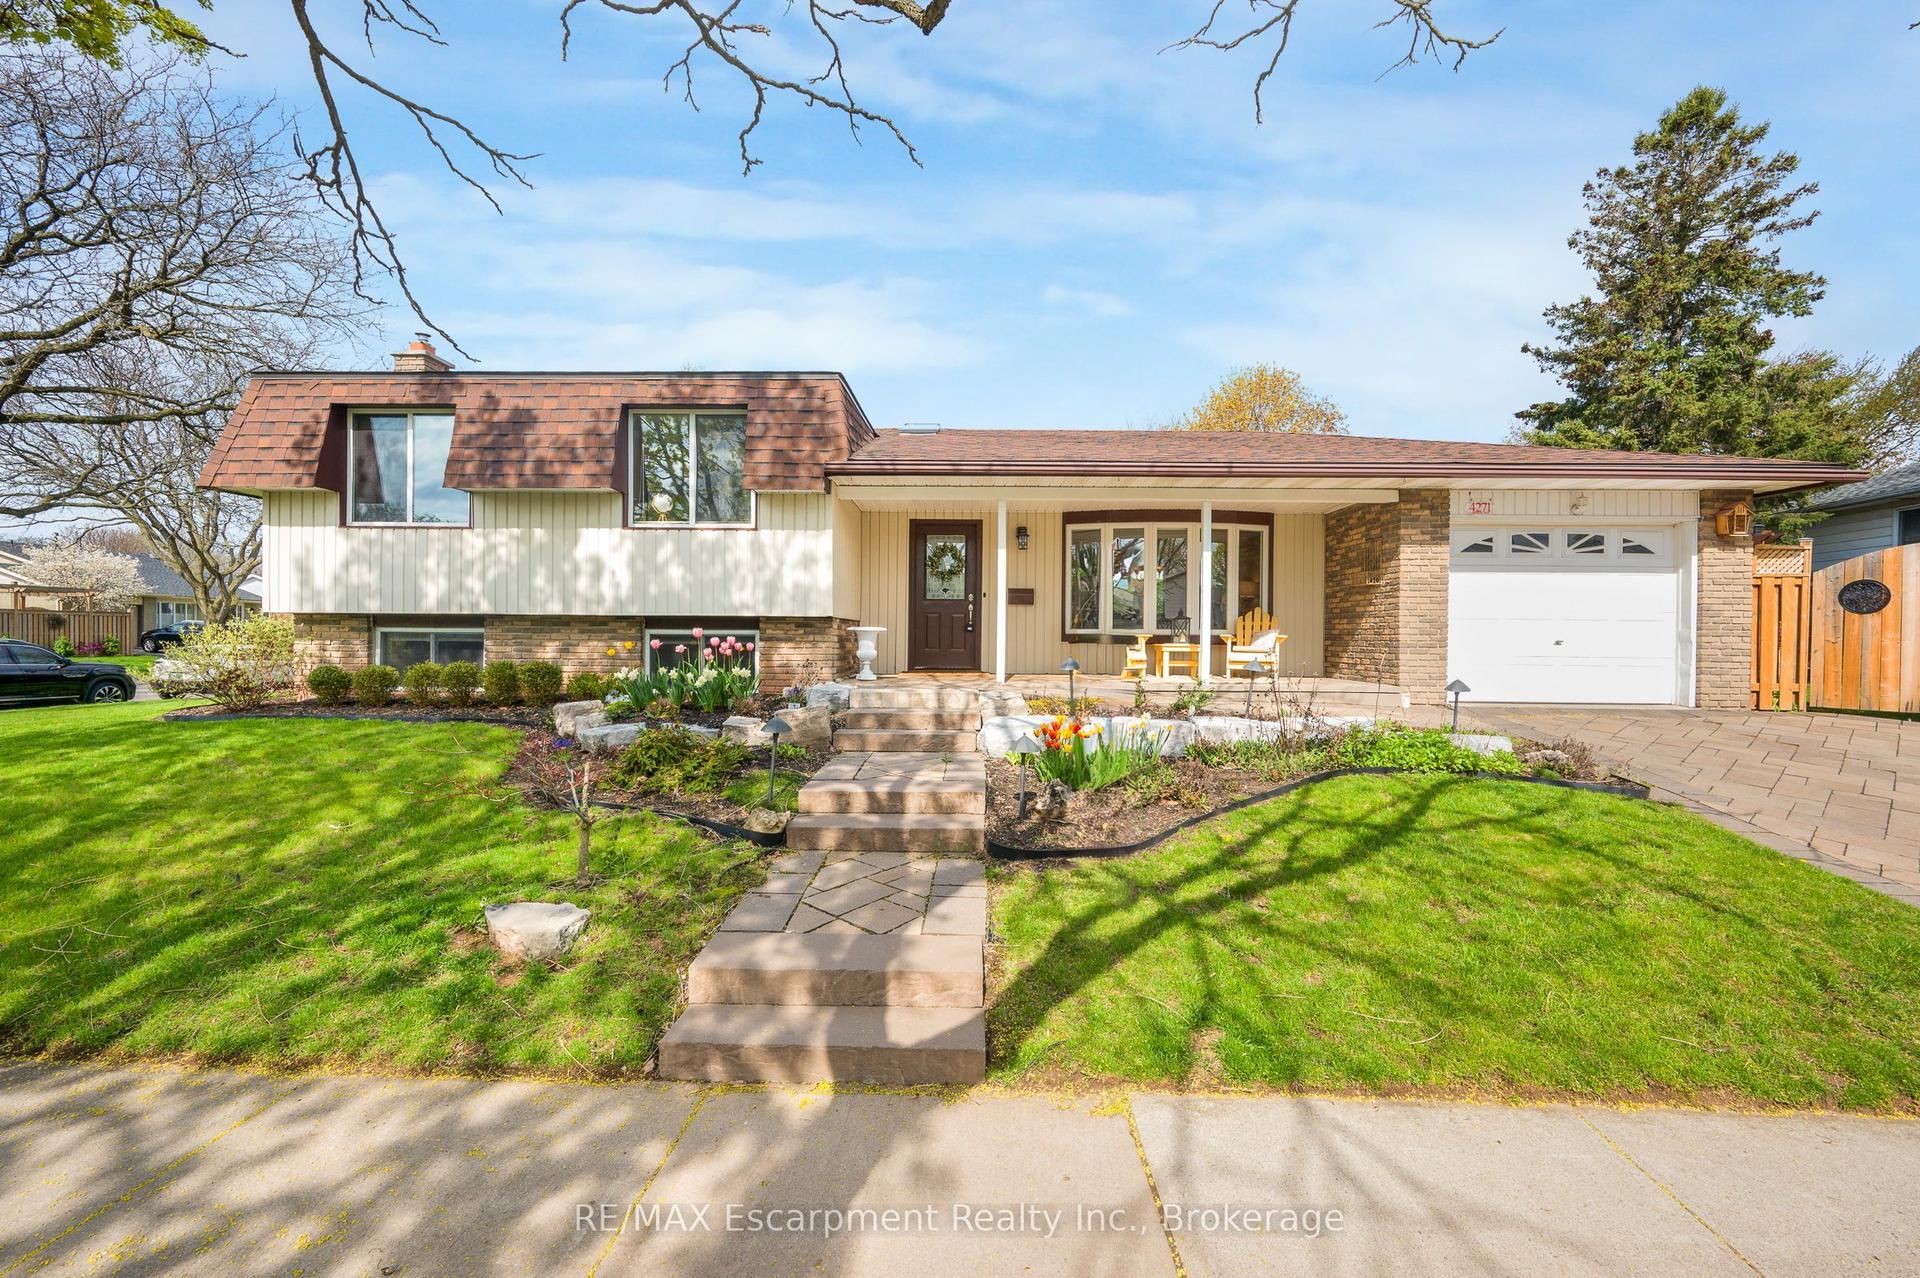
For Sale24 days ago
$1,160,000
Detached
est. $5,085/mo
4271 Longmoor Drive, Shoreacres
Burlington, ON
3 bd
3 ba
1,300
3
MLS# W13090614RE/MAX Escarpment Realty Inc., Br…
WhatsApp Aman