For Sale
Open House Sun 18–20
775 King Road
LaSalle, Burlington, ON
$2,199,900
4+2Bd
4Ba
2,750+sqft
10Parking
79.27 x 175.1 ftlot
$800/sqft
DetachedMLS# W13102330Listed 2026-05-0822 DOM
Cooling
Central Air
Basement
Finished
About this home
!! Open house on Sunday from 2-4 pm !! A rare offering of distinction in coveted South Aldershot. Welcome to 775 King Road. An extraordinary custom bungalow offering 5,400 sq ft of impeccably curated living space. The home's architectural presence is elegant with a blend of natural stone & stucco. Refined rooflines, gables, & a stately covered entry set the tone, while expansive windows invite natural light through every space. Inside, over 2,800 sq ft on the main level unfolds with sophistication. The heart of the home is a breathtaking great room with soaring 12 ft coffered ceilings, custom archways, & a statement fireplace, seamlessly connected to a newly updated chef's kitchen designed for both elevated entertaining & everyday living. Outfitted with premium appliances, a 14 ft natural stone island with waterfall edges & abundant cabinetry, the space is as functional as it is beautiful. The private primary suite offers a serene escape, complete with a spa-inspired ensuite & custom walk-in wardrobe. Additional bedrooms are generously proportioned, while a dedicated office & formal dining space provide flexibility & refinement. Step outside to a resort-inspired backyard designed to impress. A stunning in-ground pool with sun ledge, cascading waterfalls, custom stone work & gas fire features creates a true sense of retreat. Complemented by a composite deck, stone patio, low-maintenance turf, & a 20 x 20 ft pavilion complete with pot lights, gas fireplace & space for a TV. In addition, there is a rough-in for a hot tub. An idyllic space for unforgettable gatherings. The fully finished lower level is equally impressive, offering high ceilings, expansive recreation area, wet bar, built-in aquarium, theatre room, fitness room, 2 additional bedrooms, 3 pc bath & a den. Perfectly positioned just moments from the lake, Burlington Golf & Country Club, marina, shopping, dining, parks, & schools, with convenient access to the GO Train & highways. An exceptional residence.
PoolFireplace
Rooms
Main Floor
| Living Room | 5.21 × 4.29 m | |
| Kitchen | 8.64 × 3.99 m | |
| Dining Room | 4.37 × 4.06 m | |
| Primary Bedroom | 4.09 × 6.10 m | |
| Bedroom 2 | 4.47 × 3.53 m | |
| Bedroom 3 | 3.35 × 3.45 m | |
| Bedroom 4 | 3.94 × 3.35 m | |
| Office | 3.35 × 3.76 m | |
| Laundry | 2.34 × 1.80 m | |
| Bathroom | 2.82 × 3.58 m | 5 Pc Ensuite |
| Bathroom | 2.29 × 3.35 m | 4 Pc Bath |
| Bathroom | 1.68 × 2.74 m | 2 Pc Bath |
Lower
| Recreation | 6.20 × 3.96 m | |
| Game Room | 6.93 × 5.69 m | |
| Exercise Room | 5.64 × 3.96 m | |
| Bedroom 5 | 4.39 × 3.53 m | |
| Bedroom | 7.14 × 2.87 m | |
| Family Room | 4.06 × 3.56 m | |
| Utility Room | 3.89 × 7.32 m | |
| Bathroom | 2.87 × 2.87 m | 3 Pc Bath |
Features
- Auto Garage Door Remote
- Carpet Free
- Primary Bedroom - Main Floor
- Built-In Oven
- Deck
- Patio
- Finished
- Central Air
- Bungalow
Financials
Annual Taxes
$12,757
Estimated Rental Income
Entire property$4,000 – $6,500/mo
Rental yield2.2% – 3.5%
*Estimates based on comparable rentals in the area. Actual income may vary.
Market Data — Burlington
Days on market22 days
Buyer's MarketSeller's Market
Based on active listings in Burlington. Data updates daily.
Demographics — Burlington
Population
186,948
Avg Household Income
$125,000
Age Distribution
0-19
20%
20-34
16%
35-49
19%
50-64
22%
65+
23%
Ownership74% own · 26% rent
EnglishFrenchArabicPolishTagalog
Our estimate for this home
Estimated range
$2.40M – $2.78M
Mid-point $2.59M · ~$942/sqft
How this listing compares
$2.40MList · $2.20M$2.78M
Medium confidence·Based on 16 lasalle comparables
Estimated range is generated automatically from active comparables and is for informational purposes only. Not an appraisal — contact Aman for a full comparative market analysis that factors in condition, renovations, and positioning.
Getting around
How walkable, bikeable, and transit-friendly this neighbourhood is.
51
/ 100
Walk Score
Somewhat Walkable
48
/ 100
Transit Score
Some Transit
47
/ 100
Bike Score
Somewhat Bikeable
Scores are estimates based on neighbourhood data and are for informational purposes only.
MLS® data courtesy of the Toronto Regional Real Estate Board (TRREB).
The information provided herein must only be used by consumers that have a bona fide interest in the purchase, sale, or lease of real estate and may not be used for any commercial purpose or any other purpose. Listing information is deemed reliable but is not guaranteed accurate by the Toronto Regional Real Estate Board, the listing brokerage, or this website. The trademarks REALTOR®, REALTORS® and the REALTOR® logo are controlled by The Canadian Real Estate Association (CREA) and identify real estate professionals who are members of CREA. MLS®, Multiple Listing Service®, and the associated logos are owned by CREA. Not intended to solicit properties currently listed for sale or buyers under contract.
You may also like
More homes in Burlington
Hand-picked listings with a similar price range and style.
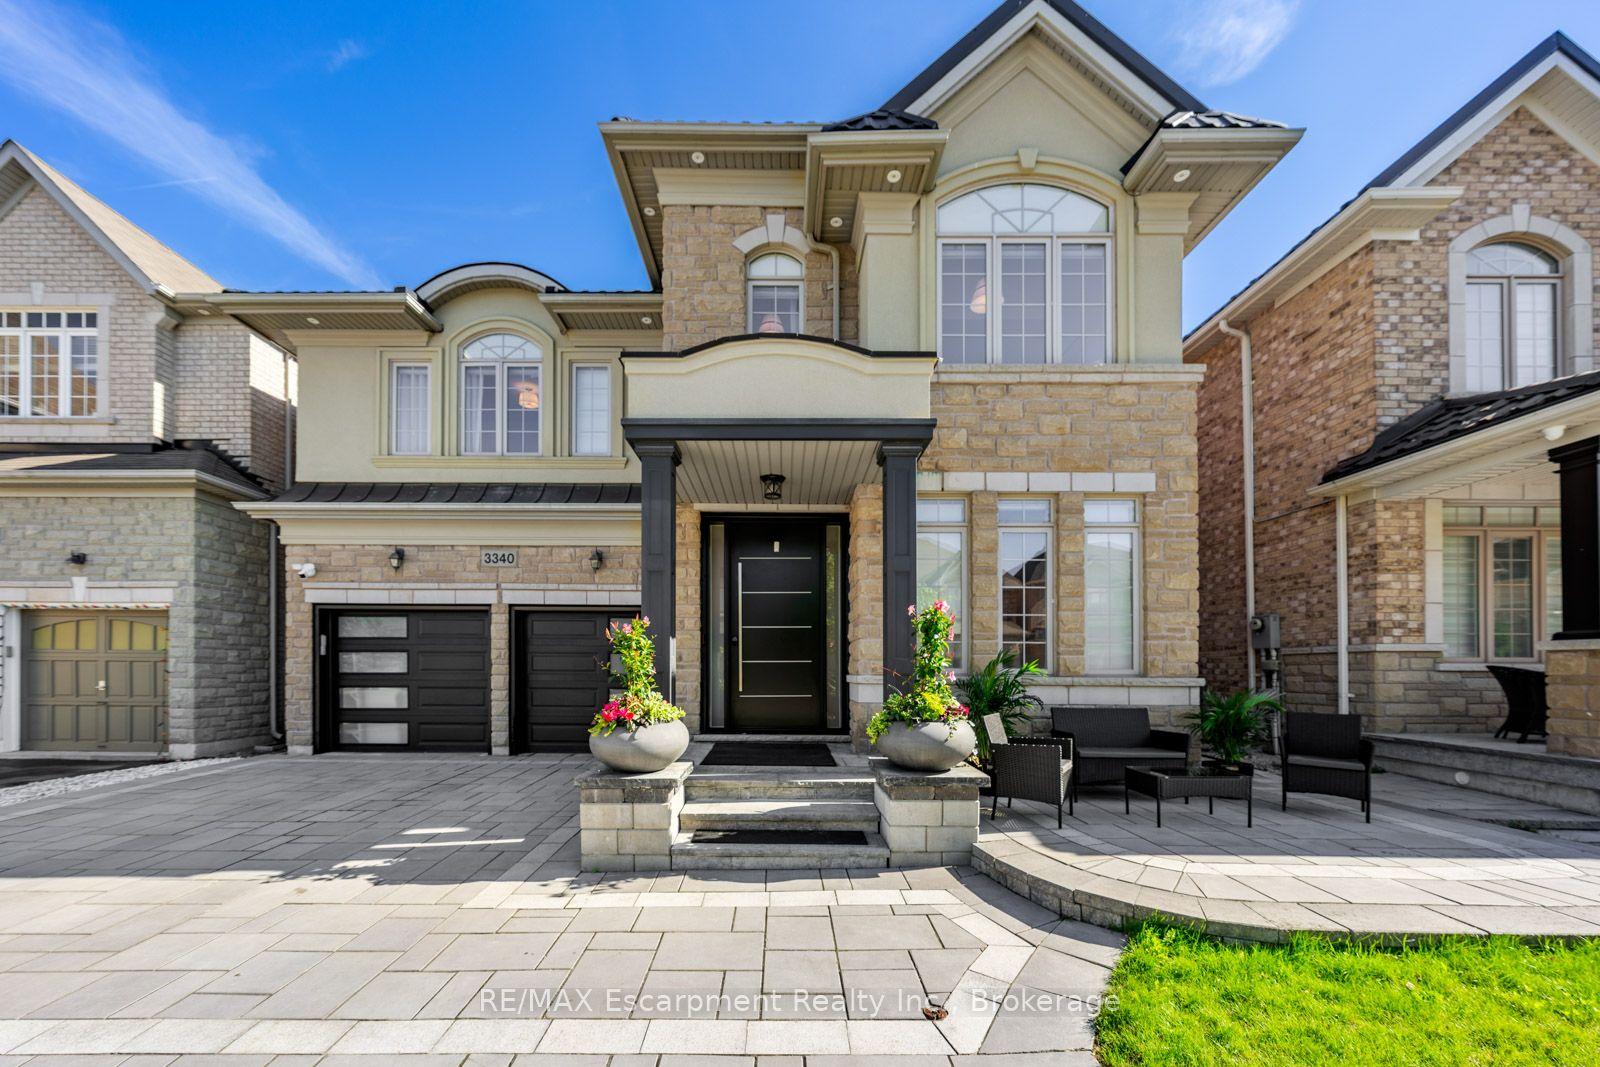
For Sale14 h ago
$1,699,000
Detached
est. $7,448/mo
3340 Terra Cotta Lane, Alton
Burlington, ON
4+2 bd
6 ba
3,250
4
MLS# W13218076RE/MAX Escarpment Realty Inc., Br…
WhatsApp Aman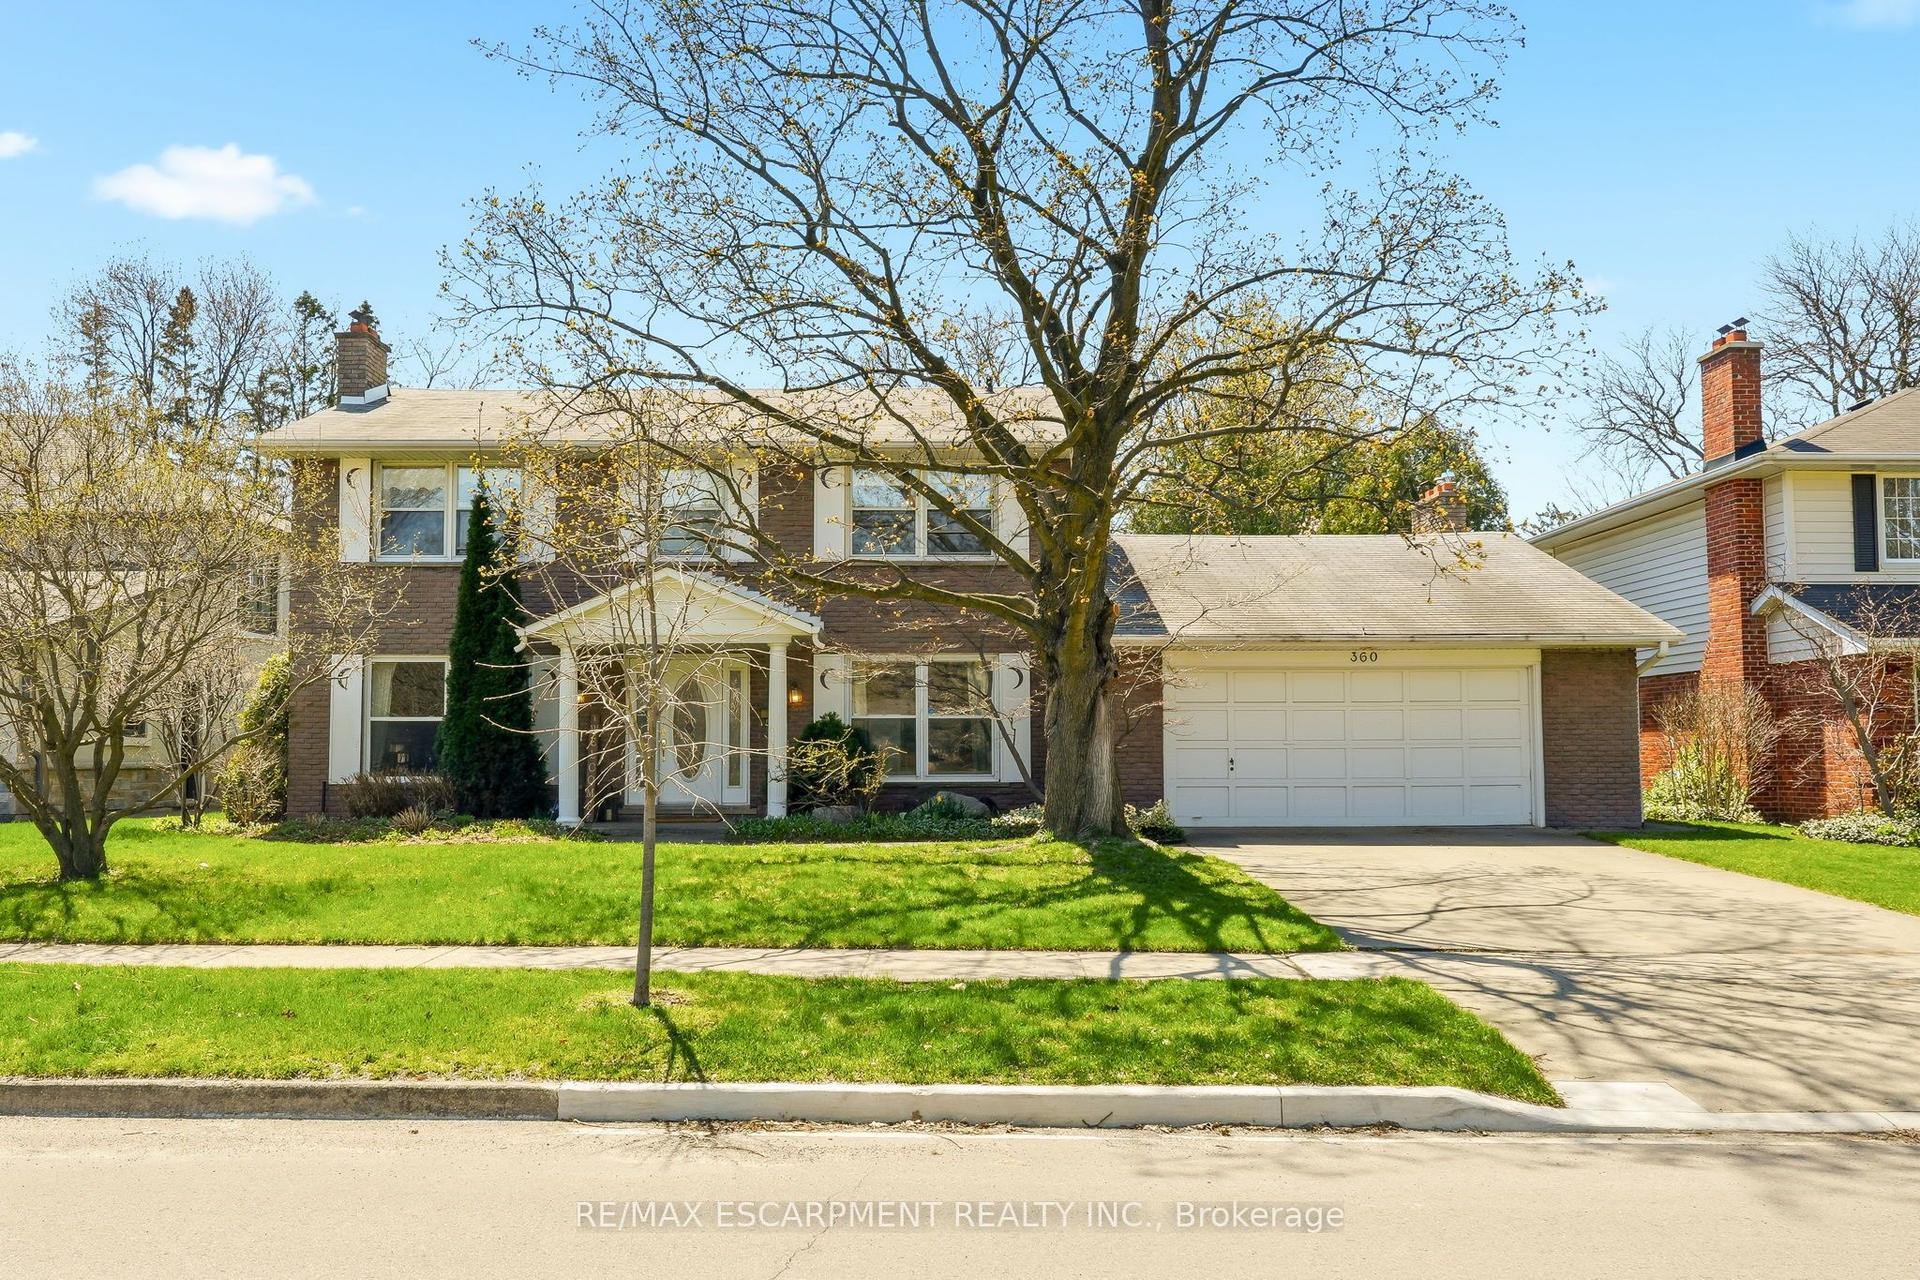
For Sale1 month ago
$2,299,000
Detached
est. $10,079/mo
360 Pomona Avenue, Roseland
Burlington, ON
4 bd
3 ba
3,250
9
MLS# W13041434Re/Max Escarpment Realty Inc.
WhatsApp Aman