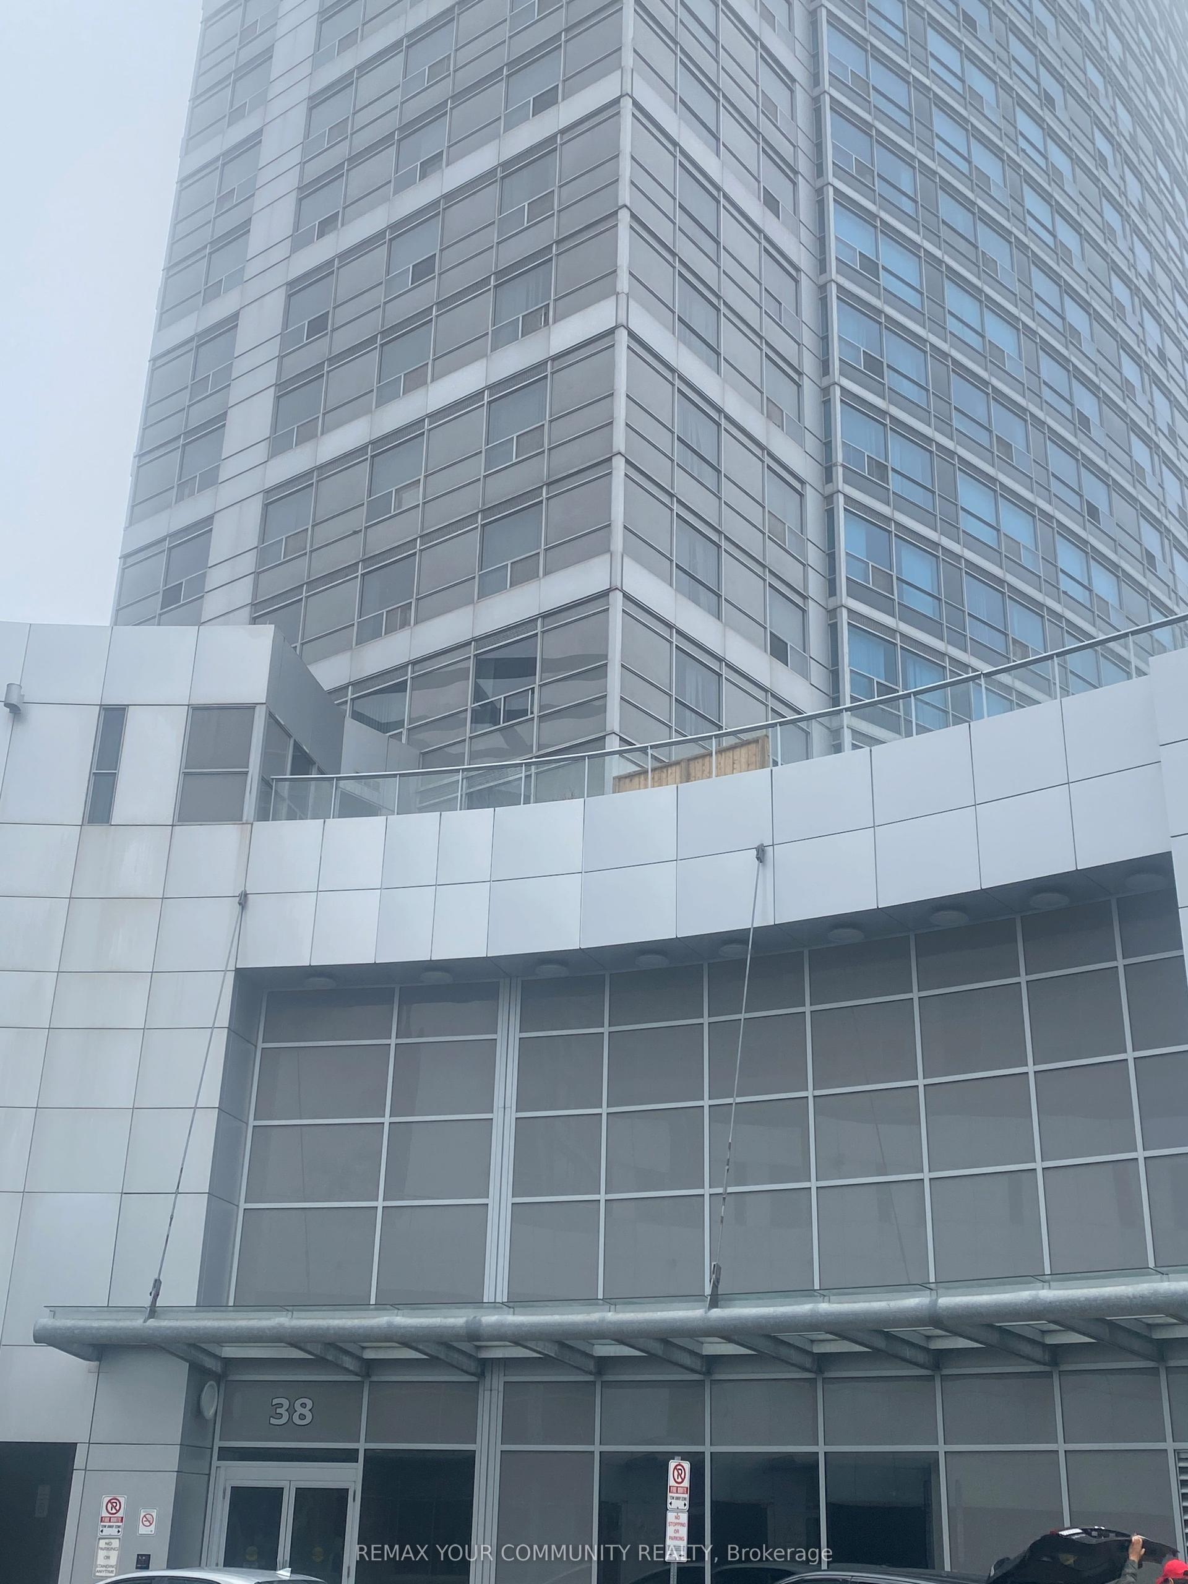
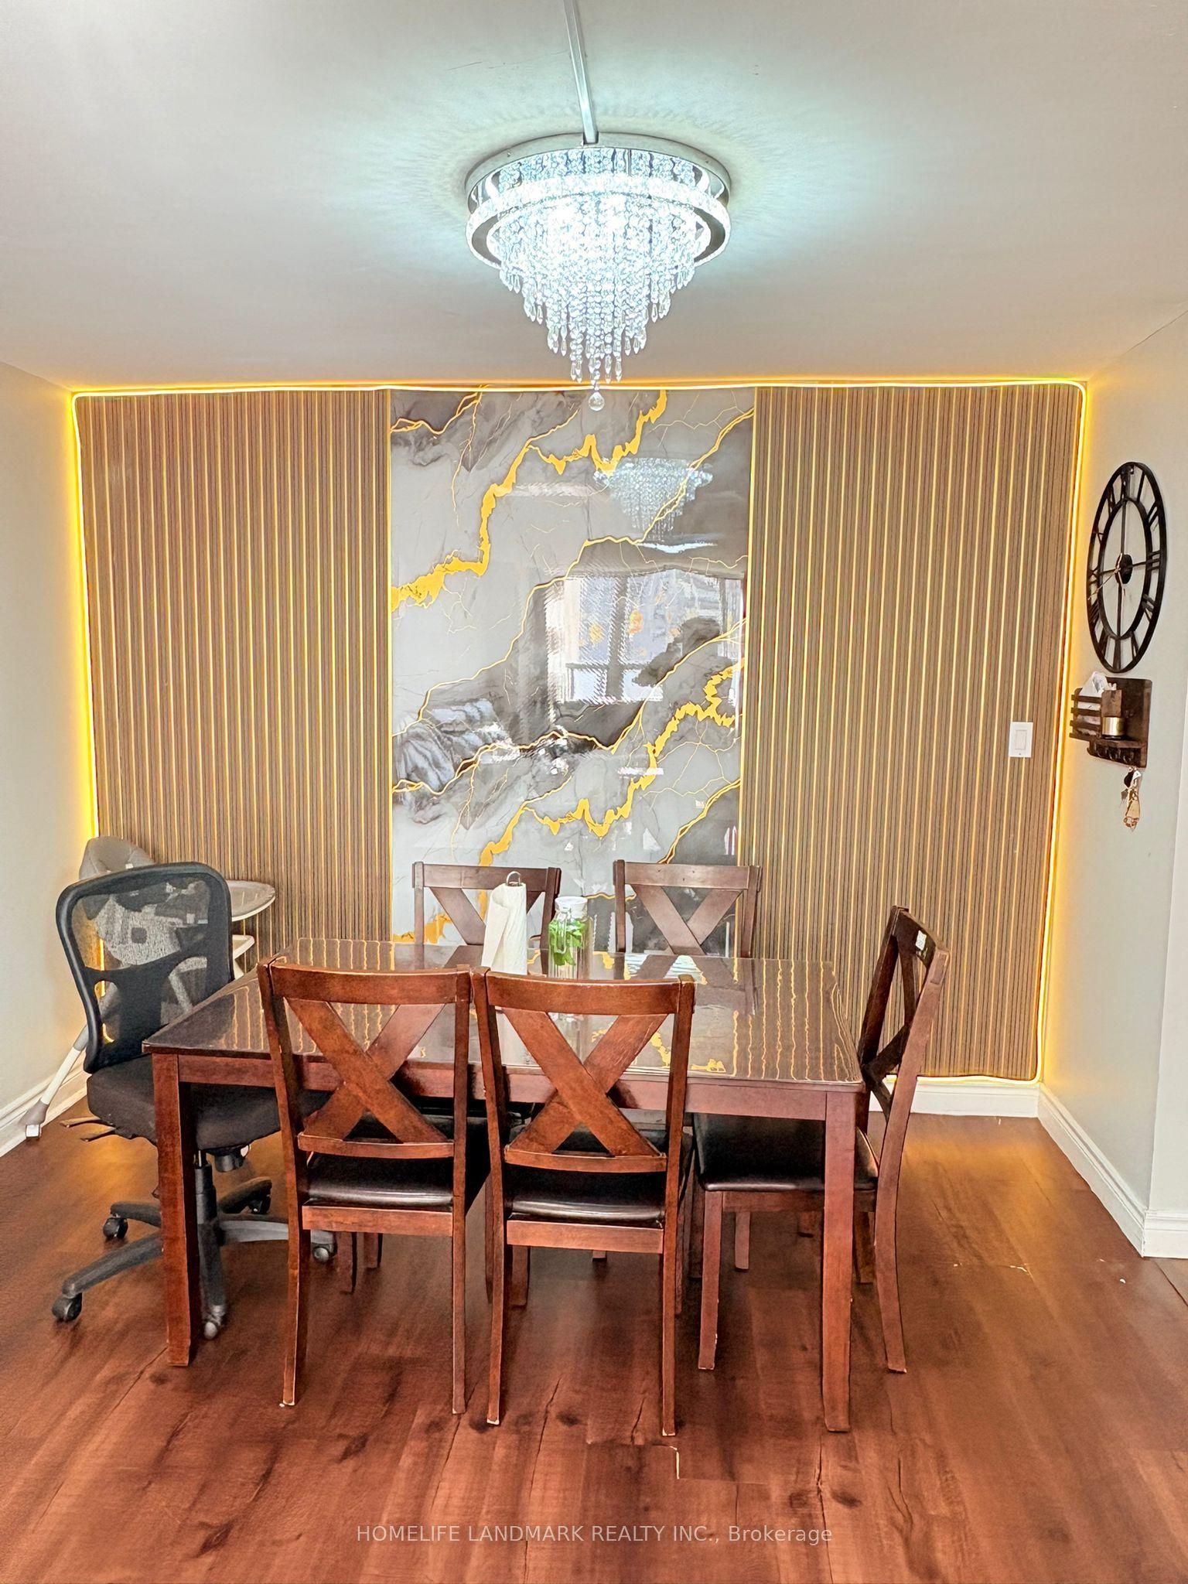
For Sale
2087 Lake Shore Boulevard W 1202 #1202
Mimico, Toronto, ON
$439,000
1Bd
1Ba
550+sqft
1Parking
$798/sqft
CondoMLS# W13120450Listed 2026-05-1311 DOM
Cooling
Central Air
About this home
Unit 1202 at The Waterford offers a bright, carpet-free one-bedroom layout and an approachable entry point into one of Humber Bay Shores' established mid-rise waterfront communities. Ideal for a first-time buyer, a single professional, or someone looking to right-size without giving up quality, convenience, or the waterfront lifestyle, this corner suite features 9-ft ceilings, an open living/dining area, and a U-shaped kitchen with slate flooring, granite countertops, a breakfast bar, and full-size stainless steel appliances. Two walk-outs from both the living area and bedroom lead to a private balcony overlooking the courtyard, with views toward the lake and downtown skyline. Enjoy a gas BBQ hookup right on your balcony - a rare find in Humber Bay. The suite includes a large locker and a premium parking space conveniently located near the entrance. The Waterford's recently modernized common areas complement an impressive amenity offering, including an indoor lap pool, sauna, fitness centre with yoga studio, elegant party room, guest suites, a business/meeting room, bike storage, visitor parking, and 24-hour concierge and security. The rooftop terrace is open 24 hours and offers sweeping lake and city views. Set along the Humber Bay waterfront, with Vos Restaurant, doctors/dentists, and dry cleaners at the base of the building, you're steps to trails, parks, cafés, restaurants, groceries, and everyday services, with TTC and major highways close by. A practical choice for buyers who want a well-located waterfront condo at a competitive price point. Bldg pet rules: 2 pets permitted, only 1 dog max 30 lbs.
PoolWaterfront
Rooms
Other
| Living Room | 3.20 × 5.84 m | Crown Moulding Laminate W/O To Balcony |
| Dining Room | 3.20 × 5.84 m | Crown Moulding Laminate Combined w/Living |
| Kitchen | 2.34 × 3.17 m | Breakfast Bar Slate Flooring Granite Counters |
| Bedroom | 3.86 × 3.17 m | Double Closet Laminate W/O To Balcony |
| Foyer | 0.00 × 0.00 m | Slate Flooring Recessed Lighting |
Features
- Carpet Free
- Storage Area Lockers
- None
- Central Air
- Apartment
Financials
Annual Taxes
$2,134.07
Estimated Rental Income
Entire property$2,100 – $2,800/mo
Rental yield5.7% – 7.7%
*Estimates based on comparable rentals in the area. Actual income may vary.
Market Data — Toronto
Days on market11 days
Buyer's MarketSeller's Market
Based on active listings in Toronto. Data updates daily.
Demographics — Toronto
Population
2,794,356
Avg Household Income
$102,000
Age Distribution
0-19
19%
20-34
24%
35-49
21%
50-64
19%
65+
17%
Ownership53% own · 47% rent
EnglishMandarinCantoneseTagalogTamil
Our estimate for this home
Estimated range
$445K – $517K
Mid-point $481K · ~$875/sqft
How this listing compares
$445KList · $439K$517K
High confidence·Based on 219 mimico comparables
Estimated range is generated automatically from active comparables and is for informational purposes only. Not an appraisal — contact Aman for a full comparative market analysis that factors in condition, renovations, and positioning.
Getting around
How walkable, bikeable, and transit-friendly this neighbourhood is.
91
/ 100
Walk Score
Walker's Paradise
75
/ 100
Transit Score
Excellent Transit
64
/ 100
Bike Score
Bikeable
Scores are estimates based on neighbourhood data and are for informational purposes only.
MLS® data courtesy of the Toronto Regional Real Estate Board (TRREB).
The information provided herein must only be used by consumers that have a bona fide interest in the purchase, sale, or lease of real estate and may not be used for any commercial purpose or any other purpose. Listing information is deemed reliable but is not guaranteed accurate by the Toronto Regional Real Estate Board, the listing brokerage, or this website. The trademarks REALTOR®, REALTORS® and the REALTOR® logo are controlled by The Canadian Real Estate Association (CREA) and identify real estate professionals who are members of CREA. MLS®, Multiple Listing Service®, and the associated logos are owned by CREA. Not intended to solicit properties currently listed for sale or buyers under contract.
You may also like
More homes in Toronto
Hand-picked listings with a similar price range and style.
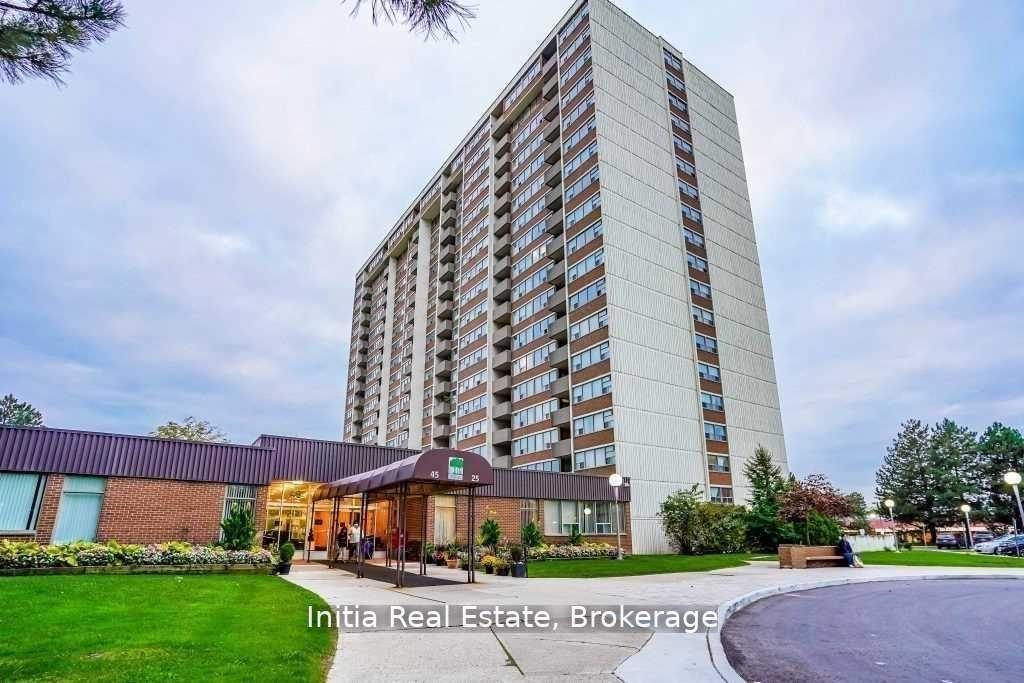
For SaleJust listed
$498,000
Condo
est. $2,183/mo
25 Silver Springs Boulevard 406 #406, L'Amoreaux
Toronto, ON
2 bd
1 ba
950
1
MLS# E13167948Initia Real Estate
WhatsApp Aman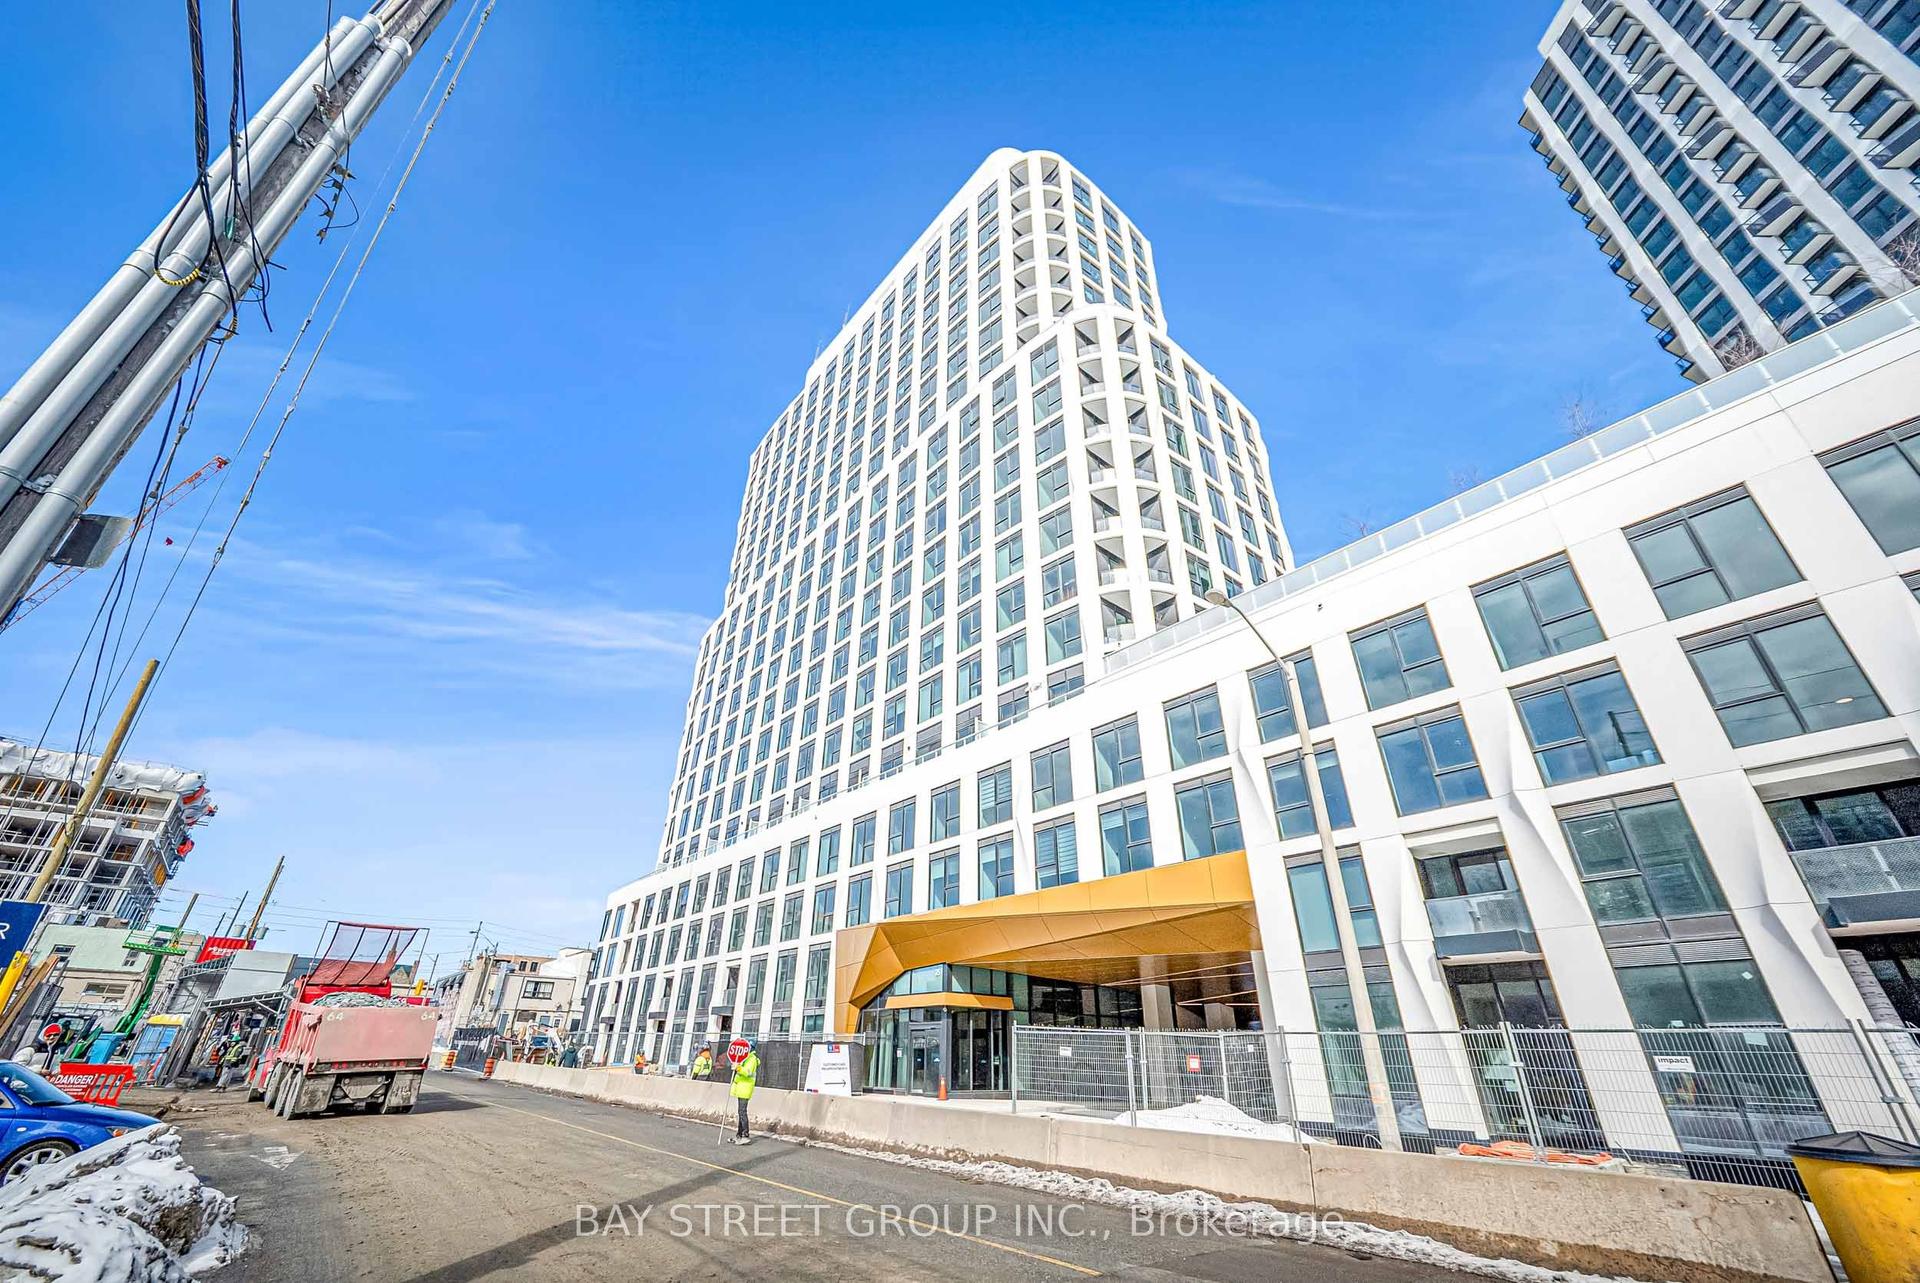
For Sale20 days ago
$384,900
Condo
est. $1,687/mo
25 Cordova Avenue, Islington-City Centre West
Toronto, ON
1 bd
1 ba
550
0
MLS# W13085424Bay Street Group Inc.
WhatsApp Aman