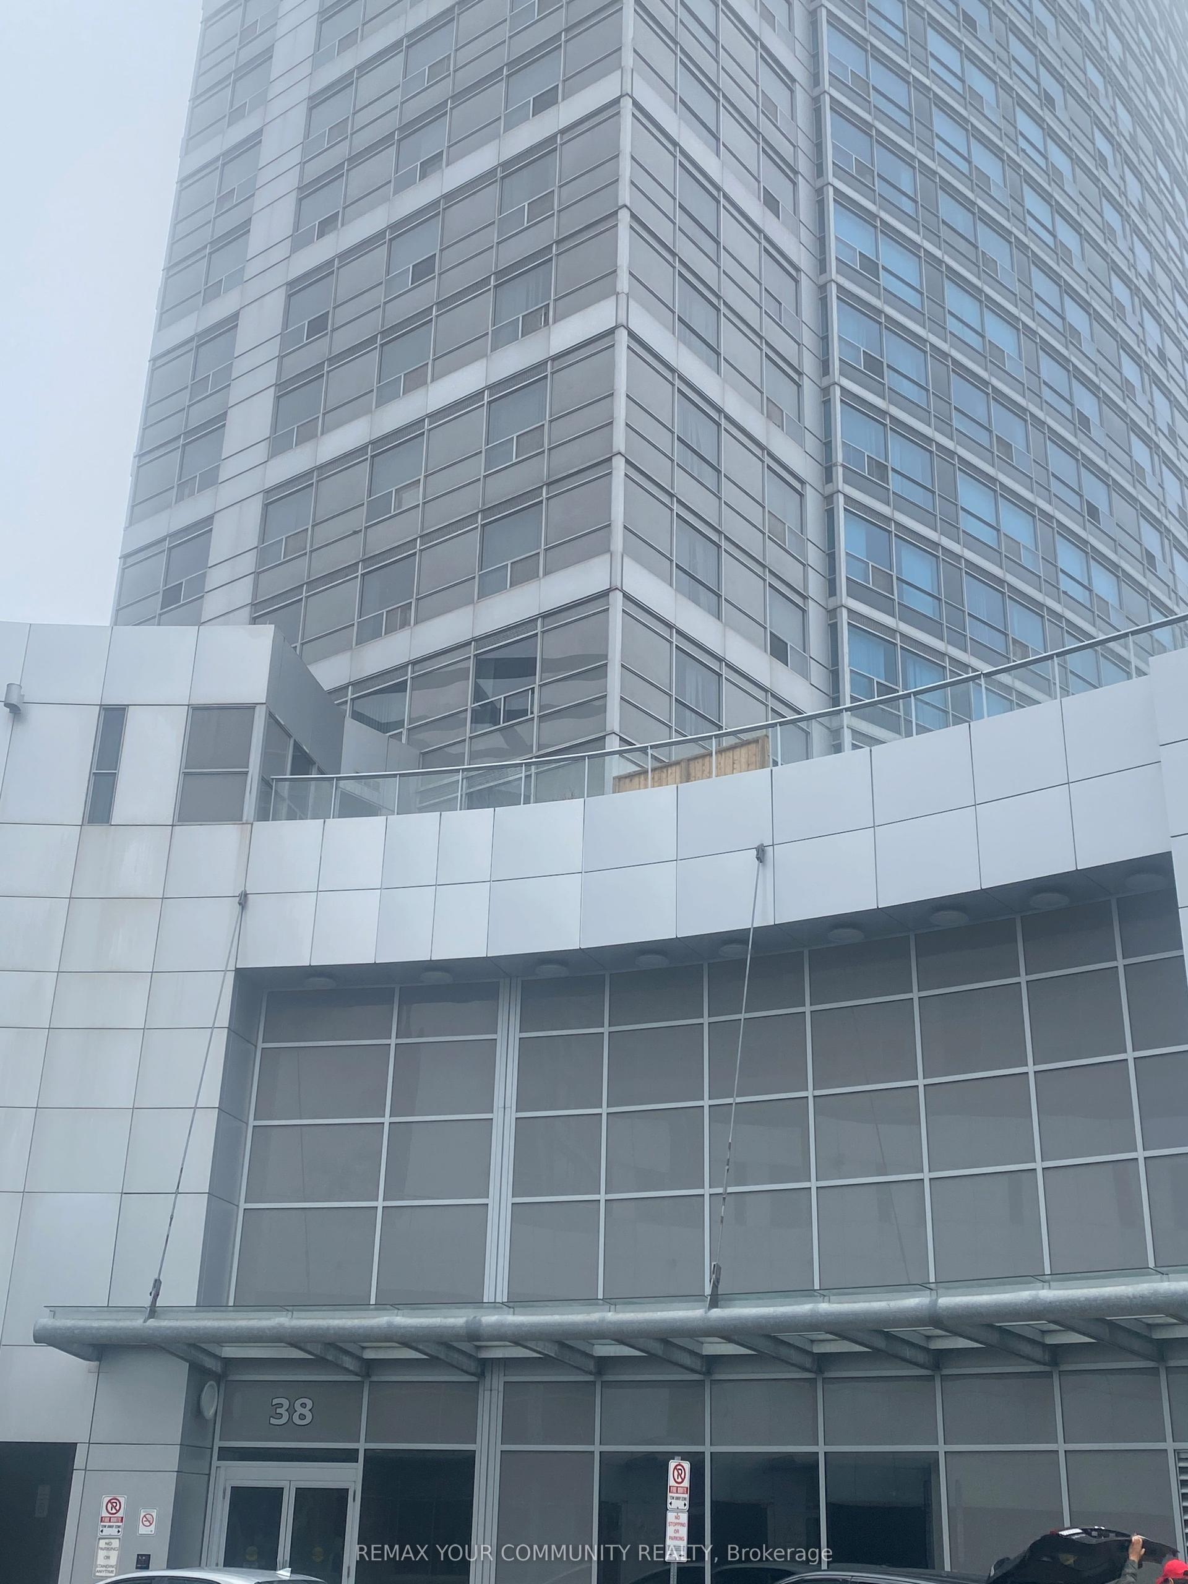
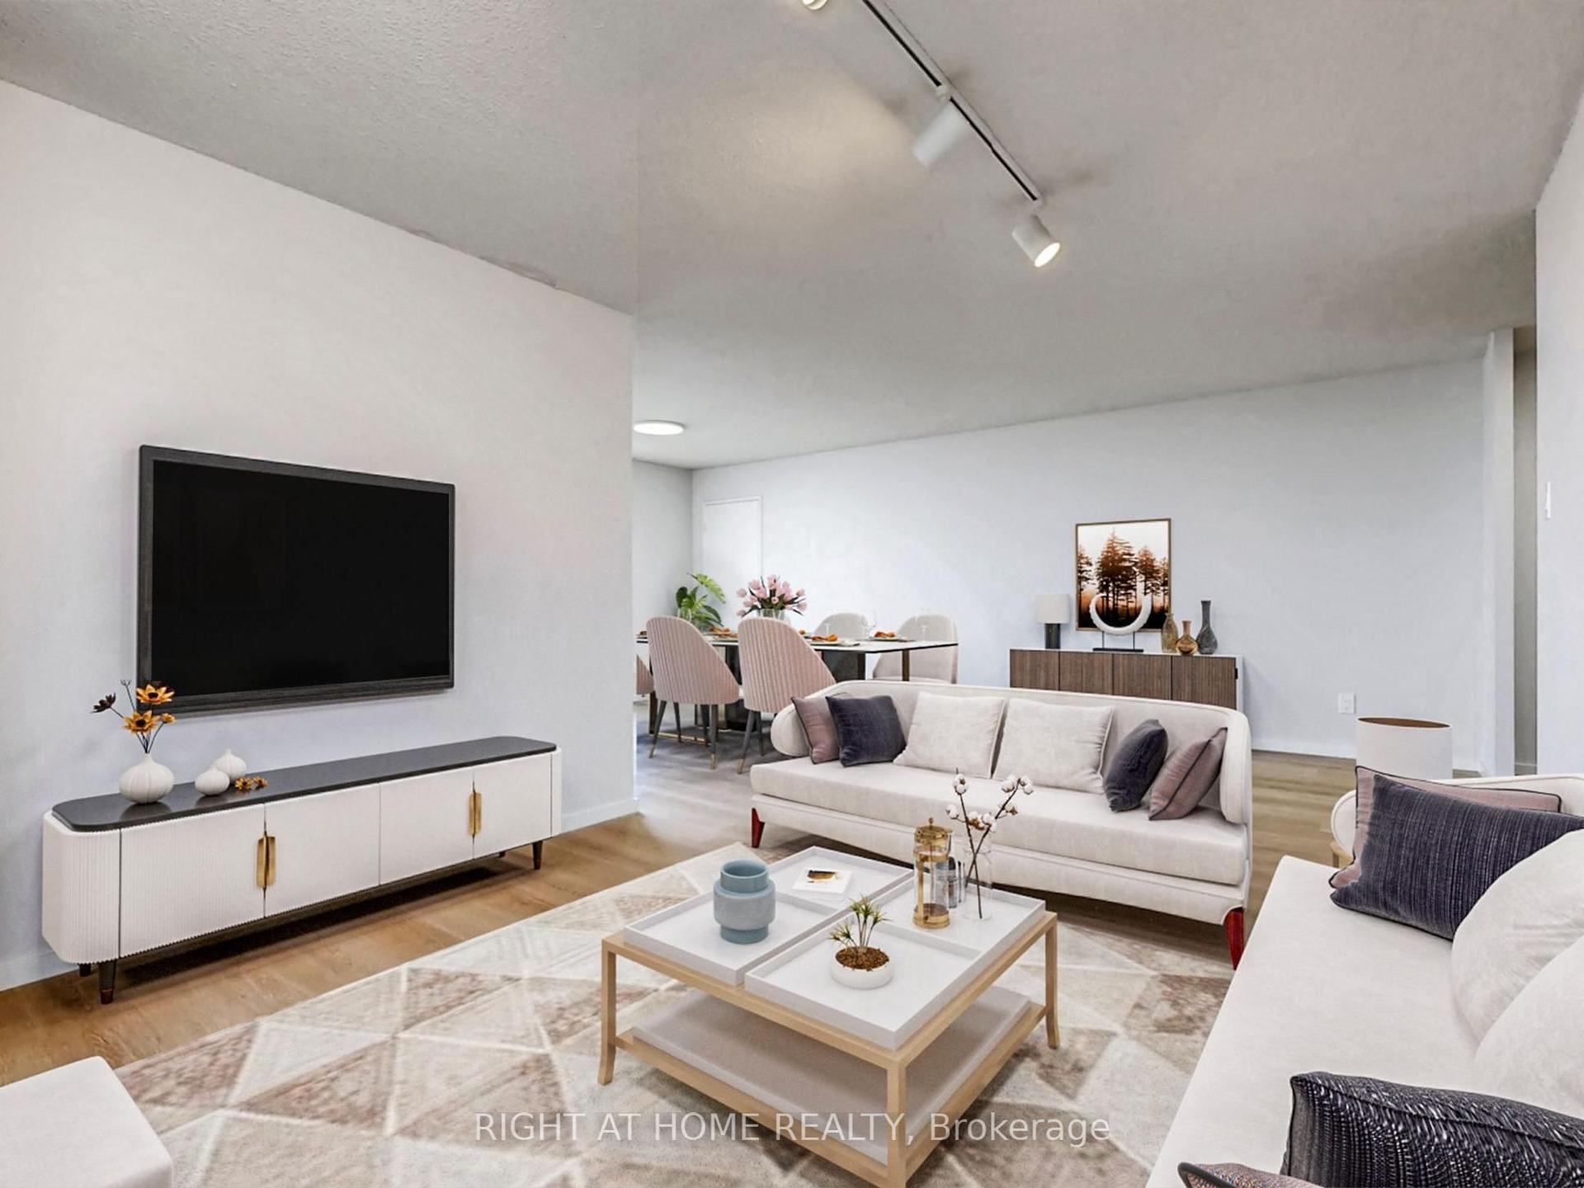
For Sale
Just Listed
25 Silver Springs Boulevard 406 #406
L'Amoreaux, Toronto, ON
$498,000
2Bd
1Ba
950+sqft
1Parking
$524/sqft
CondoMLS# E13167948Listed 2026-05-250 DOM
Cooling
Air Exchanger
Just listed! New listings in Toronto often receive offers within the first week.
About this home
High-Demand Location! Experience urban sophistication in this meticulously updated 966 sqft urban oasis, boasting an open-concept 906 sqft interior paired with a private 60 sqft terrace. No detail overlooked with premium upgrades throughout! Features a newly renovated chef's kitchen with sleek granite countertops, matching granite floors, and brand-new stainless steel appliances. Both Kitchen and washroom are beautifully modernized with designer ceramic walls and granite flooring. Enjoy freshly installed laminate floors, updated doors, a new high-efficiency HVAC system, and a crisp, neutral paint palette. Resort-style building amenities include a fully equipped gym, indoor pool, hot tub, sauna, game room, and party room. Perfectly positioned for ultimate convenience-steps to premier shopping, hospitals, top schools, and highways. Commuters will love the instant access to 24-hr bus service, TTC, and the GO train network. Move in & enjoy effortless luxury!
PoolRenovated
Rooms
Other
| Kitchen | 4.57 × 2.31 m | |
| Family Room | 3.78 × 3.35 m | |
| Primary Bedroom | 4.32 × 3.31 m | |
| Bedroom | 2.66 × 2.44 m | |
| Dining Room | 3.78 × 3.35 m | |
| Foyer | 3.05 × 1.73 m |
Features
- Air Exchanger
- Primary Bedroom - Main Floor
- None
- Central Air
- Apartment
Financials
Annual Taxes
$1,606
Estimated Rental Income
Entire property$2,600 – $3,500/mo
Rental yield6.3% – 8.4%
*Estimates based on comparable rentals in the area. Actual income may vary.
Market Data — Toronto
Days on market0 days
Buyer's MarketSeller's Market
Based on active listings in Toronto. Data updates daily.
Demographics — Toronto
Population
2,794,356
Avg Household Income
$102,000
Age Distribution
0-19
19%
20-34
24%
35-49
21%
50-64
19%
65+
17%
Ownership53% own · 47% rent
EnglishMandarinCantoneseTagalogTamil
Our estimate for this home
Estimated range
$378K – $439K
Mid-point $409K · ~$430/sqft
How this listing compares
$378KList · $498K$439K
Medium confidence·Based on 21 l'amoreaux comparables
Estimated range is generated automatically from active comparables and is for informational purposes only. Not an appraisal — contact Aman for a full comparative market analysis that factors in condition, renovations, and positioning.
Getting around
How walkable, bikeable, and transit-friendly this neighbourhood is.
84
/ 100
Walk Score
Very Walkable
76
/ 100
Transit Score
Excellent Transit
69
/ 100
Bike Score
Bikeable
Scores are estimates based on neighbourhood data and are for informational purposes only.
MLS® data courtesy of the Toronto Regional Real Estate Board (TRREB).
The information provided herein must only be used by consumers that have a bona fide interest in the purchase, sale, or lease of real estate and may not be used for any commercial purpose or any other purpose. Listing information is deemed reliable but is not guaranteed accurate by the Toronto Regional Real Estate Board, the listing brokerage, or this website. The trademarks REALTOR®, REALTORS® and the REALTOR® logo are controlled by The Canadian Real Estate Association (CREA) and identify real estate professionals who are members of CREA. MLS®, Multiple Listing Service®, and the associated logos are owned by CREA. Not intended to solicit properties currently listed for sale or buyers under contract.
You may also like
More homes in Toronto
Hand-picked listings with a similar price range and style.
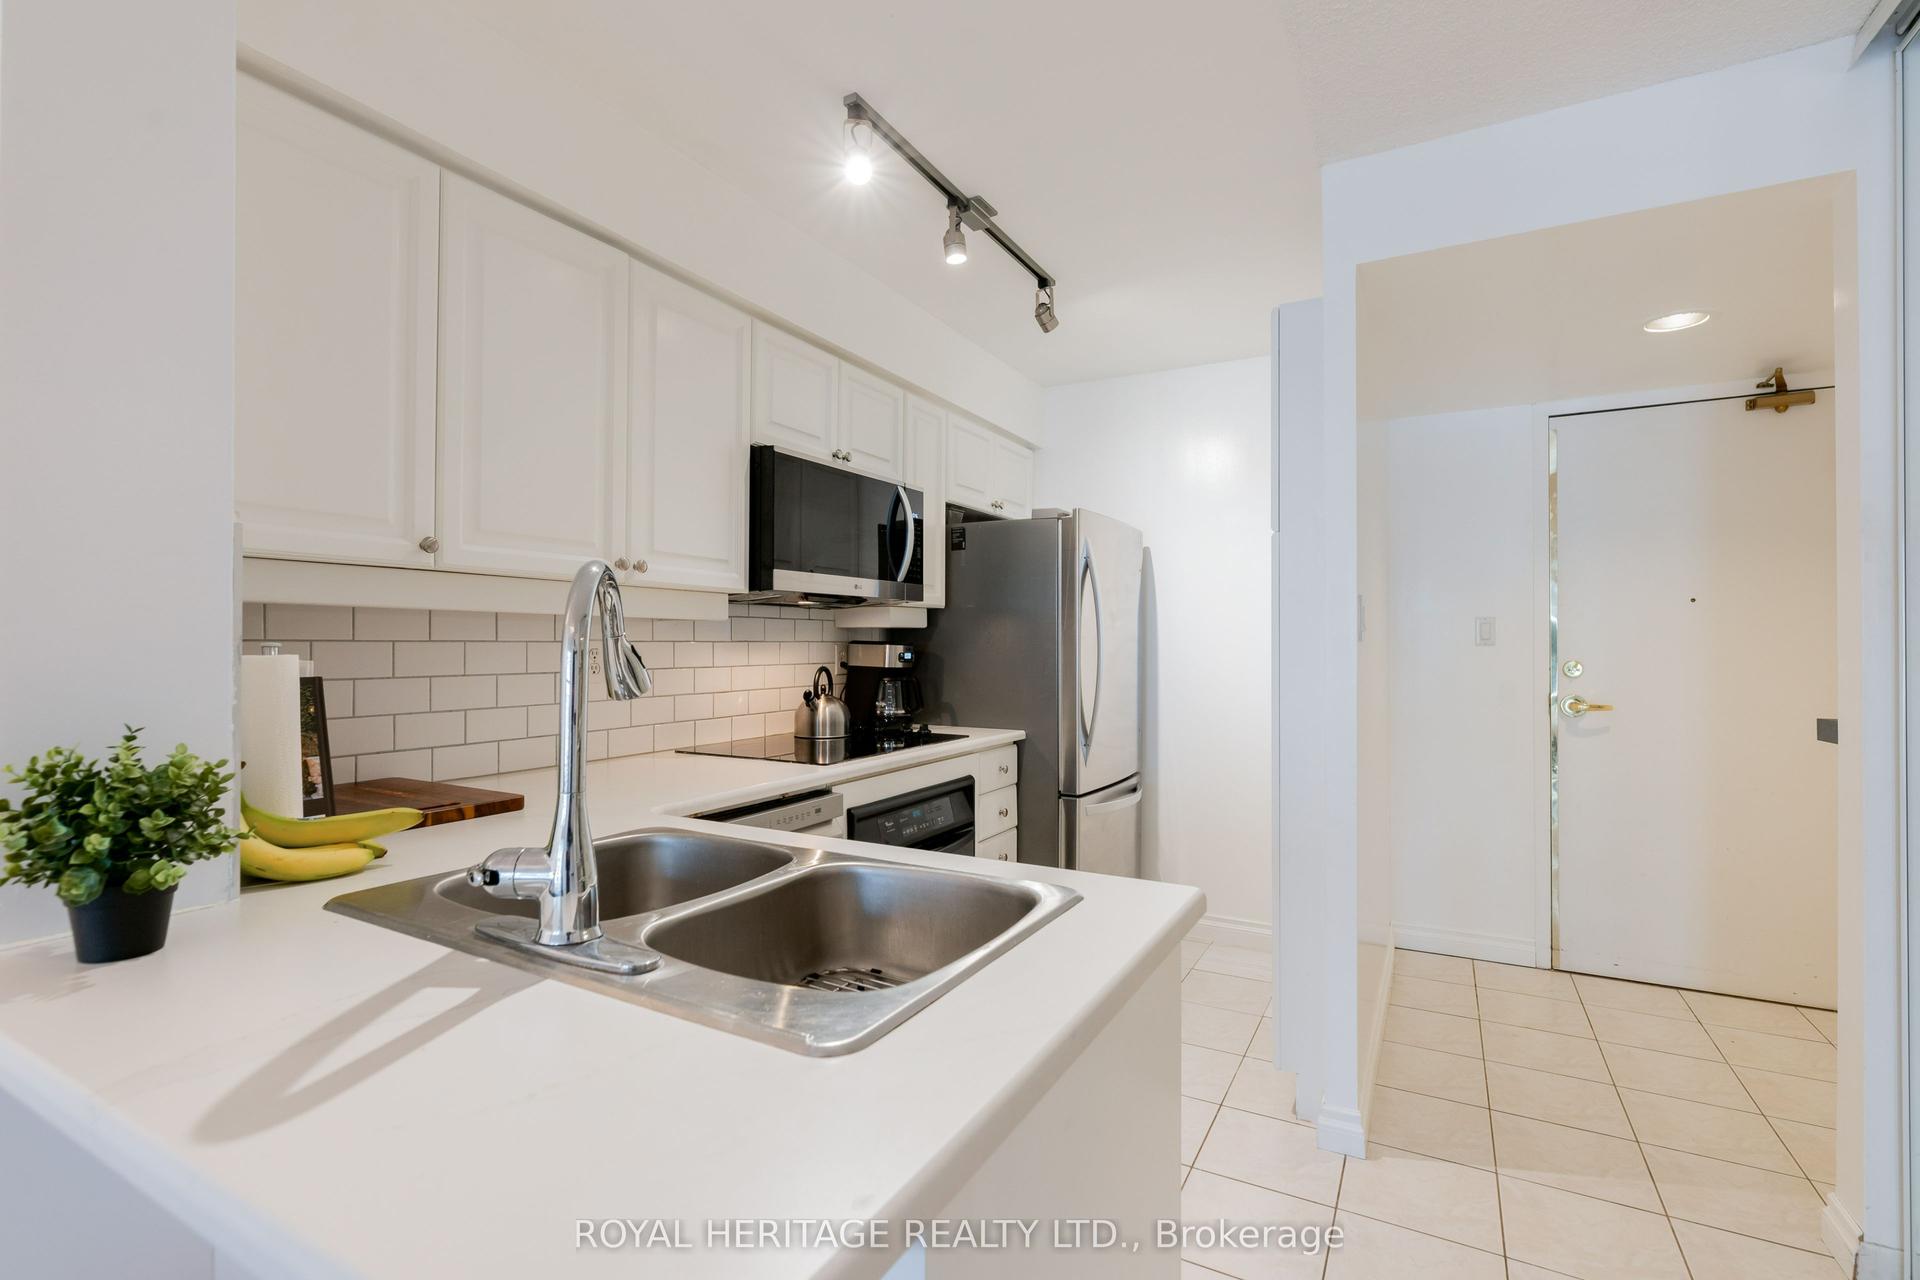
For Sale24 days ago
$615,000
Condo
est. $2,696/mo
188 Redpath Avenue 211 #211, Mount Pleasant West
Toronto, ON
2 bd
1 ba
750
1
MLS# C13068146Royal Heritage Realty Ltd.
WhatsApp Aman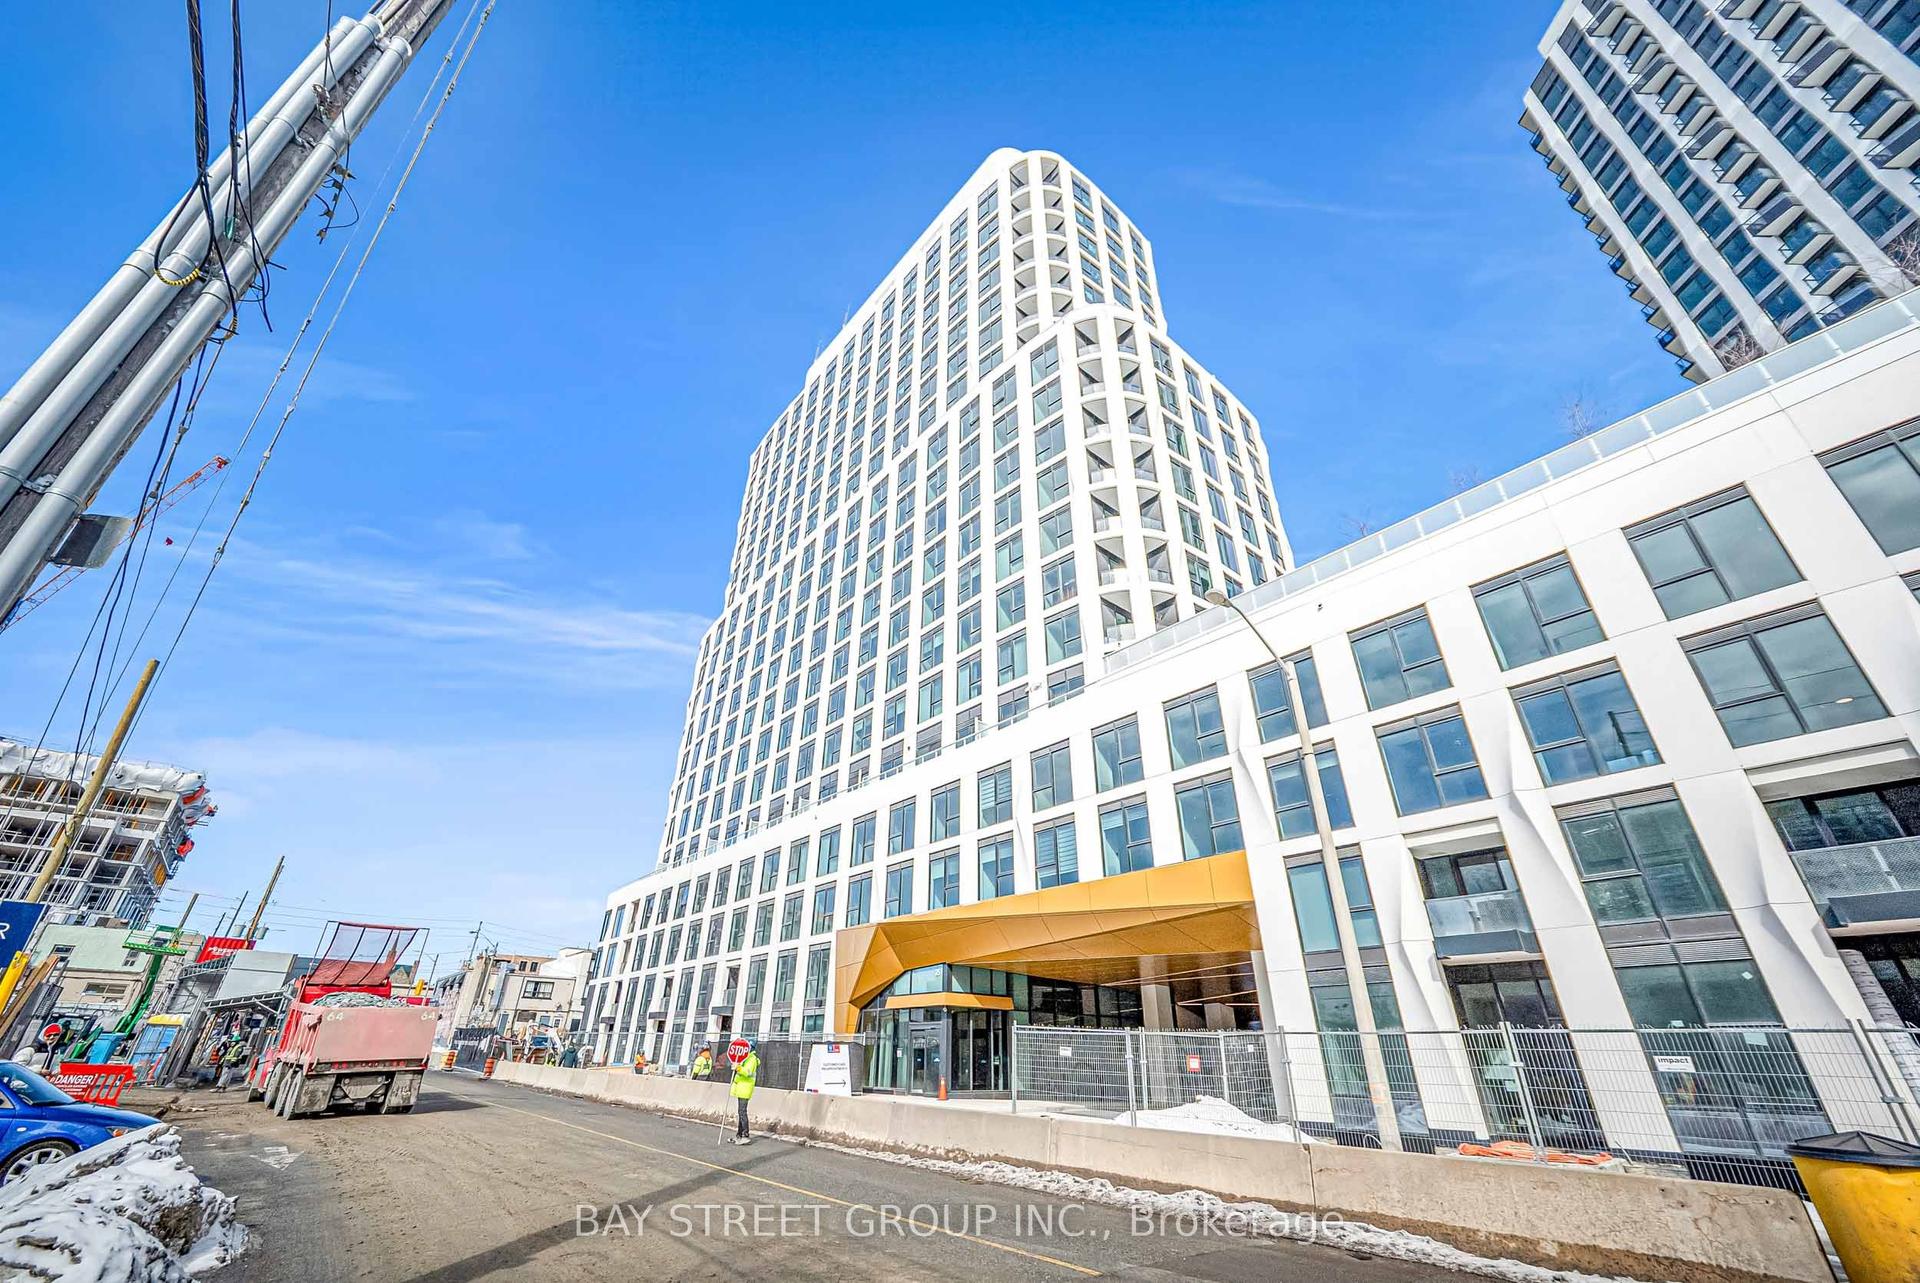
For Sale20 days ago
$384,900
Condo
est. $1,687/mo
25 Cordova Avenue, Islington-City Centre West
Toronto, ON
1 bd
1 ba
550
0
MLS# W13085424Bay Street Group Inc.
WhatsApp Aman