For Sale
Open House Sun 18–20
34A Morningside Avenue
High Park-Swansea, Toronto, ON
$1,799,950
3+1Bd
4Ba
2,250+sqft
3Parking
18.93 x 89.43 ftlot
$800/sqft
Semi-DetachedMLS# W13158170Listed 2026-05-219 DOM
Heating
Separate Heating Controls
Cooling
Central Air
Basement
Finished
About this home
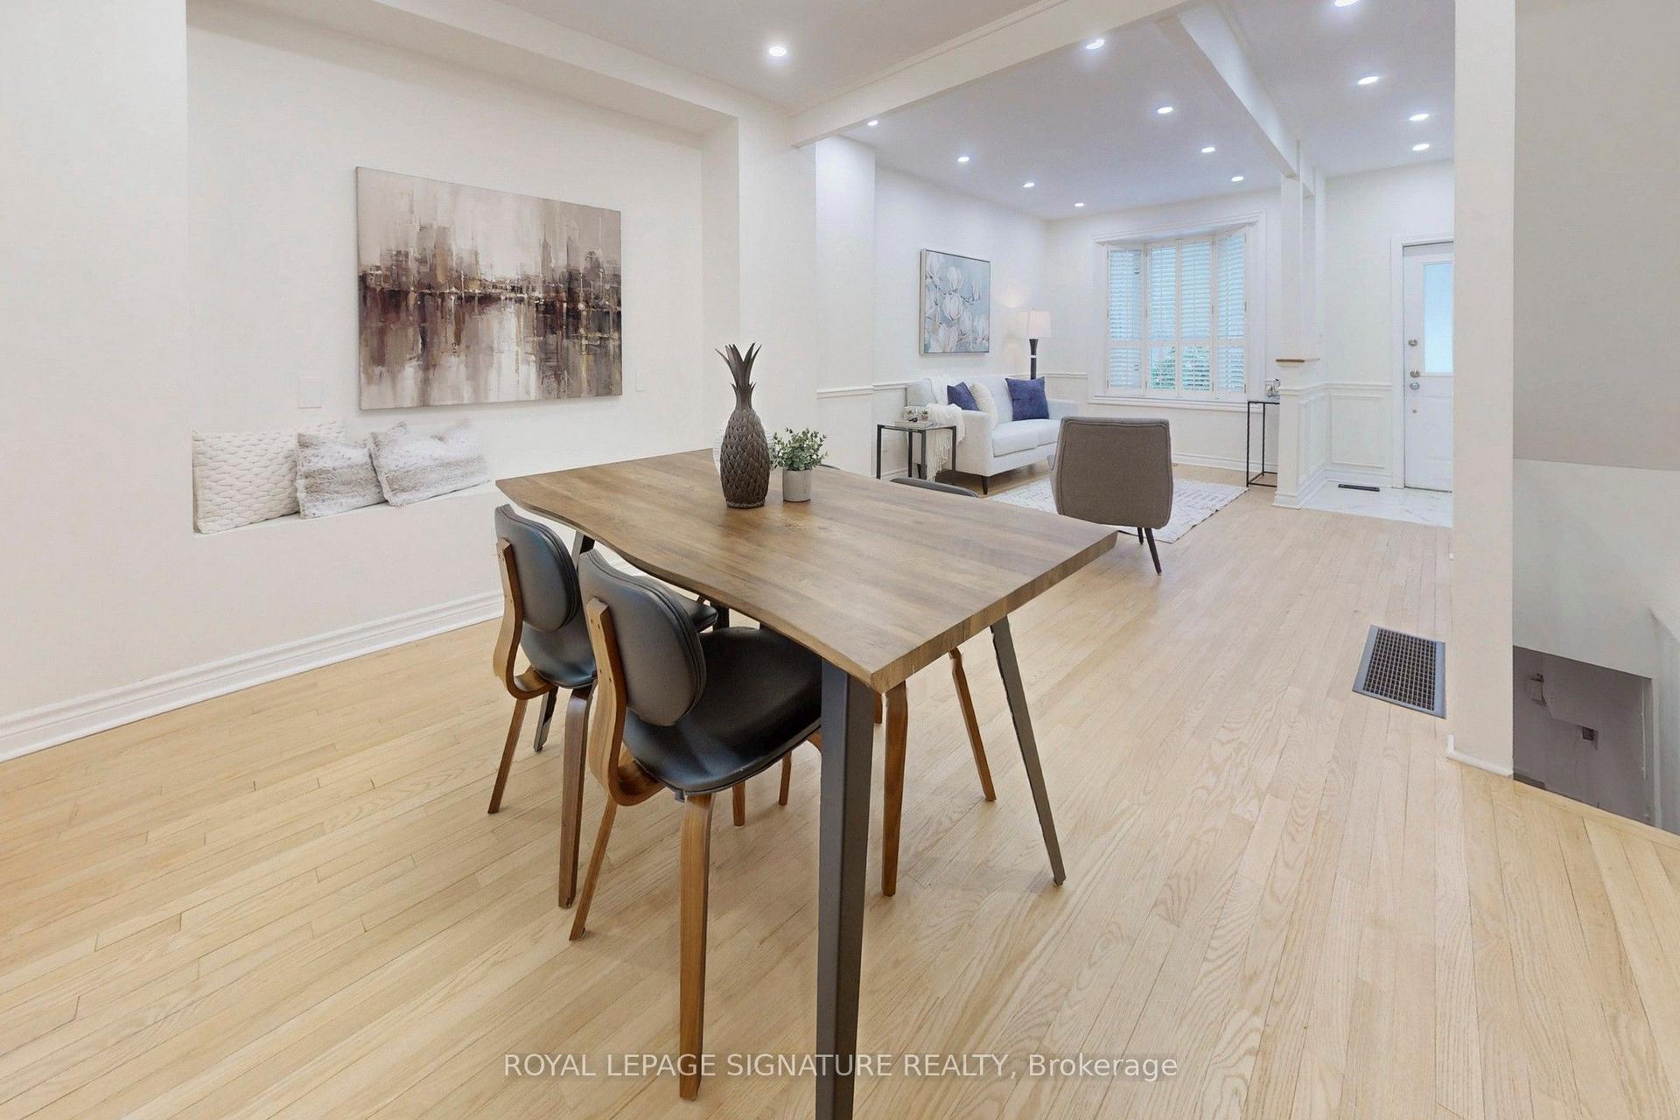
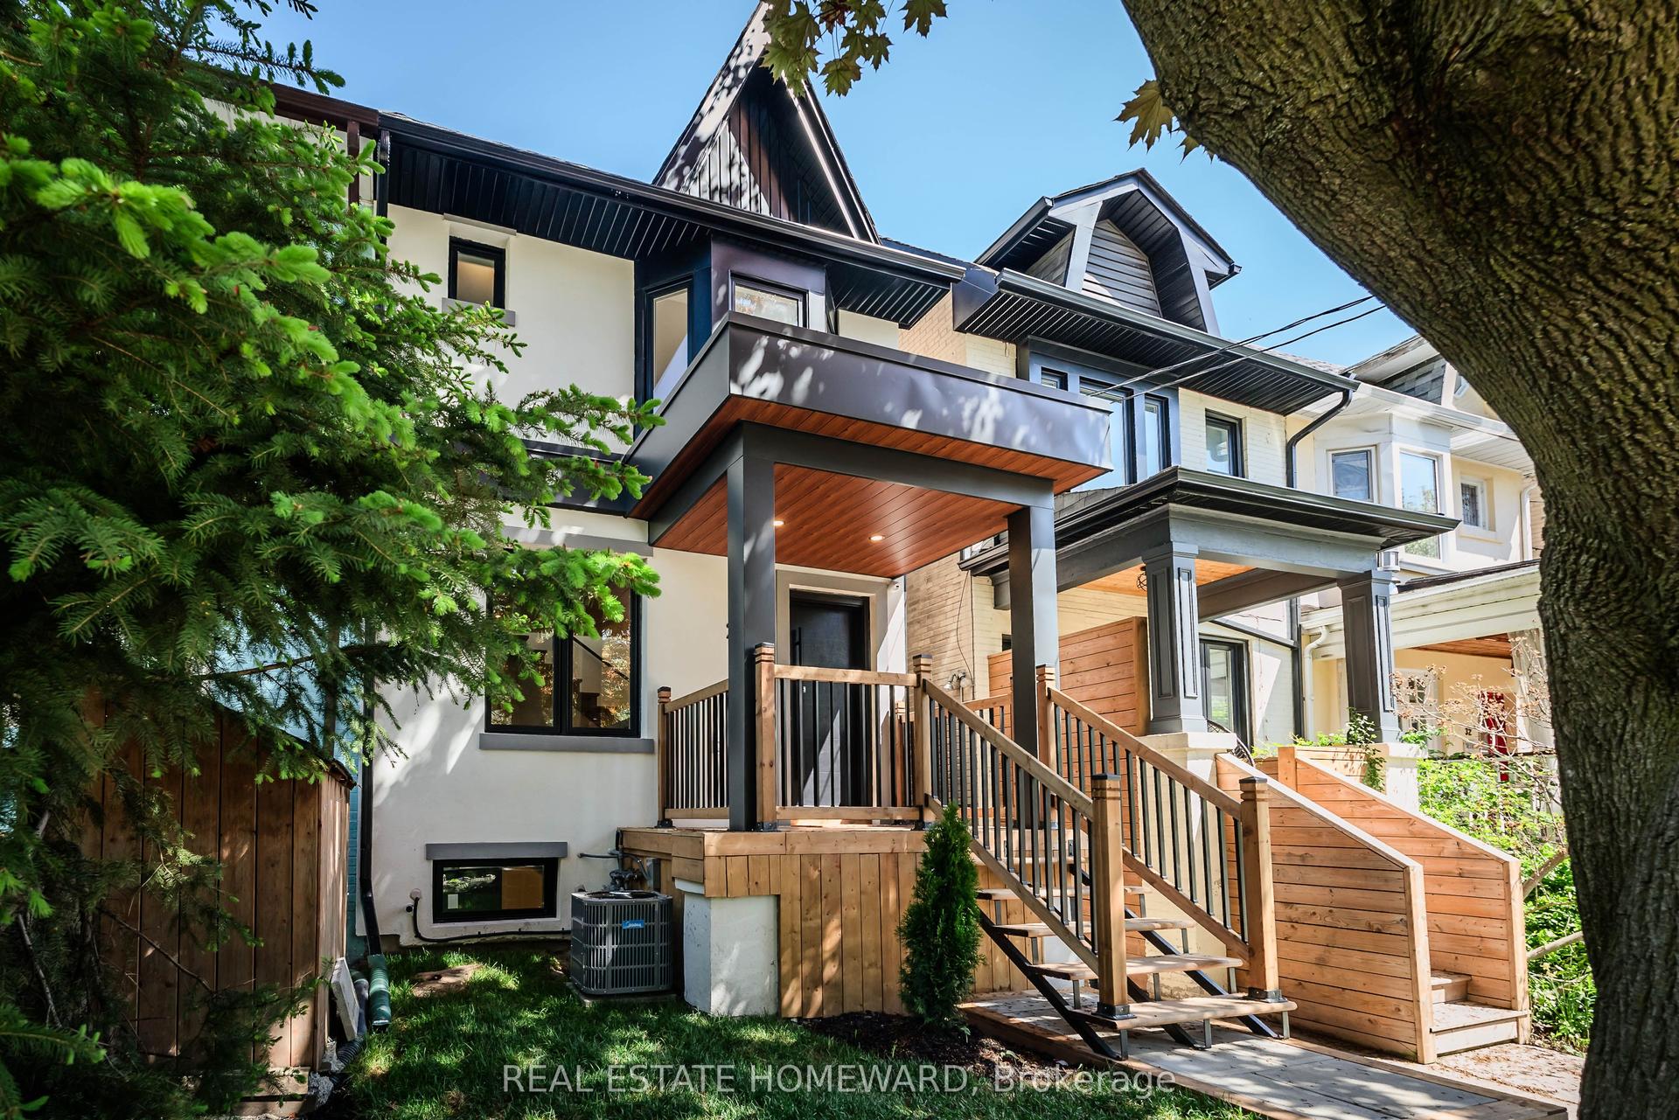
A MUST SEE! UNBEATABLE LOCATION WITH STUNNING PARK VIEW FROM DINING ROOM! A BRAND NEW MASTERPIECE IN HIGHLY SOUGHT AFTER NEIGHBOURHOOD OF SWANSEA, The Perfect Move Of Your Lifetime. Featuring A Full Tarion Warranty, A Separate Lower Floor Unit That Can Be Accessible Directly Through Finished Stairs To The Main Floor By The Seller AT NO COST To Suit Your Needs If Desired. Just Steps From Top-ranked Schools, Park, Tennis Court, Pool, Rink, Bloor West Village And TTC In One Of The Best Pockets In Swansea in Toronto. Herringbone Flooring and White Oak, Potlights Throughout, Fireplace In The Family Room Walk Into A Balcony With Gas Line Ready For Your BBQ, Ceiling Speakers, High-end finishes and B/I Appliances with Gas Stove, Storage And Closets In Every Corner! This Spectacular 3+1 Bedroom Duplex Showcases A Full Legal Lower Floor Unit With Separate HVAC, And Entrance That Is Perfect For Home Office, In Law/Nanny Suite Or Extra Income! There Is A Rough-in Access Planned To Garage Too! This Charming, Sun-filled Home In Highly Coveted Family Friendly Swansea! The Backyard Is Coming Fully Fenced To Give You Privacy For Retreat And Alfresco! Some Backyard Pictures Are Virtual Rendering To Illustrate After Completed Fence.
PoolGarageFireplace
Rooms
Main Floor
| Family Room | 4.50 × 4.60 m | Electric Fireplace W/O To Deck Hardwood Floor |
| Dining Room | 3.50 × 3.20 m | Overlooks Park Hardwood Floor Large Window |
| Kitchen | 4.00 × 3.20 m | Modern Kitchen B/I Appliances Quartz Counter |
| Furnace Room | 2.00 × 2.00 m | Tile Floor LED Lighting |
Second Floor
| Primary Bedroom | 4.20 × 4.50 m | 4 Pc Ensuite Walk-In Closet(s) Hardwood Floor |
| Bedroom 2 | 3.00 × 3.20 m | Hardwood Floor Overlooks Park Large Window |
| Bedroom 3 | 2.50 × 3.10 m | Hardwood Floor Large Window Double Closet |
Lower
| Family Room | 6.00 × 3.00 m | Combined w/Dining W/O To Balcony Large Window |
| Kitchen | 6.00 × 1.50 m | Pot Lights Modern Kitchen Combined w/Dining |
| Bedroom | 3.00 × 2.70 m | Pot Lights Double Closet Large Window |
Features
- Separate Heating Controls
- Water Heater
- Storage
- In-Law Suite
- Ventilation System
- Apartment
- Finished
- Separate Entrance
- Central Air
- 2-Storey
Financials
Annual Taxes
$0
Estimated Rental Income
Entire property$3,200 – $4,800/mo
Rental yield2.1% – 3.2%
*Estimates based on comparable rentals in the area. Actual income may vary.
Market Data — Toronto
Days on market9 days
Buyer's MarketSeller's Market
Based on active listings in Toronto. Data updates daily.
Demographics — Toronto
Population
2,794,356
Avg Household Income
$102,000
Age Distribution
0-19
19%
20-34
24%
35-49
21%
50-64
19%
65+
17%
Ownership53% own · 47% rent
EnglishMandarinCantoneseTagalogTamil
Our estimate for this home
Estimated range
$1.79M – $2.08M
Mid-point $1.94M · ~$861/sqft
How this listing compares
$1.79MList · $1.80M$2.08M
High confidence·Based on 273 toronto comparables
Estimated range is generated automatically from active comparables and is for informational purposes only. Not an appraisal — contact Aman for a full comparative market analysis that factors in condition, renovations, and positioning.
Getting around
How walkable, bikeable, and transit-friendly this neighbourhood is.
66
/ 100
Walk Score
Somewhat Walkable
64
/ 100
Transit Score
Good Transit
72
/ 100
Bike Score
Very Bikeable
Scores are estimates based on neighbourhood data and are for informational purposes only.
MLS® data courtesy of the Toronto Regional Real Estate Board (TRREB).
The information provided herein must only be used by consumers that have a bona fide interest in the purchase, sale, or lease of real estate and may not be used for any commercial purpose or any other purpose. Listing information is deemed reliable but is not guaranteed accurate by the Toronto Regional Real Estate Board, the listing brokerage, or this website. The trademarks REALTOR®, REALTORS® and the REALTOR® logo are controlled by The Canadian Real Estate Association (CREA) and identify real estate professionals who are members of CREA. MLS®, Multiple Listing Service®, and the associated logos are owned by CREA. Not intended to solicit properties currently listed for sale or buyers under contract.
You may also like
More homes in Toronto
Hand-picked listings with a similar price range and style.
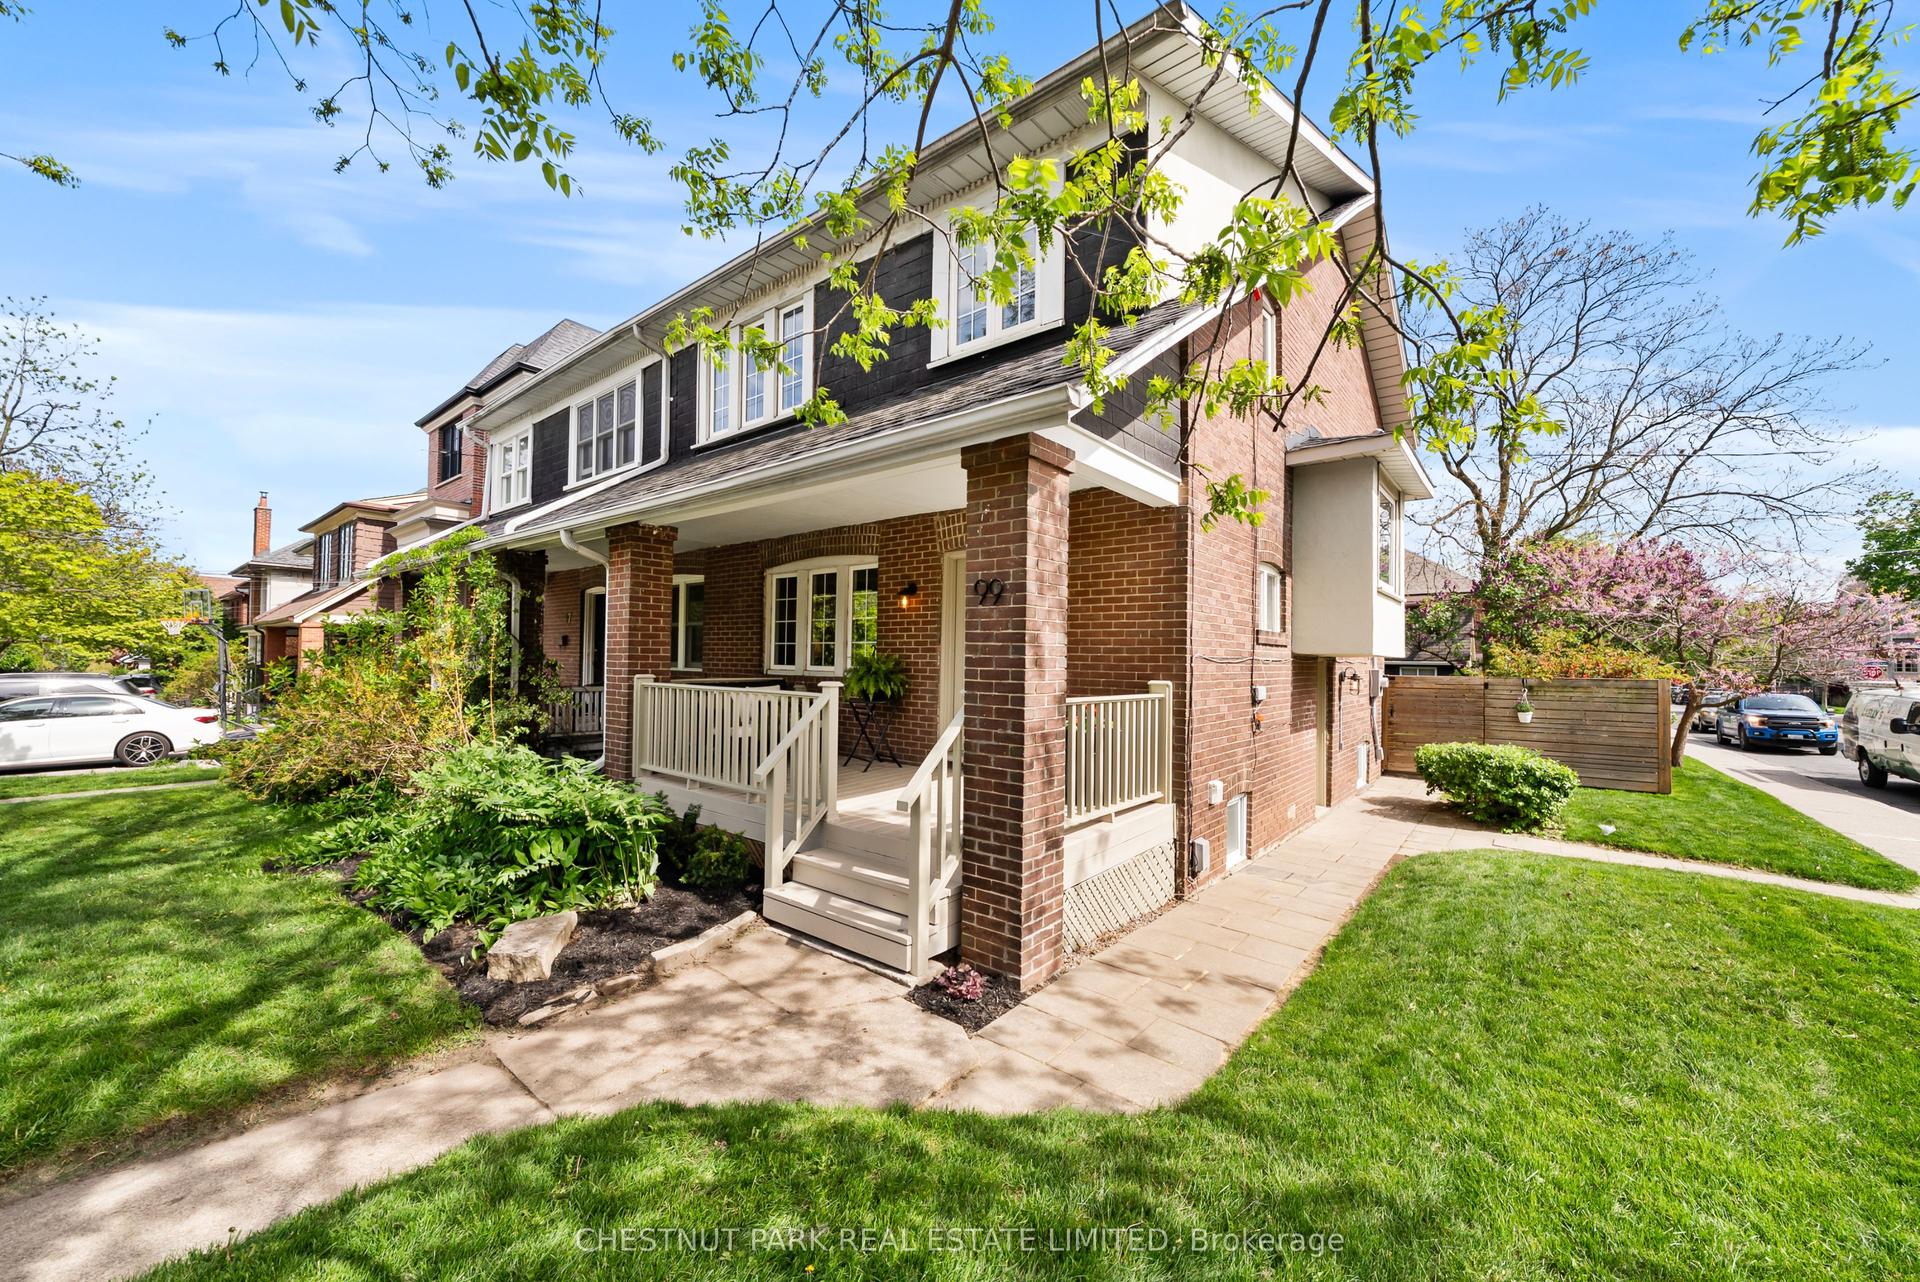
For Sale3 days ago
$1,451,000
Semi-Detached
est. $6,361/mo
99 Brookdale Avenue, Lawrence Park North
Toronto, ON
3+1 bd
2 ba
1,300
1
MLS# C13210070Chestnut Park Real Estate Limited
WhatsApp Aman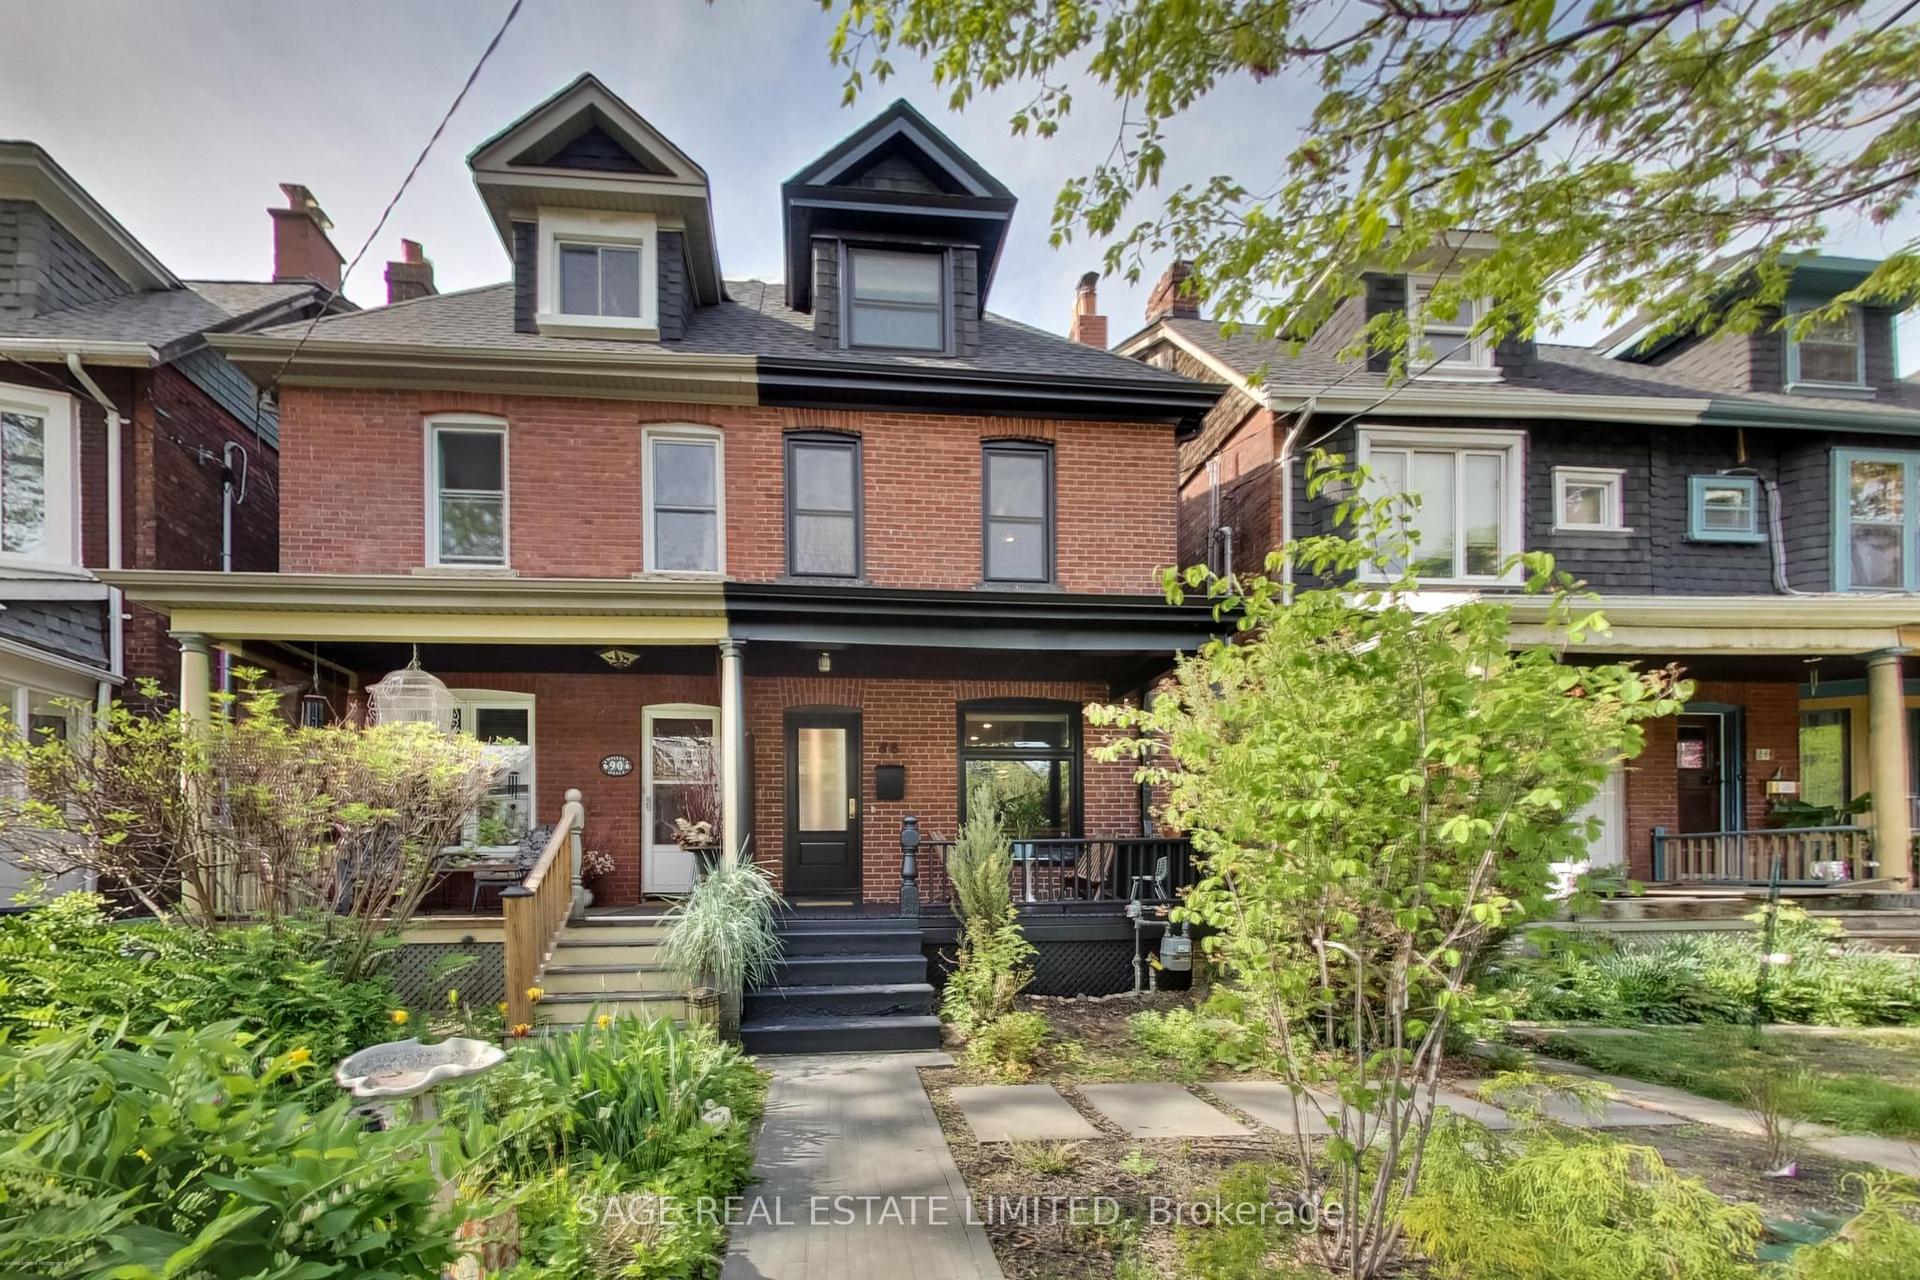
For Sale5 days ago
$1,795,000
Semi-Detached
est. $7,869/mo
88 Galley Avenue, Roncesvalles
Toronto, ON
4+1 bd
3 ba
1,750
2
MLS# W13174516Sage Real Estate Limited
WhatsApp Aman