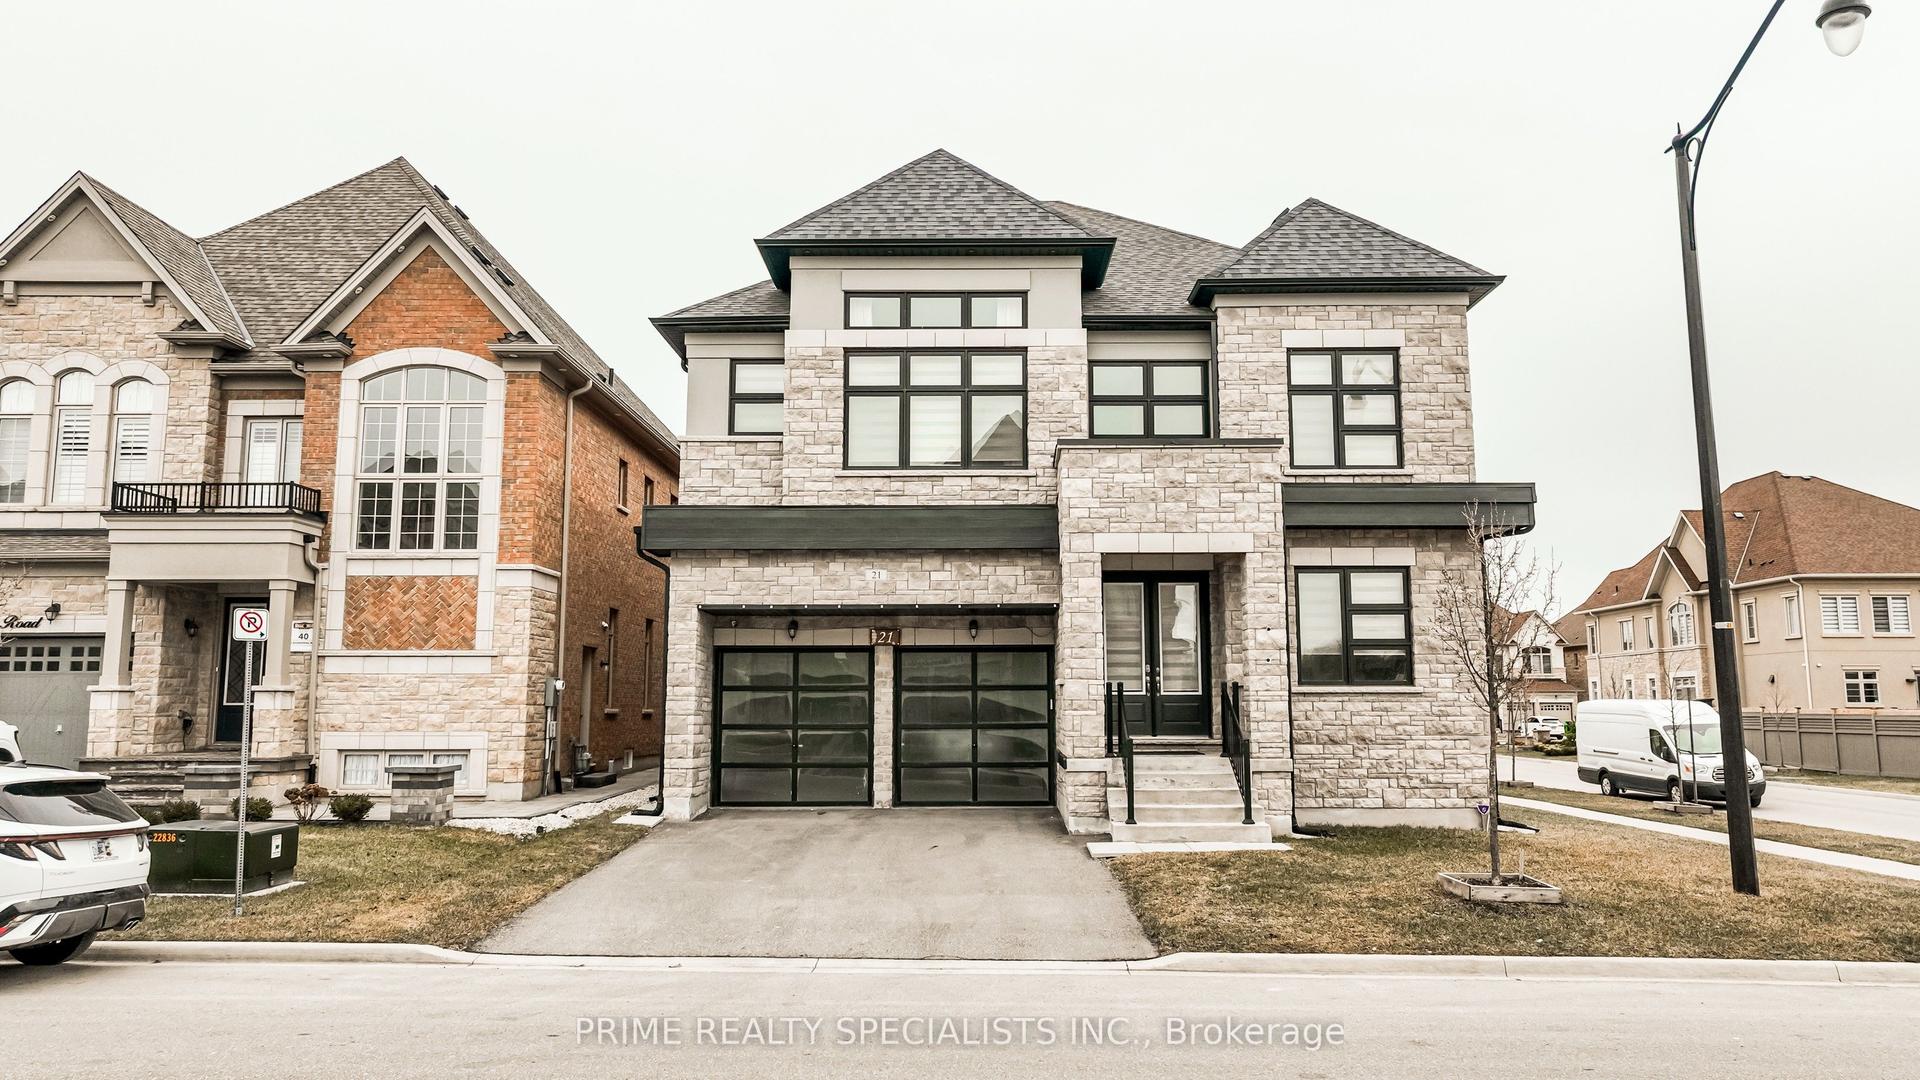
For Sale
Just Listed
18 Tristan Court
Bram West, Brampton, ON
$1,750,000
3+2Bd
5Ba
2,750+sqft
6Parking
50 x 100 ftlot
$636/sqft
DetachedMLS# W13158344Listed 2026-05-215 DOM
Cooling
Central Air
Basement
Finished
About this home
Welcome to 18 Tristan Court, nestled in the highly sought-after Streetsville Glen community on one of the area's most coveted courts. Situated at the apex of a quiet cul-de-sac and just moments from Churchville South Park, this exceptional bungalow offers over 5,000 sq ft of finished living space on a rare oversized pie-shaped lot, stretching approximately 179 ft deep on one side and over 175 ft across the rear. This home presents a unique opportunity for those seeking space, privacy, and long-term potential. Featuring 3 spacious main-level bedrooms plus 2 additional lower-level bedrooms, the layout offers exceptional flexibility for extended family or multi-generational living. The finished lower level includes two self-contained living areas, each with its own kitchen and bathroom. The fully landscaped backyard is designed for year-round enjoyment, complete with an inground swimming pool, a custom garden shed with built-in sauna, and expansive outdoor space ideal for entertaining or relaxing in total privacy. Parking for up to 7 vehicles easily accommodates family and guests. Proudly owned by the original owners, this home reflects years of care and presents an incredible canvas for buyers looking to personalize and add value in a premium location. Conveniently located near major highways, shopping, and the Toronto Premium Outlets, with access to excellent schools including École secondaire Jeunes sans frontières. Golf enthusiasts will appreciate being just minutes from Lionhead Golf Club. A rare offering in one of Mississauga's most desirable enclaves-offering opportunity, space, lifestyle, and endless potential.
PoolCul-de-sac
Rooms
Main Floor
| Living Room | 4.20 × 4.00 m | Hardwood Floor Overlooks Frontyard Bay Window |
| Dining Room | 3.96 × 4.87 m | Hardwood Floor Overlooks Backyard Combined w/Living |
| Family Room | 6.14 × 4.40 m | Hardwood Floor Overlooks Backyard Skylight |
| Kitchen | 4.16 × 3.60 m | Stainless Steel Appl Overlooks Family Granite Counters |
| Breakfast | 4.16 × 3.09 m | Open Concept Overlooks Backyard Window |
| Bedroom 2 | 3.65 × 3.45 m | Closet Window Broadloom |
| Bedroom 3 | 3.65 × 3.45 m | Closet Window Broadloom |
| Primary Bedroom | 5.60 × 3.96 m | W/O To Pool 5 Pc Ensuite Hardwood Floor |
Basement
| Den | 4.30 × 2.54 m | |
| Kitchen | 1.70 × 3.00 m | |
| Bedroom | 3.96 × 4.67 m | |
| Sitting | 4.14 × 2.89 m | |
| Kitchen | 2.70 × 2.70 m | |
| Dining Room | 5.33 × 3.04 m | |
| Family Room | 3.96 × 3.78 m | |
| Bedroom | 5.70 × 4.69 m |
Features
- Water Purifier
- Apartment
- Finished
- Central Air
- Bungalow
Financials
Annual Taxes
$11,310
Estimated Rental Income
Entire property$3,200 – $4,800/mo
Basement apartment$1,800 – $2,500/mo
Rental yield2.2% – 3.3%
*Estimates based on comparable rentals in the area. Actual income may vary.
Market Data — Brampton
Days on market5 days
Buyer's MarketSeller's Market
Based on active listings in Brampton. Data updates daily.
Demographics — Brampton
Population
656,480
Avg Household Income
$98,000
Age Distribution
0-19
24%
20-34
22%
35-49
22%
50-64
19%
65+
13%
Ownership79% own · 21% rent
EnglishPunjabiHindiUrduGujarati
Our estimate for this home
Estimated range
$1.35M – $1.57M
Mid-point $1.46M · ~$531/sqft
How this listing compares
$1.35MList · $1.75M$1.57M
High confidence·Based on 36 bram west comparables
Estimated range is generated automatically from active comparables and is for informational purposes only. Not an appraisal — contact Aman for a full comparative market analysis that factors in condition, renovations, and positioning.
Getting around
How walkable, bikeable, and transit-friendly this neighbourhood is.
69
/ 100
Walk Score
Somewhat Walkable
69
/ 100
Transit Score
Good Transit
63
/ 100
Bike Score
Bikeable
Scores are estimates based on neighbourhood data and are for informational purposes only.
MLS® data courtesy of the Toronto Regional Real Estate Board (TRREB).
The information provided herein must only be used by consumers that have a bona fide interest in the purchase, sale, or lease of real estate and may not be used for any commercial purpose or any other purpose. Listing information is deemed reliable but is not guaranteed accurate by the Toronto Regional Real Estate Board, the listing brokerage, or this website. The trademarks REALTOR®, REALTORS® and the REALTOR® logo are controlled by The Canadian Real Estate Association (CREA) and identify real estate professionals who are members of CREA. MLS®, Multiple Listing Service®, and the associated logos are owned by CREA. Not intended to solicit properties currently listed for sale or buyers under contract.
You may also like
More homes in Brampton
Hand-picked listings with a similar price range and style.
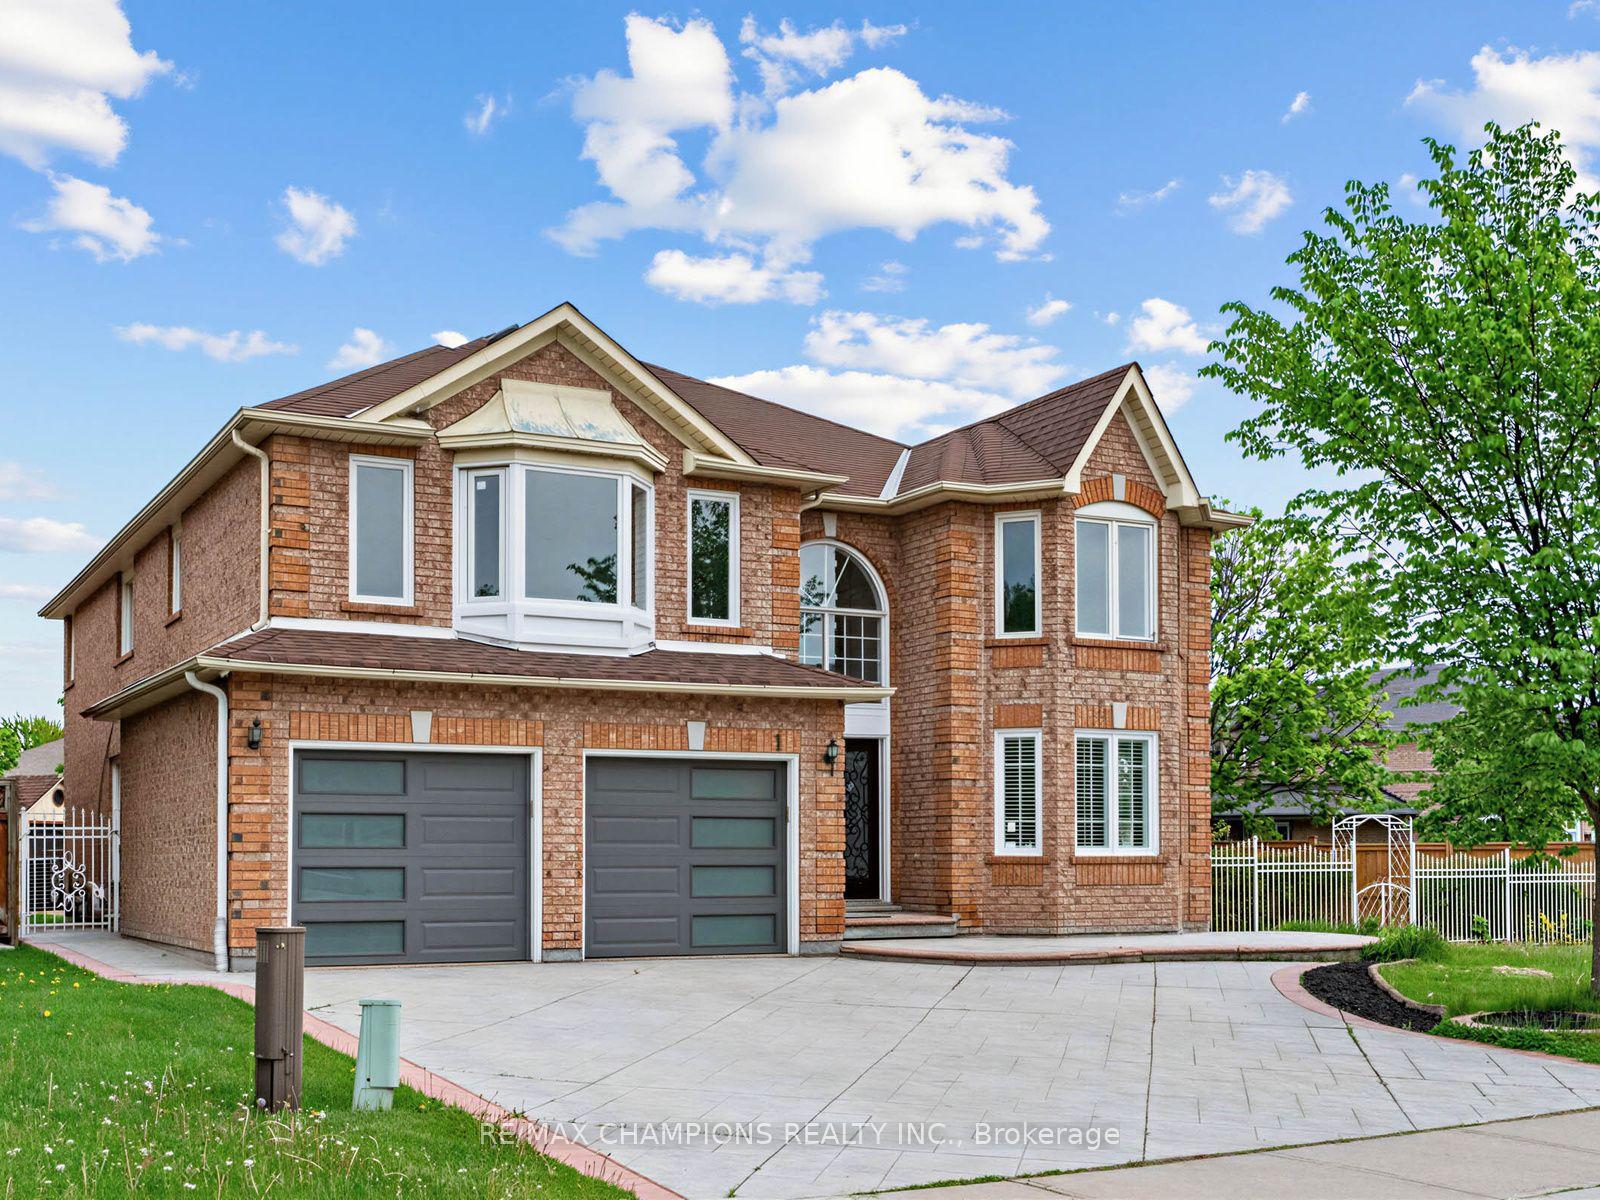
For Sale9 h ago
$1,679,000
Detached
est. $7,361/mo
1 Cluster Oak Place, Sandringham-Wellington
Brampton, ON
5+3 bd
6 ba
4,250
6
MLS# W13172828Re/Max Champions Realty Inc.
WhatsApp Aman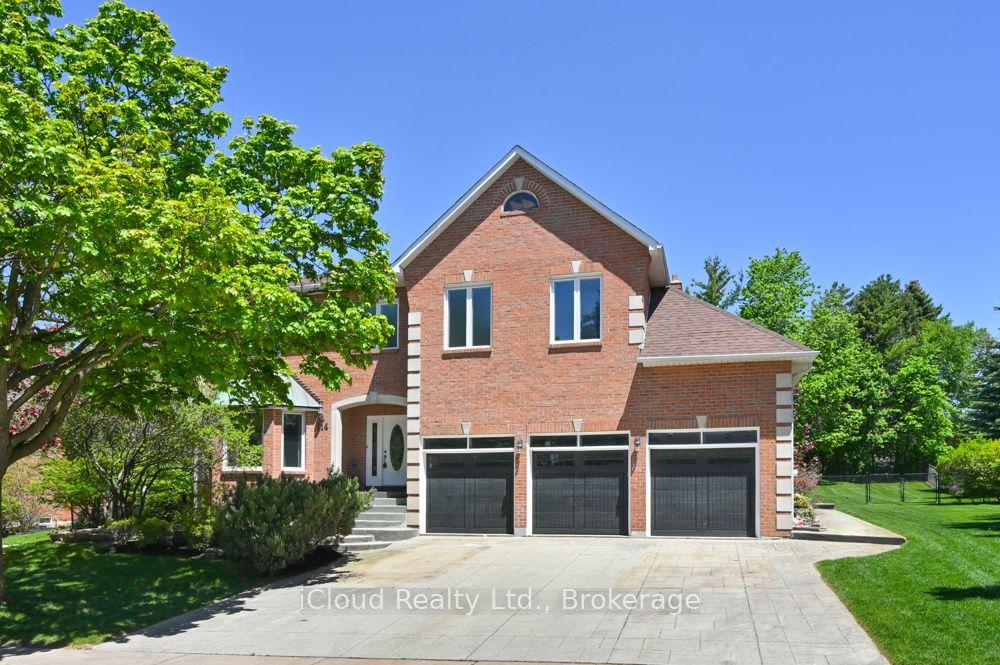
For Sale1 day ago
$2,100,000
Detached
est. $9,206/mo
114 Kenpark Avenue, Snelgrove
Brampton, ON
5+2 bd
5 ba
4,250
6
MLS# W13170724iCloud Realty Ltd.
WhatsApp Aman