For Sale
Just Listed
Open House Sat 18–20
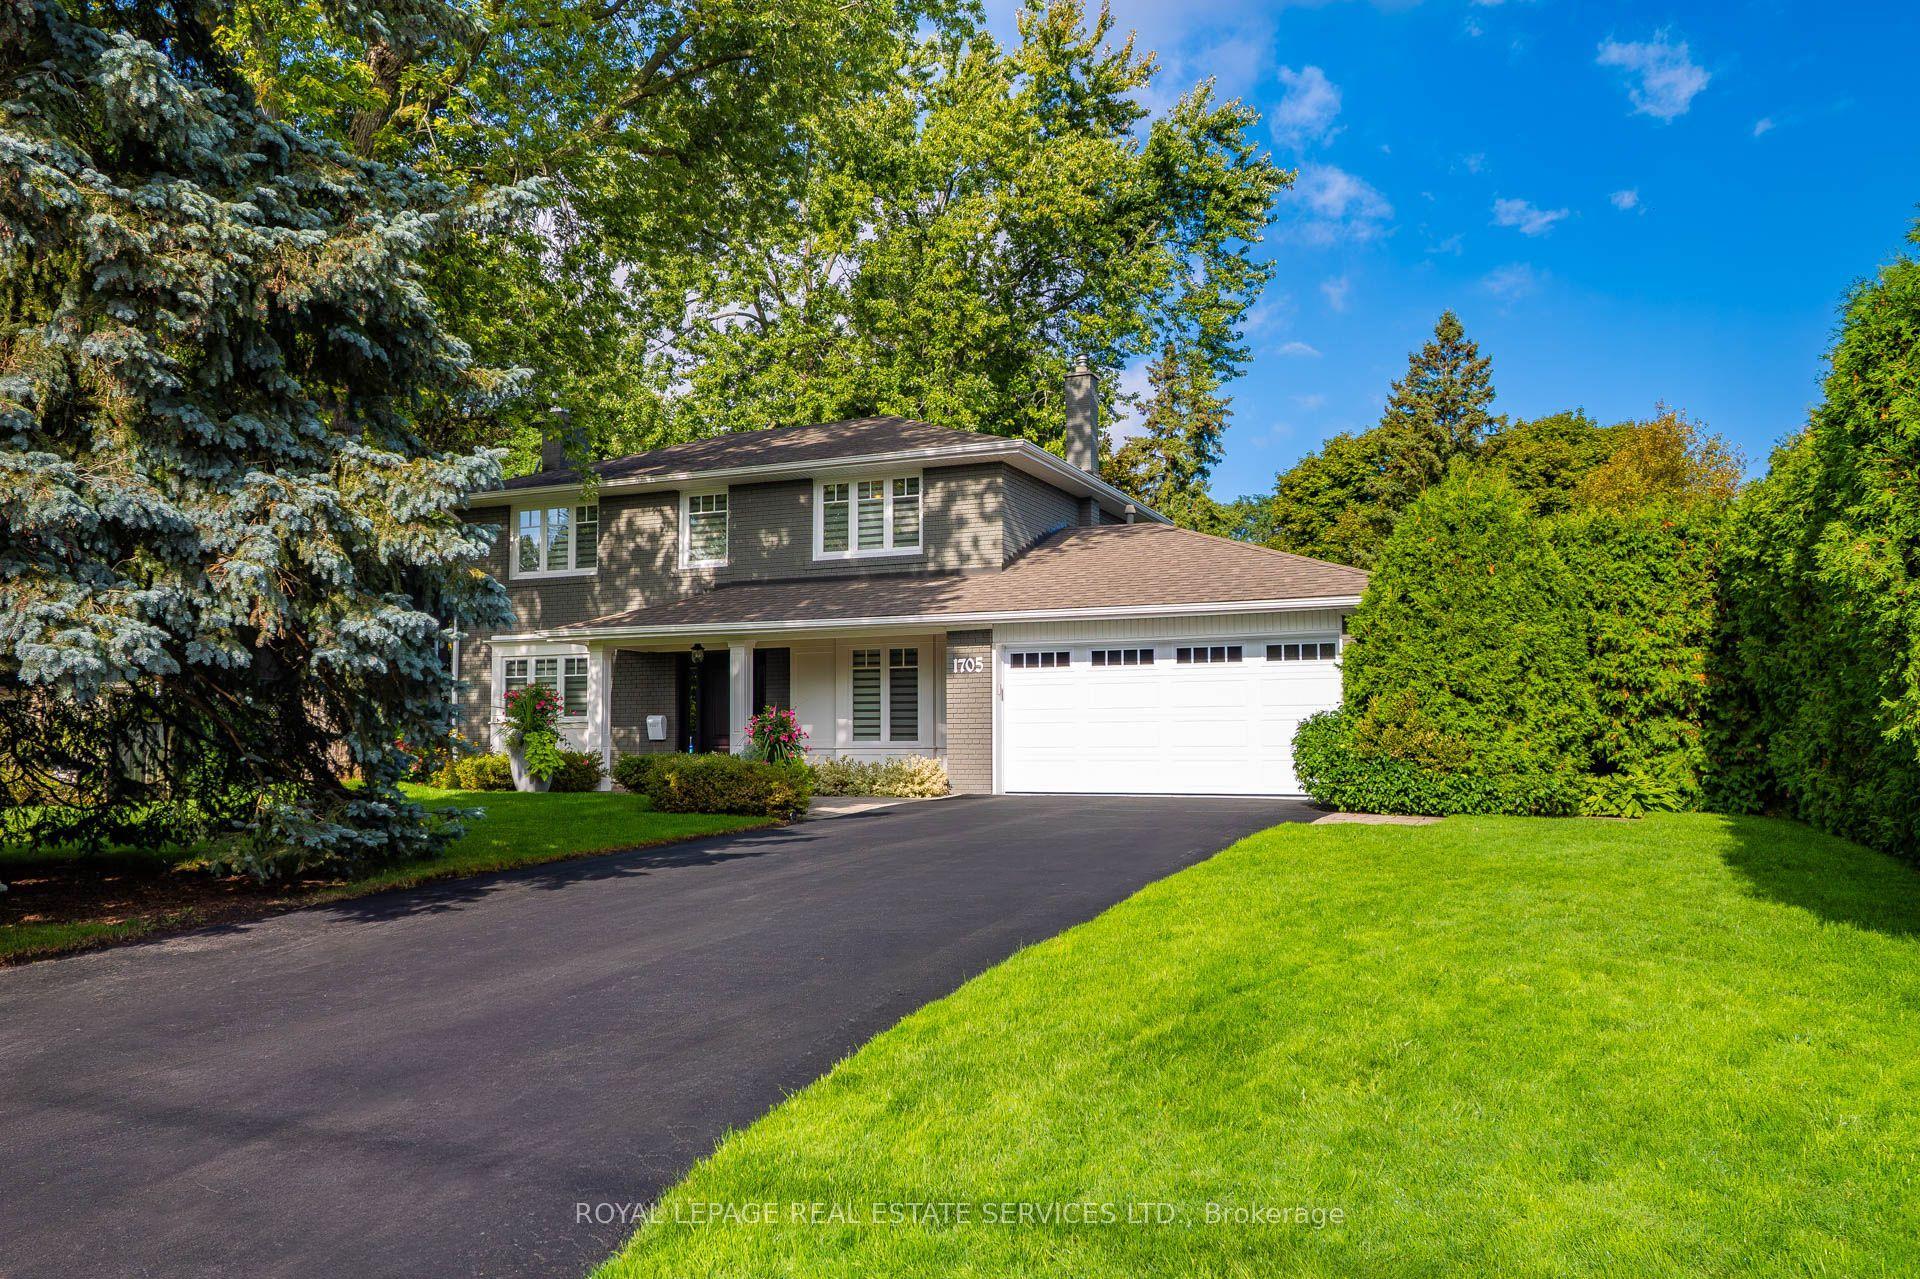
1832 Chesbro Court
Sheridan, Mississauga, ON
$2,789,850
4+1Bd
5Ba
4,250+sqft
8Parking
42.16 x 195.02 ftlot
$656/sqft
DetachedMLS# W13171478Listed 2026-05-251 DOM
Cooling
Central Air
Basement
Finished with Walk-Out
Just listed! New listings in Mississauga often receive offers within the first week.
About this home
Nestled On The Largest Lot Within An Exclusive Sheridan Court, 1832 Chesbro Crt Offers An Exceptional Blend Of Luxury, Space & Family-Focused Living. Positioned On A 46.16 x 194 Ft. Lot Expanding To An Extraordinary 188 Ft. Across The Rear, This Exceptional 4+1 bdrm, 5 Bath Home Offers Approx 3,825 Sqft. Of Total Living Space. A Grand Foyer Welcomes Guests Beneath Soaring Vaulted Ceilings & Skylights That Flood The Home W/ Natural Light. Rich Hdwd Flooring, Elegant Chandeliers, Crown Moulding & California Shutters Enhance The Refined Atmosphere Throughout. The Formal Living & Dining Rooms Are Beautifully Appointed For Entertaining, Highlighted By Architectural Pillars, A Stunning Stone-Surround Gas F/P, & Elegant Finishes Throughout. Designed For Both Comfort & Functionality, The Expansive Family Room & Chef-Inspired Kitchen Serve As The Heart Of The Home. Vaulted Ceilings, Oversized Windows O/Looking The Pvt Bkyd & A Gas F/P Create A Warm & Inviting Setting. The Kitchen Features Premium Appls, Abundant Workspace & A Bright Bfast Area W/ W/O Access To The Elevated Deck & Lower Stone Patio. The Main Lvl Also Features A Pvt Office W/ French Door Entry, & A Versatile Bdrm Complete W/ A 3-Pc Ensuite & Bkyd W/O. Upstairs, The Spacious Primary Retreat Features Vaulted Ceilings, A W/I Closet W/ B/I Organizers & A Luxurious 5-Pc Ensuite W/ Jacuzzi Tub, Glass W/I Shower, Dual Vanities & Smart Bidet System. 2 Addn'l Bdrms Each Feature W/I Closets & Pvt Ensuits, Offering Comfort & Privacy. The Fully Finished Lower Lvl Expands The Home's Living Space W/ A Sprawling Rec Area Featuring A Dramatic Brick Feature Wall, B/I Media Centre, Gas F/P, Custom Bar, Secondary Kitchen, Addn'l Bdrm & W/O Access To The Bkyd. Outdoors, The Resort-Inspired Bkyd Showcases A Lrg In-Ground Pool, Dedicated Cabana, Raised Deck & Multiple Entertaining Areas Surrounded By Mature Privacy Landscaping. Located Moments To Parks, Golf Courses, Top Schools, Erin Mills Town Centre, Major Highways & GO Transit.
Pool
Rooms
Main Floor
| Living Room | 5.16 × 4.67 m | Vaulted Ceiling(s) Fireplace Hardwood Floor |
| Dining Room | 5.08 × 4.26 m | California Shutters Crown Moulding Hardwood Floor |
| Family Room | 5.84 × 6.65 m | 2 Pc Bath Fireplace Hardwood Floor |
| Kitchen | 3.87 × 4.36 m | Stainless Steel Appl Combined w/Kitchen Tile Floor |
| Breakfast | 2.88 × 4.26 m | Vaulted Ceiling(s) W/O To Deck Tile Floor |
| Office | 3.82 × 3.60 m | California Shutters Crown Moulding Hardwood Floor |
| Bedroom | 4.22 × 5.05 m | 3 Pc Ensuite W/O To Patio Hardwood Floor |
Upper
| Primary Bedroom | 5.17 × 5.57 m | 5 Pc Ensuite Walk-In Closet(s) Hardwood Floor |
| Bedroom | 3.84 × 5.18 m | 3 Pc Ensuite B/I Bookcase Hardwood Floor |
| Bedroom | 3.76 × 5.66 m | 4 Pc Ensuite B/I Bookcase Hardwood Floor |
Lower
| Recreation | 11.52 × 13.17 m | Fireplace W/O To Patio Tile Floor |
| Dining Room | 2.98 × 4.40 m | California Shutters Combined w/Rec Tile Floor |
| Bedroom | 3.83 × 3.58 m | 5 Pc Bath Window California Shutters |
| Kitchen | 3.42 × 3.02 m | Stainless Steel Appl Pot Lights Tile Floor |
Features
- Bar Fridge
- Carpet Free
- Guest Accommodations
- Finished with Walk-Out
- Central Air
- 2-Storey
Financials
Annual Taxes
$17,961.25
Estimated Rental Income
Entire property$4,000 – $6,500/mo
Rental yield1.7% – 2.8%
*Estimates based on comparable rentals in the area. Actual income may vary.
Market Data — Mississauga
Days on market1 days
Buyer's MarketSeller's Market
Based on active listings in Mississauga. Data updates daily.
Demographics — Mississauga
Population
717,961
Avg Household Income
$105,000
Age Distribution
0-19
21%
20-34
20%
35-49
21%
50-64
20%
65+
18%
Ownership71% own · 29% rent
EnglishUrduArabicPunjabiPolish
Our estimate for this home
Estimated range
$2.78M – $3.23M
Mid-point $3.01M · ~$707/sqft
How this listing compares
$2.78MList · $2.79M$3.23M
High confidence·Based on 30 sheridan comparables
Estimated range is generated automatically from active comparables and is for informational purposes only. Not an appraisal — contact Aman for a full comparative market analysis that factors in condition, renovations, and positioning.
Getting around
How walkable, bikeable, and transit-friendly this neighbourhood is.
72
/ 100
Walk Score
Very Walkable
70
/ 100
Transit Score
Excellent Transit
60
/ 100
Bike Score
Bikeable
Scores are estimates based on neighbourhood data and are for informational purposes only.
MLS® data courtesy of the Toronto Regional Real Estate Board (TRREB).
The information provided herein must only be used by consumers that have a bona fide interest in the purchase, sale, or lease of real estate and may not be used for any commercial purpose or any other purpose. Listing information is deemed reliable but is not guaranteed accurate by the Toronto Regional Real Estate Board, the listing brokerage, or this website. The trademarks REALTOR®, REALTORS® and the REALTOR® logo are controlled by The Canadian Real Estate Association (CREA) and identify real estate professionals who are members of CREA. MLS®, Multiple Listing Service®, and the associated logos are owned by CREA. Not intended to solicit properties currently listed for sale or buyers under contract.
You may also like
More homes in Mississauga
Hand-picked listings with a similar price range and style.
For Sale7 h ago
$2,288,000
Detached
est. $10,031/mo
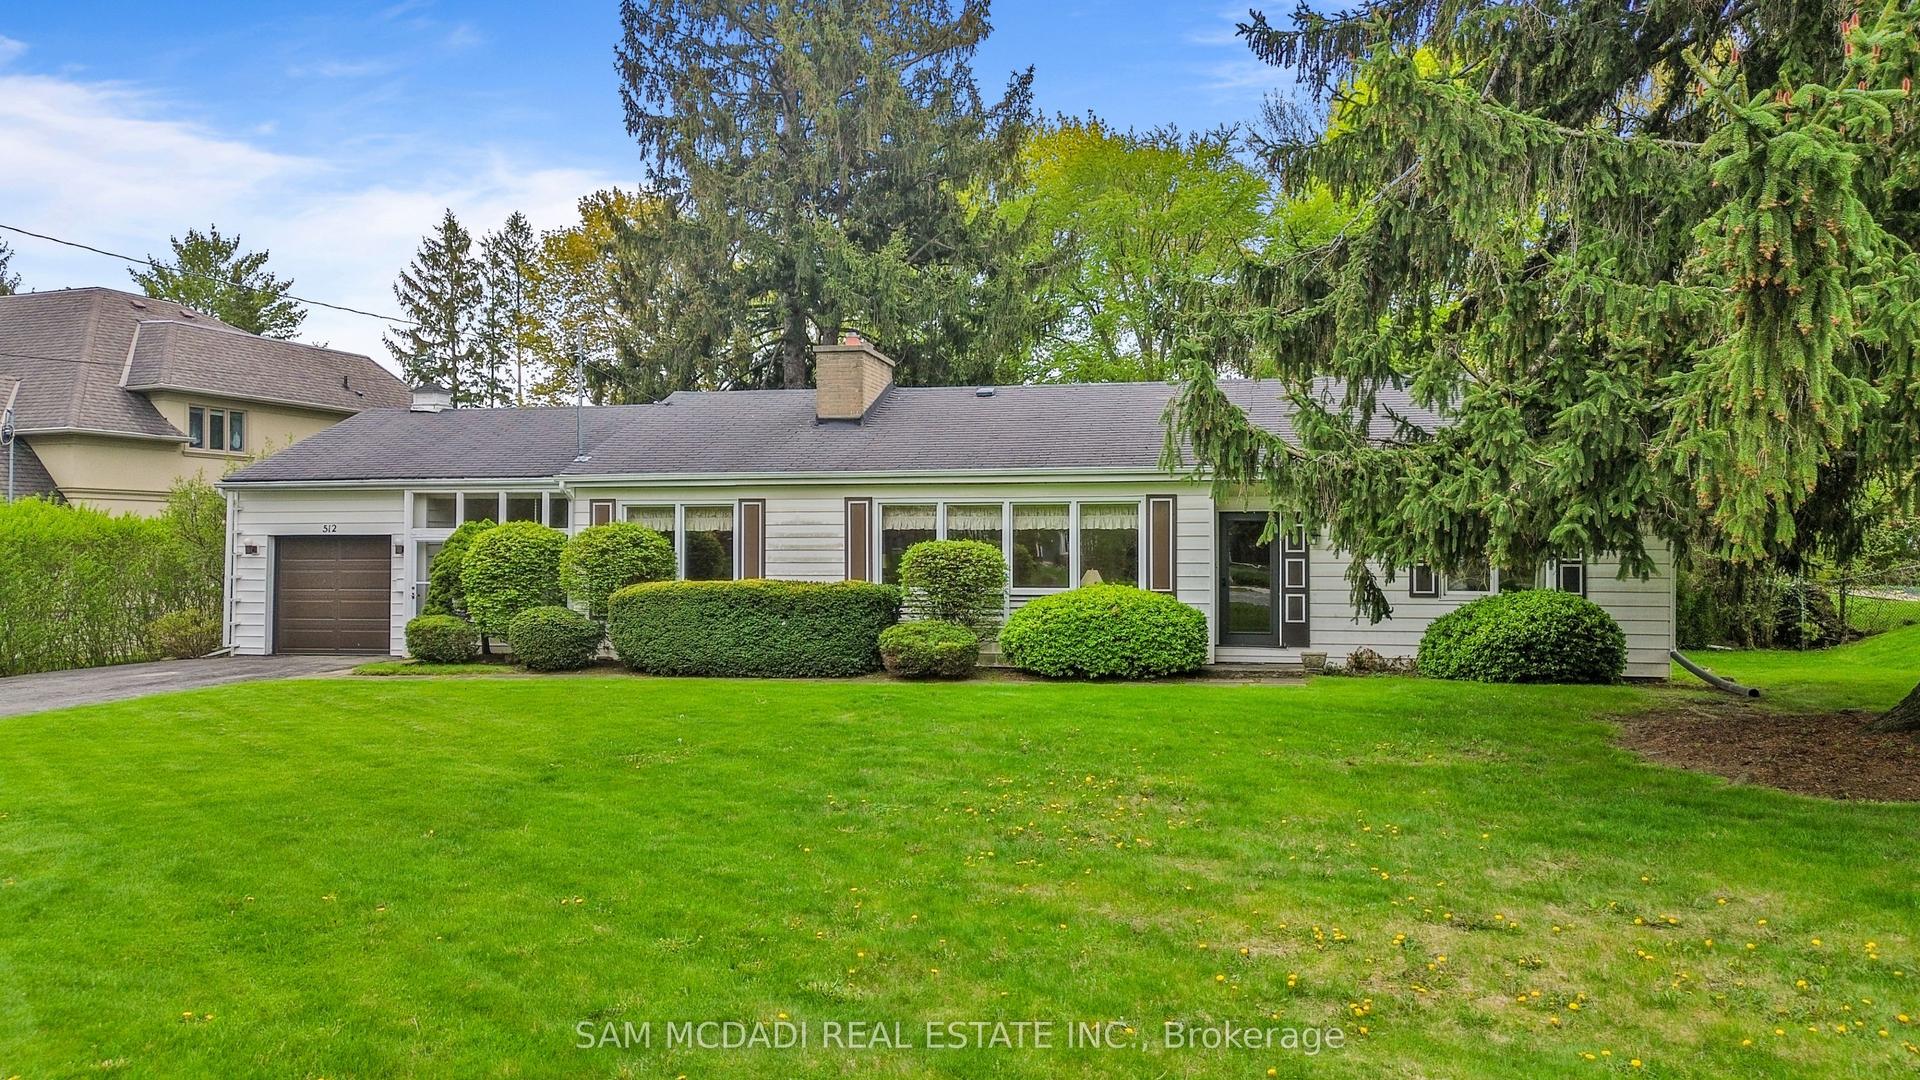
512 Bob O Link N/A, Clarkson
Mississauga, ON
3 bd
3 ba
1,750
7
MLS# W13176324Sam Mcdadi Real Estate Inc.
WhatsApp Aman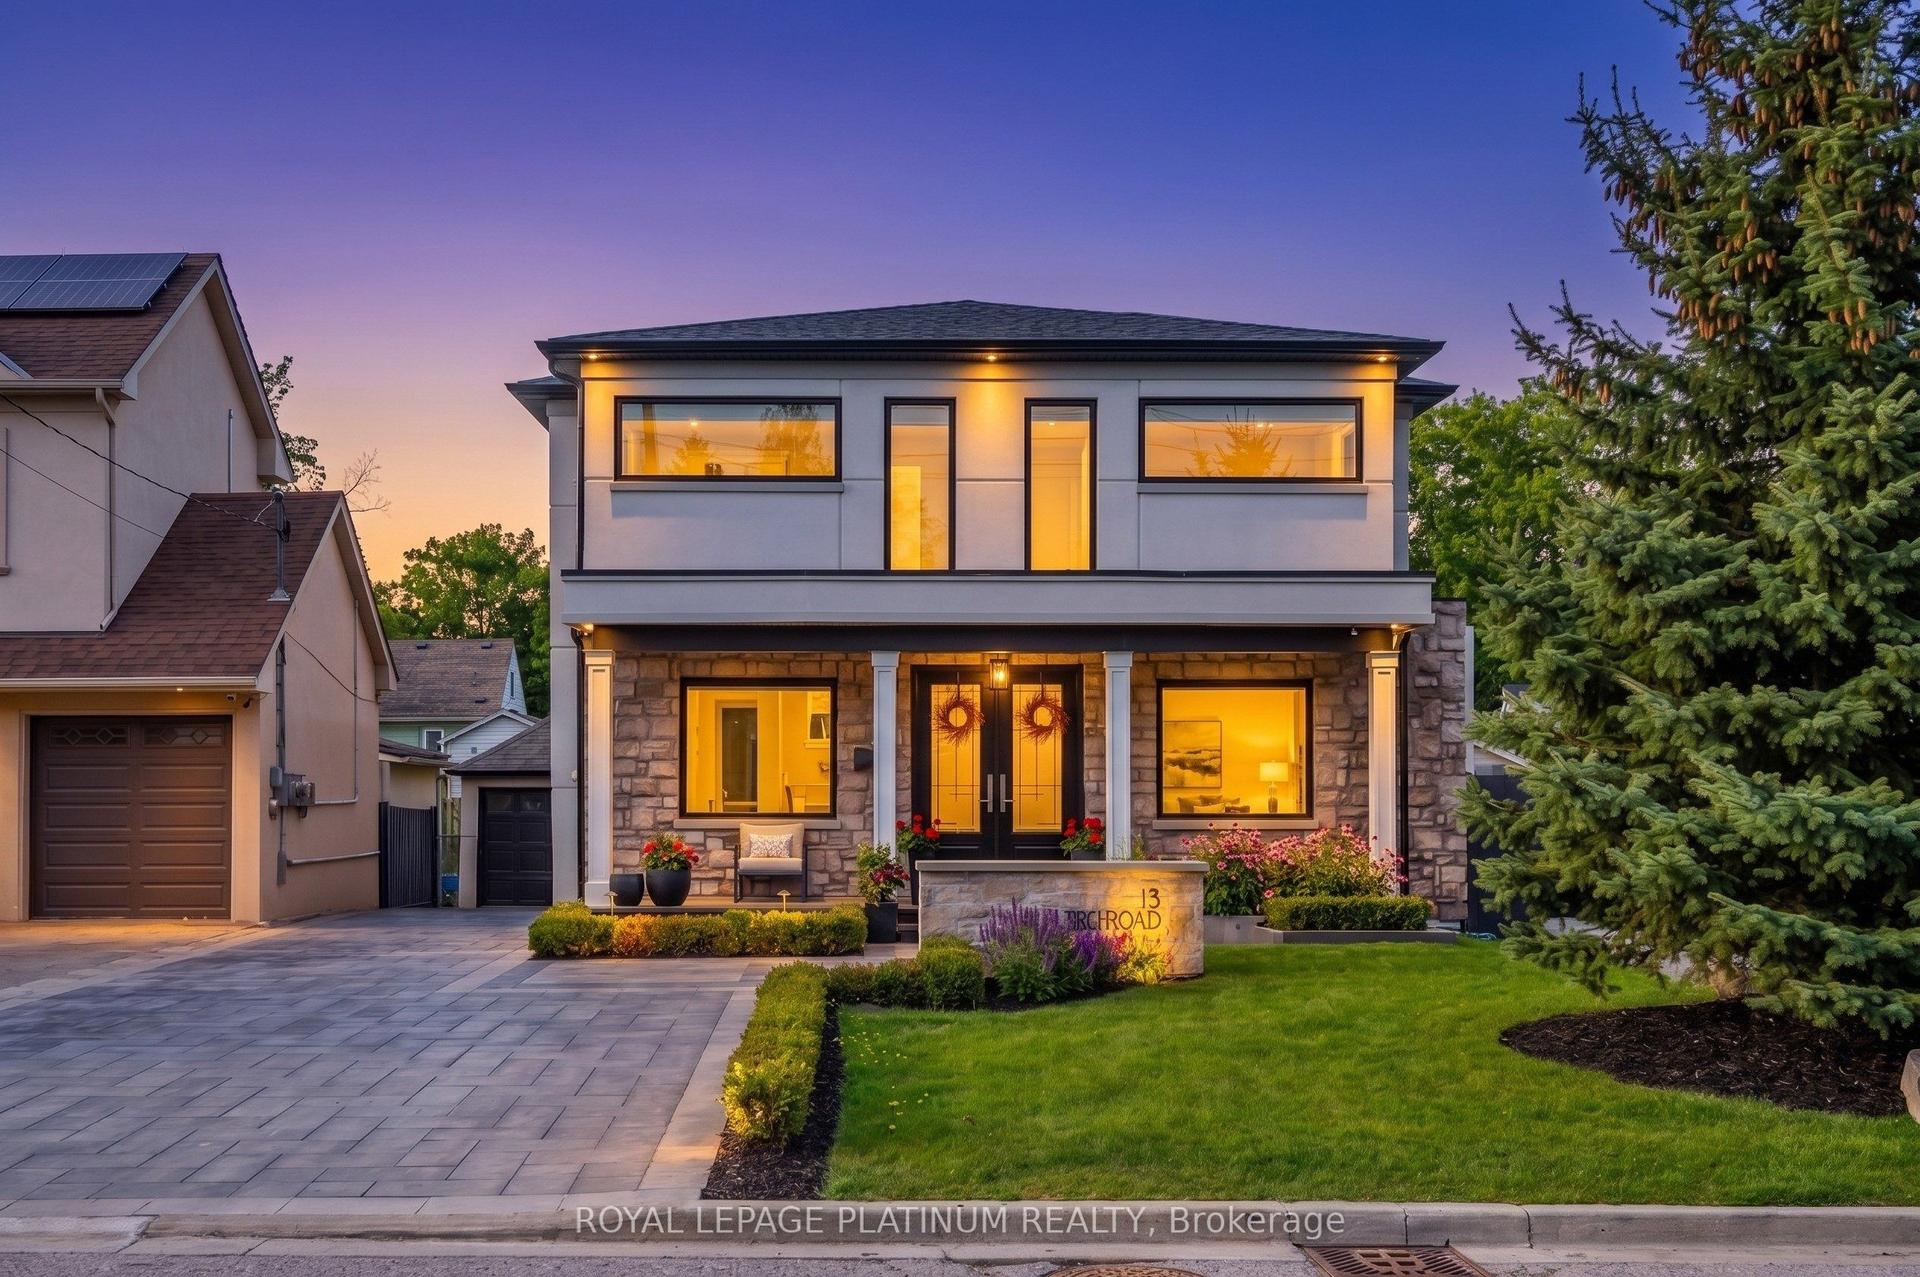
For Sale11 days ago
$2,399,000
Detached
est. $10,517/mo
13 Arch Road, Streetsville
Mississauga, ON
4+2 bd
4 ba
3,250
6
MLS# W13133276Royal Lepage Platinum Realty
WhatsApp Aman