For Sale
Just Listed
1705 Mazo Crescent
Lorne Park, Mississauga, ON
$2,599,000
4Bd
3Ba
2,250+sqft
6Parking
85 x 180 ftlot
$1155/sqft
DetachedMLS# W13172502Listed 2026-05-251 DOM
Cooling
Central Vacuum
Basement
Finished
Just listed! New listings in Mississauga often receive offers within the first week.
About this home
Spectacular 4-bedroom family residence situated on a sprawling, mature lot in prestigious Lorne Park. Thoughtfully updated throughout, this home seamlessly blends open-concept living with unmatched warmth and exceptional quality for families of all ages. The gourmet chef's kitchen serves as the heart of the home, overlooking an irresistible great room and the resort-style backyard oasis. Host unforgettable gatherings in the elegant dining room, which features sweeping views of the meticulously maintained front and rear grounds. A highly functional main-floor mud and laundry room provides a seamless walkout to expansive decks, a hot tub, a sparkling swimming pool, and a cozy fire pit area. Upstairs, the upper level offers an ideal layout with generous room sizes for a growing family. The secluded primary suite provides a peaceful retreat, overlooking the backyard and pool, complete with a welcoming spa-like ensuite. The fully finished lower level expands your living space, offering a spacious recreation room with a cozy gas fireplace and a custom wet bar with built-ins. Enjoy an unparalleled lifestyle with an easy walk to top-rated Whiteoaks Public School, Lorne Park Secondary School, the scenic trails of Whiteoaks Park, and all the exclusive charms of the coveted Lorne Park community.
PoolWalkoutFireplace
Rooms
Main Floor
| Foyer | 3.90 × 2.69 m | Formal Rm Overlooks Garden Tile Floor |
| Kitchen | 8.35 × 4.00 m | Centre Island Granite Counters Combined w/Great Rm |
| Great Room | 5.82 × 4.78 m | Fireplace W/O To Pool W/O To Yard |
| Great Room | 6.21 × 2.95 m | Picture Window Open Concept Combined w/Kitchen |
| Dining Room | 3.78 × 3.23 m | Formal Rm Overlooks Pool Picture Window |
Second Floor
| Primary Bedroom | 7.75 × 3.86 m | 5 Pc Ensuite His and Hers Closets Picture Window |
| Bedroom 2 | 5.26 × 3.76 m | Overlooks Frontyard Hardwood Floor Double Closet |
| Bedroom 3 | 3.96 × 3.80 m | Overlooks Frontyard Hardwood Floor Double Closet |
| Bedroom 4 | 3.94 × 3.20 m | Overlooks Pool Hardwood Floor Double Closet |
Lower
| Recreation | 6.99 × 5.82 m | Fireplace Above Grade Window Broadloom |
| Recreation | 0.00 × 0.00 m | Wet Bar B/I Shelves |
| Utility Room | 6.77 × 3.93 m | B/I Shelves |
Features
- Auto Garage Door Remote
- Bar Fridge
- Built-In Oven
- Central Vacuum
- ERV/HRV
- Storage
- Deck
- Hot Tub
- Landscaped
- Lawn Sprinkler System
- Lighting
- Patio
- Privacy
- Porch
- Full
- Finished
- Central Air
- 2-Storey
Financials
Annual Taxes
$11,476
Estimated Rental Income
Entire property$4,000 – $6,500/mo
Rental yield1.8% – 3.0%
*Estimates based on comparable rentals in the area. Actual income may vary.
Market Data — Mississauga
Days on market1 days
Buyer's MarketSeller's Market
Based on active listings in Mississauga. Data updates daily.
Demographics — Mississauga
Population
717,961
Avg Household Income
$105,000
Age Distribution
0-19
21%
20-34
20%
35-49
21%
50-64
20%
65+
18%
Ownership71% own · 29% rent
EnglishUrduArabicPunjabiPolish
Our estimate for this home
Estimated range
$1.96M – $2.28M
Mid-point $2.12M · ~$941/sqft
How this listing compares
$1.96MList · $2.60M$2.28M
High confidence·Based on 43 lorne park comparables
Estimated range is generated automatically from active comparables and is for informational purposes only. Not an appraisal — contact Aman for a full comparative market analysis that factors in condition, renovations, and positioning.
Getting around
How walkable, bikeable, and transit-friendly this neighbourhood is.
77
/ 100
Walk Score
Very Walkable
63
/ 100
Transit Score
Good Transit
65
/ 100
Bike Score
Bikeable
Scores are estimates based on neighbourhood data and are for informational purposes only.
MLS® data courtesy of the Toronto Regional Real Estate Board (TRREB).
The information provided herein must only be used by consumers that have a bona fide interest in the purchase, sale, or lease of real estate and may not be used for any commercial purpose or any other purpose. Listing information is deemed reliable but is not guaranteed accurate by the Toronto Regional Real Estate Board, the listing brokerage, or this website. The trademarks REALTOR®, REALTORS® and the REALTOR® logo are controlled by The Canadian Real Estate Association (CREA) and identify real estate professionals who are members of CREA. MLS®, Multiple Listing Service®, and the associated logos are owned by CREA. Not intended to solicit properties currently listed for sale or buyers under contract.
You may also like
More homes in Mississauga
Hand-picked listings with a similar price range and style.
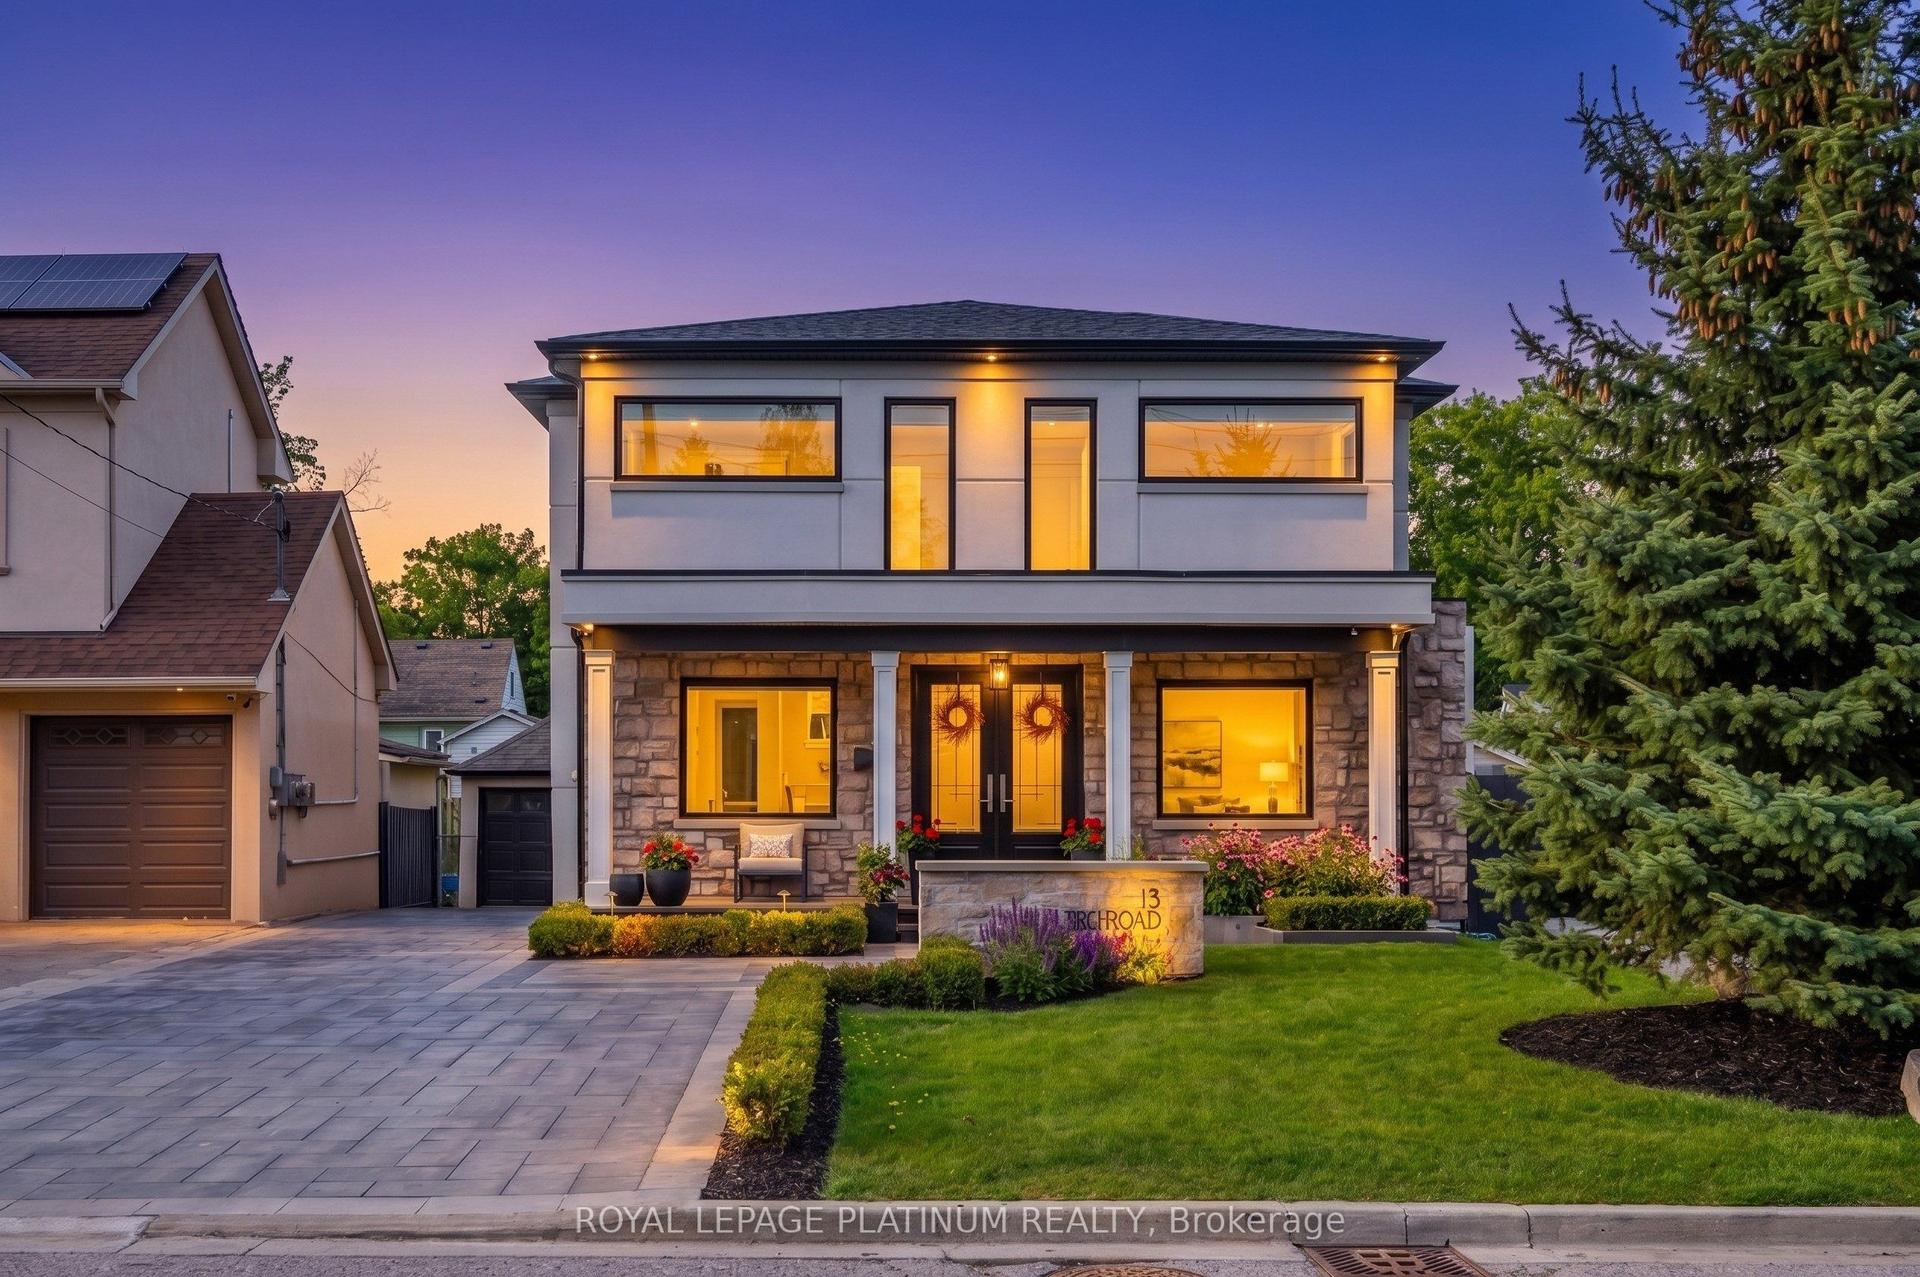
For Sale11 days ago
$2,399,000
Detached
est. $10,517/mo
13 Arch Road, Streetsville
Mississauga, ON
4+2 bd
4 ba
3,250
6
MLS# W13133276Royal Lepage Platinum Realty
WhatsApp Aman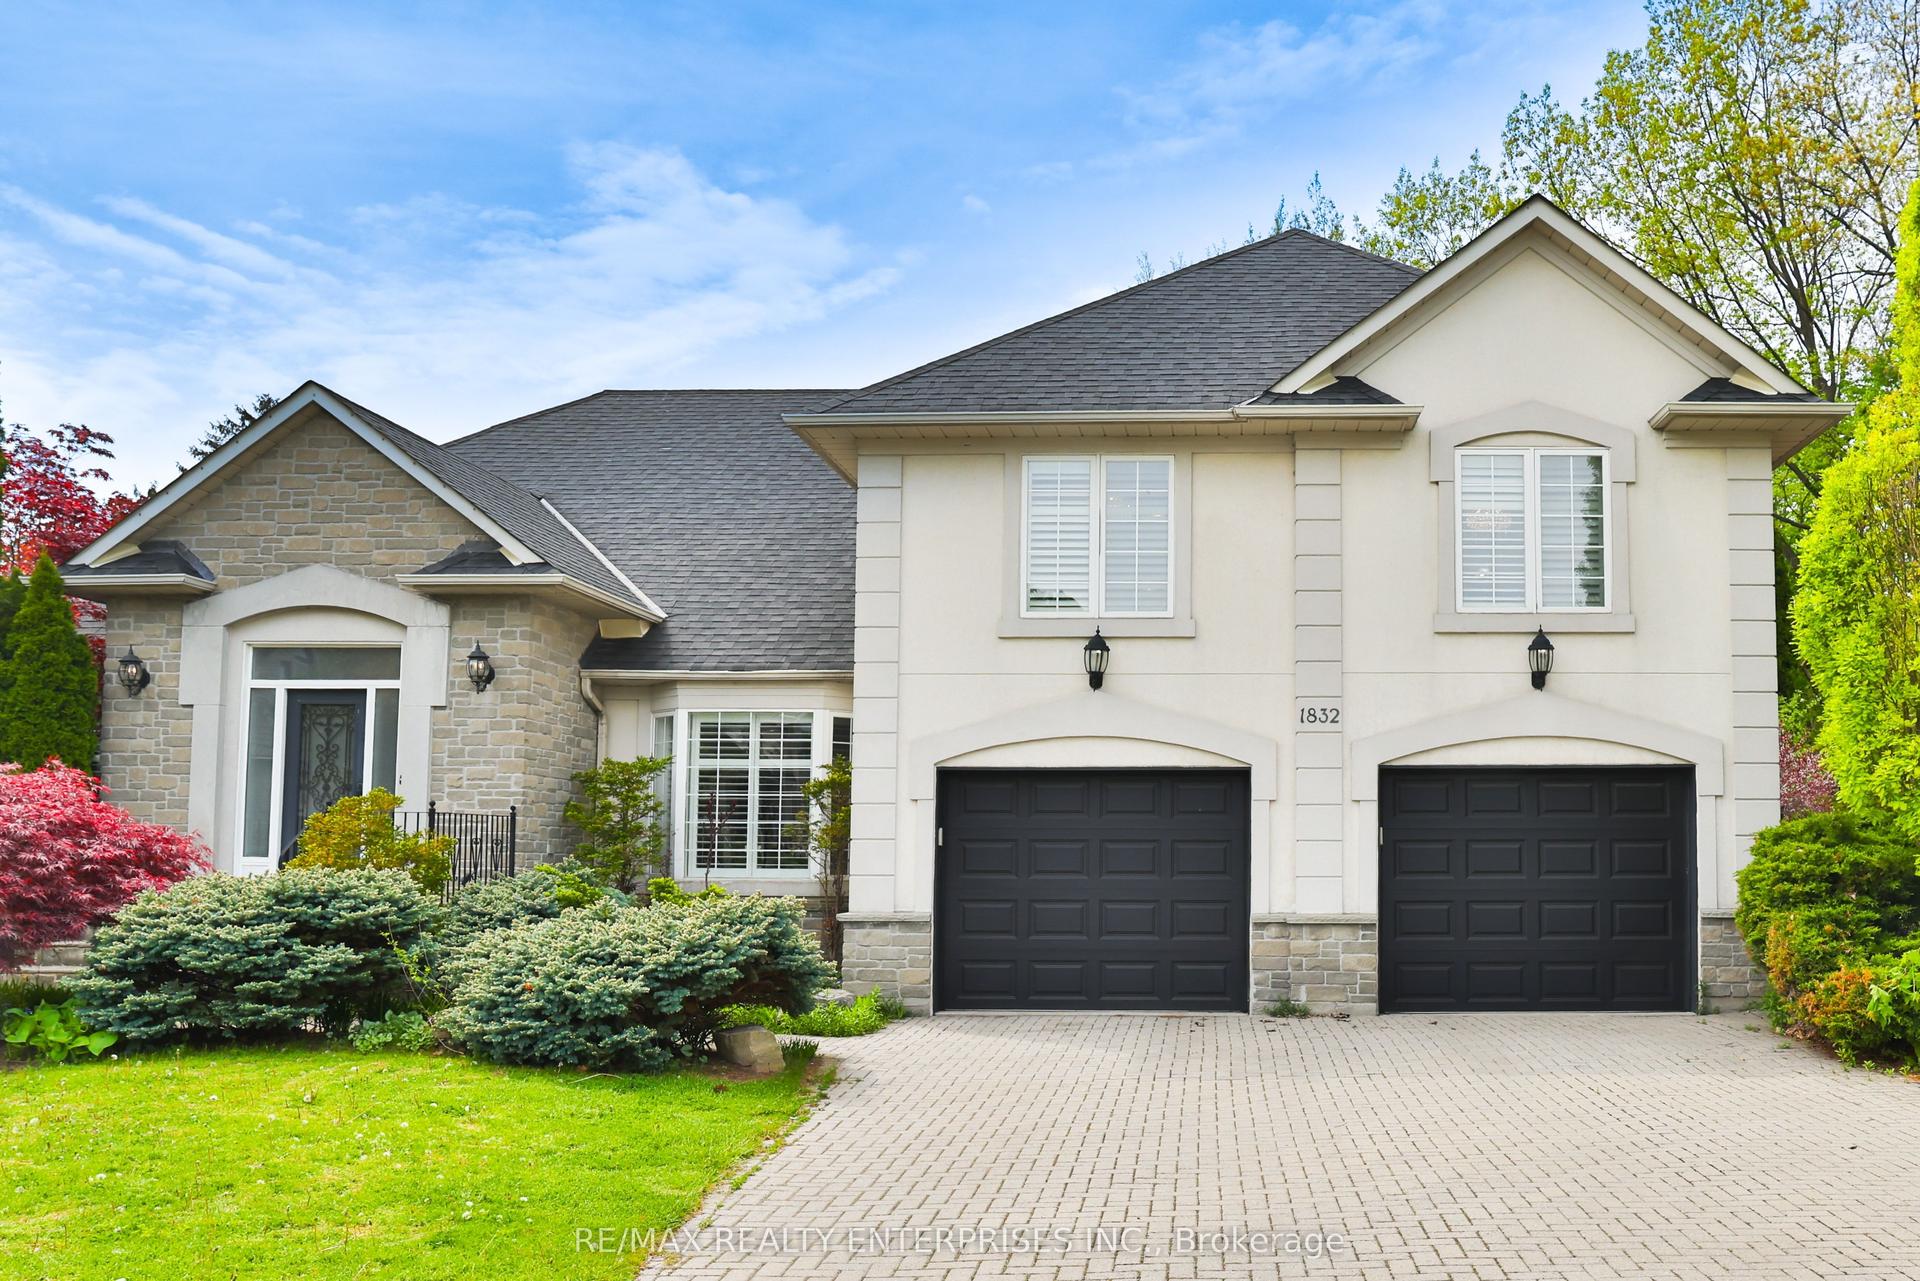
For Sale1 day ago
$2,789,850
Detached
est. $12,231/mo
1832 Chesbro Court, Sheridan
Mississauga, ON
4+1 bd
5 ba
4,250
8
MLS# W13171478Re/Max Realty Enterprises Inc.
WhatsApp Aman
