For Sale
Just Listed
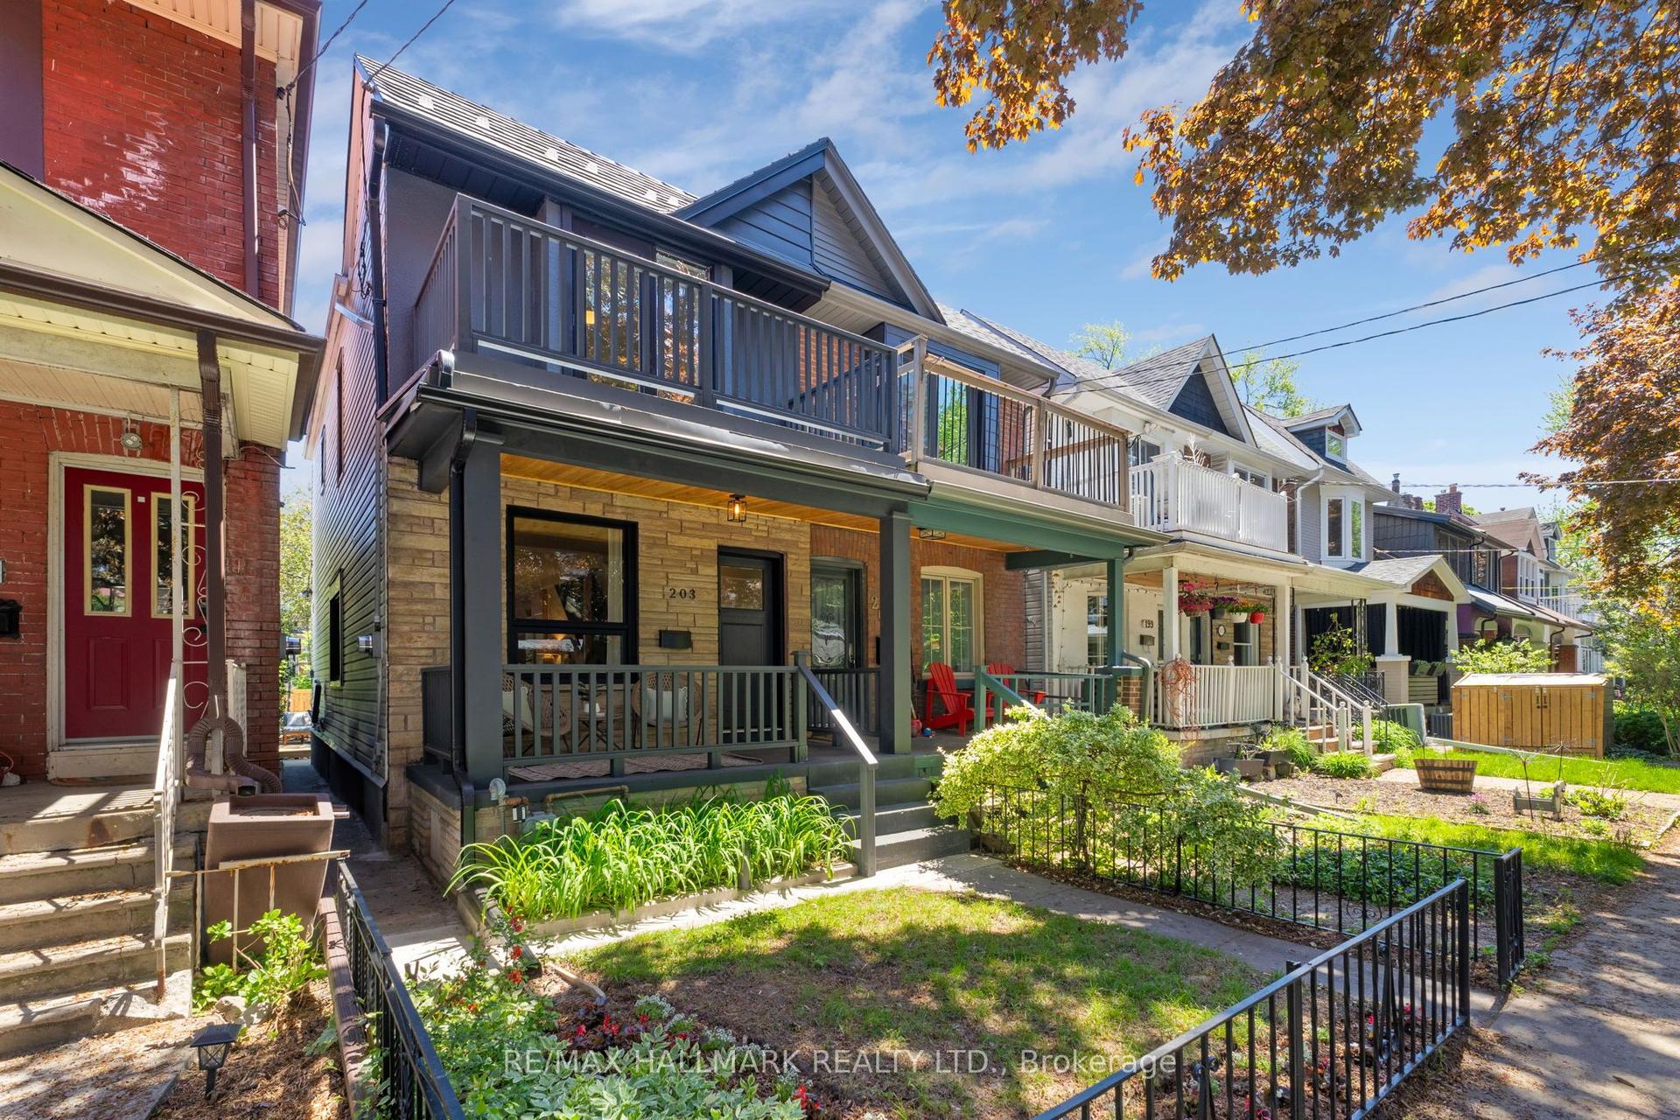
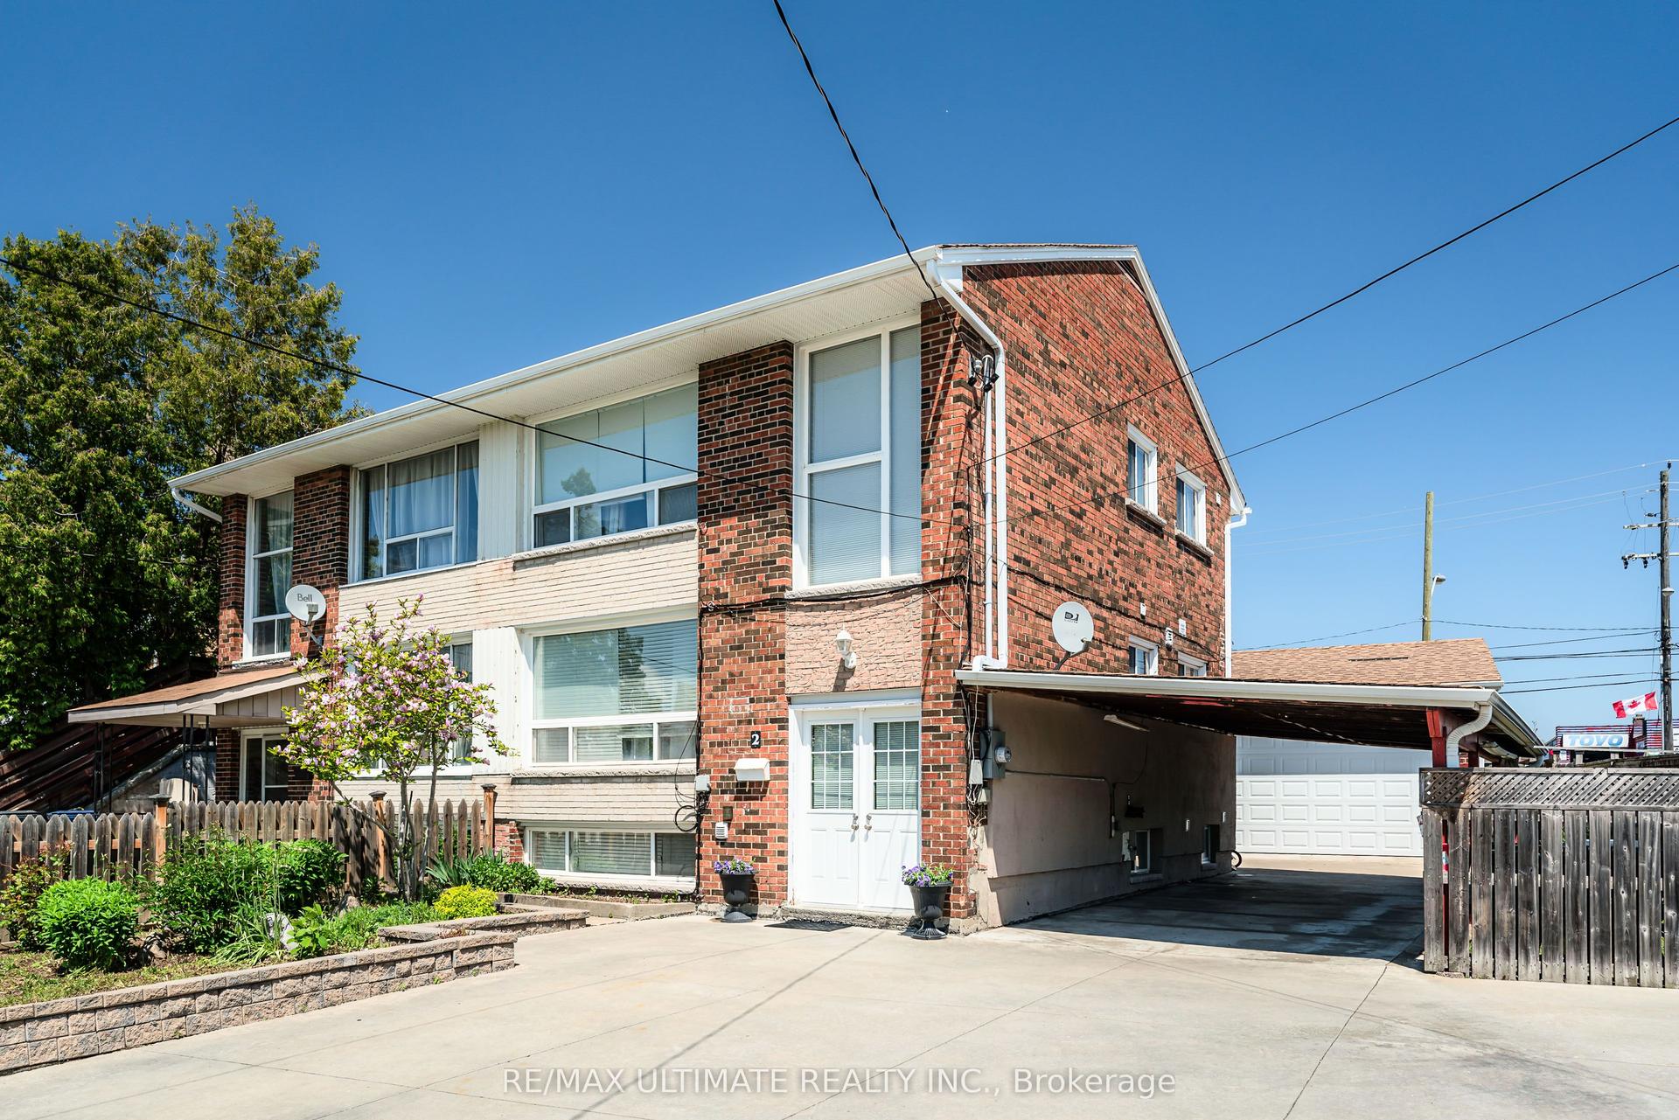
39A Uxbridge Avenue
Weston-Pellam Park, Toronto, ON
$979,000
3Bd
2Ba
1,300+sqft
2Parking
18 x 122 ftlot
$753/sqft
Semi-DetachedMLS# W13175604Listed 2026-05-260 DOM
Heating
Separate Heating Controls
Cooling
Central Air
Basement
Finished with Walk-Out
Just listed! New listings in Toronto often receive offers within the first week.
About this home
Stylish, seriously updated, and far more versatile than your average west-end/Junction Triangle semi. This move-in-ready 3-bedroom, 2-bath wide semi-detached blends warmth, functionality, and flexibility in all the right ways. The main floor features generous living & dining areas, a custom kitchen with top-end Bosch appliances including a 36" fridge, induction range & dishwasher, while wide plank floors, pot lights, and thoughtful finishes create a polished, cohesive feel throughout. Upstairs features three genuinely good-sized bedrooms, including a spacious primary with room for a king bed and an enlarged closet with custom built-ins. The lower level adds genuinely usable living space with a freshly renovated bathroom ('25) w/heated floors and laundry w/updated LG washer & dryer. Built in 1959, this home is newer than many in the area, solidly built, and offers oversized windows for exceptional natural light. For the detail-oriented buyer: a substantial 2022 to-the-studs renovation included subfloor replacement, updated 200-amp electrical service, upgraded insulation, and extensive mechanical + cosmetic improvements. Big-ticket updates include newer furnace & A/C, hot water tank ('21), windows (mostly '21), roof ('18 w/transferable warranty), front porch, front yard sprinkler system & more. The expensive stuff is done. Laneway access leads to a 2-car garage plus a l-a-r-g-e attached bonus studio/gym/flex space. Home office? Workshop? Creative studio? Gym? You'll figure it out. A potential future laneway suite opportunity also exists (see report). The fenced backyard feels like a true city escape. Steps to schools including Charles-Sauriol (9.3/10 per FI) and the best of the Junction & Junction Triangle, with easy access to the UP Express, Dundas West Station, St. Clair streetcar, excellent cycling routes, and favourites like Mattachioni, Wallace Espresso & Dotty's. Quick access to Bloor, Dupont, groceries, cafés, and an easy downtown commute by car, bike or TTC.
GarageRenovated
Rooms
Main Floor
| Foyer | 1.12 × 1.35 m | |
| Living Room | 2.97 × 3.96 m | |
| Dining Room | 3.12 × 3.96 m | |
| Kitchen | 4.06 × 3.15 m | |
| Exercise Room | 2.13 × 5.87 m |
Second Floor
| Primary Bedroom | 4.27 × 3.25 m | |
| Bedroom 2 | 3.10 × 3.73 m | |
| Bedroom 3 | 2.51 × 3.18 m | |
| Bathroom | 1.52 × 2.13 m |
Basement
| Recreation | 4.06 × 7.47 m | |
| Cold Room/Cantina | 5.28 × 1.83 m | |
| Laundry | 2.44 × 4.01 m | |
| Bathroom | 1.55 × 2.16 m |
Features
- Auto Garage Door Remote
- Carpet Free
- Floor Drain
- Separate Heating Controls
- Separate Hydro Meter
- Storage
- Storage Area Lockers
- Upgraded Insulation
- Water Heater Owned
- Landscaped
- Patio
- Porch
- Security Gate
- Finished with Walk-Out
- Full
- Finished
- Central Air
- 2-Storey
Financials
Annual Taxes
$4,584.85
Estimated Rental Income
Entire property$3,200 – $4,800/mo
Basement apartment$1,800 – $2,500/mo
Rental yield3.9% – 5.9%
*Estimates based on comparable rentals in the area. Actual income may vary.
Market Data — Toronto
Days on market0 days
Buyer's MarketSeller's Market
Based on active listings in Toronto. Data updates daily.
Demographics — Toronto
Population
2,794,356
Avg Household Income
$102,000
Age Distribution
0-19
19%
20-34
24%
35-49
21%
50-64
19%
65+
17%
Ownership53% own · 47% rent
EnglishMandarinCantoneseTagalogTamil
Our estimate for this home
Estimated range
$967K – $1.12M
Mid-point $1.05M · ~$805/sqft
How this listing compares
$967KList · $979K$1.12M
Medium confidence·Based on 10 weston-pellam park comparables
Estimated range is generated automatically from active comparables and is for informational purposes only. Not an appraisal — contact Aman for a full comparative market analysis that factors in condition, renovations, and positioning.
Getting around
How walkable, bikeable, and transit-friendly this neighbourhood is.
73
/ 100
Walk Score
Very Walkable
59
/ 100
Transit Score
Good Transit
73
/ 100
Bike Score
Very Bikeable
Scores are estimates based on neighbourhood data and are for informational purposes only.
MLS® data courtesy of the Toronto Regional Real Estate Board (TRREB).
The information provided herein must only be used by consumers that have a bona fide interest in the purchase, sale, or lease of real estate and may not be used for any commercial purpose or any other purpose. Listing information is deemed reliable but is not guaranteed accurate by the Toronto Regional Real Estate Board, the listing brokerage, or this website. The trademarks REALTOR®, REALTORS® and the REALTOR® logo are controlled by The Canadian Real Estate Association (CREA) and identify real estate professionals who are members of CREA. MLS®, Multiple Listing Service®, and the associated logos are owned by CREA. Not intended to solicit properties currently listed for sale or buyers under contract.
You may also like
More homes in Toronto
Hand-picked listings with a similar price range and style.
For Sale6 h ago
$1,099,000
Semi-Detached
est. $4,818/mo
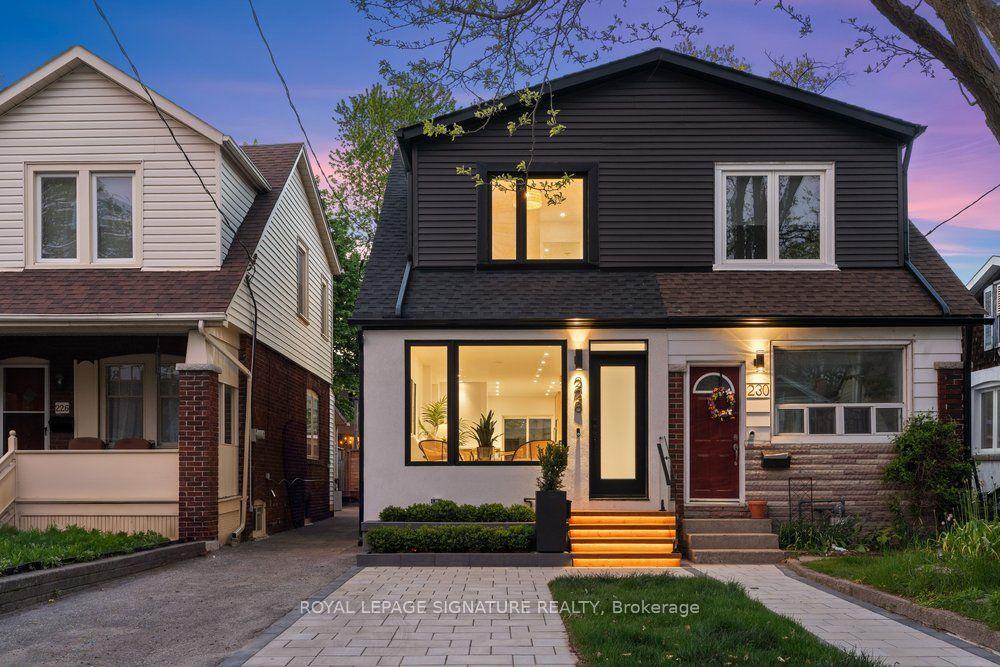
228 Queensdale Avenue, Danforth Village-East York
Toronto, ON
3+1 bd
3 ba
1,300
1
MLS# E13176086Royal Lepage Signature Realty
WhatsApp Aman
For Sale6 h ago
$1,199,000
Semi-Detached
est. $5,256/mo
55 Cameron Avenue, Keelesdale-Eglinton West
Toronto, ON
3+1 bd
3 ba
1,750
3
MLS# W13176022Royal Lepage Signature Realty
WhatsApp Aman