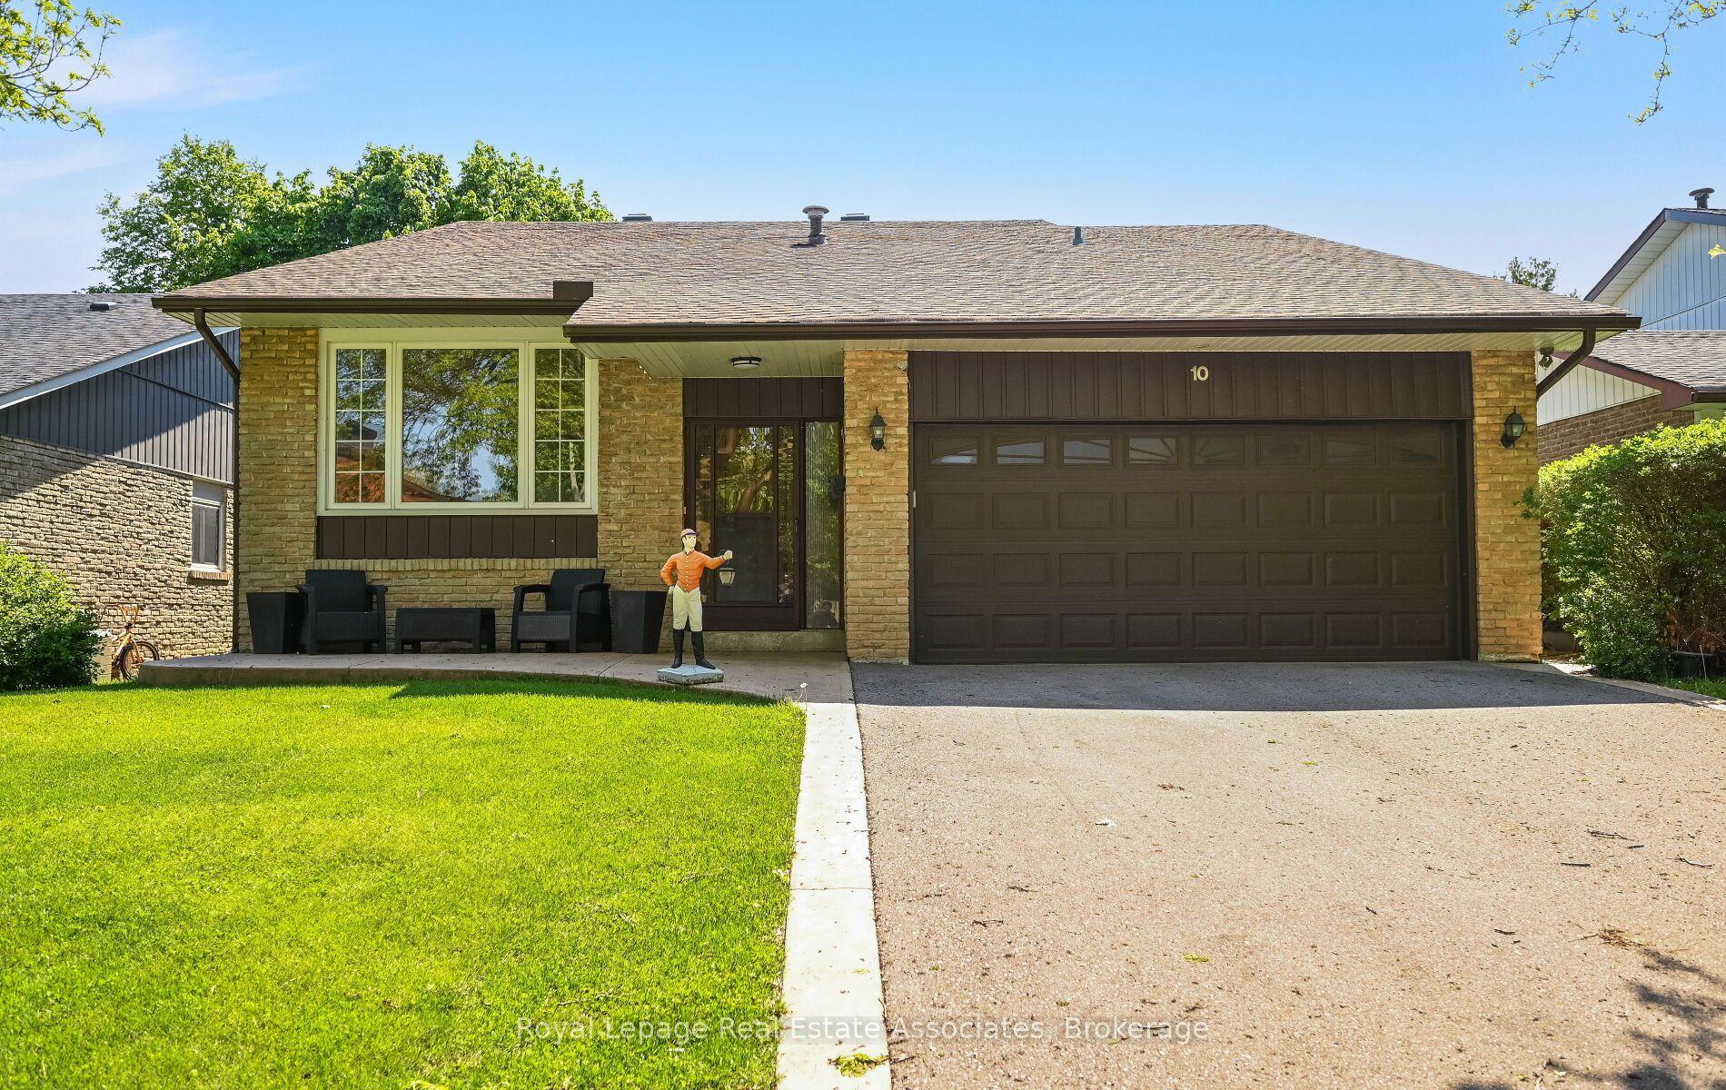
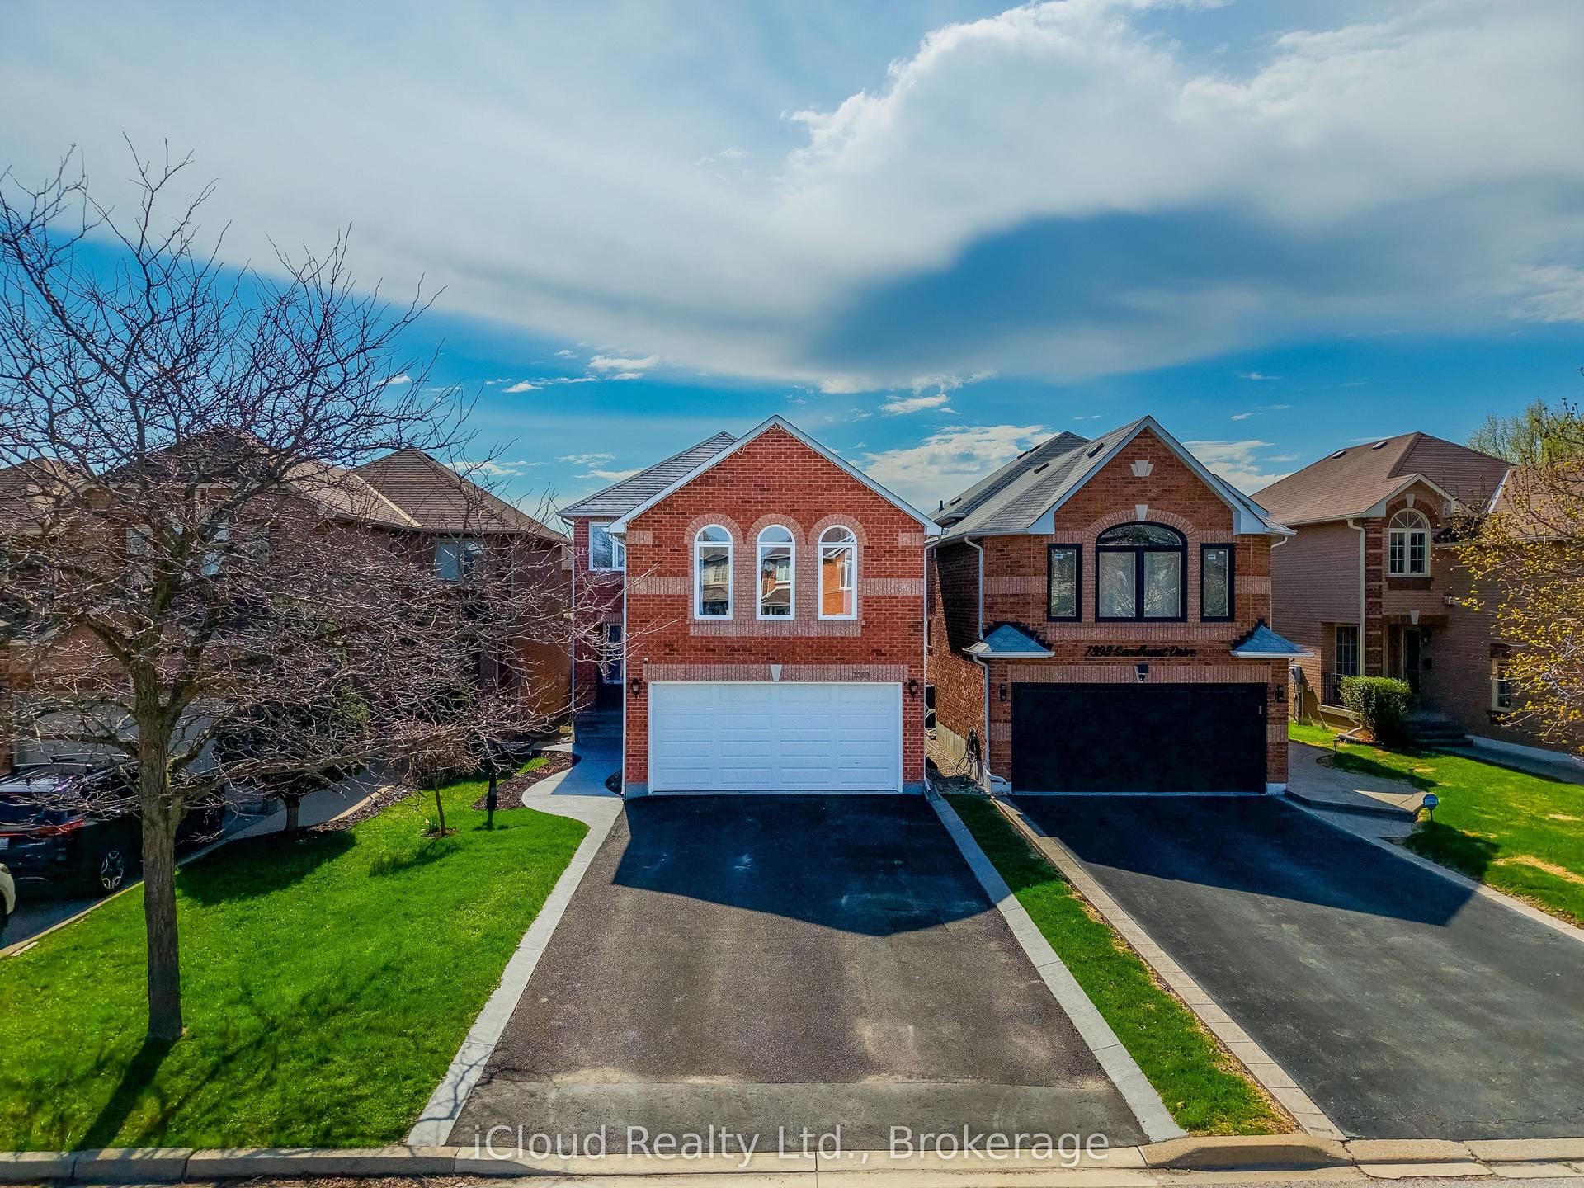
For Sale
Just Listed
4461 Gladebrook Crescent
East Credit, Mississauga, ON
$1,099,900
4+1Bd
4Ba
2,250+sqft
6Parking
40.03 x 120.01 ftlot
$489/sqft
DetachedMLS# W13175670Listed 2026-05-260 DOM
Cooling
Central Air
Basement
Finished
Just listed! New listings in Mississauga often receive offers within the first week.
About this home
Welcome to 4461 Gladebrook Crescent, a rarely offered Greenpark-built 4+1 bedroom, 4 bathroom home offering approximately 2,470 sq ft above grade, nestled on a quiet, family-friendly crescent in highly sought-after East Credit. Proudly and meticulously maintained by the original owners for over 30 years, this home reflects true pride of ownership with consistent care and thoughtful upgrades throughout. The spacious, functional layout features hardwood flooring, generous principal rooms filled with natural light, and an updated kitchen with Corian countertops (2019) that seamlessly connects to the main living areas, ideal for both everyday living and entertaining. Bathrooms were tastefully updated in 2019, while major mechanical improvements include a high-efficiency A/C (2018) and a new roof (2021), and brand new furnace, offering peace of mind for years to come. The double car garage & extended interlocked driveway provides parking for up to six vehicles and enhances the home's curb appeal. The fully finished basement adds exceptional versatility with an additional bedroom, full bath, ample storage, recreation space, and a private sauna-creating a spa-like retreat within your own home. Step outside to a professionally finished patio deck designed for year-round enjoyment, highlighted by a rare Japanese Teppanyaki table that creates an unforgettable entertaining experience and truly sets this property apart. Located close to top-rated schools, parks, trails, Heartland Town Centre, transit, and with quick access to Highways 401 and 403, this turnkey residence offers comfort, quality, and long-term value in one of Mississauga's most desirable communities.
GarageHardwood
Rooms
Main Floor
| Living Room | 4.53 × 3.05 m | Bay Window Hardwood Floor Combined w/Dining |
| Dining Room | 3.66 × 3.05 m | Picture Window Hardwood Floor Open Concept |
| Kitchen | 3.05 × 3.16 m | Corian Counter Ceramic Floor Window |
| Breakfast | 3.53 × 5.82 m | W/O To Deck Wet Bar Ceramic Floor |
| Family Room | 5.47 × 3.09 m | Fireplace Window |
Second Floor
| Primary Bedroom | 3.54 × 5.90 m | Double Closet 4 Pc Ensuite Hardwood Floor |
| Bedroom 2 | 4.79 × 2.94 m | Hardwood Floor Overlooks Backyard Closet |
| Bedroom 3 | 3.02 × 3.95 m | Hardwood Floor Closet Window |
| Bedroom 4 | 3.32 × 4.20 m | Hardwood Floor Closet Window |
Lower
| Recreation | 7.04 × 2.79 m | Broadloom Window |
| Bedroom | 5.05 × 2.65 m | Closet Window Broadloom |
Features
- Auto Garage Door Remote
- Sauna
- Other
- Porch Enclosed
- Deck
- Finished
- Central Air
- 2-Storey
Financials
Annual Taxes
$7,805.67
Estimated Rental Income
Entire property$4,000 – $6,500/mo
Rental yield4.4% – 7.1%
*Estimates based on comparable rentals in the area. Actual income may vary.
Market Data — Mississauga
Days on market0 days
Buyer's MarketSeller's Market
Based on active listings in Mississauga. Data updates daily.
Demographics — Mississauga
Population
717,961
Avg Household Income
$105,000
Age Distribution
0-19
21%
20-34
20%
35-49
21%
50-64
20%
65+
18%
Ownership71% own · 29% rent
EnglishUrduArabicPunjabiPolish
Our estimate for this home
Estimated range
$1.25M – $1.45M
Mid-point $1.35M · ~$598/sqft
How this listing compares
$1.25MList · $1.10M$1.45M
High confidence·Based on 61 east credit comparables
Estimated range is generated automatically from active comparables and is for informational purposes only. Not an appraisal — contact Aman for a full comparative market analysis that factors in condition, renovations, and positioning.
Getting around
How walkable, bikeable, and transit-friendly this neighbourhood is.
72
/ 100
Walk Score
Very Walkable
58
/ 100
Transit Score
Good Transit
60
/ 100
Bike Score
Bikeable
Scores are estimates based on neighbourhood data and are for informational purposes only.
MLS® data courtesy of the Toronto Regional Real Estate Board (TRREB).
The information provided herein must only be used by consumers that have a bona fide interest in the purchase, sale, or lease of real estate and may not be used for any commercial purpose or any other purpose. Listing information is deemed reliable but is not guaranteed accurate by the Toronto Regional Real Estate Board, the listing brokerage, or this website. The trademarks REALTOR®, REALTORS® and the REALTOR® logo are controlled by The Canadian Real Estate Association (CREA) and identify real estate professionals who are members of CREA. MLS®, Multiple Listing Service®, and the associated logos are owned by CREA. Not intended to solicit properties currently listed for sale or buyers under contract.
You may also like
More homes in Mississauga
Hand-picked listings with a similar price range and style.
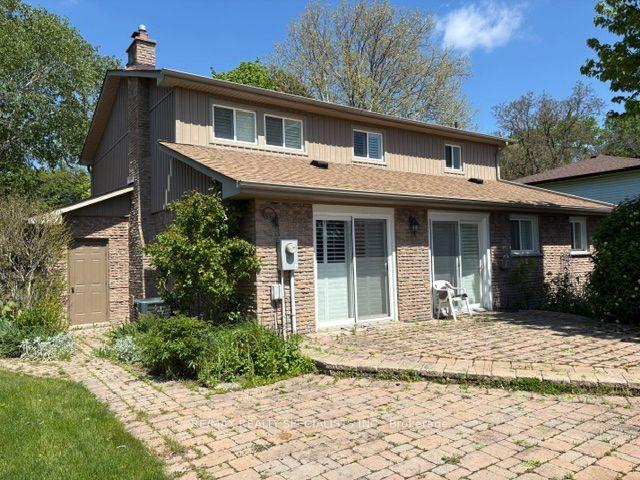
For Sale7 h ago
$999,999
Detached
est. $4,384/mo
432 Isabella Avenue, Cooksville
Mississauga, ON
4 bd
4 ba
2,250
6
MLS# W13174404Re/Max Realty Specialists Inc.
WhatsApp Aman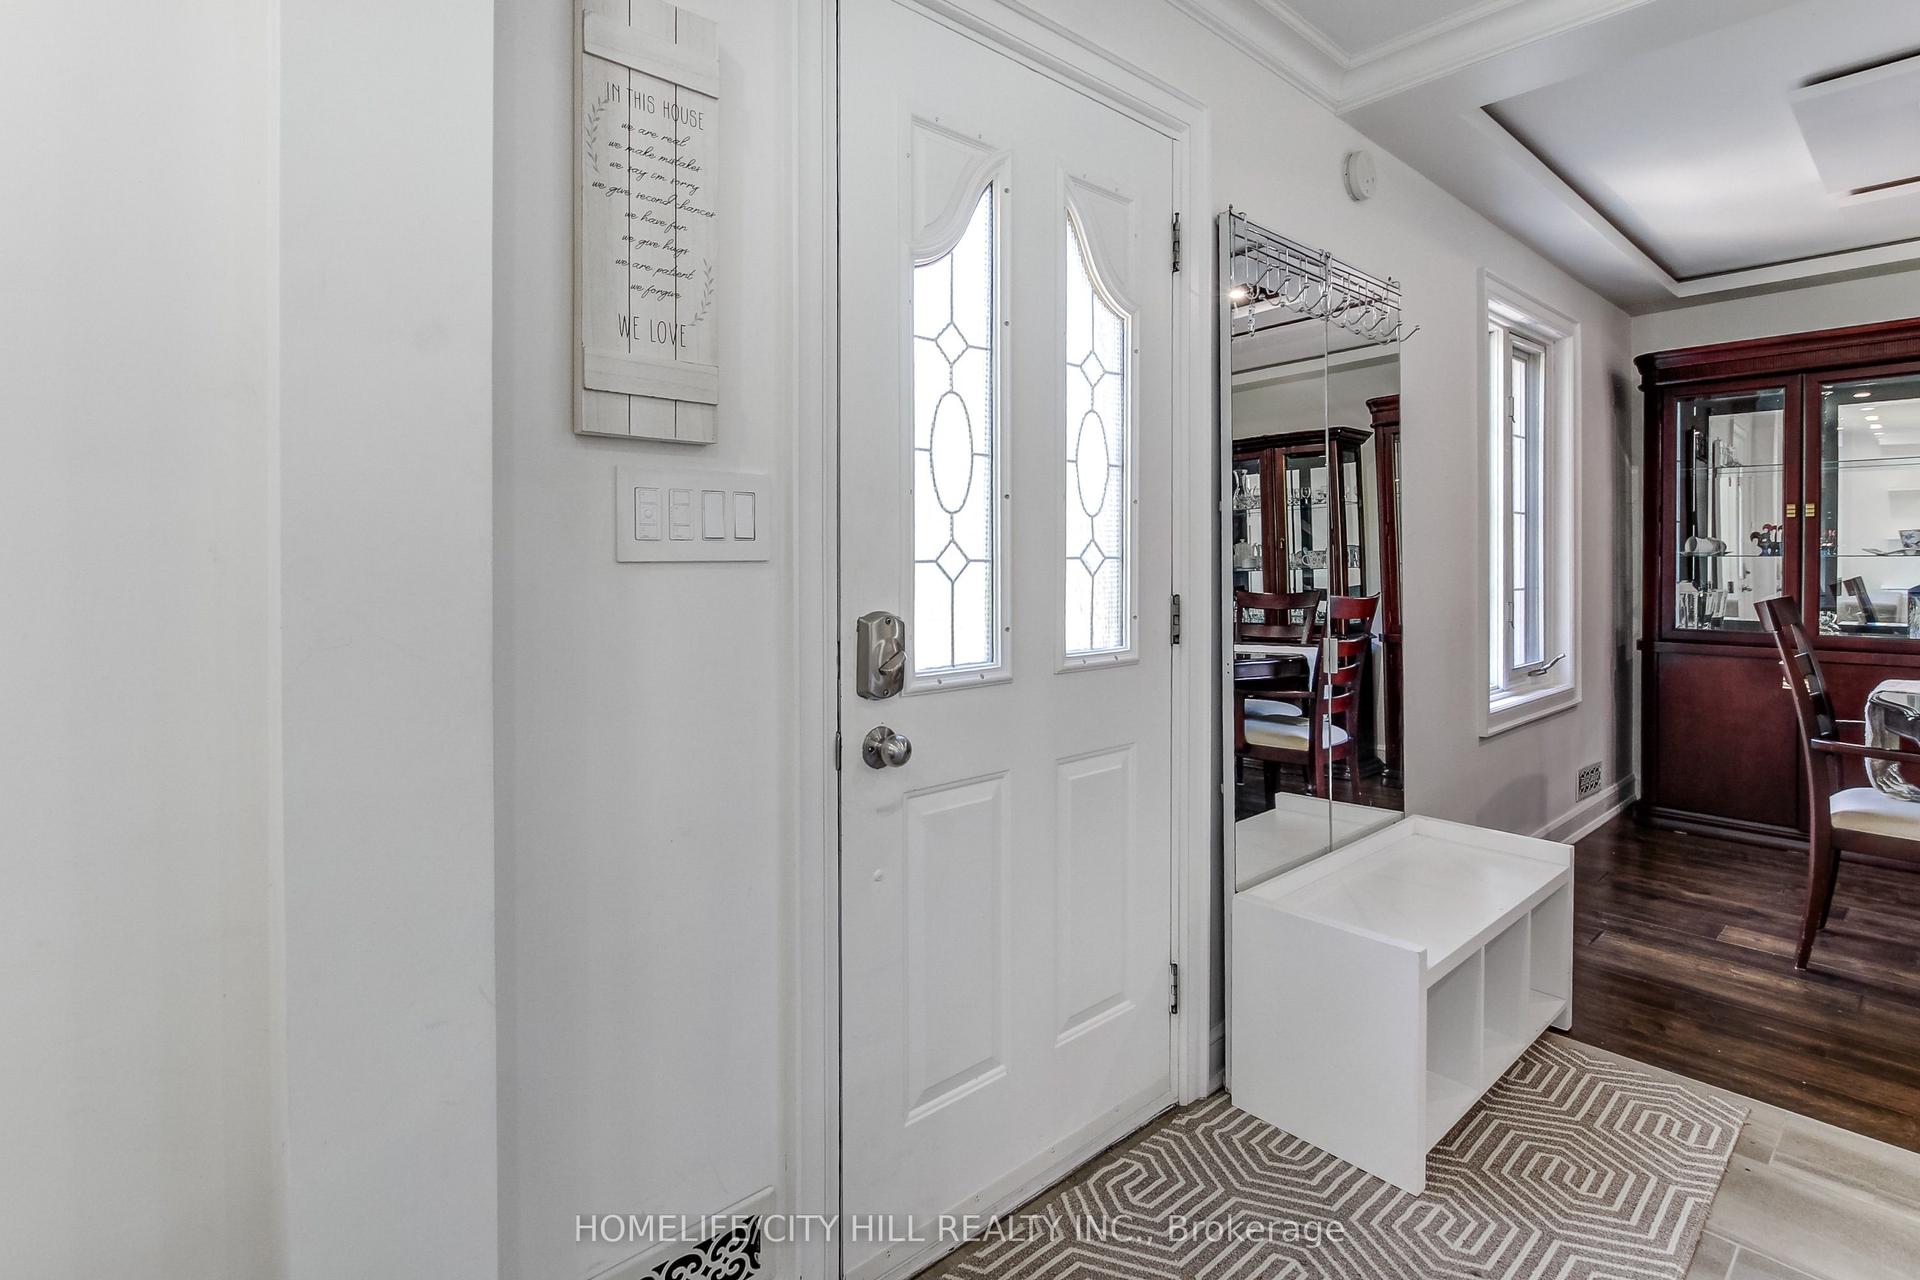
For Sale1 day ago
$925,000
Detached
est. $4,055/mo
867 Melton Drive, Lakeview
Mississauga, ON
3 bd
3 ba
1,300
4
MLS# W13171958Homelife/City Hill Realty Inc.
WhatsApp Aman