For Sale
Just Listed
Open House Sat 18–20
10 Charing Drive
Streetsville, Mississauga, ON
$1,189,900
3+1Bd
3Ba
2,250+sqft
6Parking
50 x 125 ftlot
$529/sqft
DetachedMLS# W13175724Listed 2026-05-260 DOM
Cooling
Central Air
Basement
Finished
Just listed! New listings in Mississauga often receive offers within the first week.
About this home
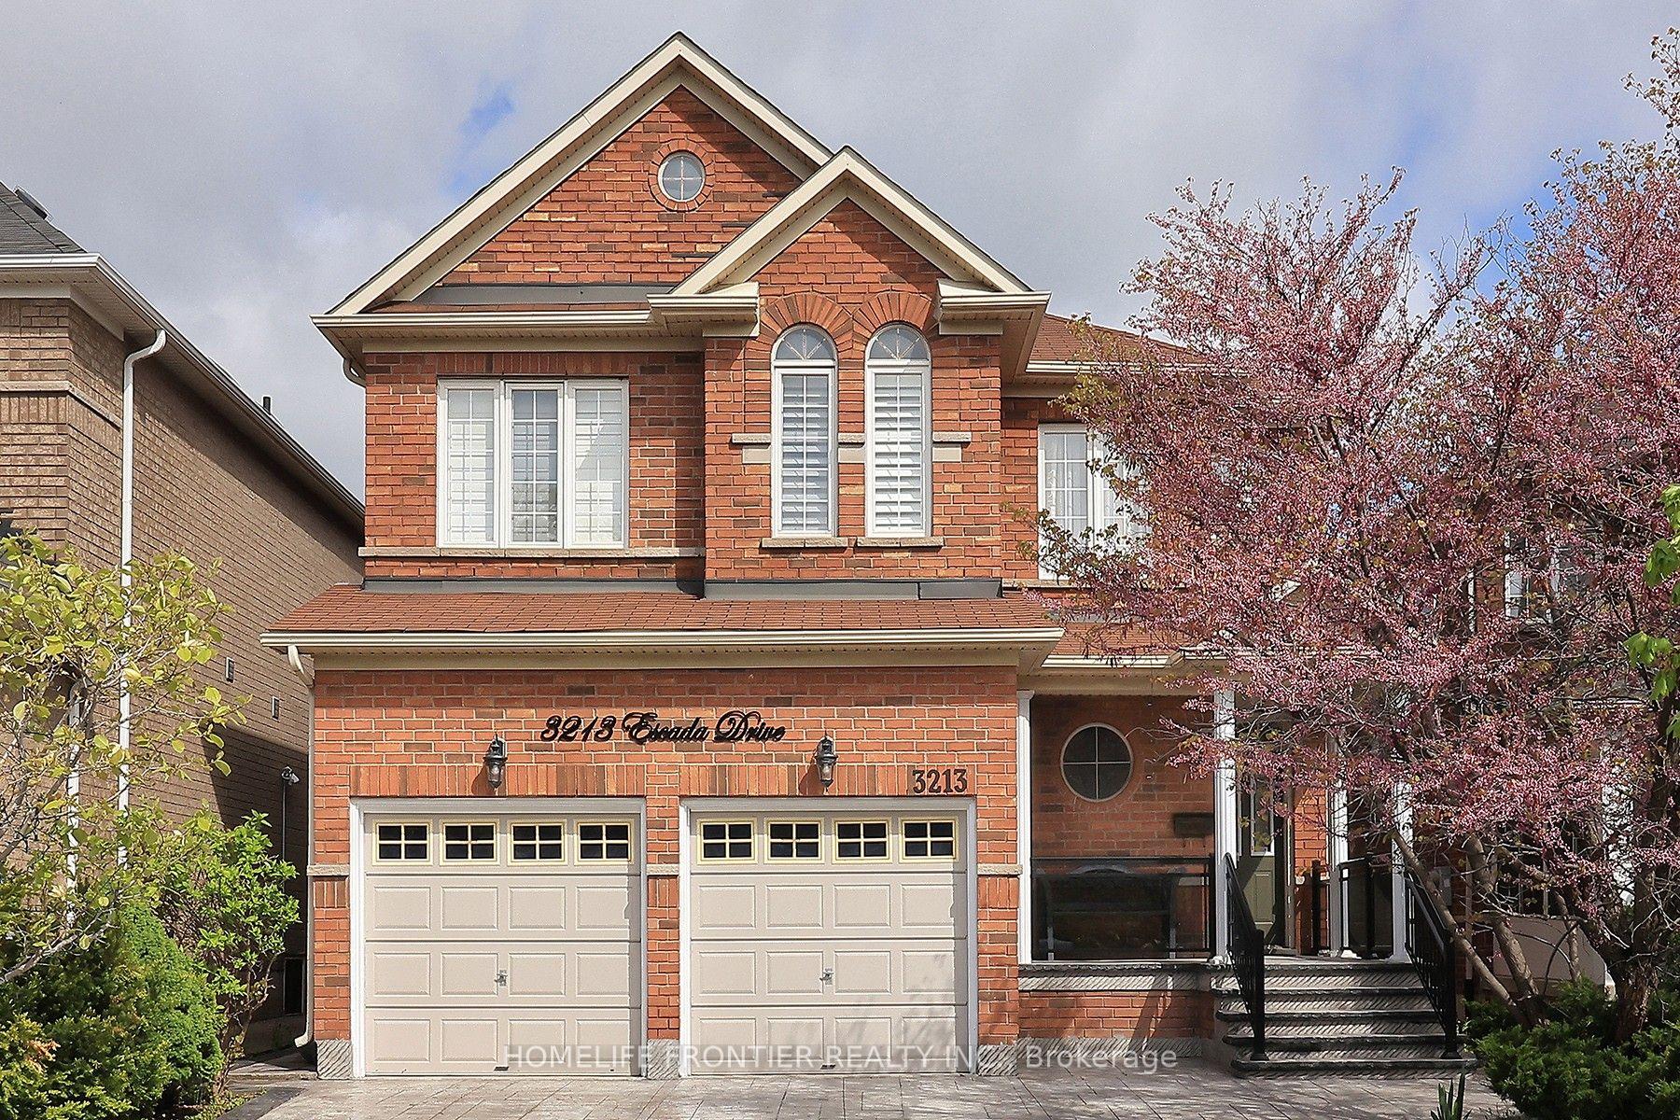
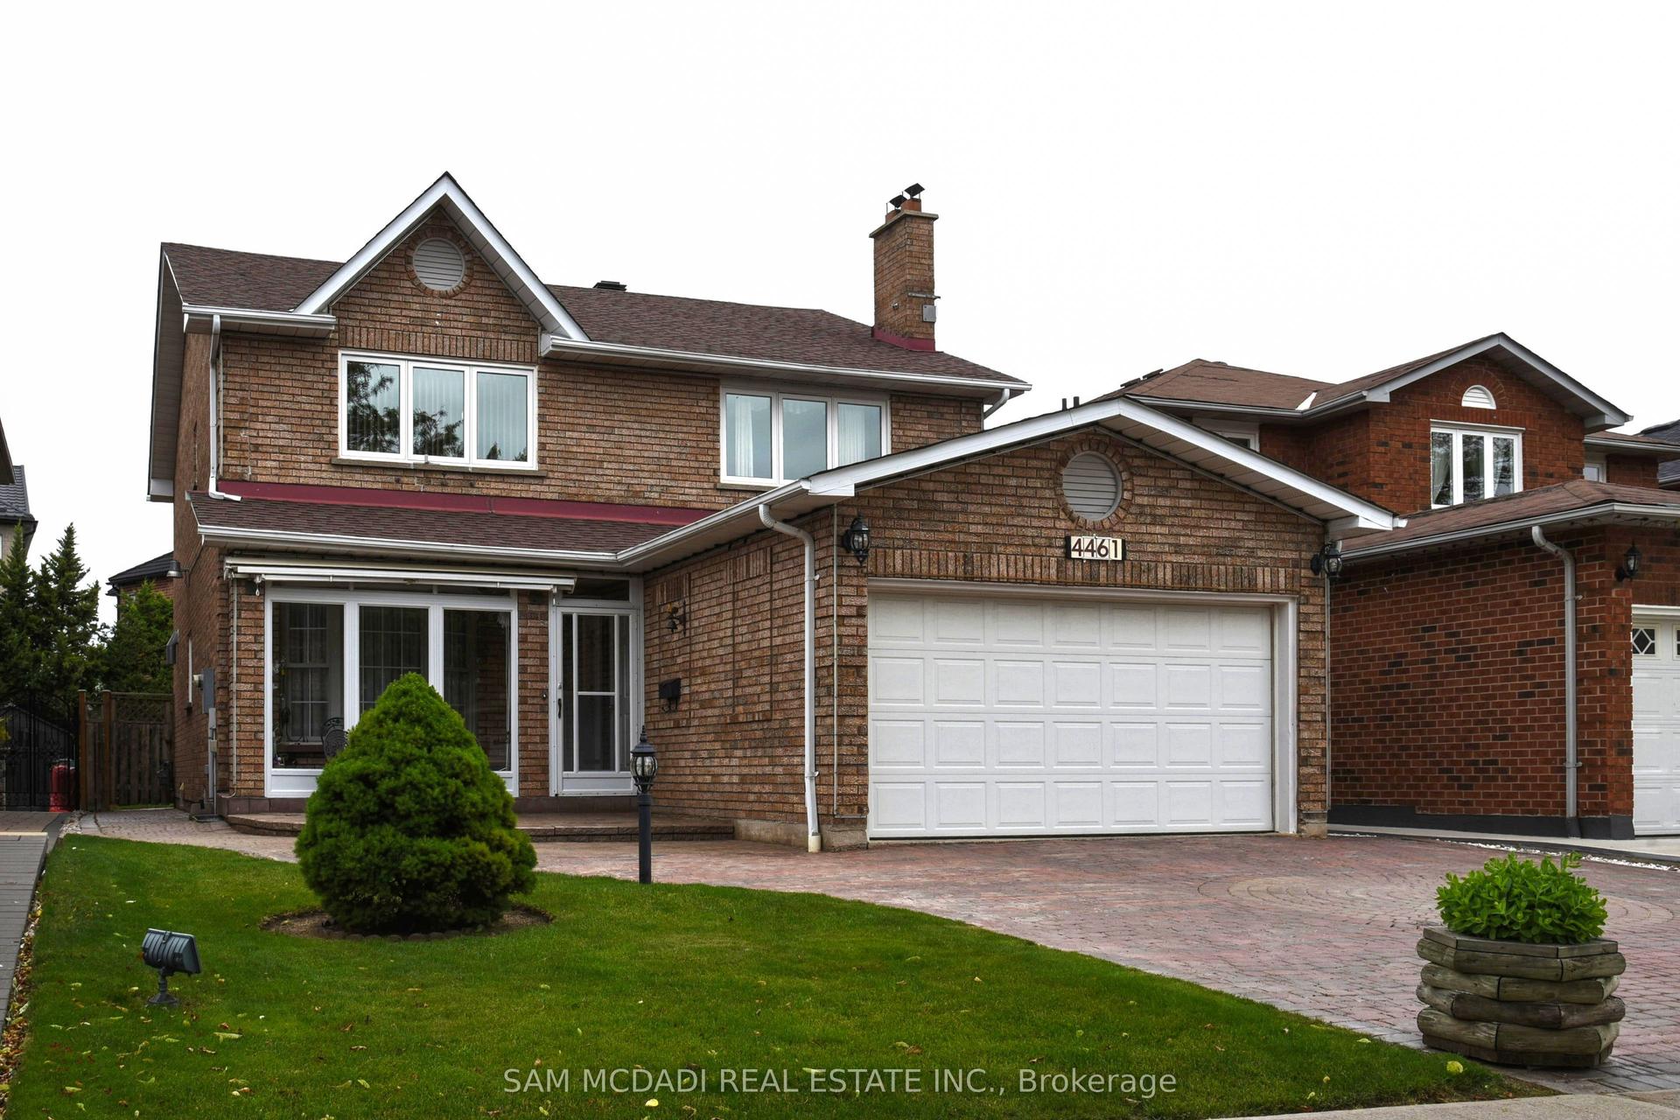
Welcome to Pleasant-ville, the nickname families have lovingly given this close knit pocket of the neighbourhood. This 4 bedroom home is located in an extremely desirable area of Streetsville where all the neighbours look out for each other. This substantially large detached back-split is deceiving from the outside. Upon entering the beautiful home you first notice the bright living room with a stunning window, perfect for morning coffees and a more formal entertaining area. Combined, is the dining room for those who love to host large dinner parties. Unbelievable space in the kitchen which allows you to reconfigure with many options. The eat-in area accommodates a large table for breakfasts, lunch and dinners and overlooks the great room below. Upstairs there are 3 very generous sized bedrooms and a semi-ensuite with room to add another bathroom. The absolute stand-out feature of this home is the great room on the ground level which walks out to the stunning backyard resort, including in-ground pool, hot tub, and several entertaining areas. This ground floor great room features a cozy fireplace for the colder months and a convenient wet bar, making it an ideal space for relaxing or entertaining. A separate side entrance leads directly to this ground level, where you'll find a powder room (with a potential to easily add a shower), and a closet. This layout is perfect for those seeking functional living space with minimal or no stairs required. And wait there's more! Another level, yes there are 4 levels! The lower level includes a large 4th bedroom, another living space and a bathroom with shower in the large laundry room.Love storage? There is a huge crawl space to store all your seasonal items. Garage access from the house is an added benefit especially in the winter. Speaking of the garage, you'll love the mezzanine. You need to see this to believe the space! Sprinklers in front on timer, gas line for bbq.Steps to trails, parks, mins to shops, schools, hwys.
PoolGarageFireplace
Rooms
Main Floor
| Living Room | 4.75 × 3.35 m | Hardwood Floor Bay Window Open Concept |
| Dining Room | 3.35 × 3.05 m | Hardwood Floor Open Concept |
| Kitchen | 6.25 × 3.10 m | Large Window Overlooks Family |
| Breakfast | 6.25 × 3.10 m | Combined w/Kitchen Open Stairs Overlooks Family |
Second Floor
| Primary Bedroom | 4.06 × 3.78 m | Hardwood Floor Semi Ensuite Large Closet |
| Bedroom 2 | 3.68 × 3.51 m | Broadloom Large Closet Large Window |
| Bedroom 3 | 3.76 × 3.05 m | Broadloom Large Closet Large Closet |
Lower
| Bedroom 4 | 5.54 × 3.20 m | Laminate Large Window |
| Den | 5.54 × 4.22 m | Laminate |
| Laundry | 4.42 × 3.18 m | 3 Pc Bath |
Other
| Family Room | 8.31 × 6.73 m | Hardwood Floor W/O To Pool 2 Pc Bath |
Features
- Auto Garage Door Remote
- Hot Tub
- Landscaped
- Lawn Sprinkler System
- Patio
- Finished
- Separate Entrance
- Central Air
- Backsplit 4
Financials
Annual Taxes
$7,485
Estimated Rental Income
Entire property$3,200 – $4,800/mo
Rental yield3.2% – 4.8%
*Estimates based on comparable rentals in the area. Actual income may vary.
Market Data — Mississauga
Days on market0 days
Buyer's MarketSeller's Market
Based on active listings in Mississauga. Data updates daily.
Demographics — Mississauga
Population
717,961
Avg Household Income
$105,000
Age Distribution
0-19
21%
20-34
20%
35-49
21%
50-64
20%
65+
18%
Ownership71% own · 29% rent
EnglishUrduArabicPunjabiPolish
Our estimate for this home
Estimated range
$1.63M – $1.90M
Mid-point $1.76M · ~$784/sqft
How this listing compares
$1.63MList · $1.19M$1.90M
Medium confidence·Based on 24 streetsville comparables
Estimated range is generated automatically from active comparables and is for informational purposes only. Not an appraisal — contact Aman for a full comparative market analysis that factors in condition, renovations, and positioning.
Getting around
How walkable, bikeable, and transit-friendly this neighbourhood is.
70
/ 100
Walk Score
Very Walkable
64
/ 100
Transit Score
Good Transit
64
/ 100
Bike Score
Bikeable
Scores are estimates based on neighbourhood data and are for informational purposes only.
MLS® data courtesy of the Toronto Regional Real Estate Board (TRREB).
The information provided herein must only be used by consumers that have a bona fide interest in the purchase, sale, or lease of real estate and may not be used for any commercial purpose or any other purpose. Listing information is deemed reliable but is not guaranteed accurate by the Toronto Regional Real Estate Board, the listing brokerage, or this website. The trademarks REALTOR®, REALTORS® and the REALTOR® logo are controlled by The Canadian Real Estate Association (CREA) and identify real estate professionals who are members of CREA. MLS®, Multiple Listing Service®, and the associated logos are owned by CREA. Not intended to solicit properties currently listed for sale or buyers under contract.
You may also like
More homes in Mississauga
Hand-picked listings with a similar price range and style.
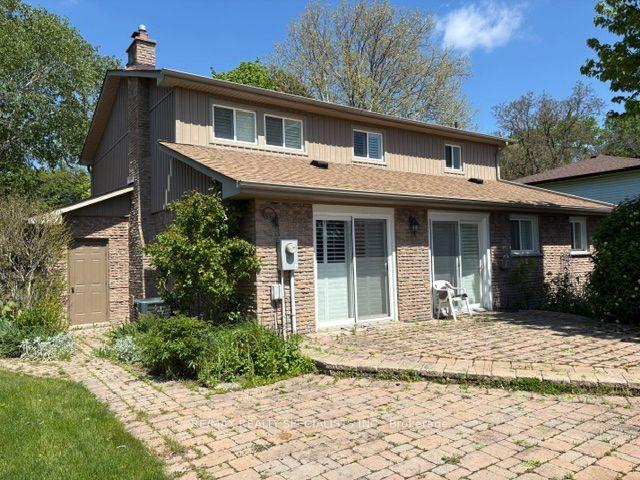
For Sale7 h ago
$999,999
Detached
est. $4,384/mo
432 Isabella Avenue, Cooksville
Mississauga, ON
4 bd
4 ba
2,250
6
MLS# W13174404Re/Max Realty Specialists Inc.
WhatsApp Aman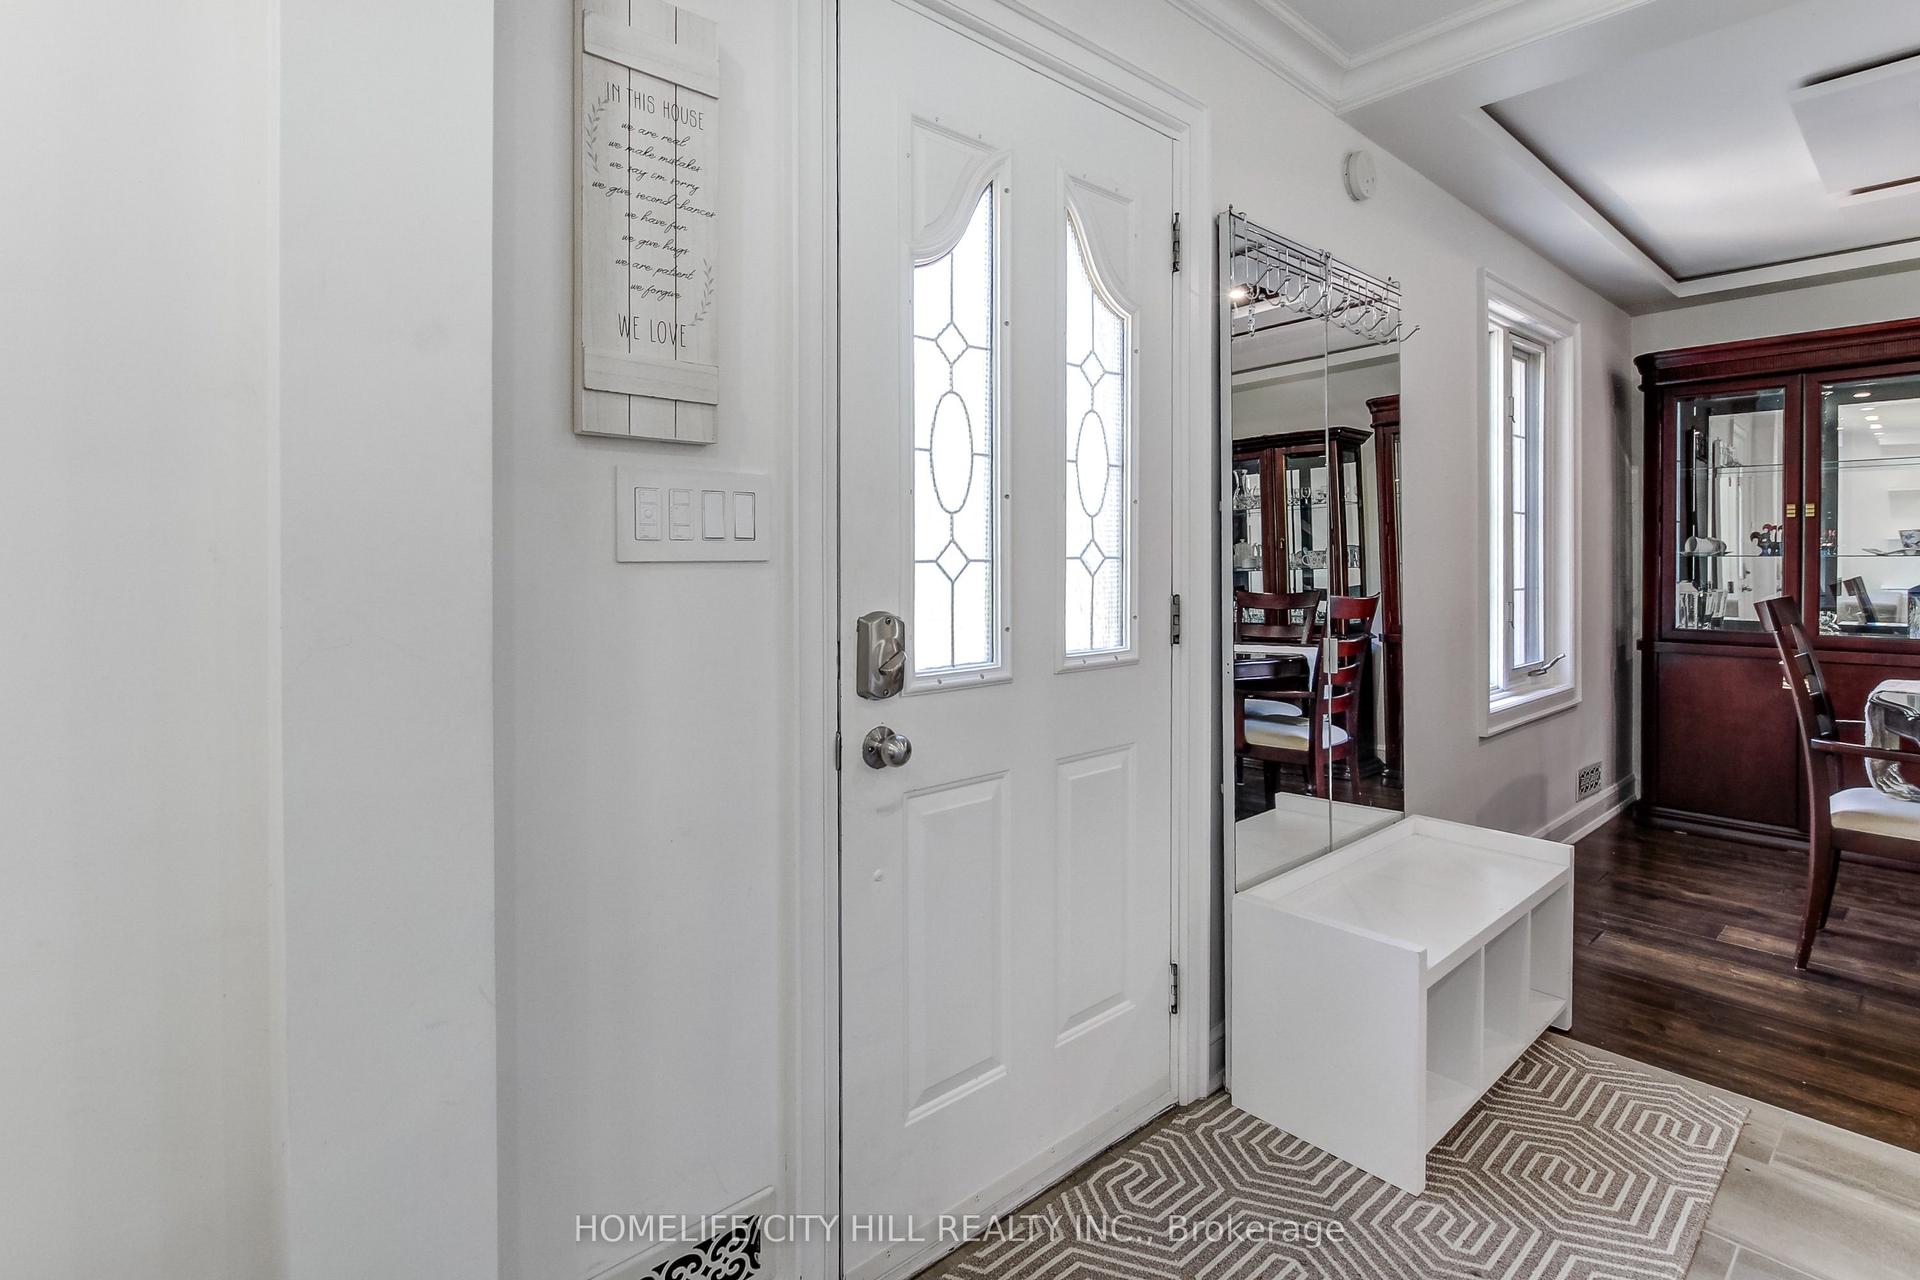
For Sale1 day ago
$925,000
Detached
est. $4,055/mo
867 Melton Drive, Lakeview
Mississauga, ON
3 bd
3 ba
1,300
4
MLS# W13171958Homelife/City Hill Realty Inc.
WhatsApp Aman