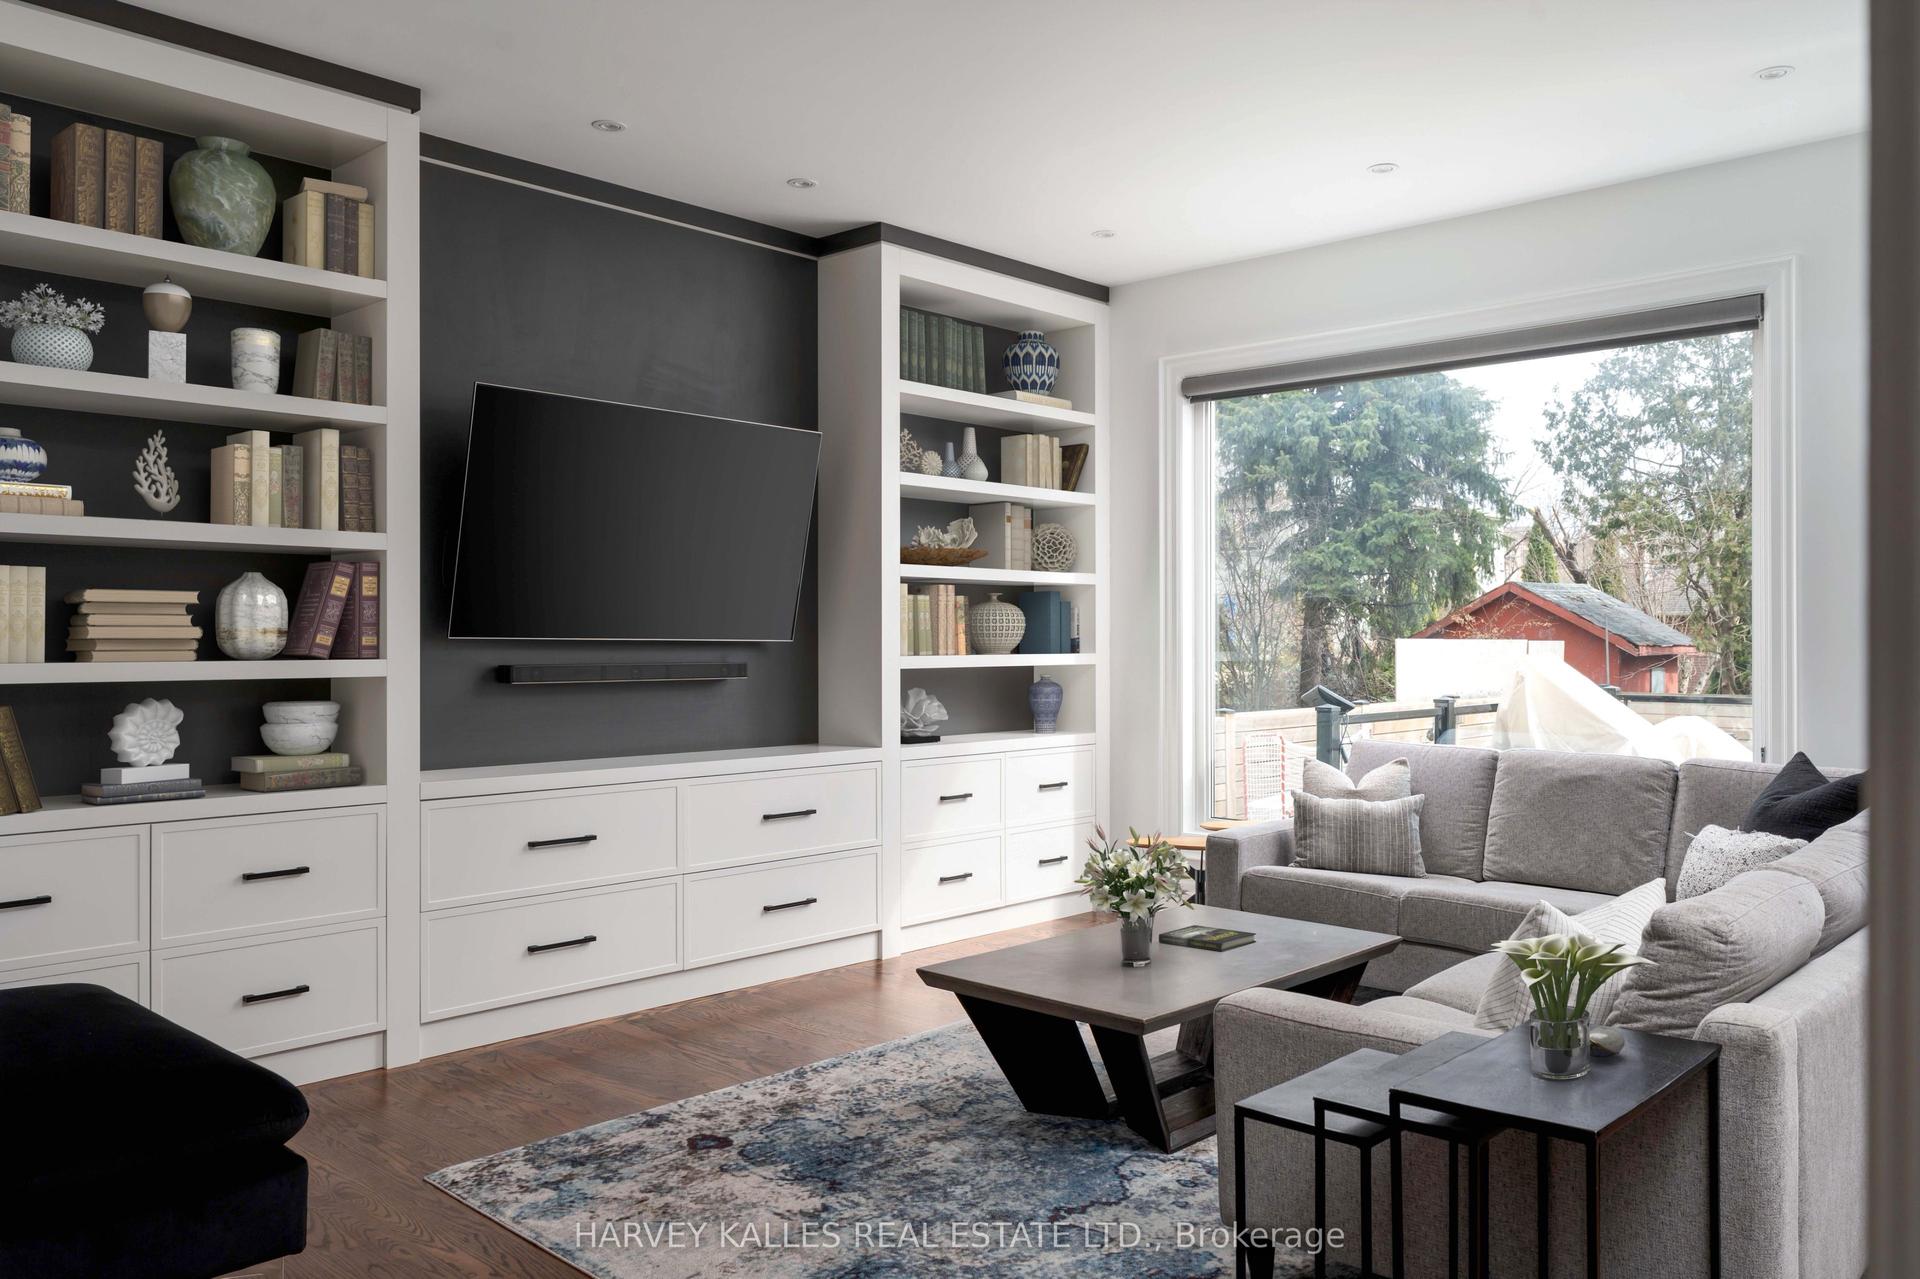
For Sale
Just Listed
151 Shaver Avenue N
Islington-City Centre West, Toronto, ON
$2,890,000
4+1Bd
4Ba
3,250+sqft
5Parking
40 x 128 ftlot
$889/sqft
DetachedMLS# W13177226Listed 2026-05-260 DOM
Cooling
Central Air
Basement
Finished
Just listed! New listings in Toronto often receive offers within the first week.
About this home
This spacious masterpiece on prestigious Shaver Ave N in Toronto's highly sought-after Islington-City Centre West neighbourhood is luxury, meticulously crafted by renowned PHD Design & thoughtfully built for grand entertaining & modern living. Boasting 5 generously sized bedrooms, 4 nestled on the 2nd floor & 1 in the fully finished lower level, this stunning residence offers both elegance & versatility for everyday living. The heart of the home is the main floor's open concept layout, featuring a custom Italian Muti Kitchen w/large island and dazzling high-end appliances, ideal for culinary enthusiasts who appreciate both function & form. The island leads you into the combined Dining & Family rooms, full of light and a welcoming. The Living Room is highlighted by an elegant electric fireplace, adding both warmth & sophistication. The spacious Primary Bedroom is a true retreat, complete w/a walk-in closet & a lavish 5-piece ensuite w/spa-like soaker tub & sleek His & Hers vanities. All other bedrooms are bright, airy, & beautifully finished w/large windows flooding natural light. The huge finished basement expands living space dramatically w/a stylish dry bar w/island, ample entertainment space, & dedicated room for billiards/table tennis, perfect for hosting or a comfortable night in. From the Kitchen/Family Room, w/o to a charming, low maintenance backyard designed for all-seasons, complete w/a BBQ area & flaming gas heater. This home is full of perks to delight every lifestyle. Located in a prime pocket of Etobicoke, enjoy close prox to excellent schools, golf courses, public transit, grocery stores, & easy access to Highways 427, 401, Gardiner, & 403. Explore nearby trails like Mimico Creek & unwind in local parks, or indulge in premium shopping minutes away at Sherway Gardens or Cloverdale Mall. This extraordinary residence combines luxury, convenience & comfort, ideal for those seeking style, substance & location.
Fireplace
Rooms
Main Floor
| Living Room | 4.41 × 3.77 m | Hardwood Floor Fireplace Large Window |
| Family Room | 6.02 × 5.20 m | Hardwood Floor Large Window W/O To Deck |
| Kitchen | 5.80 × 4.06 m | Hardwood Floor Centre Island B/I Appliances |
| Dining Room | 5.96 × 4.04 m | Open Concept Hardwood Floor Large Window |
| Bathroom | 2.18 × 0.96 m | 2 Pc Bath Tile Floor Pocket Doors |
Second Floor
| Primary Bedroom | 5.85 × 5.34 m | Walk-In Closet(s) 5 Pc Ensuite Large Window |
| Bathroom | 5.85 × 2.48 m | 5 Pc Ensuite Soaking Tub Separate Shower |
| Bedroom 2 | 3.73 × 3.37 m | Large Window Hardwood Floor |
| Bedroom 3 | 4.39 × 3.90 m | Large Window Hardwood Floor |
| Bedroom 4 | 4.20 × 3.89 m | Large Window Hardwood Floor B/I Closet |
| Bathroom | 2.79 × 2.52 m | Skylight 4 Pc Bath Tile Floor |
Basement
| Bedroom 5 | 4.22 × 3.93 m | Hardwood Floor Window |
| Recreation | 9.58 × 5.56 m | Dry Bar Hardwood Floor Window |
| Bathroom | 2.90 × 1.90 m | 3 Pc Bath Tile Floor |
Features
- Auto Garage Door Remote
- Built-In Oven
- Carpet Free
- In-Law Capability
- Finished
- Central Air
- 2-Storey
Financials
Annual Taxes
$11,703
Estimated Rental Income
Entire property$4,000 – $6,500/mo
Basement apartment$1,800 – $2,500/mo
Rental yield1.7% – 2.7%
*Estimates based on comparable rentals in the area. Actual income may vary.
Market Data — Toronto
Days on market0 days
Buyer's MarketSeller's Market
Based on active listings in Toronto. Data updates daily.
Demographics — Toronto
Population
2,794,356
Avg Household Income
$102,000
Age Distribution
0-19
19%
20-34
24%
35-49
21%
50-64
19%
65+
17%
Ownership53% own · 47% rent
EnglishMandarinCantoneseTagalogTamil
Our estimate for this home
Estimated range
$2.87M – $3.34M
Mid-point $3.11M · ~$956/sqft
How this listing compares
$2.87MList · $2.89M$3.34M
Medium confidence·Based on 27 islington-city centre west comparables
Estimated range is generated automatically from active comparables and is for informational purposes only. Not an appraisal — contact Aman for a full comparative market analysis that factors in condition, renovations, and positioning.
Getting around
How walkable, bikeable, and transit-friendly this neighbourhood is.
65
/ 100
Walk Score
Somewhat Walkable
71
/ 100
Transit Score
Excellent Transit
67
/ 100
Bike Score
Bikeable
Scores are estimates based on neighbourhood data and are for informational purposes only.
MLS® data courtesy of the Toronto Regional Real Estate Board (TRREB).
The information provided herein must only be used by consumers that have a bona fide interest in the purchase, sale, or lease of real estate and may not be used for any commercial purpose or any other purpose. Listing information is deemed reliable but is not guaranteed accurate by the Toronto Regional Real Estate Board, the listing brokerage, or this website. The trademarks REALTOR®, REALTORS® and the REALTOR® logo are controlled by The Canadian Real Estate Association (CREA) and identify real estate professionals who are members of CREA. MLS®, Multiple Listing Service®, and the associated logos are owned by CREA. Not intended to solicit properties currently listed for sale or buyers under contract.
You may also like
More homes in Toronto
Hand-picked listings with a similar price range and style.
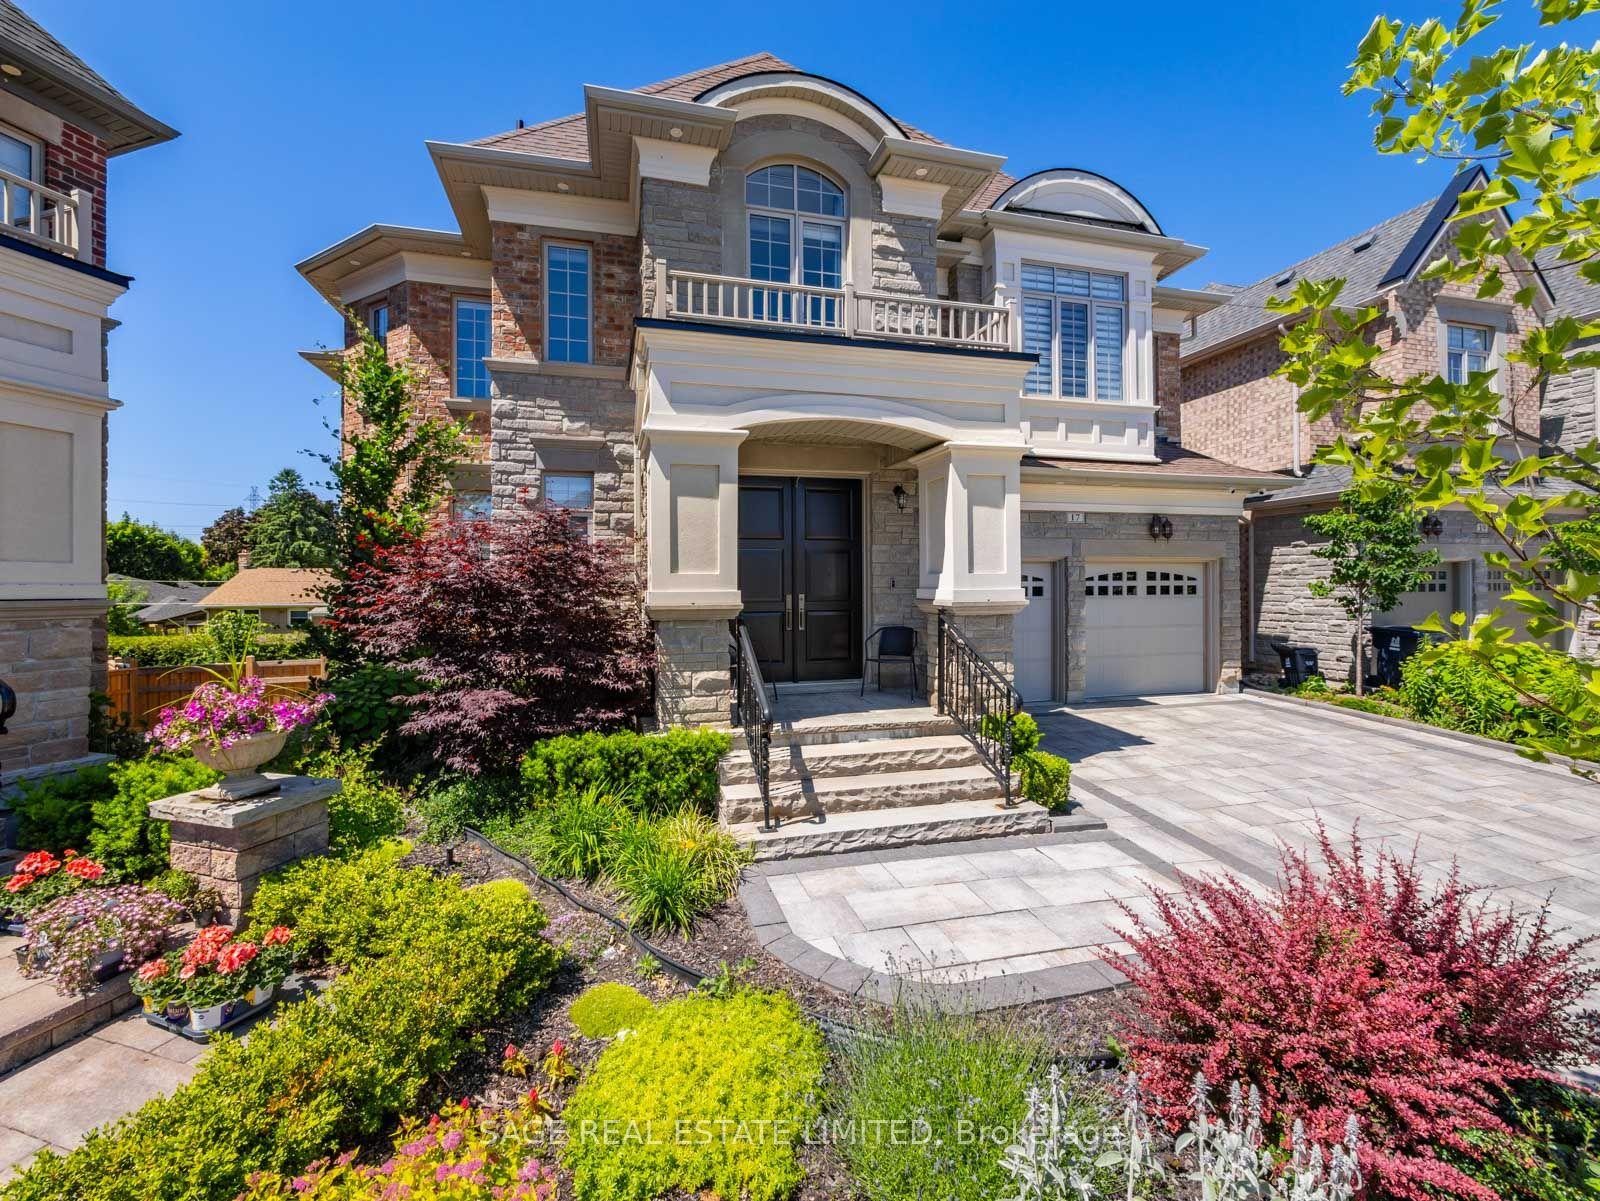
For Sale2 months ago
$2,739,999
Detached
est. $12,012/mo
17 Daniel Cozens Court, Newtonbrook West
Toronto, ON
4 bd
5 ba
2,750
4
MLS# C12919082Sage Real Estate Limited
WhatsApp Aman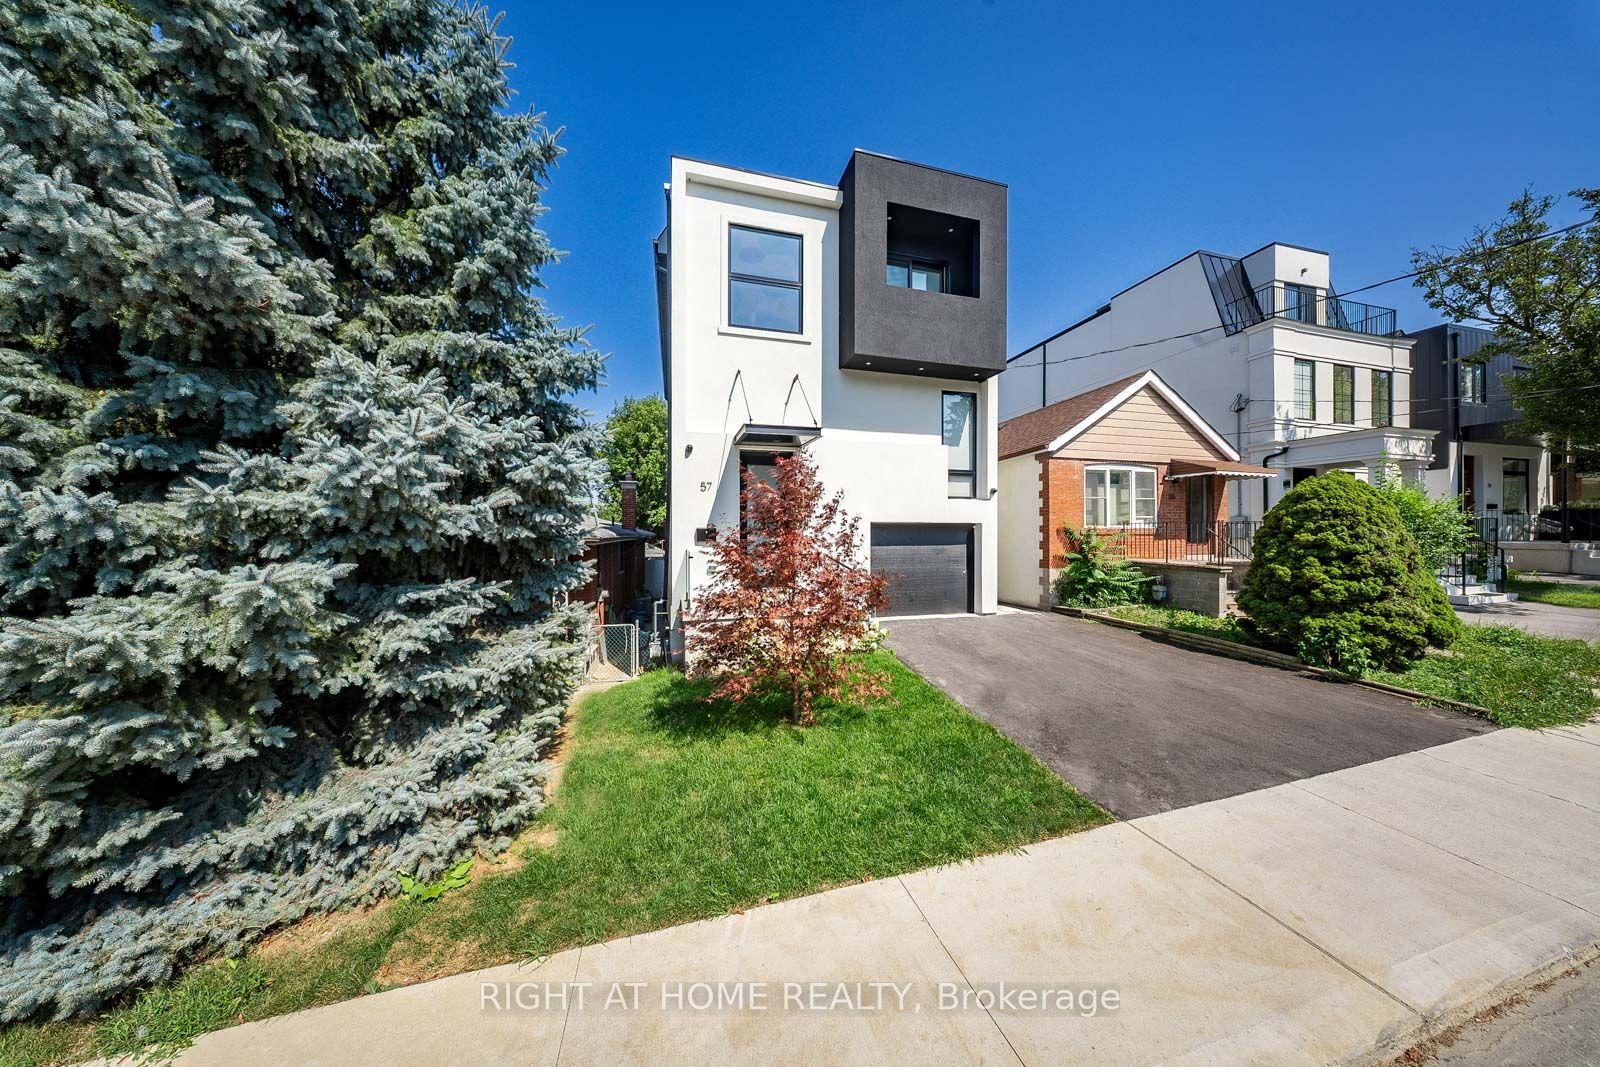
For Sale9 h ago
$3,149,000
Detached
est. $13,805/mo
57 Alameda Avenue, Oakwood Village
Toronto, ON
4+1 bd
6 ba
3,250
2
MLS# C13177316Right At Home Realty
WhatsApp Aman