For Sale
Just Listed
80 Quebec Avenue 122 #122
High Park North, Toronto, ON
$859,000
2Bd
3Ba
1,300+sqft
2Parking
$661/sqft
CondoMLS# W13177414Listed 2026-05-260 DOM
Cooling
Central Air
Just listed! New listings in Toronto often receive offers within the first week.
About this home
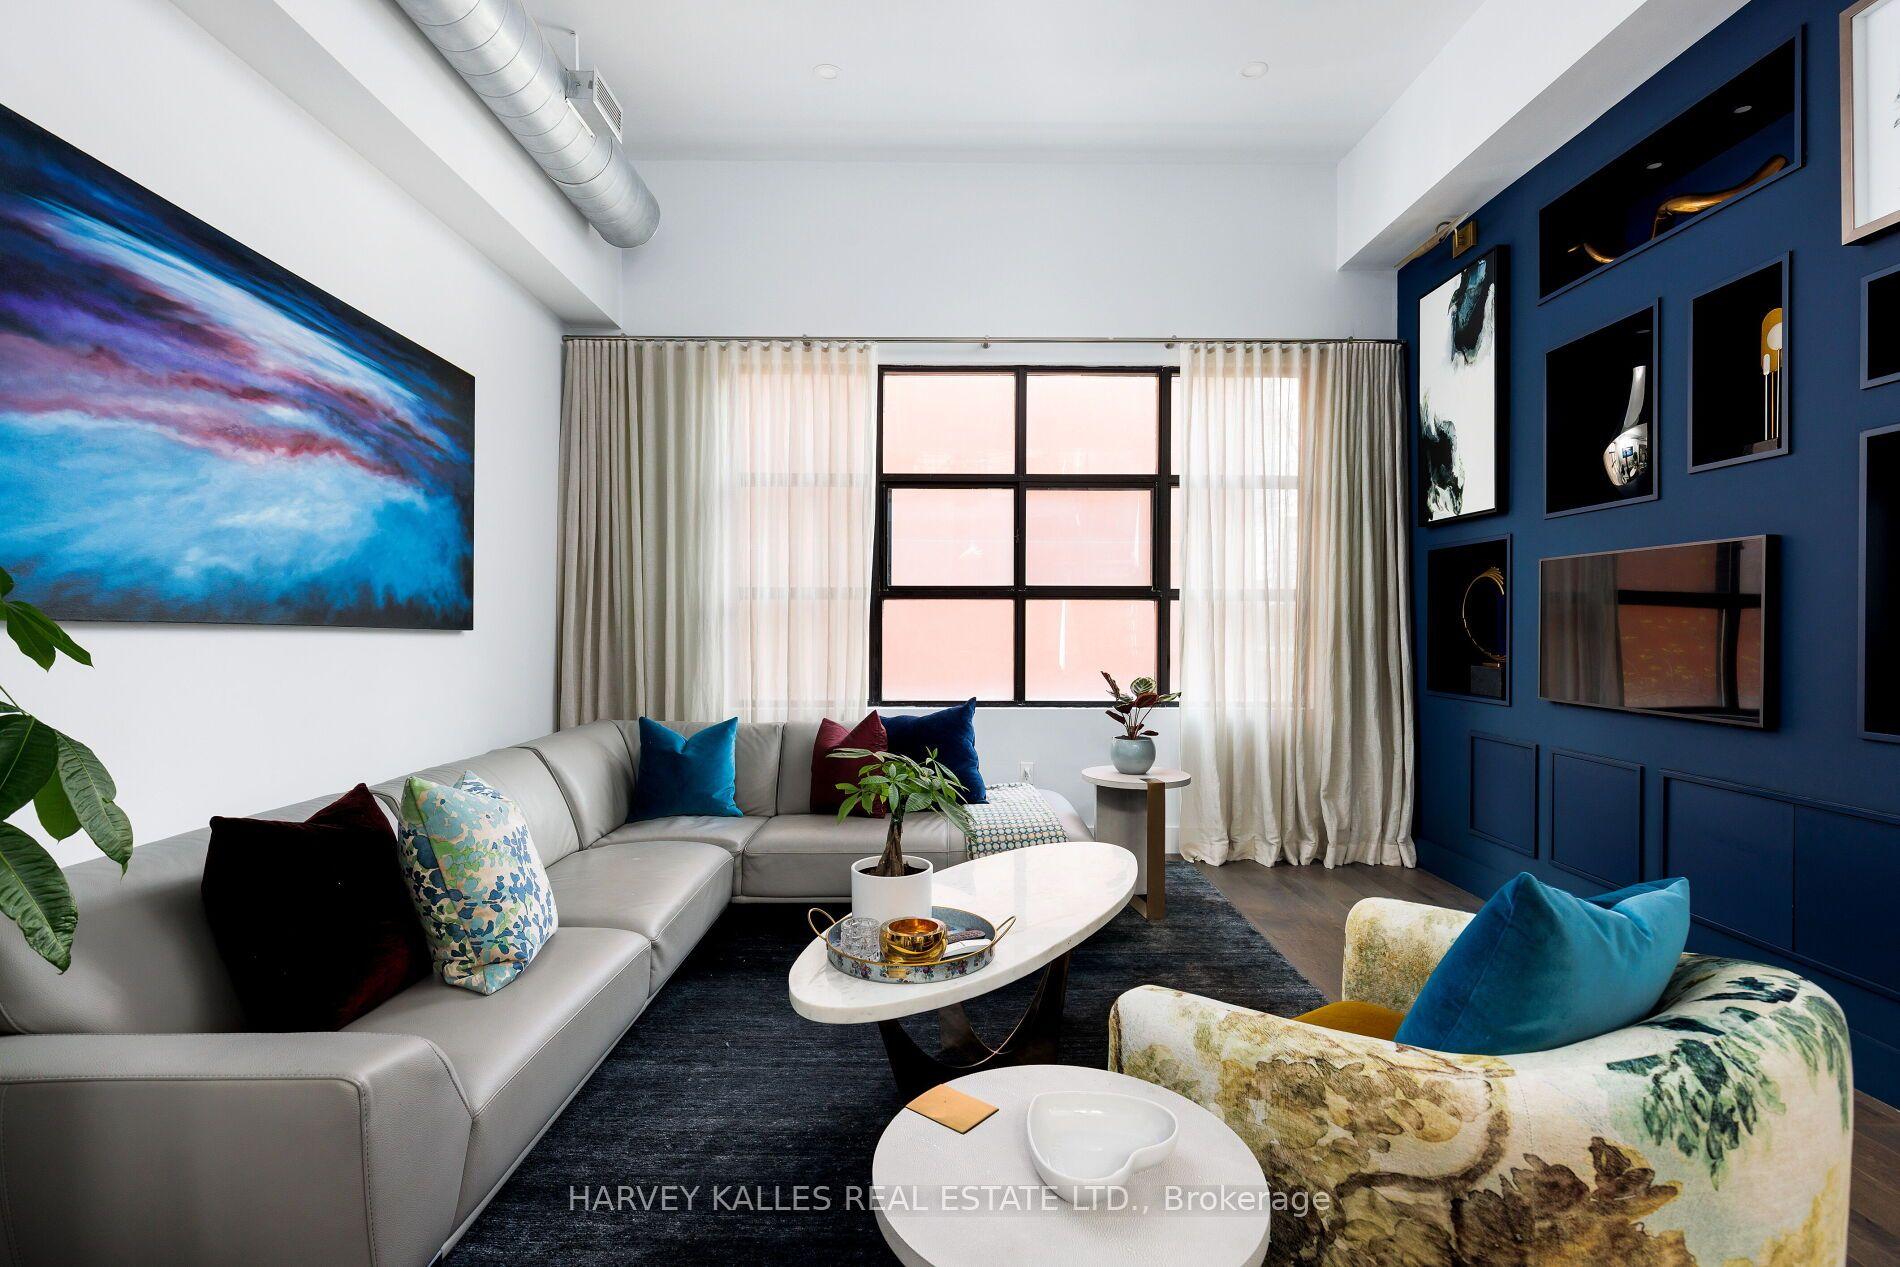
One of the most special homes to become available in High Park in years, this two-storey residence feels much more like a home than a condo. Tucked away on the quiet, west-facing side of the building overlooking beautifully landscaped gardens and walkways, it is light-filled and surrounded by greenery. The spacious layout is increasingly uncommon in today's condominium market, with large principal rooms, oversized bedrooms, excellent separation of space and exceptional storage throughout. Plus two incredible outdoor spaces: a huge private terrace on the main level and a full-length balcony upstairs. Add in premium side-by-side parking spaces adjacent to the entrance on P1 and a locker, and this is the perfect High Park home! High Park Green offers beautifully maintained grounds, tennis courts, and a resort-like outdoor pool with expansive sundeck. All-inclusive fees include heat, air conditioning, hydro, cable TV, high speed internet plus building insurance and common elements. A paid for, major exterior modernization is currently being completed, with updates to balconies, windows and doors, ensuring this sought after address is well positioned for the future. Across from High Park Station and just steps to High Park itself, the ideal location offers outstanding walkability and easy access in every direction. An opportunity like this rarely presents itself - a must see.
Pool
Rooms
Main Floor
| Foyer | 2.38 × 1.83 m | Closet 2 Pc Bath |
| Living Room | 5.74 × 5.00 m | W/O To Terrace |
| Dining Room | 5.74 × 5.00 m | Combined w/Living |
| Kitchen | 3.35 × 2.57 m | |
| Other | 5.11 × 4.88 m | W/O To Garden West View |
Second Floor
| Primary Bedroom | 4.93 × 3.48 m | Walk-Thru 2 Pc Ensuite |
| Bedroom 2 | 4.60 × 2.87 m | Double Closet |
Features
- None
- Patio
- Central Air
- 2-Storey
Financials
Annual Taxes
$4,097.45
Estimated Rental Income
Entire property$2,600 – $3,500/mo
Rental yield3.6% – 4.9%
*Estimates based on comparable rentals in the area. Actual income may vary.
Market Data — Toronto
Days on market0 days
Buyer's MarketSeller's Market
Based on active listings in Toronto. Data updates daily.
Demographics — Toronto
Population
2,794,356
Avg Household Income
$102,000
Age Distribution
0-19
19%
20-34
24%
35-49
21%
50-64
19%
65+
17%
Ownership53% own · 47% rent
EnglishMandarinCantoneseTagalogTamil
Our estimate for this home
Estimated range
$1.23M – $1.43M
Mid-point $1.33M · ~$1024/sqft
How this listing compares
$1.23MList · $859K$1.43M
Low confidence·Based on 8 high park north comparables
Estimated range is generated automatically from active comparables and is for informational purposes only. Not an appraisal — contact Aman for a full comparative market analysis that factors in condition, renovations, and positioning.
Getting around
How walkable, bikeable, and transit-friendly this neighbourhood is.
93
/ 100
Walk Score
Walker's Paradise
73
/ 100
Transit Score
Excellent Transit
60
/ 100
Bike Score
Bikeable
Scores are estimates based on neighbourhood data and are for informational purposes only.
MLS® data courtesy of the Toronto Regional Real Estate Board (TRREB).
The information provided herein must only be used by consumers that have a bona fide interest in the purchase, sale, or lease of real estate and may not be used for any commercial purpose or any other purpose. Listing information is deemed reliable but is not guaranteed accurate by the Toronto Regional Real Estate Board, the listing brokerage, or this website. The trademarks REALTOR®, REALTORS® and the REALTOR® logo are controlled by The Canadian Real Estate Association (CREA) and identify real estate professionals who are members of CREA. MLS®, Multiple Listing Service®, and the associated logos are owned by CREA. Not intended to solicit properties currently listed for sale or buyers under contract.
You may also like
More homes in Toronto
Hand-picked listings with a similar price range and style.
For Sale28 days ago
$699,000
Condo
est. $3,064/mo
32 Trolley Crescent 508 #508, Moss Park
Toronto, ON
2 bd
2 ba
750
0
MLS# C13052092Right At Home Realty
WhatsApp Aman
For Sale12 days ago
$686,500
Condo
est. $3,010/mo
33 Shore Breeze Drive LPH3802 #LPH3802, Mimico
Toronto, ON
1+1 bd
1 ba
850
2
MLS# W13130220Exp Realty
WhatsApp Aman