For Sale
Just Listed
Open House Sun 18–20
82 Howard Park Avenue
High Park-Swansea, Toronto, ON
$1,238,000
5Bd
3Ba
1,750+sqft
1Parking
19 x 154.83 ftlot
$707/sqft
DetachedMLS# W13204178Listed 2026-05-273 DOM
Heating
Water Heater Owned
Cooling
Central Air
Basement
Finished with Walk-Out
Just listed! New listings in Toronto often receive offers within the first week.
About this home
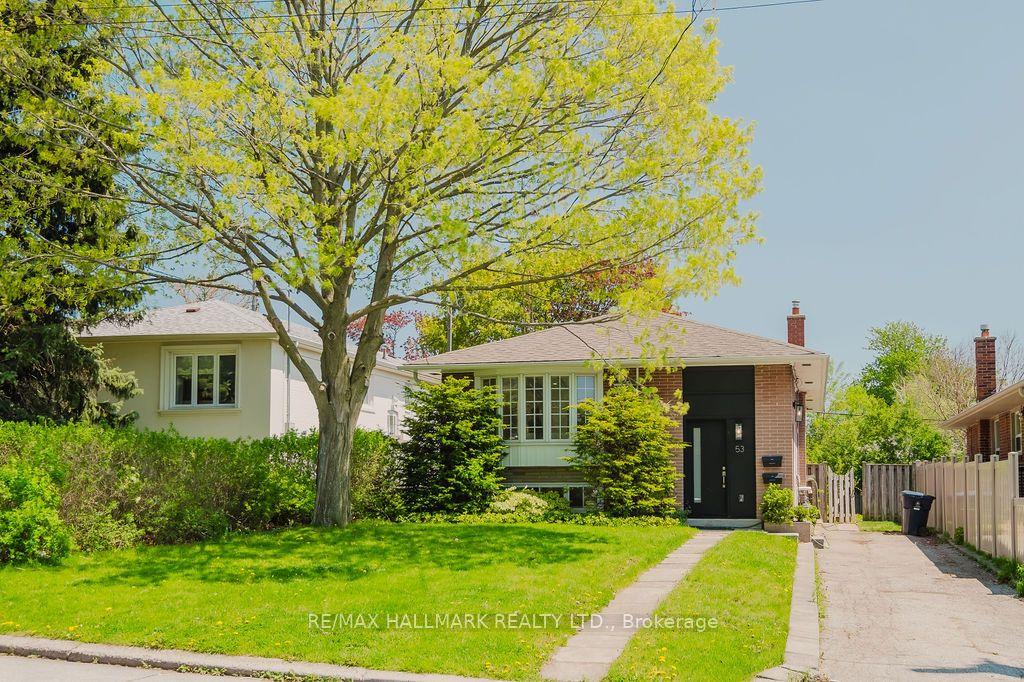
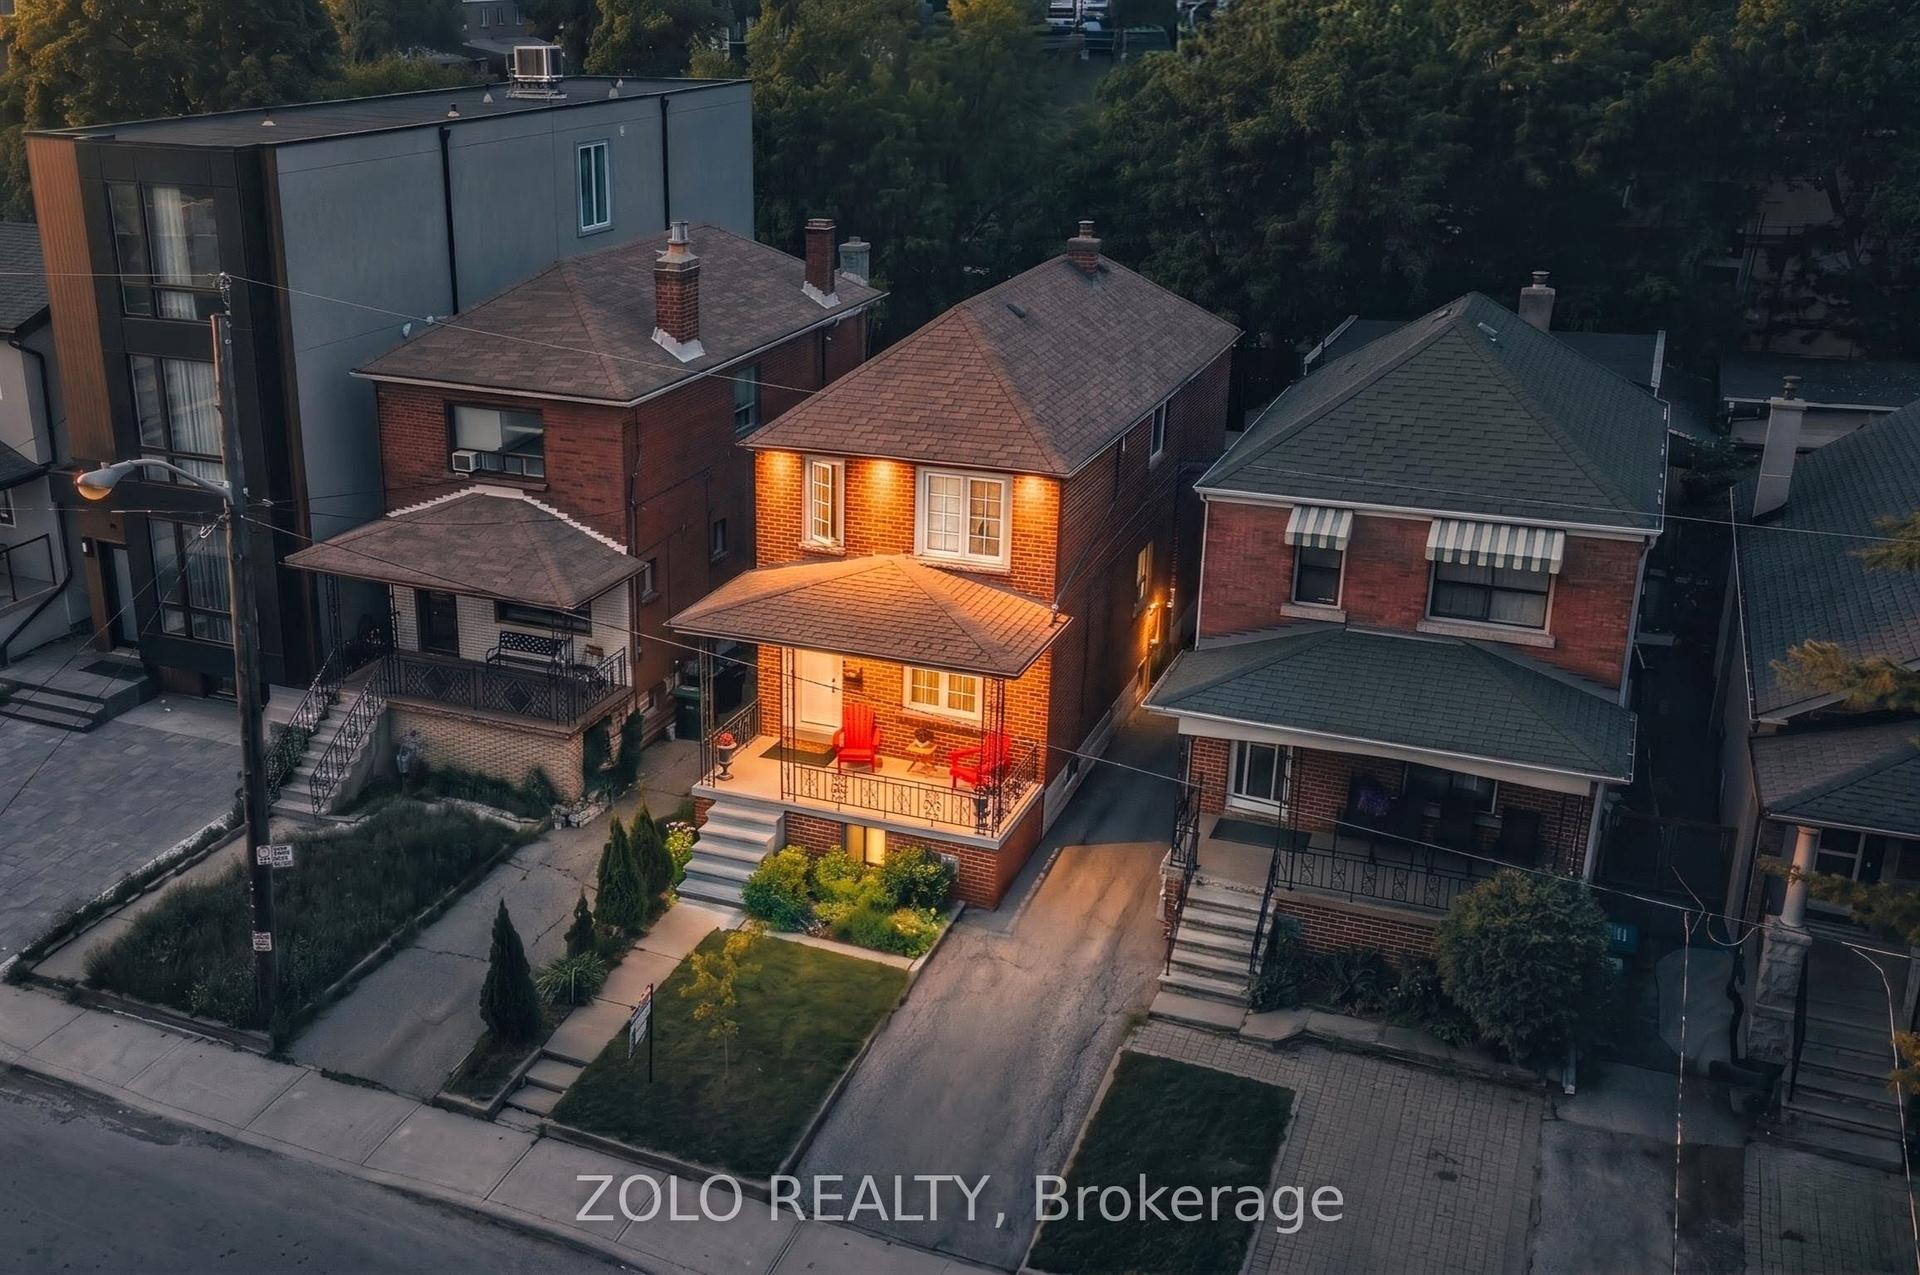
Set on an exceptional 154' deep lot and just a short stroll to both High Park and Roncesvalles Village, this detached daily home offers a rare combination of timeless character, versatile living space, and outstanding long-term potential in one of Toronto's most established west-end neighbourhoods. Rich in original charm, the home features high ceilings, a bay window, exposed brick, and original trim details throughout. Offering 5 bedrooms, 2.5 bathrooms including a main floor powder room, front pad parking, central A/C, and an adaptable layout, the home is well suited to a variety of living arrangements. Previously configured as a multi-family residence, the floor plan retains excellent functionality with an additional rear staircase providing access to the basement, main, and second floors, and a rough-in for a kitchen in the back bedroom on the 2nd level. The third storey is a standout feature, offering impressive 8'10" ceilings in the primary bedroom, while the basement benefits from a comfortable 7'3" ceiling height. A rare opportunity to secure a detached home with parking, generous living space, in a great school catchment with endless possibilities.
Rooms
Main Floor
| Living Room | 3.66 × 3.28 m | Hardwood Floor Window Closed Fireplace |
| Dining Room | 4.14 × 3.66 m | Hardwood Floor Window Closet |
| Kitchen | 3.53 × 3.35 m | Hardwood Floor Window W/O To Yard |
Second Floor
| Primary Bedroom | 4.57 × 4.11 m | Hardwood Floor Bay Window Closet |
| Bedroom 2 | 3.51 × 2.74 m | Laminate Window Closet |
| Bedroom 3 | 3.51 × 2.74 m | Hardwood Floor Window Closet |
Third Floor
| Bedroom 4 | 3.71 × 3.61 m | Double Closet Window |
| Bedroom 5 | 3.18 × 2.57 m | Hardwood Floor Window |
Lower
| Recreation | 4.27 × 3.96 m | Laminate Pot Lights Closet |
| Laundry | 3.96 × 2.84 m | Laundry Sink Glass Block Window W/O To Yard |
| Furnace Room | 2.90 × 2.44 m |
Features
- Water Heater Owned
- Finished with Walk-Out
- Central Air
- 2 1/2 Storey
Financials
Annual Taxes
$7,511.98
Estimated Rental Income
Entire property$4,500 – $7,000/mo
Rental yield4.4% – 6.8%
*Estimates based on comparable rentals in the area. Actual income may vary.
Market Data — Toronto
Days on market3 days
Buyer's MarketSeller's Market
Based on active listings in Toronto. Data updates daily.
Demographics — Toronto
Population
2,794,356
Avg Household Income
$102,000
Age Distribution
0-19
19%
20-34
24%
35-49
21%
50-64
19%
65+
17%
Ownership53% own · 47% rent
EnglishMandarinCantoneseTagalogTamil
Our estimate for this home
Estimated range
$1.91M – $2.22M
Mid-point $2.06M · ~$1178/sqft
How this listing compares
$1.91MList · $1.24M$2.22M
Medium confidence·Based on 18 high park-swansea comparables
Estimated range is generated automatically from active comparables and is for informational purposes only. Not an appraisal — contact Aman for a full comparative market analysis that factors in condition, renovations, and positioning.
Getting around
How walkable, bikeable, and transit-friendly this neighbourhood is.
74
/ 100
Walk Score
Very Walkable
58
/ 100
Transit Score
Good Transit
70
/ 100
Bike Score
Very Bikeable
Scores are estimates based on neighbourhood data and are for informational purposes only.
MLS® data courtesy of the Toronto Regional Real Estate Board (TRREB).
The information provided herein must only be used by consumers that have a bona fide interest in the purchase, sale, or lease of real estate and may not be used for any commercial purpose or any other purpose. Listing information is deemed reliable but is not guaranteed accurate by the Toronto Regional Real Estate Board, the listing brokerage, or this website. The trademarks REALTOR®, REALTORS® and the REALTOR® logo are controlled by The Canadian Real Estate Association (CREA) and identify real estate professionals who are members of CREA. MLS®, Multiple Listing Service®, and the associated logos are owned by CREA. Not intended to solicit properties currently listed for sale or buyers under contract.
You may also like
More homes in Toronto
Hand-picked listings with a similar price range and style.
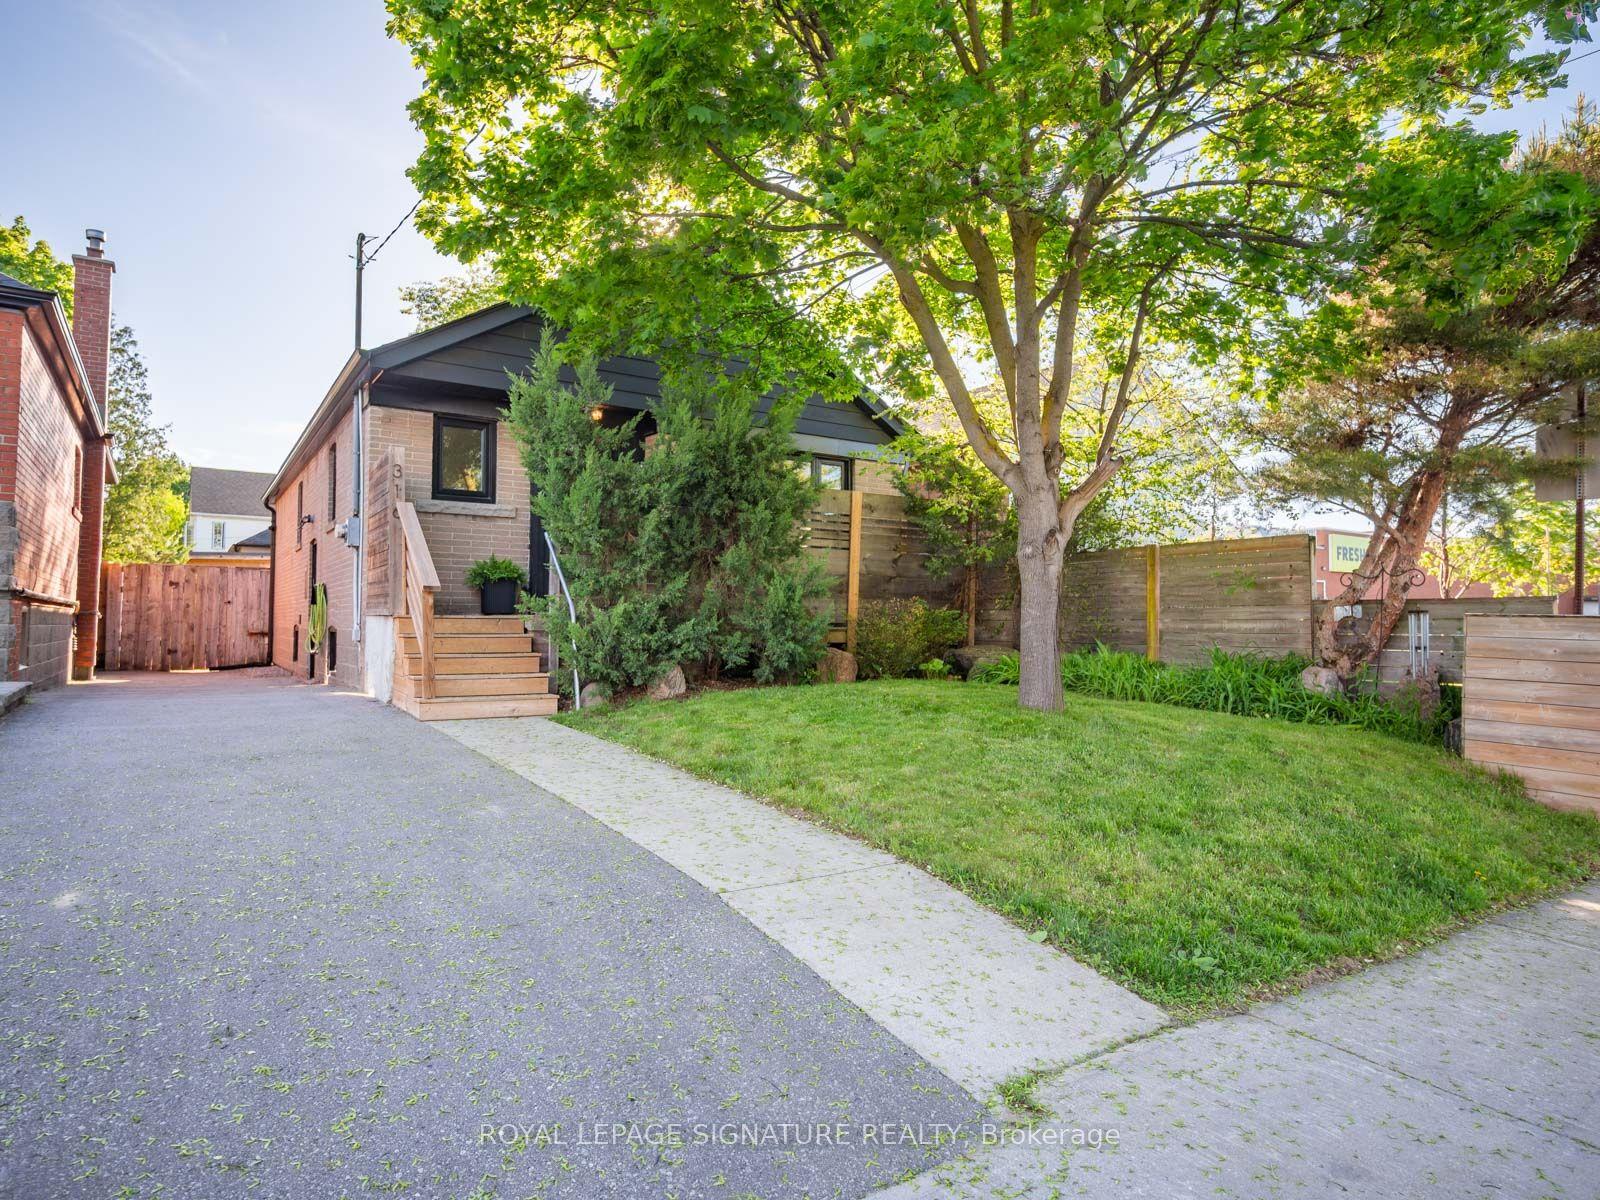
For Sale2 days ago
$999,999
Detached
est. $4,384/mo
316 Blantyre Avenue, Birchcliffe-Cliffside
Toronto, ON
3+2 bd
2 ba
900
3
MLS# E13209534Royal Lepage Signature Realty
WhatsApp Aman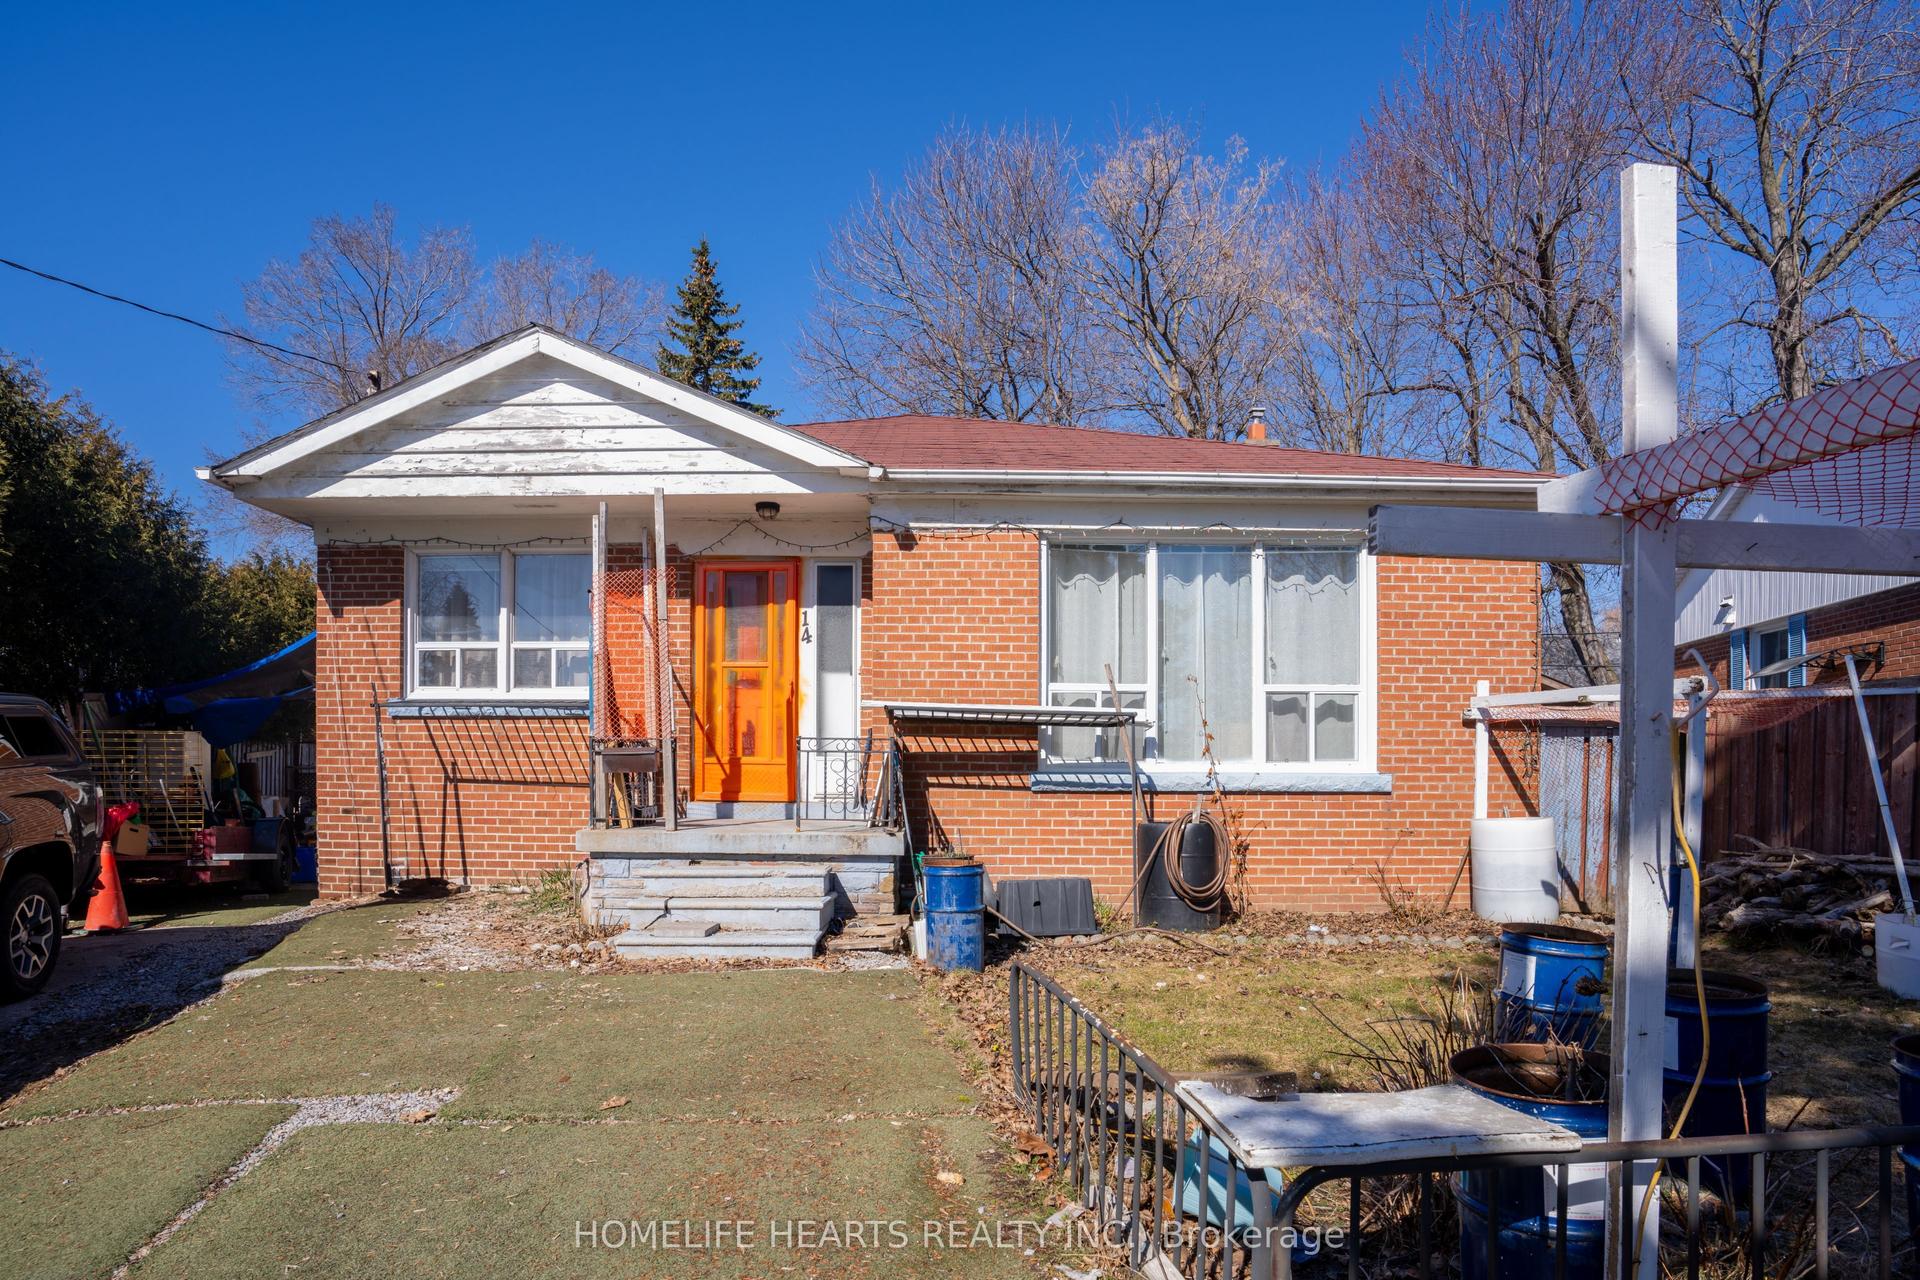
For Sale9 days ago
$999,000
Detached
est. $4,380/mo
14 Mackinac Crescent, Bendale
Toronto, ON
3+3 bd
4 ba
1,300
4
MLS# E13152808Homelife Hearts Realty Inc.
WhatsApp Aman