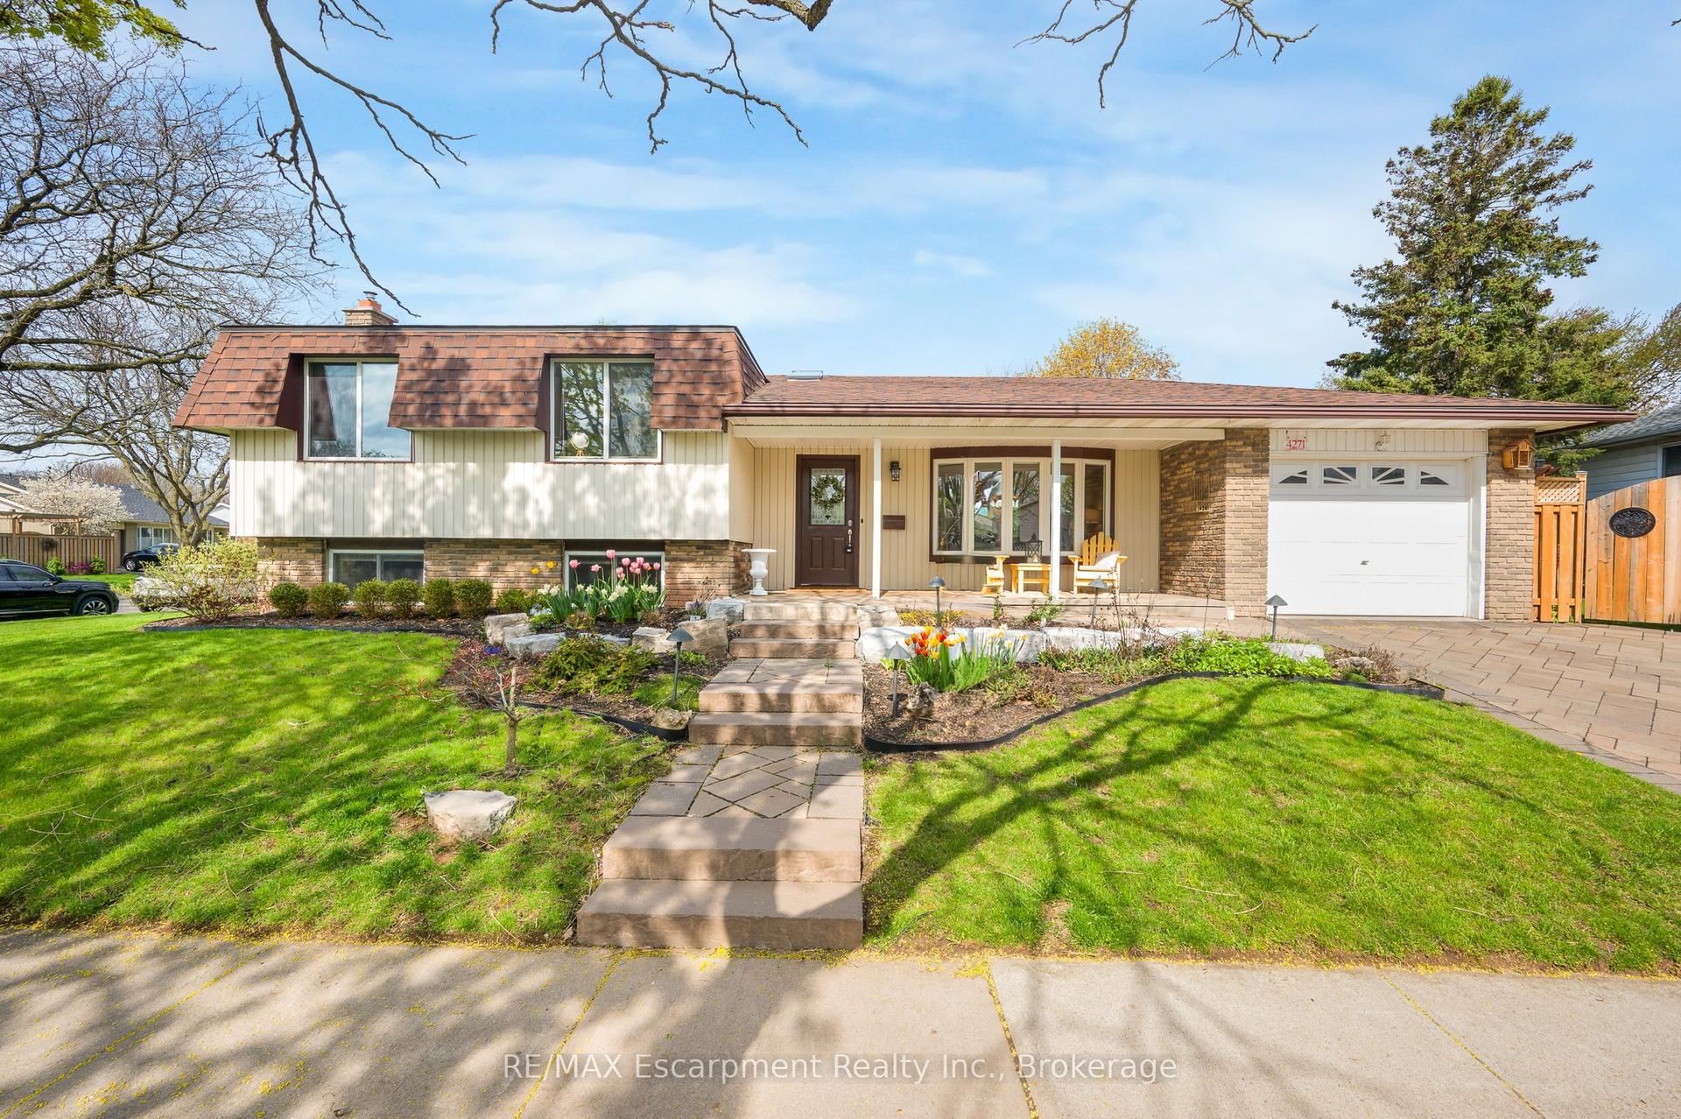
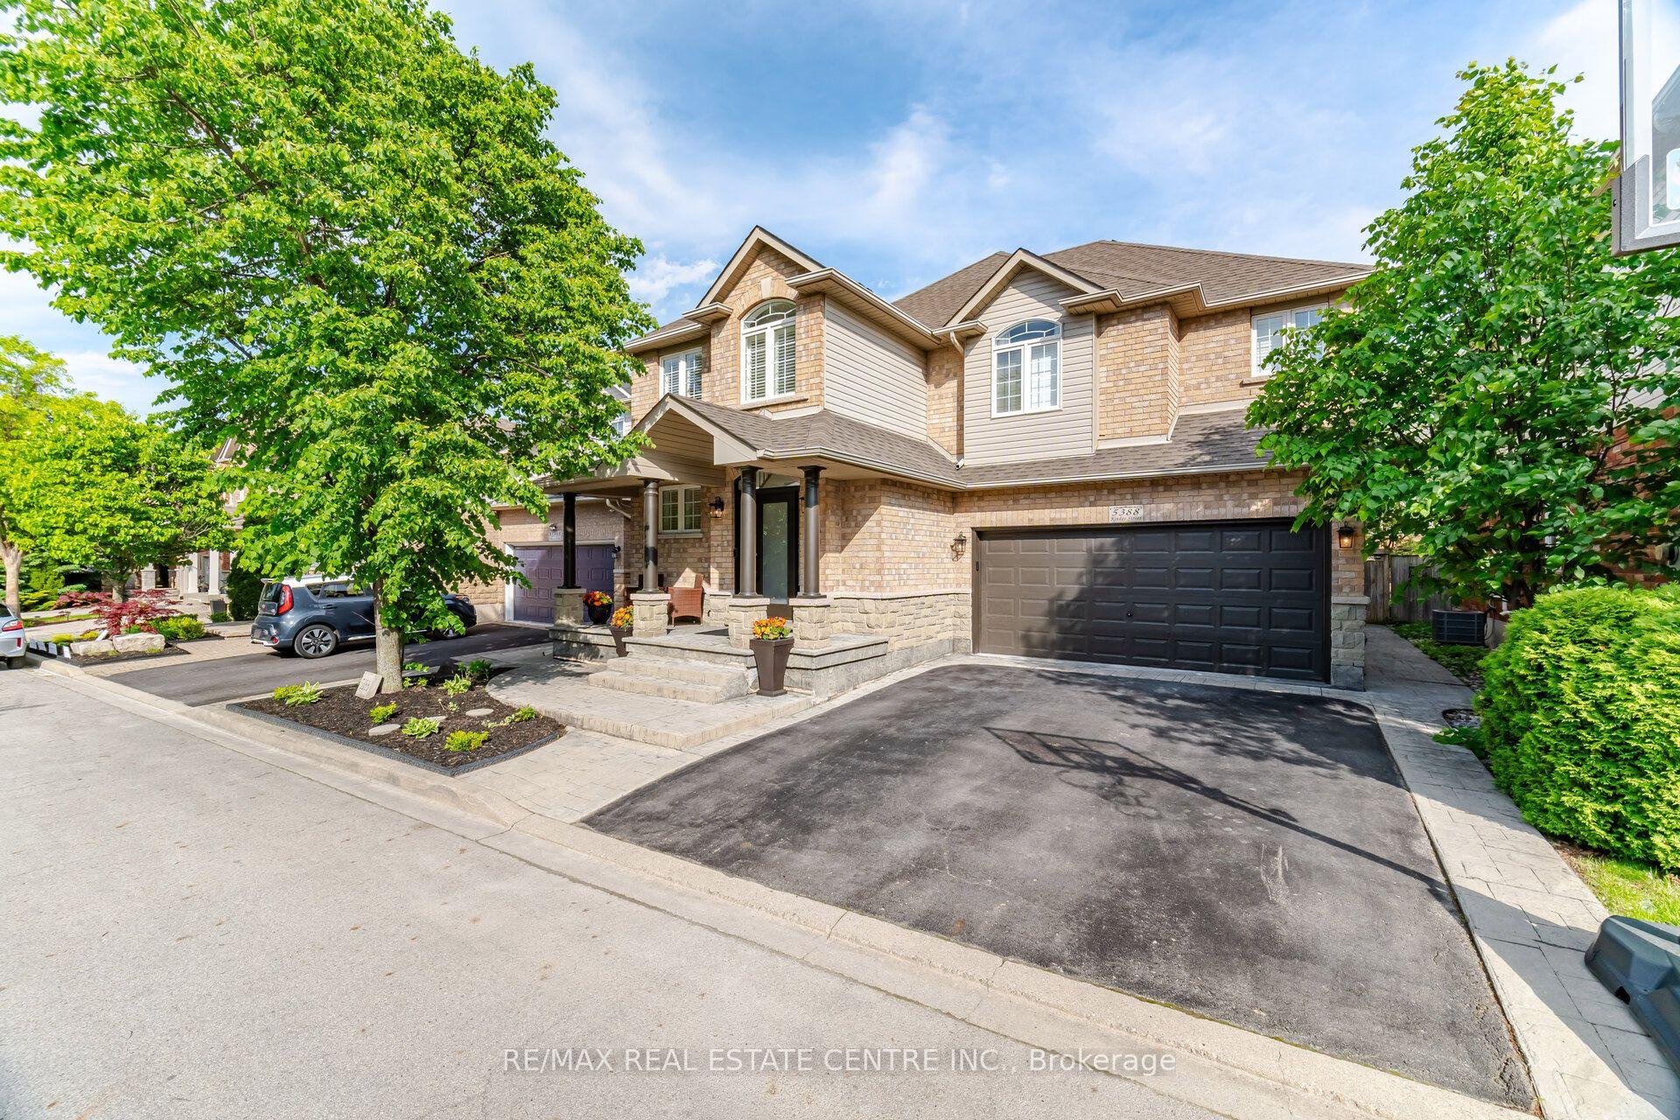
For Sale
Just Listed
1269 Abbey Court
Tyandaga, Burlington, ON
$1,444,900
4Bd
4Ba
2,750+sqft
6Parking
67.19 x 101.75 ftlot
$525/sqft
DetachedMLS# W13206798Listed 2026-05-282 DOM
Cooling
Central Air
Basement
Finished
Just listed! New listings in Burlington often receive offers within the first week.
About this home
Welcome to 1269 Abbey Court! This Well-Maintained Family Home Situated on a Premium Lot in a Highly Desirable Neighborhood. Featuring a Timeless Brick Exterior and Double Car Garage, This Residence Offers Exceptional Curb Appeal and a Functional Layout Perfect for Growing Families and Entertaining. This 4+1 Bedroom Home Located On Quiet Court Boasts Approximately 2600 Sq Feet Plus a Newly Updated Basement. Heated inground pool (Pump 2019, Heater2022). Main floor boasts lovely Living and Dining room & library, a Spacious Family Room with Natural Wood-Burning Fireplace. Roof Shingles (2017), Most of Windows Updated in 2023. Furnace & Heat Pump Updated in 2023. Adjacent To The Tyandaga Golf Course, Forested Walking Trails & Bruce Trail, with Convenient Access to Shopping and Highways. This Home Combines Comfort, Flexibility, and an Exceptional Location. Property Tax Amount is Interim 2026.
PoolGarageFireplace
Rooms
Second Floor
| Primary Bedroom | 3.76 × 5.49 m | Laminate 4 Pc Ensuite |
| Bedroom 2 | 3.23 × 3.68 m | Laminate Closet Window |
| Bedroom 3 | 3.23 × 4.45 m | Laminate Overlooks Frontyard |
| Bedroom 4 | 3.53 × 3.43 m | Laminate Overlooks Frontyard |
Basement
| Recreation | 5.08 × 3.45 m | Vinyl Floor Overlooks Frontyard |
| Play | 10.08 × 3.10 m | Vinyl Floor Overlooks Frontyard |
| Bedroom | 3.51 × 5.44 m | Vinyl Floor Overlooks Frontyard |
Other
| Living Room | 3.63 × 5.46 m | Laminate Overlooks Frontyard |
| Dining Room | 4.45 × 3.28 m | Laminate Overlooks Backyard |
| Kitchen | 5.79 × 3.30 m | Laminate Overlooks Frontyard |
| Breakfast | 5.79 × 3.30 m | Laminate Combined w/Kitchen W/O To Yard |
| Family Room | 5.49 × 3.68 m | Laminate Fireplace Overlooks Backyard |
| Office | 3.33 × 4.27 m | Laminate B/I Shelves Overlooks Frontyard |
Features
- Auto Garage Door Remote
- Carpet Free
- Finished
- Full
- Central Air
- 2-Storey
Financials
Annual Taxes
$4,138.97
Estimated Rental Income
Entire property$4,000 – $6,500/mo
Basement apartment$1,800 – $2,500/mo
Rental yield3.3% – 5.4%
*Estimates based on comparable rentals in the area. Actual income may vary.
Market Data — Burlington
Days on market2 days
Buyer's MarketSeller's Market
Based on active listings in Burlington. Data updates daily.
Demographics — Burlington
Population
186,948
Avg Household Income
$125,000
Age Distribution
0-19
20%
20-34
16%
35-49
19%
50-64
22%
65+
23%
Ownership74% own · 26% rent
EnglishFrenchArabicPolishTagalog
Our estimate for this home
Estimated range
$2.16M – $2.51M
Mid-point $2.34M · ~$850/sqft
How this listing compares
$2.16MList · $1.44M$2.51M
Medium confidence·Based on 12 tyandaga comparables
Estimated range is generated automatically from active comparables and is for informational purposes only. Not an appraisal — contact Aman for a full comparative market analysis that factors in condition, renovations, and positioning.
Getting around
How walkable, bikeable, and transit-friendly this neighbourhood is.
58
/ 100
Walk Score
Somewhat Walkable
35
/ 100
Transit Score
Some Transit
44
/ 100
Bike Score
Somewhat Bikeable
Scores are estimates based on neighbourhood data and are for informational purposes only.
MLS® data courtesy of the Toronto Regional Real Estate Board (TRREB).
The information provided herein must only be used by consumers that have a bona fide interest in the purchase, sale, or lease of real estate and may not be used for any commercial purpose or any other purpose. Listing information is deemed reliable but is not guaranteed accurate by the Toronto Regional Real Estate Board, the listing brokerage, or this website. The trademarks REALTOR®, REALTORS® and the REALTOR® logo are controlled by The Canadian Real Estate Association (CREA) and identify real estate professionals who are members of CREA. MLS®, Multiple Listing Service®, and the associated logos are owned by CREA. Not intended to solicit properties currently listed for sale or buyers under contract.
You may also like
More homes in Burlington
Hand-picked listings with a similar price range and style.
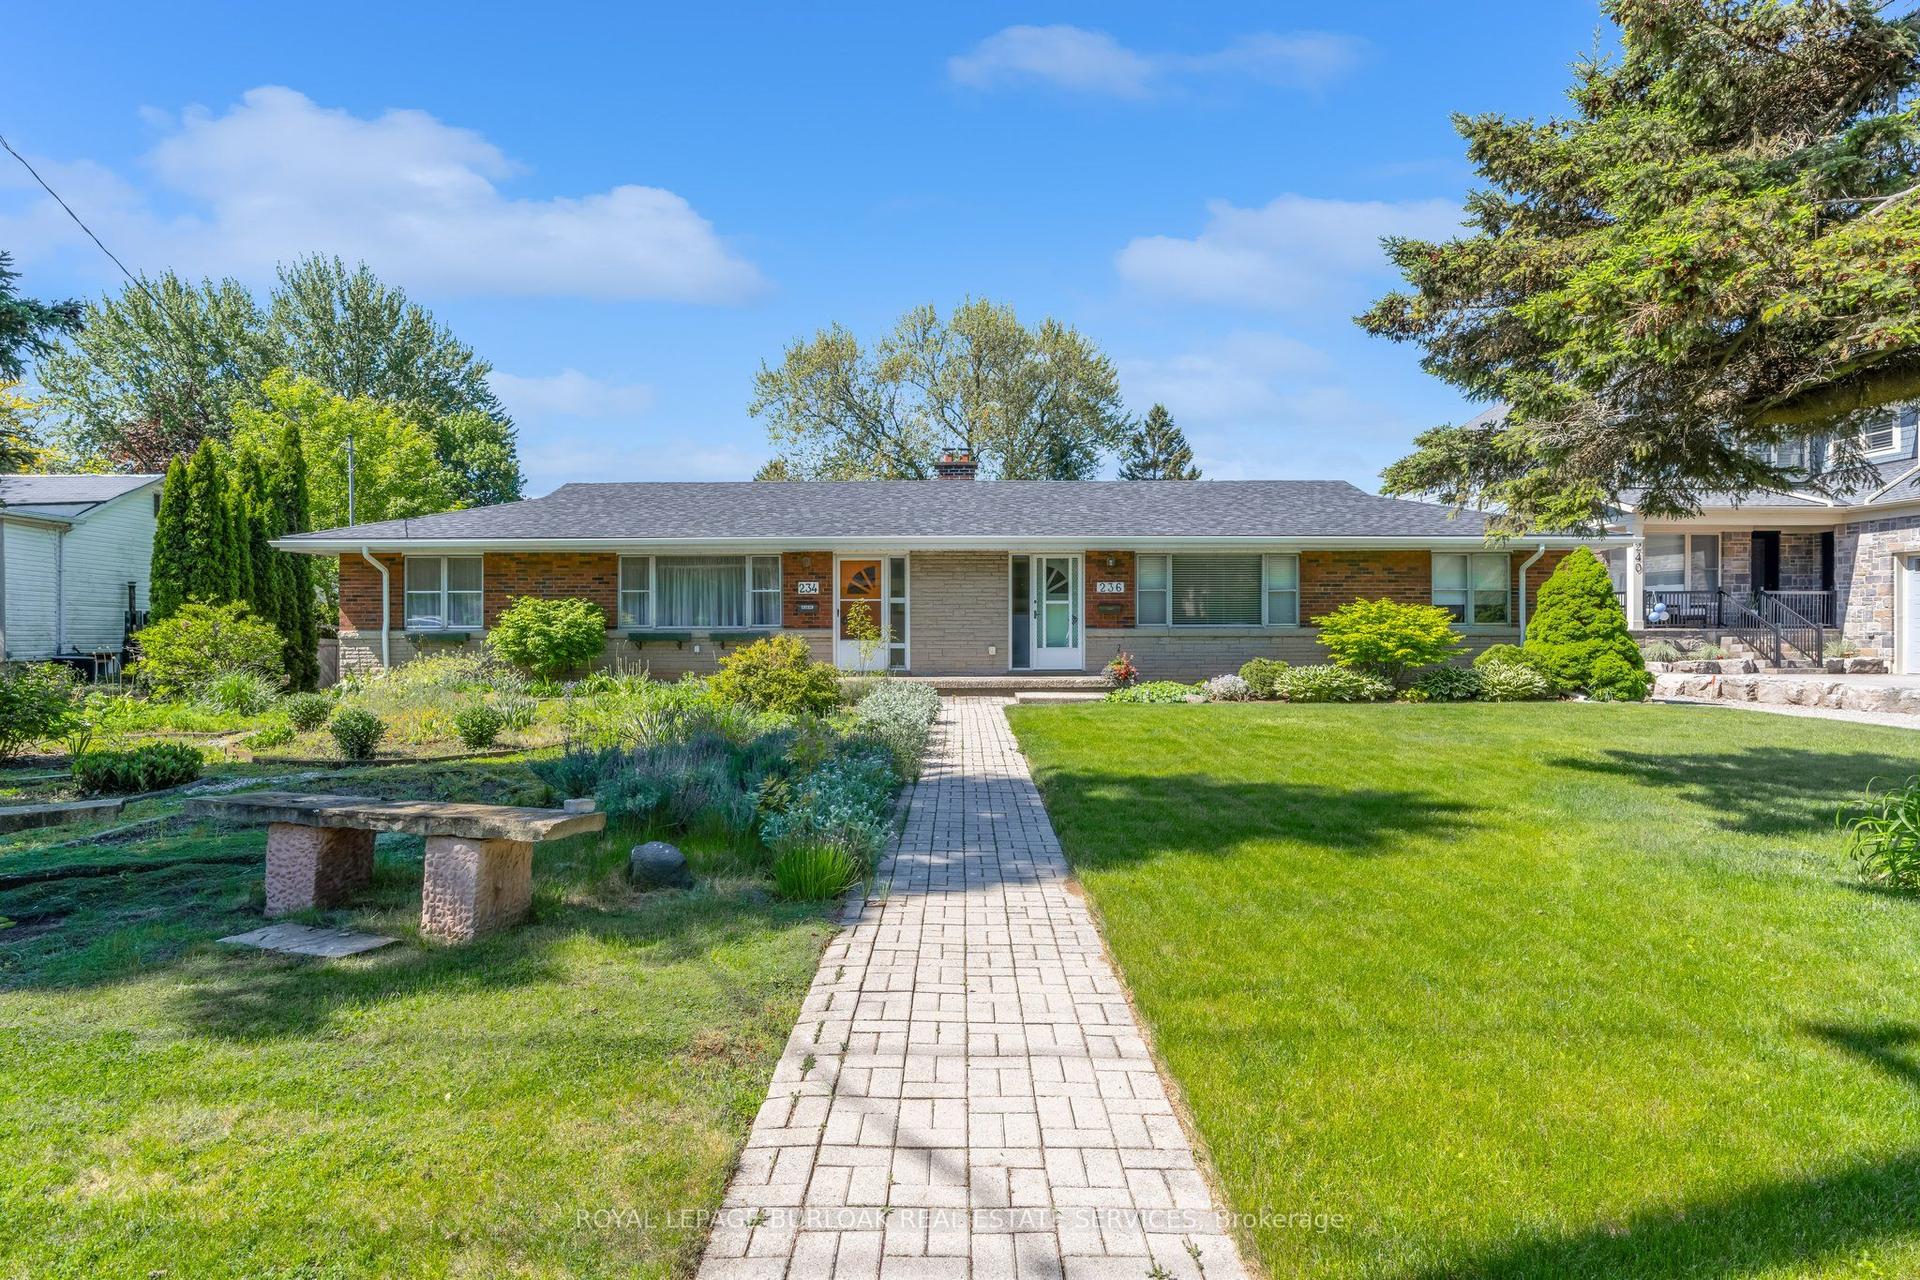
For Sale2 days ago
$1,500,000
Detached
est. $6,576/mo
234-236 Pine Cove Road, Roseland
Burlington, ON
4 bd
3 ba
1,750
12
MLS# W13211592Royal Lepage Burloak Real Estate…
WhatsApp Aman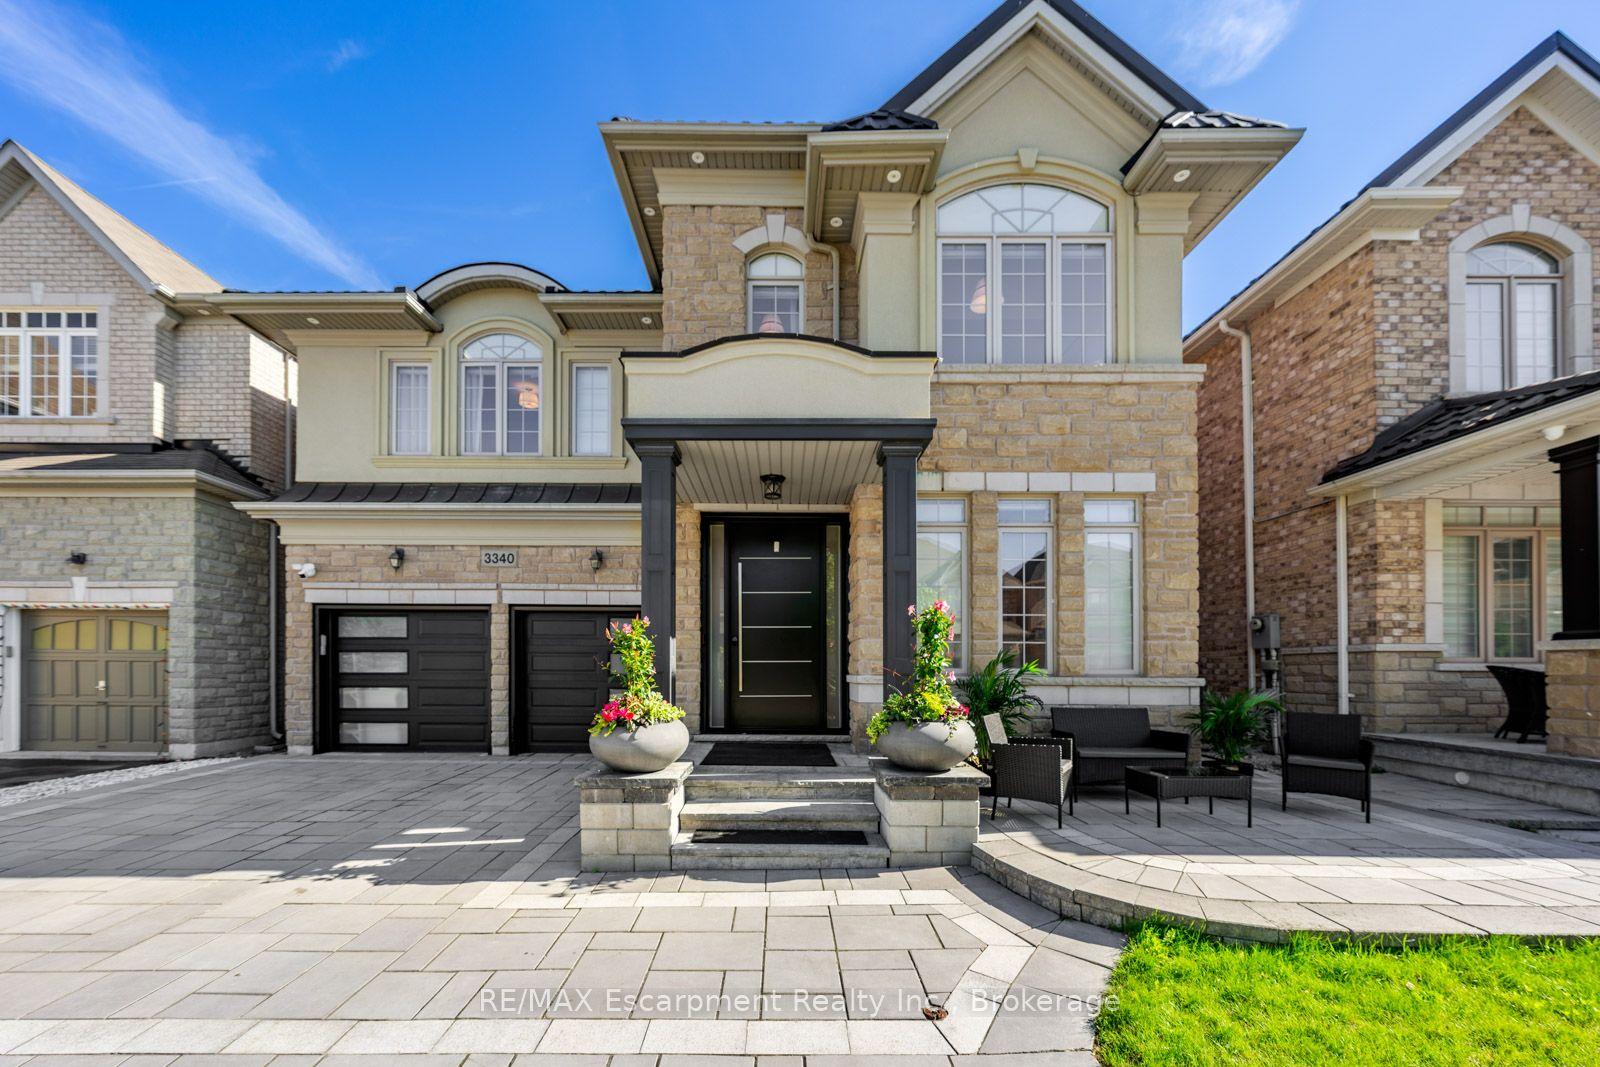
For Sale10 h ago
$1,699,000
Detached
est. $7,448/mo
3340 Terra Cotta Lane, Alton
Burlington, ON
4+2 bd
6 ba
3,250
4
MLS# W13218076RE/MAX Escarpment Realty Inc., Br…
WhatsApp Aman