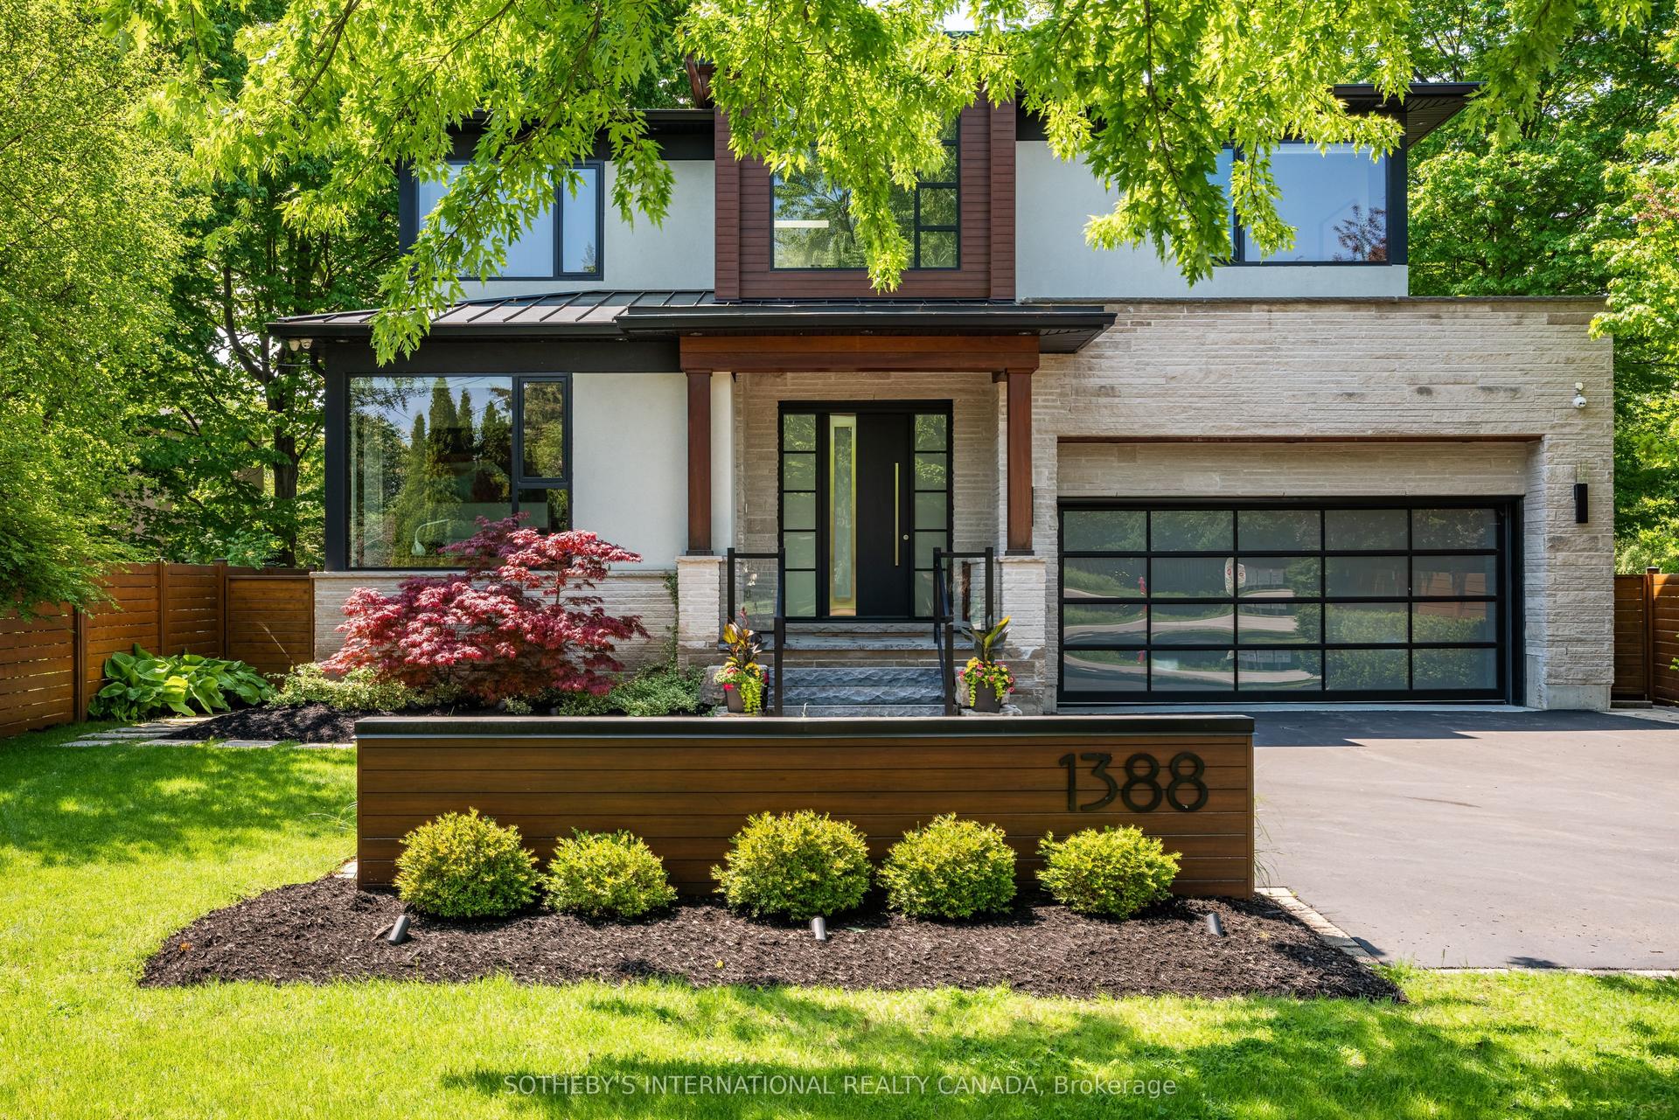
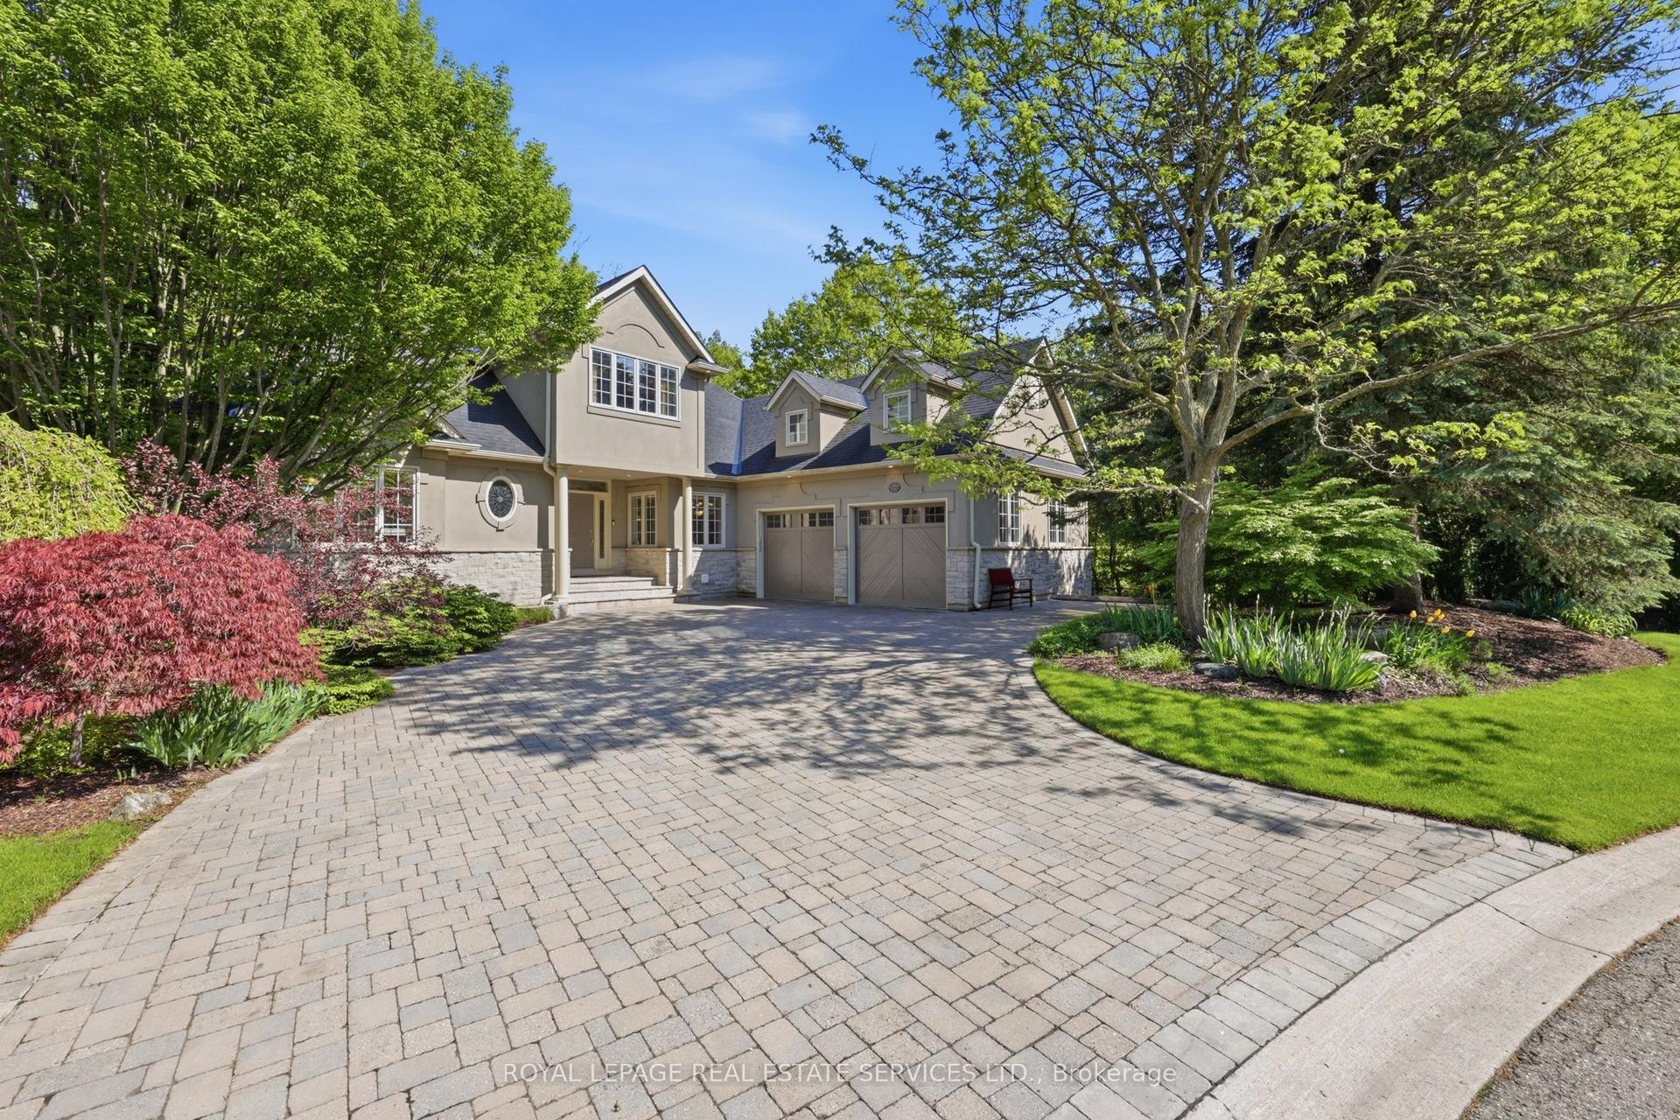
For Sale
Just Listed
Open House Sun 18–20
490 Orchard Drive
1020 - WO West, Oakville, ON
$3,875,000
4+1Bd
6Ba
5000 +sqft
6Parking
60.12 x 133.91 ftlot
DetachedMLS# W13208606Listed 2026-05-282 DOM
Cooling
Central Air
Basement
Finished
Just listed! New listings in Oakville often receive offers within the first week.
About this home
Exceptional home in a highly desirable community with a resort-style backyard. Enjoy fully landscaped and sun-filled grounds, large deck for entertaining overlooking a heated saltwater pool, jacuzzi hot tub and sauna with changing room! This beautifully designed home welcomes you with the den/office at the front of the house, offering both privacy and convenience. The elegant dining room, highlighted by a coffered ceiling, flows seamlessly into a gourmet kitchen with a butlers pantry, overlooking the spacious family dining area and inviting open concept living room. Upstairs, discover four well-appointed bedrooms: two with their own private ensuites and two connected by a Jack-and-Jill bathroom. The professionally finished basement is equally impressive, featuring a climate-controlled wine cellar, a fifth bedroom with its own ensuite, ideal for guests, and an additional powder room! On a quiet street in a friendly neighbourhood, only 5 minutes from beautiful downtown Oakville and Bronte, close to the highway and GO stations, and walking distance to Lake Ontario and Appleby College, with excellent local public schools.
Pool
Rooms
Main Floor
| Kitchen | 5.84 × 5.13 m | |
| Living Room | 5.54 × 5.13 m | |
| Dining Room | 4.14 × 3.48 m | |
| Office | 4.06 × 3.23 m |
Second Floor
| Primary Bedroom | 7.04 × 4.29 m | |
| Bedroom 2 | 4.39 × 3.63 m | |
| Bedroom 3 | 4.42 × 4.27 m | |
| Bedroom 4 | 4.60 × 4.14 m | |
| Laundry | 2.29 × 2.21 m |
Basement
| Recreation | 11.23 × 4.80 m | |
| Bedroom 5 | 4.37 × 3.43 m | |
| Utility Room | 4.37 × 2.39 m |
Features
- Other
- Finished
- Full
- Central Air
- 2-Storey
Financials
Annual Taxes
$10,486
Estimated Rental Income
Entire property$4,000 – $6,500/mo
Basement apartment$1,800 – $2,500/mo
Rental yield1.2% – 2.0%
*Estimates based on comparable rentals in the area. Actual income may vary.
Market Data — Oakville
Days on market2 days
Buyer's MarketSeller's Market
Based on active listings in Oakville. Data updates daily.
Demographics — Oakville
Population
213,759
Avg Household Income
$152,000
Age Distribution
0-19
22%
20-34
16%
35-49
21%
50-64
22%
65+
19%
Ownership78% own · 22% rent
EnglishMandarinUrduArabicFrench
Getting around
How walkable, bikeable, and transit-friendly this neighbourhood is.
54
/ 100
Walk Score
Somewhat Walkable
39
/ 100
Transit Score
Some Transit
48
/ 100
Bike Score
Somewhat Bikeable
Scores are estimates based on neighbourhood data and are for informational purposes only.
MLS® data courtesy of the Toronto Regional Real Estate Board (TRREB).
The information provided herein must only be used by consumers that have a bona fide interest in the purchase, sale, or lease of real estate and may not be used for any commercial purpose or any other purpose. Listing information is deemed reliable but is not guaranteed accurate by the Toronto Regional Real Estate Board, the listing brokerage, or this website. The trademarks REALTOR®, REALTORS® and the REALTOR® logo are controlled by The Canadian Real Estate Association (CREA) and identify real estate professionals who are members of CREA. MLS®, Multiple Listing Service®, and the associated logos are owned by CREA. Not intended to solicit properties currently listed for sale or buyers under contract.
You may also like
More homes in Oakville
Hand-picked listings with a similar price range and style.
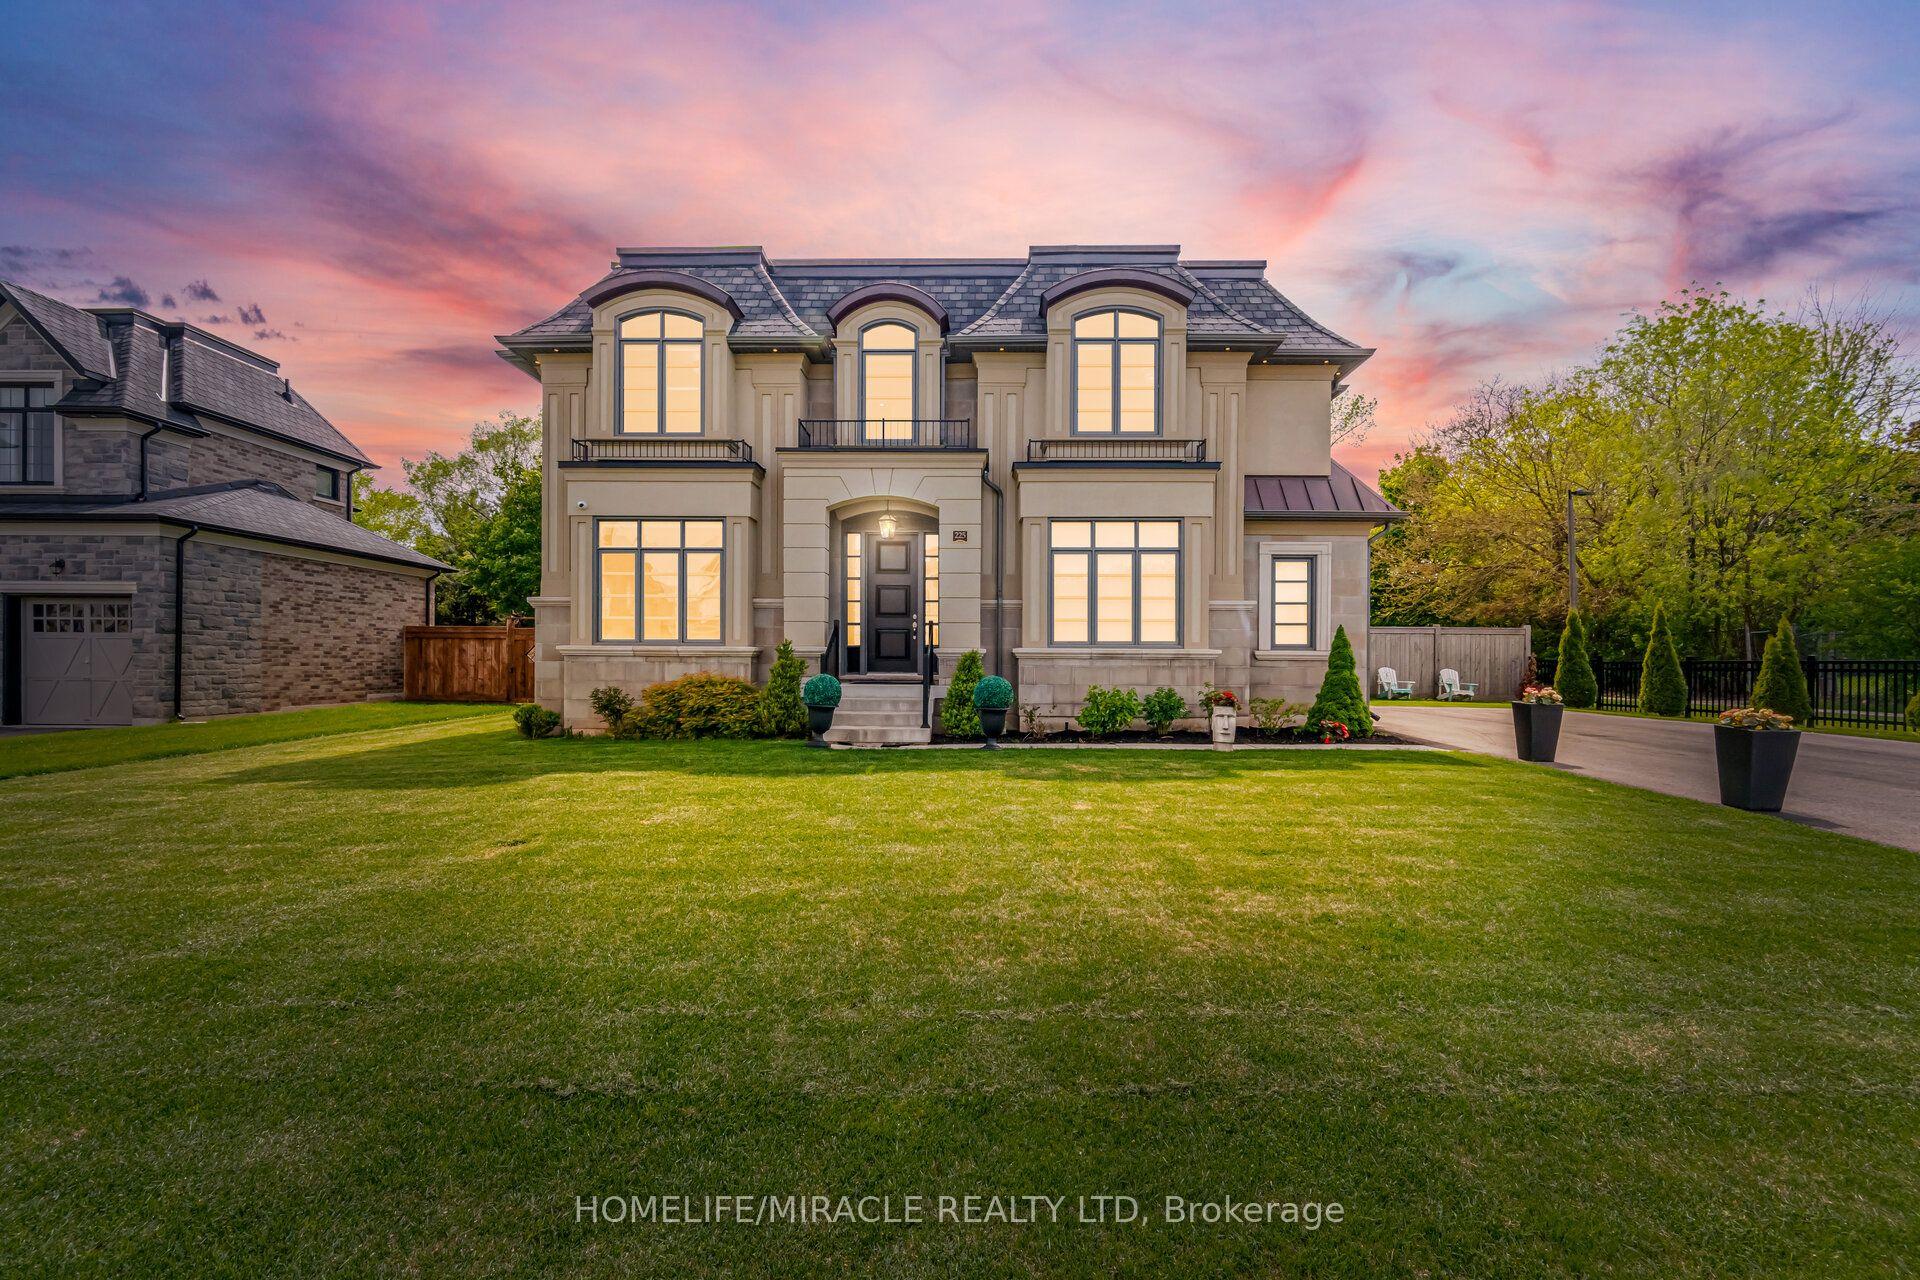
For Sale6 days ago
$3,999,988
Detached
est. $17,536/mo
225 Prince George Crescent, 1017 - SW Southwest
Oakville, ON
4+1 bd
7 ba
4,250
9
MLS# W13170760Homelife/Miracle Realty Ltd
WhatsApp Aman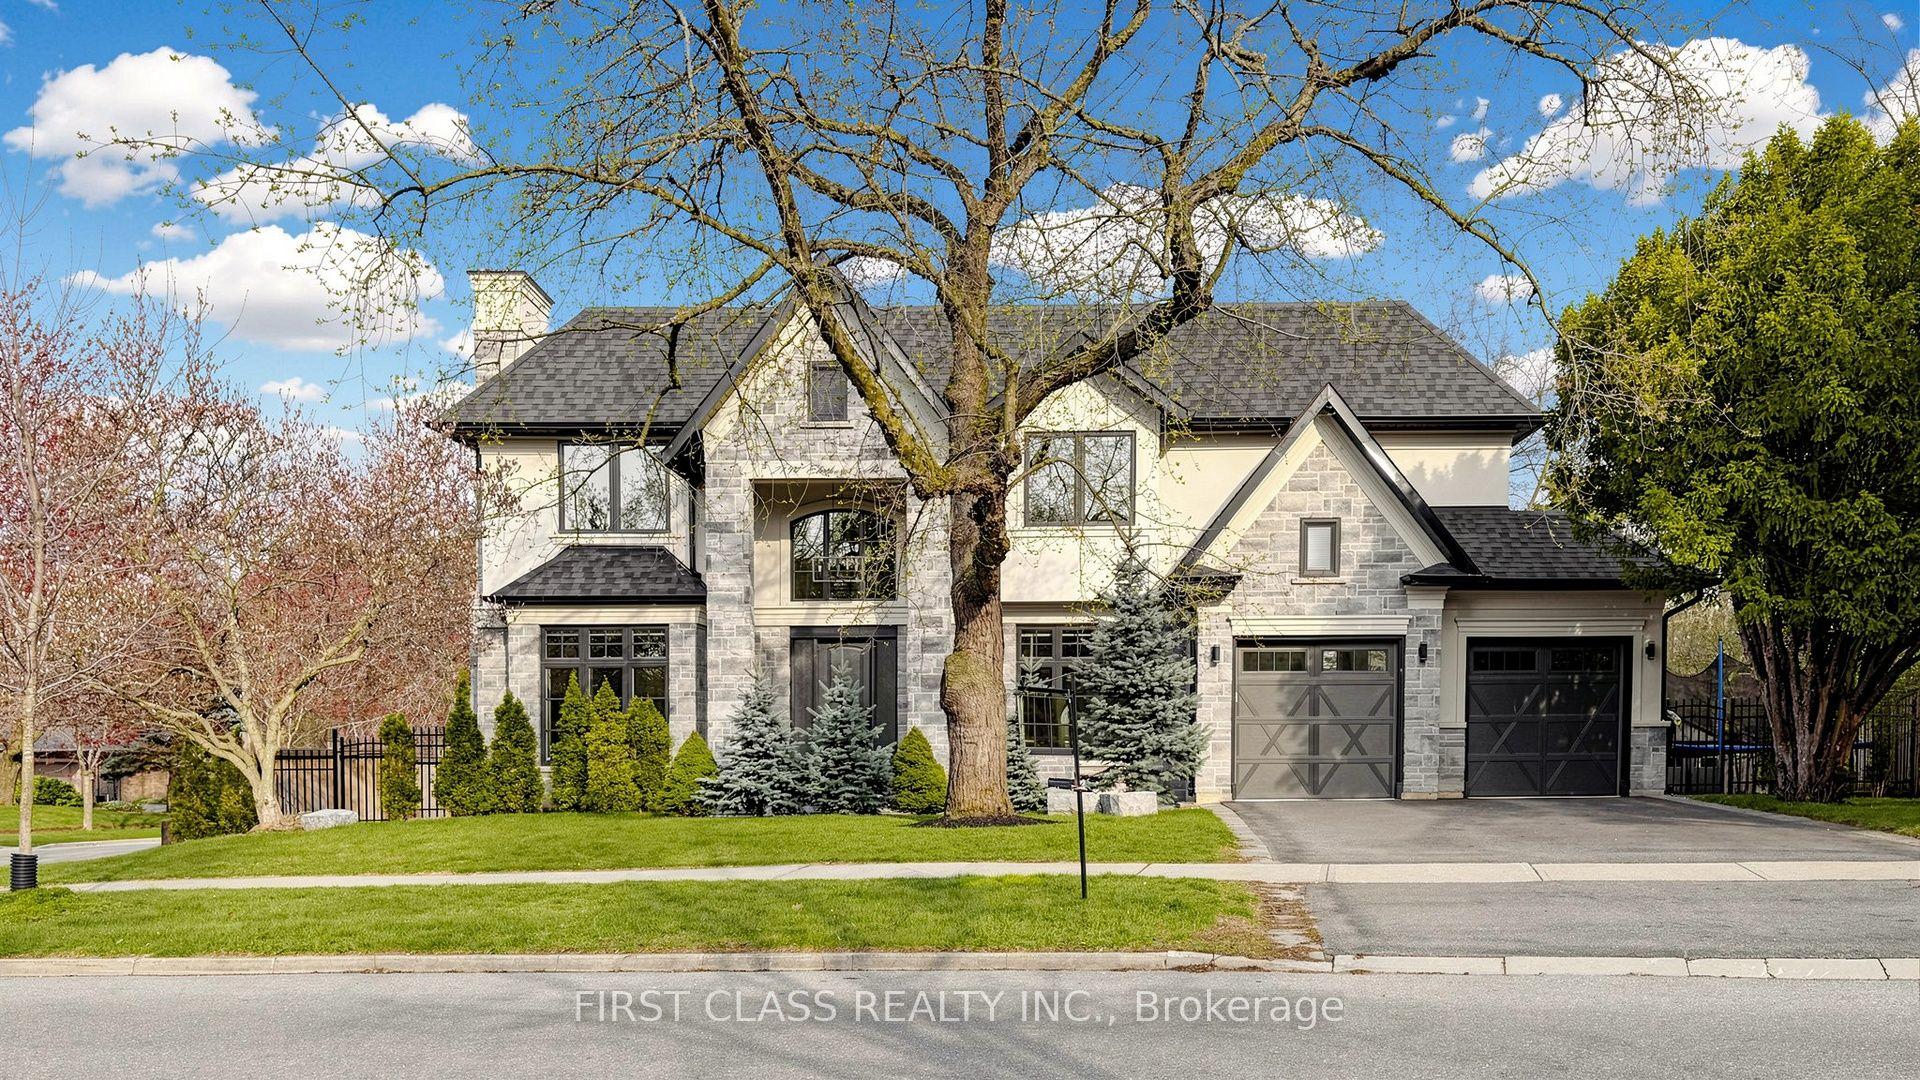
For Sale1 month ago
$3,650,000
Detached
est. $16,002/mo
2194 ELMHURST Avenue, 1006 - FD Ford
Oakville, ON
4+1 bd
6 ba
4,250
6
MLS# W13043704First Class Realty Inc.
WhatsApp Aman