For Sale
1227 Riverbank Way
1015 - RO River Oaks, Oakville, ON
$2,899,000
3+2Bd
4Ba
3,250+sqft
8Parking
85.17 x 161.58 ftlot
$892/sqft
DetachedMLS# W13215172Listed 2026-05-2996 DOM
Cooling
Central Vacuum
Basement
Finished with Walk-Out
On the market for 96 days — longer than average. The seller may be open to negotiation.
About this home
MUSKOKA-LIKE SETTING BACKING ONTO A RAVINE! LUXURY LIVING IN AN EXCLUSIVE ENCLAVE! MAIN FLOOR PRIMARY RETREAT! PROFESSIONALLY FINISHED WALKOUT LOWER LEVEL! Welcome to 1227 Riverbank Way, an exceptional residence in prestigious Valleyview Estates, tucked away at the end of an extremely private cul-de-sac. Upon arrival, you'll be captivated by the striking stone and stucco exterior, natural stone driveway, majestic trees, and lush landscaping. The centrepiece of the main level is the dramatic living room featuring a soaring 15'8 vaulted ceiling with decorative beams and a corner gas fireplace. A chef-inspired Downsview Kitchen with custom cabinetry, granite countertops, designer backsplash, premium stainless steel appliances, centre island, breakfast area, and walkout to the composite deck is ideal for effortless indoor/outdoor living. The rare main floor primary retreat offers a private balcony, vaulted ceiling, gas fireplace, walk-in closet, and spa-inspired five-piece ensuite with double sinks, vanity area, and luxurious soaker tub. Two additional bedrooms and a four-piece bathroom with skylight are located on the upper level. Professionally finished in 2018, the walkout lower level extends the living space even further with an oversized recreation/games area, two bedrooms, three-piece bathroom, and family room with patio access - ideal for multi-generational living. Notable updates include furnace and central air (2023), hardwood flooring throughout the upper level (2018), shingles (2018), and epoxy garage floors (2023). The tranquil backyard oasis showcases an expansive composite deck, natural stone patios and steps, stone benches, extensive river rock, landscape lighting, and the ultimate in privacy. This one-of-a-kind setting is surrounded by an extensive trail network along Sixteen Mile Creek, Lions Valley Park, forests, and greenspace, offering an unparalleled blend of luxury, nature, elegance, and lifestyle. (certain images have been virtually staged)
GarageRavineCul-de-sacWalkoutHardwoodFireplace
Rooms
Main Floor
| Living Room | 5.61 × 6.15 m | Vaulted Ceiling(s) Gas Fireplace Hardwood Floor |
| Dining Room | 5.18 × 4.04 m | Hardwood Floor Coffered Ceiling(s) Open Concept |
| Kitchen | 3.81 × 4.22 m | Granite Counters Stainless Steel Appl Centre Island |
| Breakfast | 3.17 × 5.72 m | Tile Floor Open Concept W/O To Deck |
| Bathroom | 2.08 × 1.65 m | 2 Pc Bath Tile Floor |
| Laundry | 2.21 × 2.92 m | Laundry Sink Tile Floor |
| Primary Bedroom | 5.99 × 8.46 m | 5 Pc Ensuite Walk-In Closet(s) Gas Fireplace |
| Bathroom | 5.26 × 3.96 m | 5 Pc Ensuite Double Sink Soaking Tub |
Second Floor
| Bedroom 2 | 3.63 × 4.50 m | Hardwood Floor |
| Bedroom 3 | 5.23 × 3.63 m | Hardwood Floor |
| Bathroom | 3.02 × 2.49 m | 4 Pc Bath Skylight Tile Floor |
Lower
| Recreation | 9.47 × 8.33 m | Broadloom Pot Lights |
| Family Room | 6.96 × 3.58 m | Broadloom Pot Lights W/O To Patio |
| Mud Room | 2.06 × 2.44 m | Tile Floor |
| Bedroom 4 | 9.30 × 3.66 m | Laminate |
| Bedroom 5 | 3.20 × 3.02 m | Laminate |
| Bathroom | 1.78 × 3.68 m | 3 Pc Bath Tile Floor |
| Utility Room | 3.53 × 1.68 m | |
| Other | 4.04 × 7.39 m |
Features
- Primary Bedroom - Main Floor
- In-Law Capability
- Auto Garage Door Remote
- Bar Fridge
- Central Vacuum
- Porch
- Deck
- Patio
- Backs On Green Belt
- Landscaped
- Landscape Lighting
- Privacy
- Lawn Sprinkler System
- Finished with Walk-Out
- Separate Entrance
- Central Air
- 1 1/2 Storey
Financials
Annual Taxes
$14,506
Estimated Rental Income
Entire property$3,200 – $4,800/mo
Rental yield1.3% – 2.0%
*Estimates based on comparable rentals in the area. Actual income may vary.
Market Data — Oakville
Days on market96 days
Buyer's MarketSeller's Market
Based on active listings in Oakville. Data updates daily.
Demographics — Oakville
Population
213,759
Avg Household Income
$152,000
Age Distribution
0-19
22%
20-34
16%
35-49
21%
50-64
22%
65+
19%
Ownership78% own · 22% rent
EnglishMandarinUrduArabicFrench
Getting around
How walkable, bikeable, and transit-friendly this neighbourhood is.
60
/ 100
Walk Score
Somewhat Walkable
35
/ 100
Transit Score
Some Transit
42
/ 100
Bike Score
Somewhat Bikeable
Scores are estimates based on neighbourhood data and are for informational purposes only.
MLS® data courtesy of the Toronto Regional Real Estate Board (TRREB).
The information provided herein must only be used by consumers that have a bona fide interest in the purchase, sale, or lease of real estate and may not be used for any commercial purpose or any other purpose. Listing information is deemed reliable but is not guaranteed accurate by the Toronto Regional Real Estate Board, the listing brokerage, or this website. The trademarks REALTOR®, REALTORS® and the REALTOR® logo are controlled by The Canadian Real Estate Association (CREA) and identify real estate professionals who are members of CREA. MLS®, Multiple Listing Service®, and the associated logos are owned by CREA. Not intended to solicit properties currently listed for sale or buyers under contract.
You may also like
More homes in Oakville
Hand-picked listings with a similar price range and style.
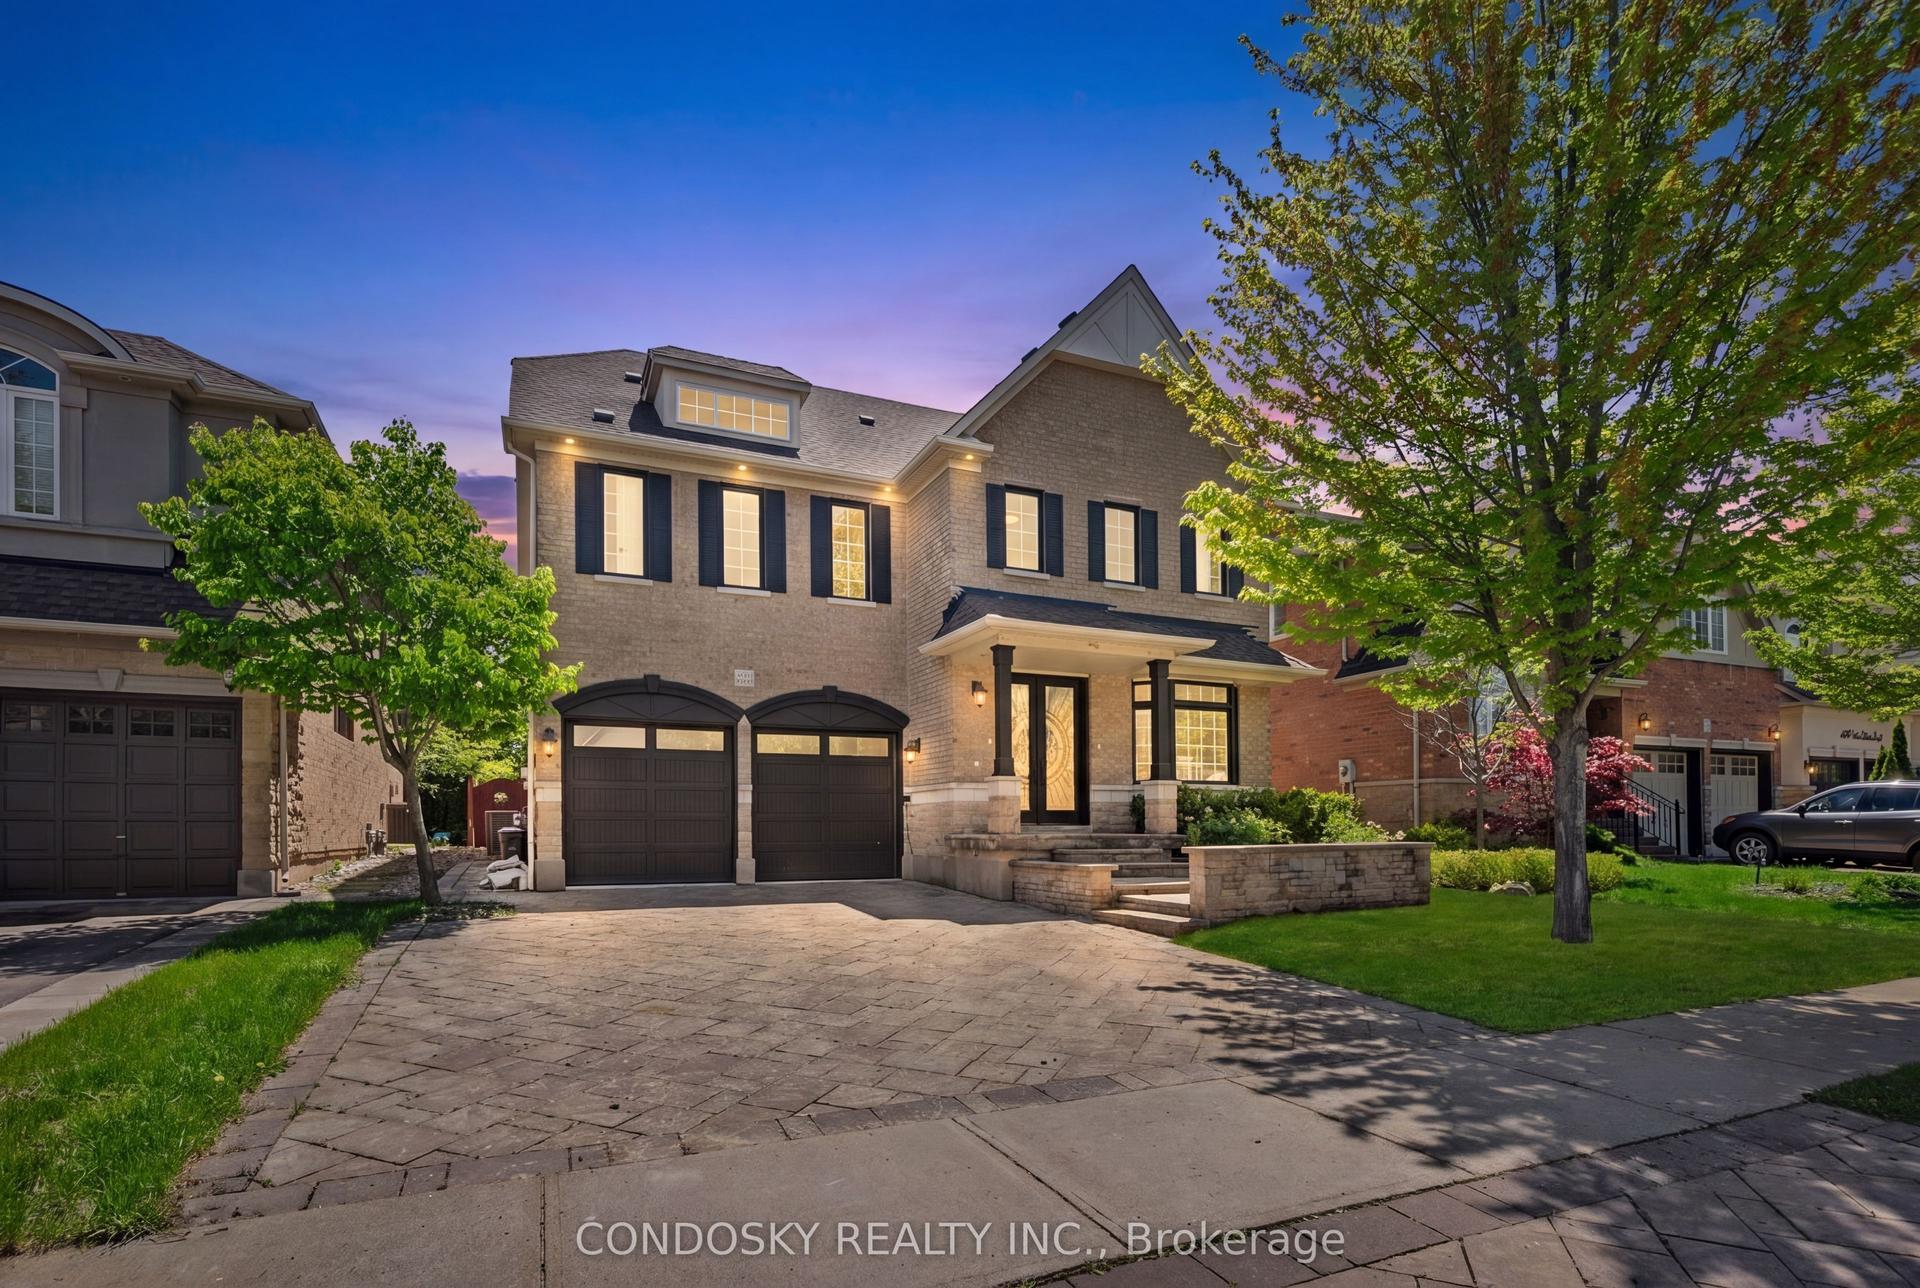
For Sale15 days ago
$2,199,000
Detached
est. $9,640/mo
3322 Fox Run Circle, 1001 - BR Bronte
Oakville, ON
4+1 bd
6 ba
4,250
6
MLS# W13690106Condosky Realty Inc.
WhatsApp Aman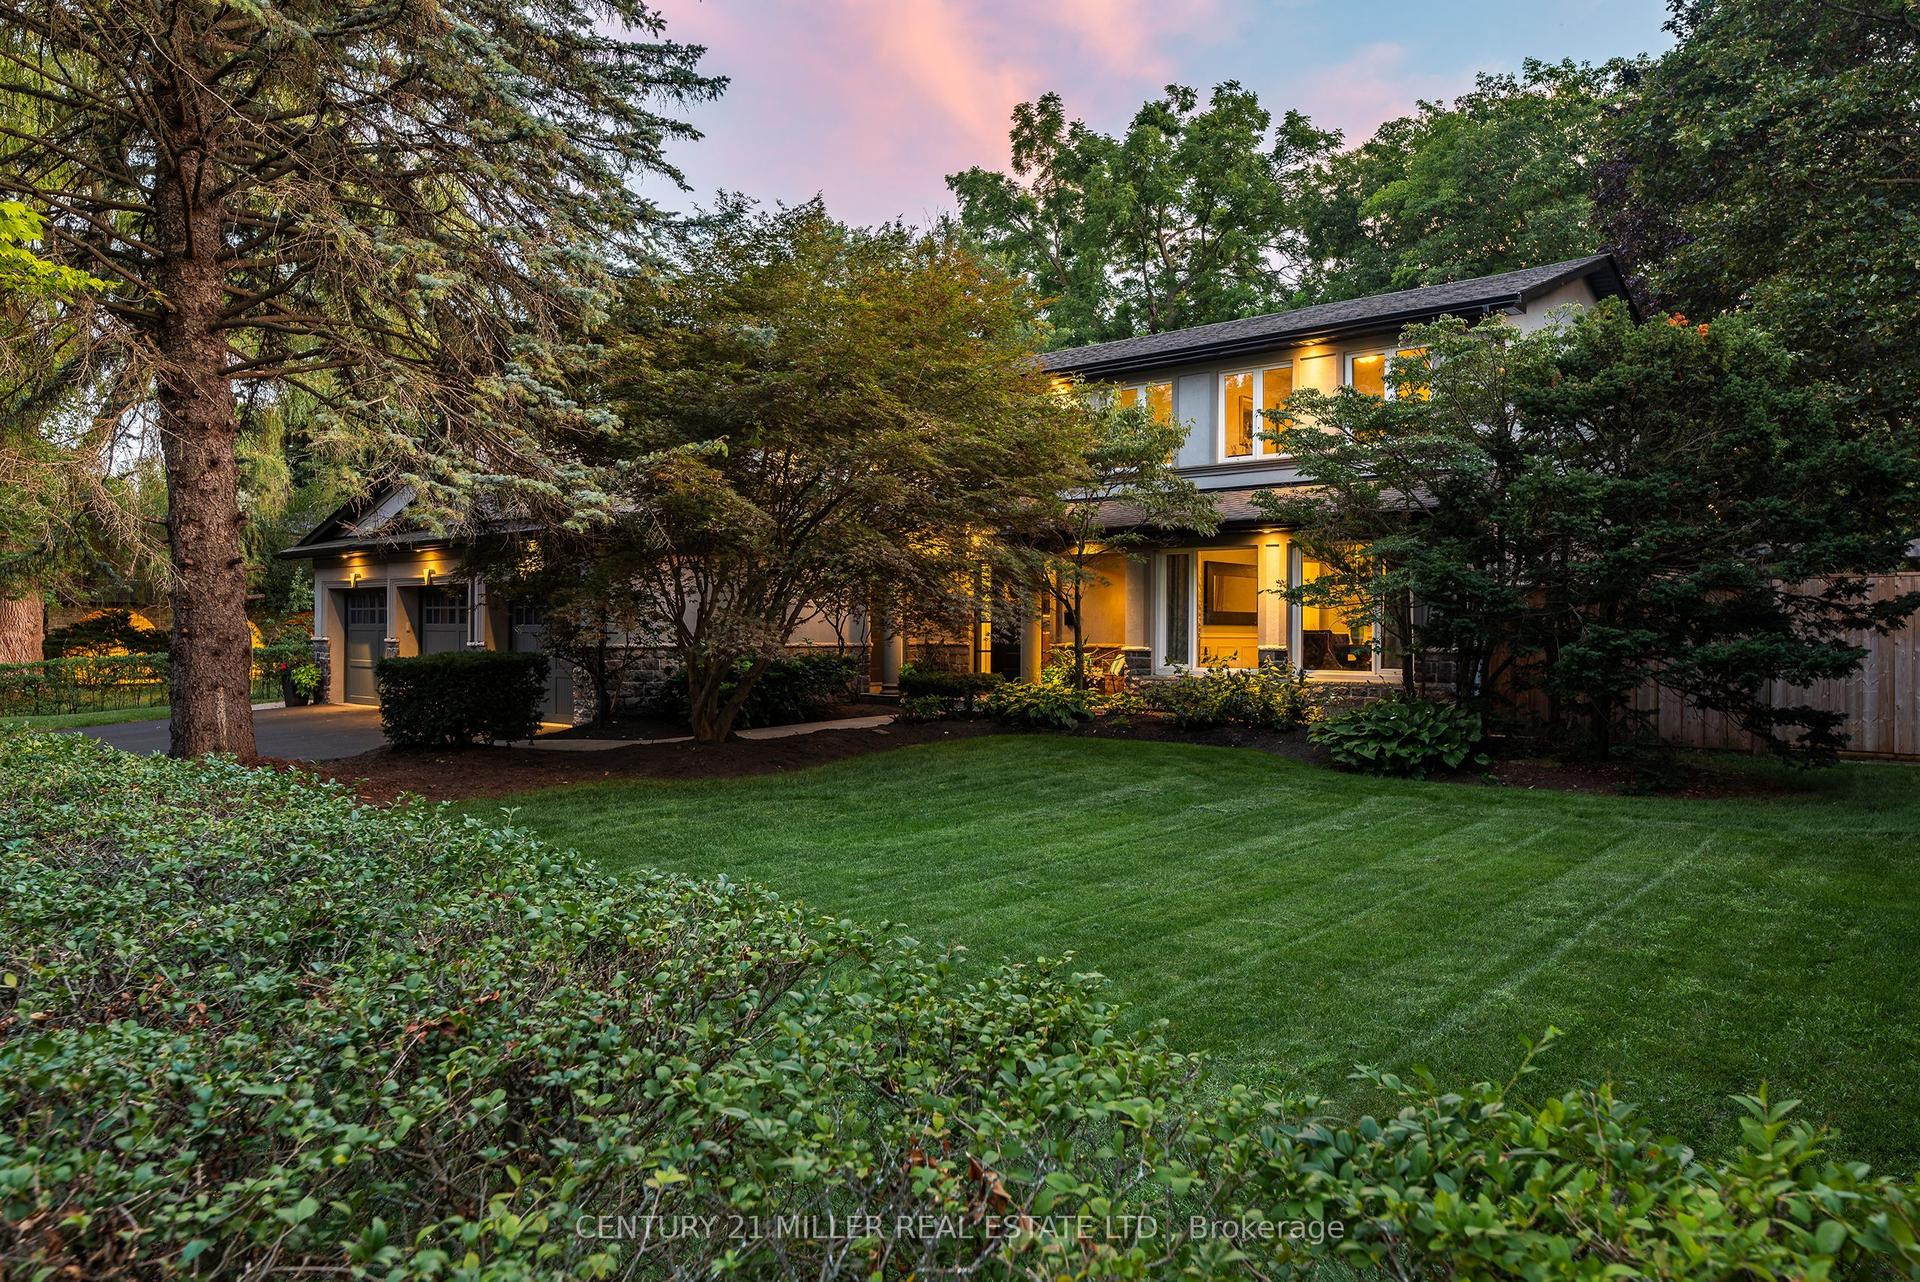
For Sale10 days ago
$3,298,000
Detached
est. $14,459/mo
240 Colchester Drive, 1011 - MO Morrison
Oakville, ON
5+1 bd
4 ba
3,250
9
MLS# W13706220Century 21 Miller Real Estate Ltd.
WhatsApp Aman