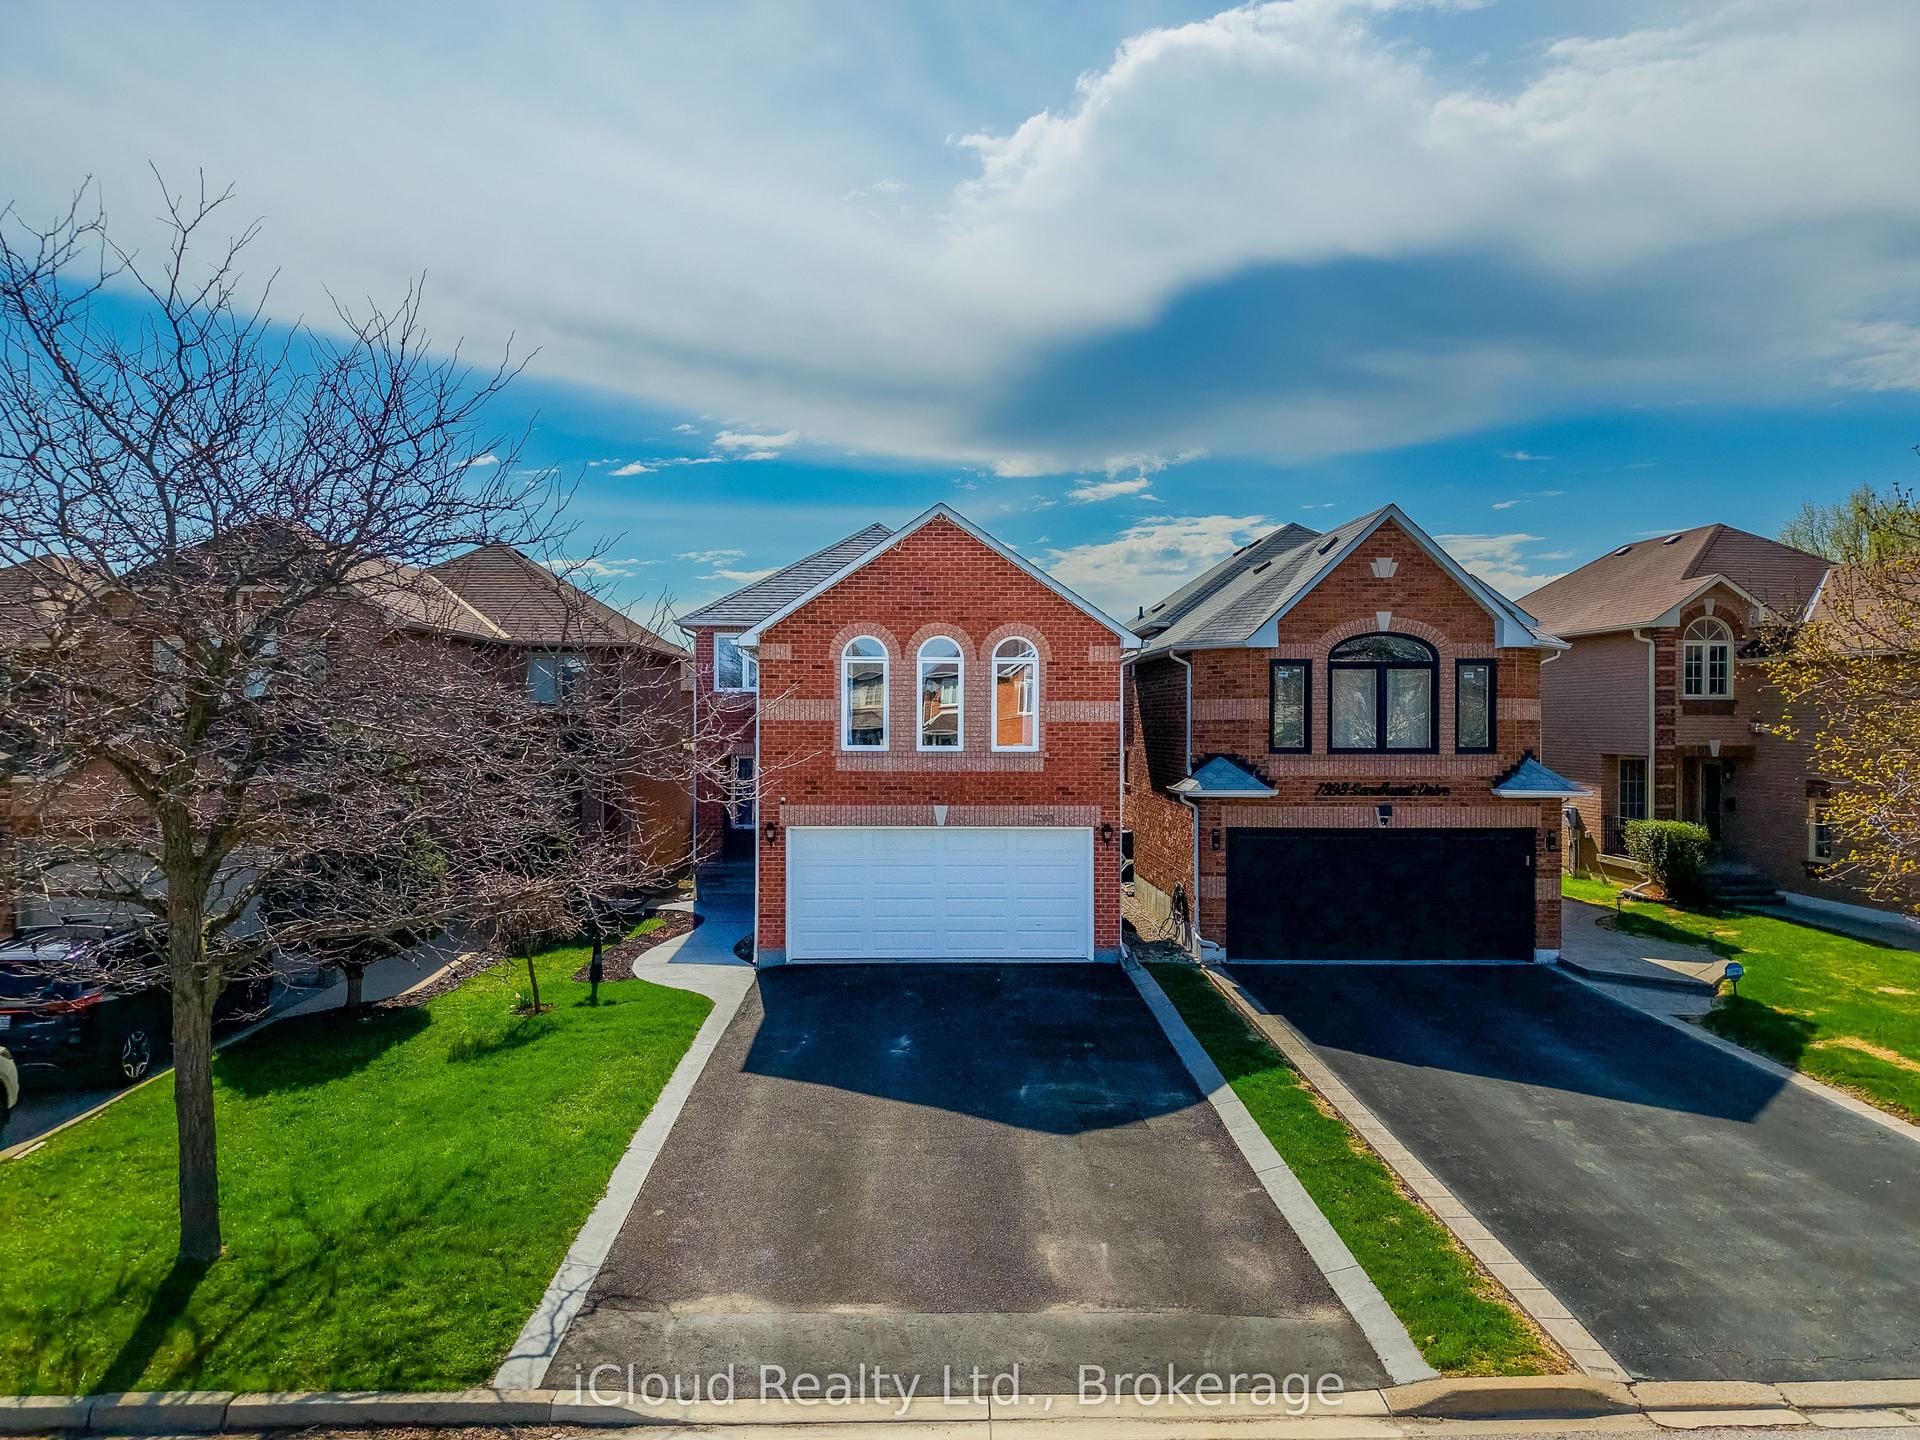
For Sale
Just Listed
6841 Markwood Place
Meadowvale, Mississauga, ON
$1,199,000
3+1Bd
4Ba
1,750+sqft
6Parking
36.14 x 115.67 ftlot
$685/sqft
DetachedMLS# W13211654Listed 2026-05-282 DOM
Cooling
Central Air
Basement
Finished
Just listed! New listings in Mississauga often receive offers within the first week.
About this home
Welcome To 6841 Markwood Place, A Beautifully Updated Home Nestled On A Meticulously Landscaped Corner Lot On A Quiet, Child-Friendly, Cul-De-Sac With Very Little Traffic In One OfMississauga's Most Sought-After Meadowvale Neighbourhoods. Surrounded By Top-Rated Schools, Daycares, Parks, & Endless Walking Trails, This Exceptional Property Offers The Perfect BlendOf Comfort, Style, & Convenience. The Heart Of The Home Is The Beautifully Renovated Custom Kitchen Complete With Soft-ClosingCabinets & Drawers, Sparkling Quartz Countertops, Continuous Quartz Backsplash, & All New Appliances. Freshly Painted Throughout, This Home Has Been Thoughtfully Upgraded With AttentionTo Detail At Every Turn. A Standout Feature Is The Fully Finished Lower-Level Second Suite Offering A Separate Bedroom, Renovated Bathroom, & A Newly Renovated Custom Second Kitchen With Soft-Closing Cabinets & Drawers. The Basement Living Area Features A Stylish Electric Fireplace With A Custom FeatureWall, Creating A Warm & Inviting Space Ideal For Extended Family, Guests, Or Potential In-LawLiving. Additional Upgrades Include A New Roof Completed In 2022 With A Transferable 10-Year Warranty,Recently Renovated Basement Bathroom, & Extensive Exterior Landscaping Enhancing The Home'sExceptional Curb Appeal. Perfectly Located Next To Maplewood Park & Just Moments From Lake Aquitaine, Connected WalkingTrails, Meadowvale Town Centre, Meadowvale GO Station With Direct Access To Downtown Toronto,Transit, Shopping, Restaurants, & More. Ideally Situated Minutes To Highways 401, 403, & 407. A Rare Opportunity To Own A Beautifully Upgraded Home In An Established Family-Friendly Community.
RenovatedCul-de-sacCorner LotFireplace
Rooms
Main Floor
| Living Room | 5.44 × 3.18 m | Hardwood Floor Bow Window Pot Lights |
| Dining Room | 3.18 × 3.18 m | Hardwood Floor Overlooks Backyard Combined w/Living |
| Kitchen | 2.87 × 2.87 m | Ceramic Floor Granite Counters Stainless Steel Appl |
| Breakfast | 3.89 × 2.11 m | Ceramic Floor Family Size Kitchen W/O To Deck |
| Family Room | 4.88 × 3.18 m | Hardwood Floor Floor/Ceil Fireplace Overlooks Backyard |
| Laundry | 2.29 × 2.18 m | Ceramic Floor W/O To Yard |
| Foyer | 4.32 × 3.94 m | Ceramic Floor Overlooks Living |
Second Floor
| Primary Bedroom | 5.69 × 3.18 m | Hardwood Floor 4 Pc Ensuite Walk-In Closet(s) |
| Bedroom 2 | 5.41 × 2.77 m | Hardwood Floor Closet Window |
| Bedroom 3 | 3.58 × 2.87 m | Hardwood Floor Closet Window |
Basement
| Recreation | 6.10 × 5.16 m | Laminate Electric Fireplace Pot Lights |
| Kitchen | 4.17 × 3.18 m | Laminate Quartz Counter Pot Lights |
| Breakfast | 5.99 × 3.89 m | Laminate 3 Pc Ensuite B/I Closet |
Features
- In-Law Suite
- Apartment
- Finished
- Central Air
- 2-Storey
Financials
Annual Taxes
$6,327.25
Estimated Rental Income
Entire property$3,200 – $4,800/mo
Basement apartment$1,800 – $2,500/mo
Rental yield3.2% – 4.8%
*Estimates based on comparable rentals in the area. Actual income may vary.
Market Data — Mississauga
Days on market2 days
Buyer's MarketSeller's Market
Based on active listings in Mississauga. Data updates daily.
Demographics — Mississauga
Population
717,961
Avg Household Income
$105,000
Age Distribution
0-19
21%
20-34
20%
35-49
21%
50-64
20%
65+
18%
Ownership71% own · 29% rent
EnglishUrduArabicPunjabiPolish
Our estimate for this home
Estimated range
$1.03M – $1.20M
Mid-point $1.11M · ~$636/sqft
How this listing compares
$1.03MList · $1.20M$1.20M
High confidence·Based on 35 meadowvale comparables
Estimated range is generated automatically from active comparables and is for informational purposes only. Not an appraisal — contact Aman for a full comparative market analysis that factors in condition, renovations, and positioning.
Getting around
How walkable, bikeable, and transit-friendly this neighbourhood is.
65
/ 100
Walk Score
Somewhat Walkable
65
/ 100
Transit Score
Good Transit
73
/ 100
Bike Score
Very Bikeable
Scores are estimates based on neighbourhood data and are for informational purposes only.
MLS® data courtesy of the Toronto Regional Real Estate Board (TRREB).
The information provided herein must only be used by consumers that have a bona fide interest in the purchase, sale, or lease of real estate and may not be used for any commercial purpose or any other purpose. Listing information is deemed reliable but is not guaranteed accurate by the Toronto Regional Real Estate Board, the listing brokerage, or this website. The trademarks REALTOR®, REALTORS® and the REALTOR® logo are controlled by The Canadian Real Estate Association (CREA) and identify real estate professionals who are members of CREA. MLS®, Multiple Listing Service®, and the associated logos are owned by CREA. Not intended to solicit properties currently listed for sale or buyers under contract.
You may also like
More homes in Mississauga
Hand-picked listings with a similar price range and style.
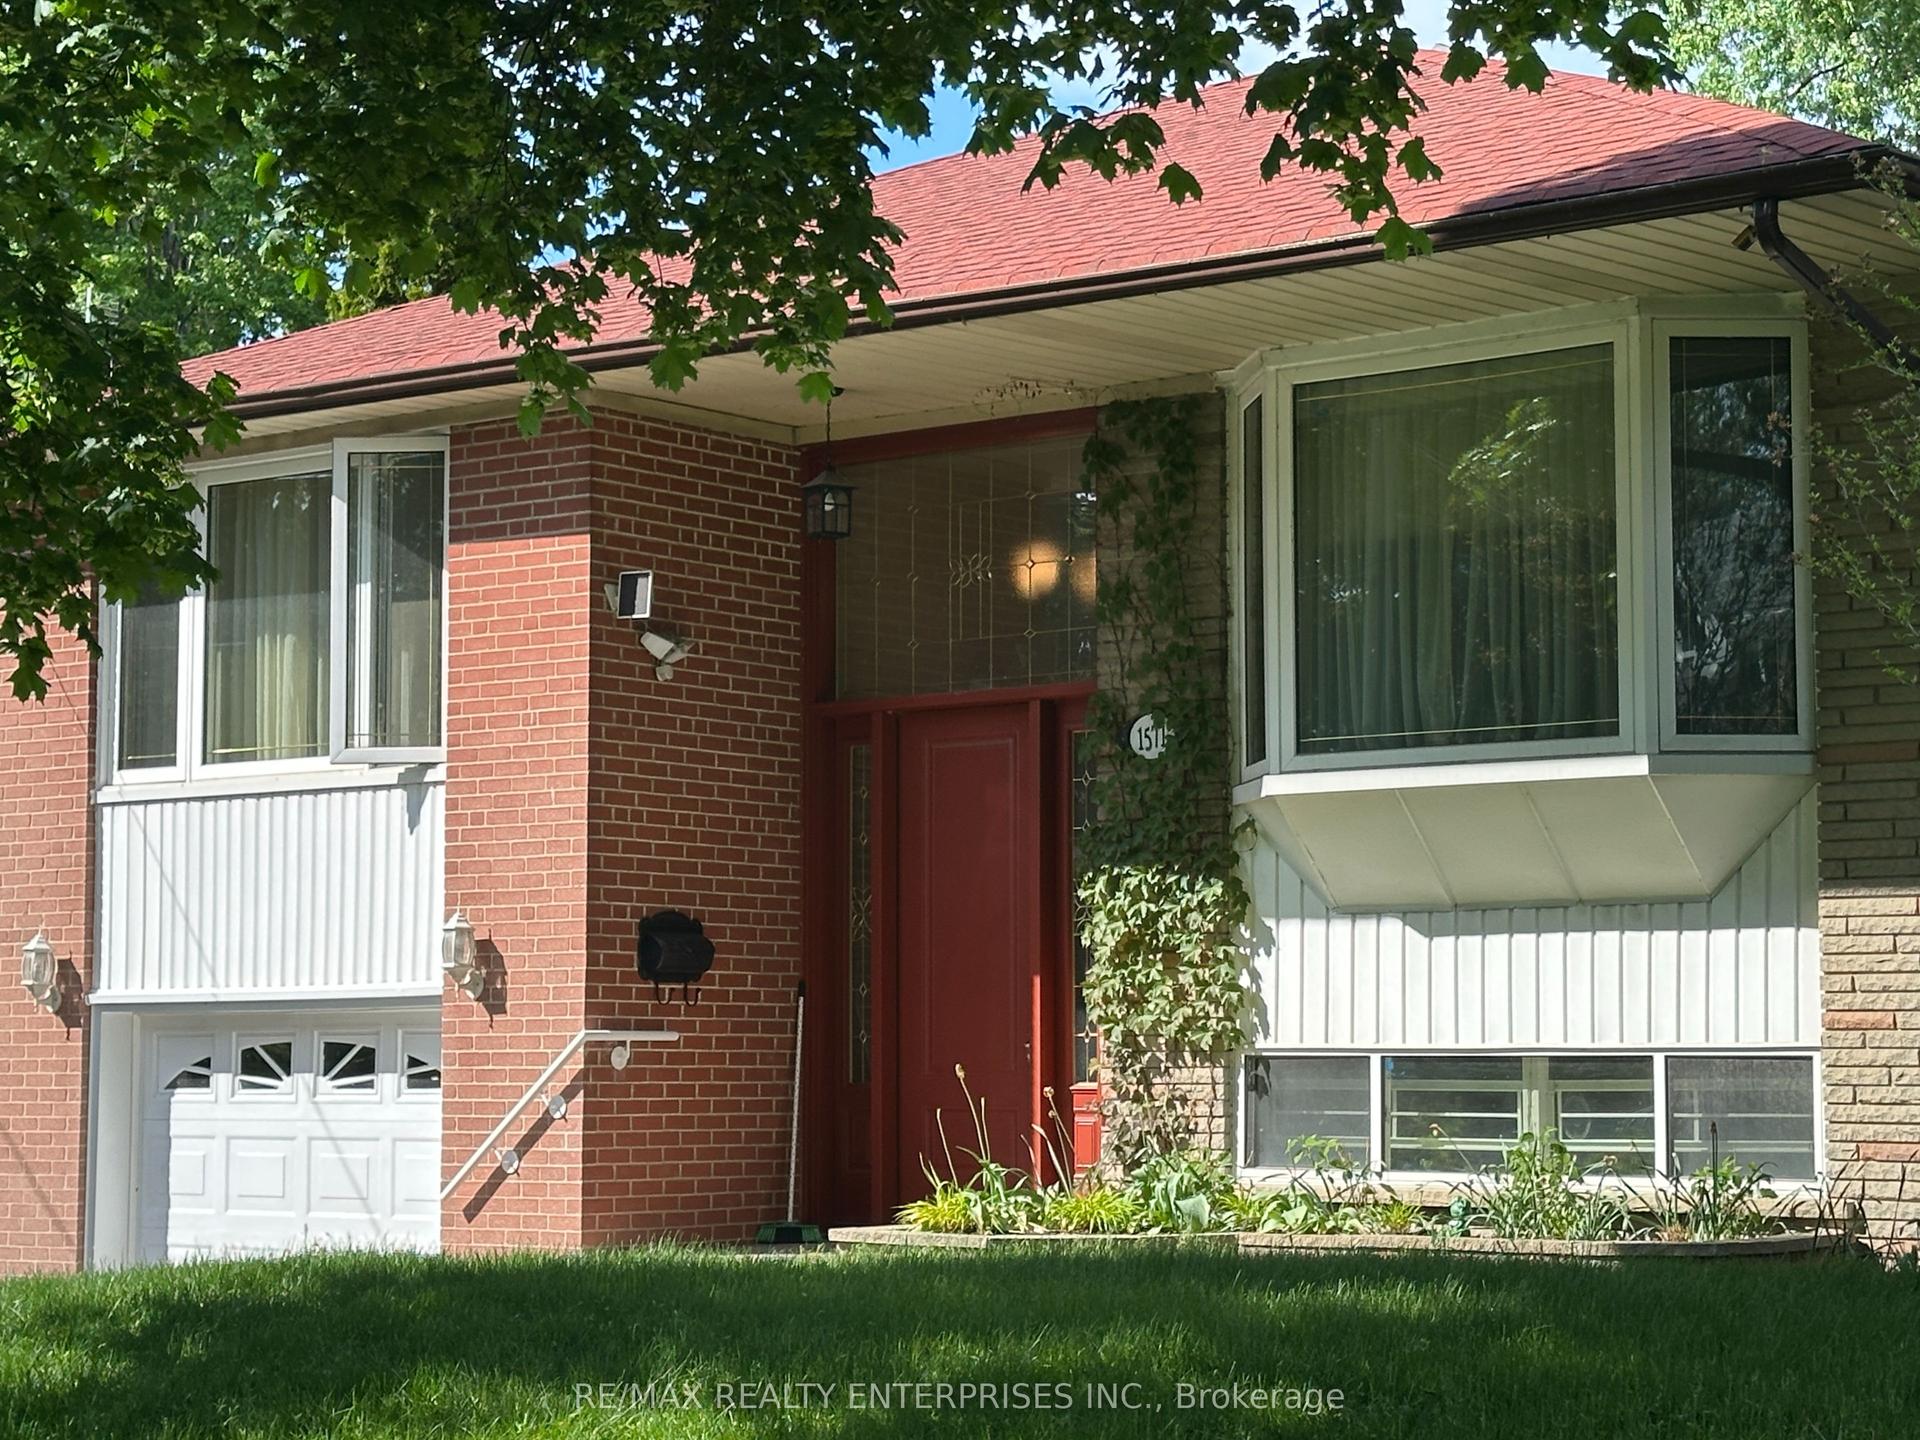
For Sale8 h ago
$1,299,700
Detached
est. $5,698/mo
1571 Muir Road, Lakeview
Mississauga, ON
3+1 bd
2 ba
1,750
4
MLS# W13217616Re/Max Realty Enterprises Inc.
WhatsApp Aman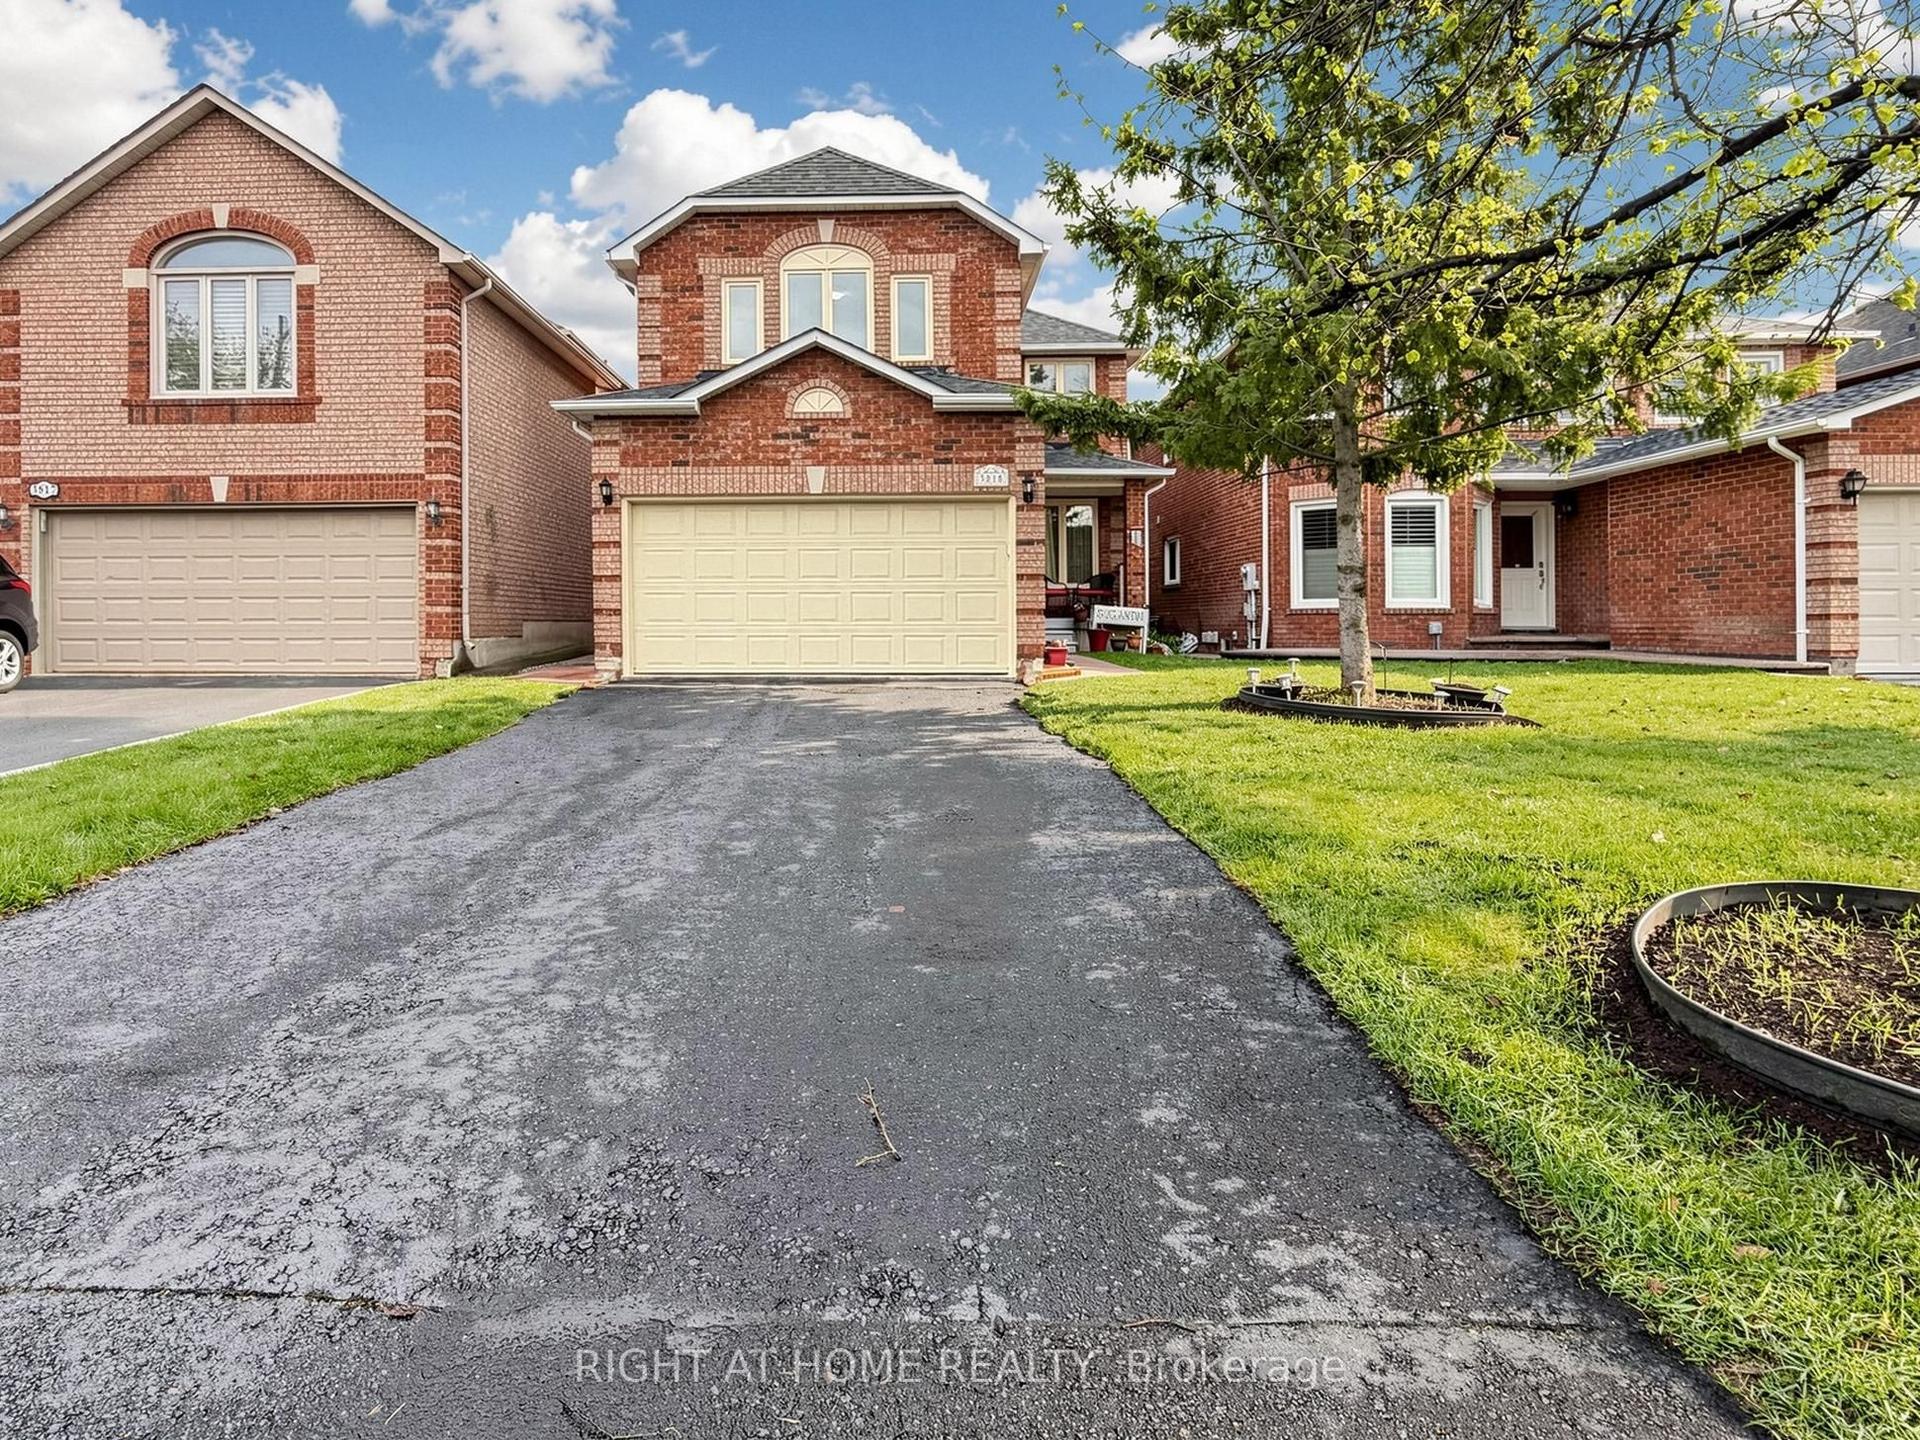
For Sale2 days ago
$1,174,999
Detached
est. $5,151/mo
3815 Althorpe Circle, Lisgar
Mississauga, ON
3+1 bd
4 ba
1,750
6
MLS# W13208328Right At Home Realty
WhatsApp Aman