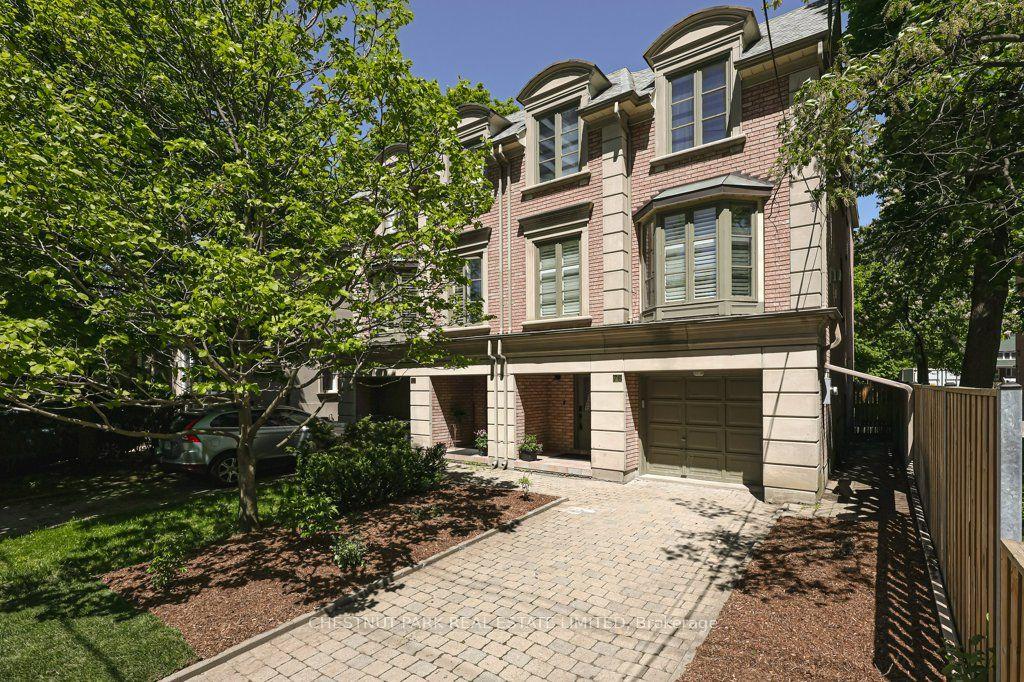
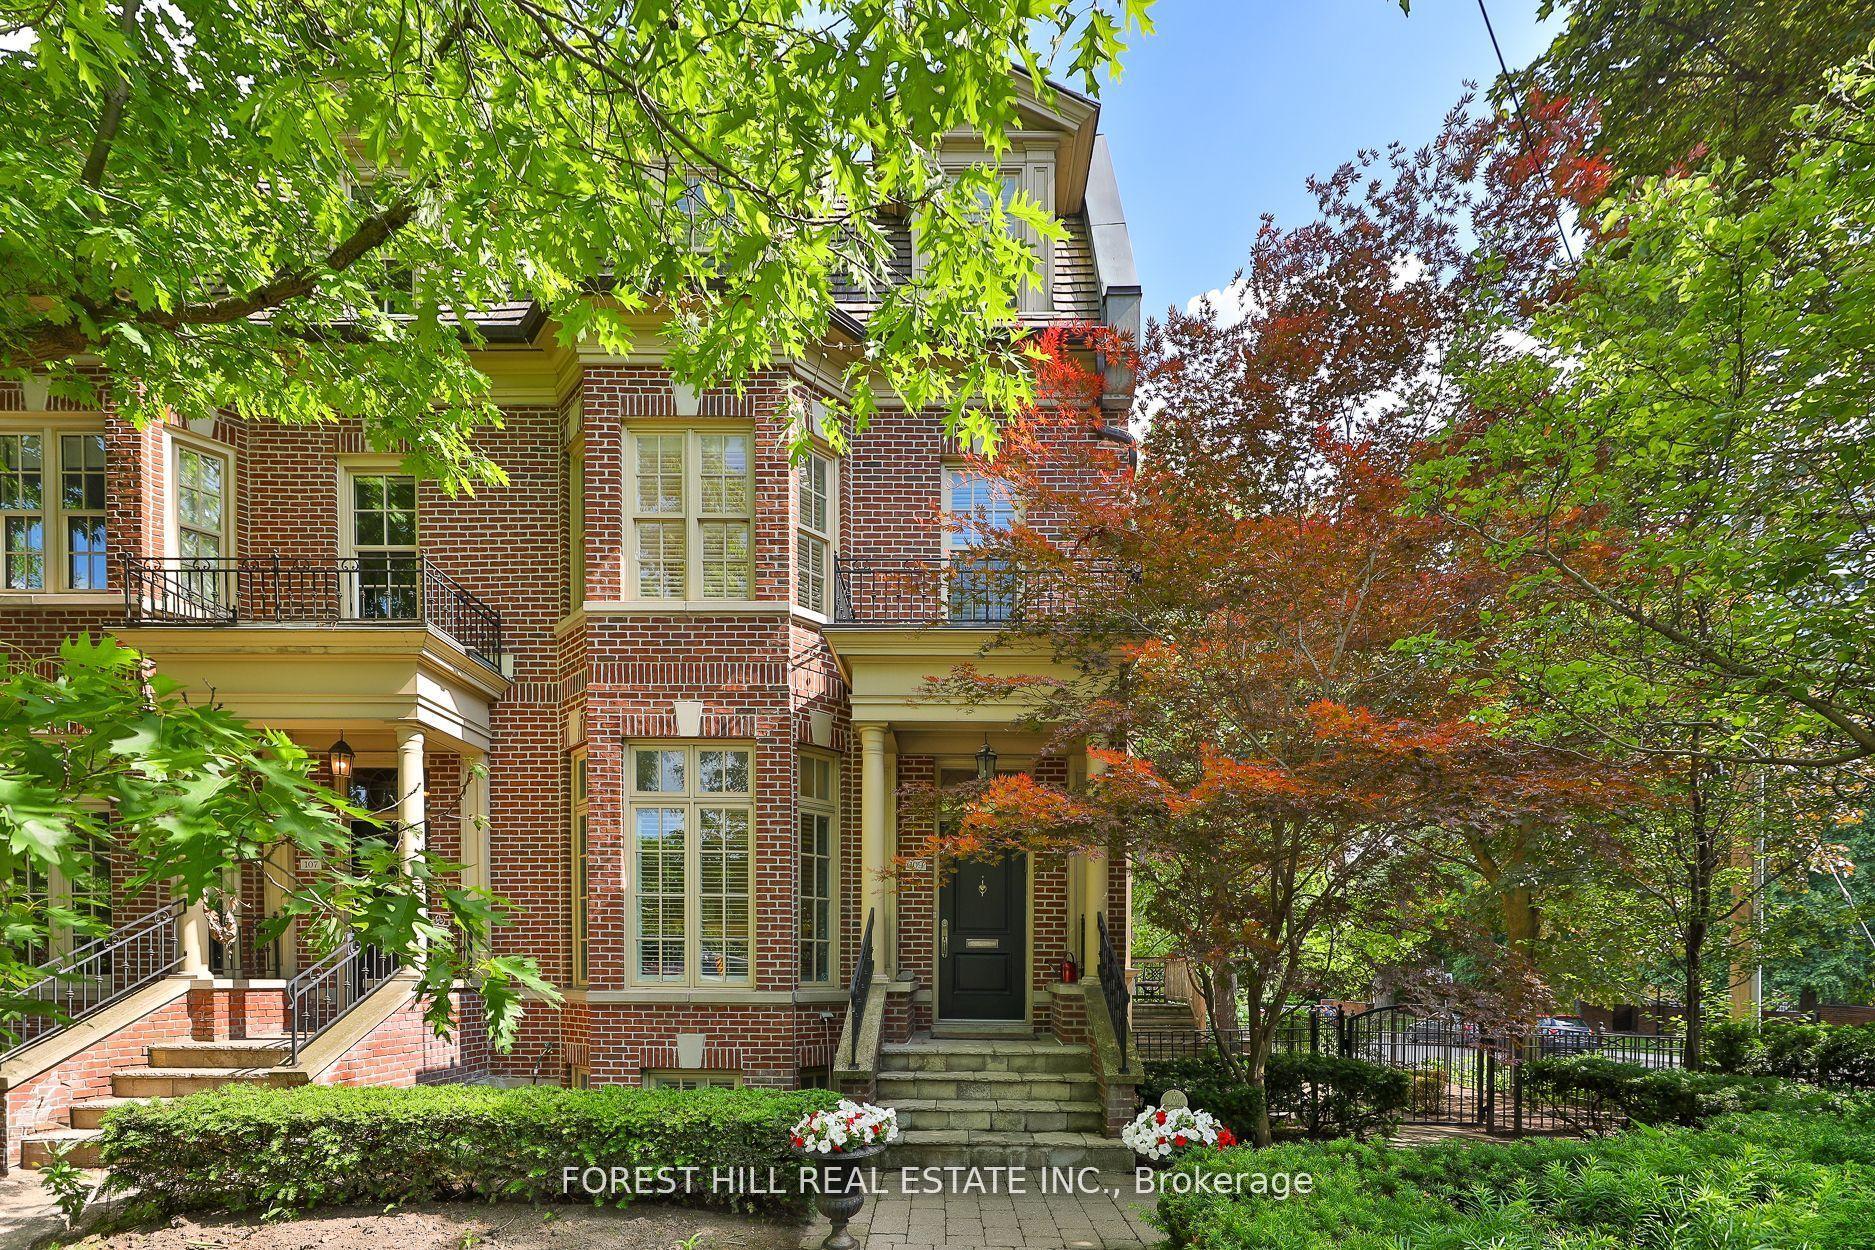
For Sale
Just Listed
12 Macdonell Avenue
Roncesvalles, Toronto, ON
$2,699,900
4+3Bd
6Ba
3,250+sqft
2Parking
24.17 x 126 ftlot
$831/sqft
Semi-DetachedMLS# W13212822Listed 2026-05-291 DOM
Basement
Finished with Walk-Out
Just listed! New listings in Toronto often receive offers within the first week.
About this home
An exceptional Roncesvalles approx.4,200 sq. ft. residence blends style, space, comfort & versatility across 4 beautifully finished levels, perfect balance of elegant living & functionality. A welcoming foyer w/built-ins, leading O/C main level w/stunning herringbone hrdwd flrs. Designed for refined entertaining & comfortable family living, gracious formal living room w/fireplace, dining room & spectacular chef's kitchen. Outfitted w/premium appliances, Wolf stove, Sub-Zero paneled refrigerator, Miele coffee machine & custom pantry. A spacious family area completes the space, creating the perfect gathering place. The 2nd floor offers exceptional space & versatility, featuring 3 generously sized bedrooms designed for comfort and functionality. The bright front bedroom includes a w/o balcony & 3pc ensuite. At the rear, the spacious bedroom includes an additional adjoining room, ideal for a home office, studio, nursery, creative retreat-offering incredible flexibility to suit your lifestyle. A convenient laundry room w/cabinets & laundry tub completes this well-appointed level. The entire 3rd level is devoted to an exceptional primary sanctuary designed for comfort, relaxation & luxury, filled with natural light thanks to two skylights & abundance of windows. Impressive walk-in closet & a spa-inspired 6-piece ensuite w/heated floors for comfort & indulgence. A thoughtfully designed work-from-home area provides a quiet & inspiring space for productivity. Blending elegance, functionality and serenity. Finished basement offers exceptional versatility, featuring a private gym room complete w/2-pc ensuite. Separate 2-bedroom nanny/in-law suite w/private entrance, ideal for extended family, 3 piece bathroom, a spacious living w/stackable washer/dryer. Large windows allow for plenty of natural light, creating a bright & comfortable living environment. Completing the property is a rare 2-car garage w/versatile loft area above, offering valuable storage & endless possibilities.
GarageFireplaceIn-law Suite
Rooms
Main Floor
| Foyer | 2.39 × 2.60 m | Ceramic Floor Closet Organizers Heated Floor |
| Living Room | 5.13 × 5.87 m | Hardwood Floor Electric Fireplace Open Concept |
| Dining Room | 6.05 × 5.23 m | Hardwood Floor Pot Lights Open Concept |
| Kitchen | 5.15 × 4.03 m | Hardwood Floor Stainless Steel Appl Pantry |
| Family Room | 5.26 × 3.33 m | Hardwood Floor Pot Lights W/O To Yard |
| Bathroom | 1.27 × 1.51 m | Ceramic Floor B/I Vanity 2 Pc Bath |
Second Floor
| Bedroom | 5.12 × 3.55 m | Double Closet 3 Pc Ensuite W/O To Balcony |
| Laundry | 1.58 × 2.58 m | Ceramic Floor Pot Lights Laundry Sink |
| Bathroom | 2.60 × 1.41 m | 3 Pc Bath Separate Shower Pot Lights |
| Bedroom | 4.08 × 3.94 m | Double Closet Closet Organizers Pot Lights |
| Bathroom | 3.10 × 1.52 m | 4 Pc Bath Soaking Tub Pot Lights |
| Bedroom | 5.16 × 3.47 m | Double Closet Closet Organizers Pot Lights |
| Den | 4.42 × 5.04 m | Vaulted Ceiling(s) Picture Window Open Concept |
Third Floor
| Den | 3.38 × 0.78 m | Large Window Pot Lights Open Concept |
| Primary Bedroom | 6.10 × 9.14 m | Walk-In Closet(s) Combined w/Den 6 Pc Ensuite |
| Bathroom | 3.56 × 4.59 m | Ceramic Floor 6 Pc Bath Heated Floor |
Basement
| Exercise Room | 2.94 × 3.84 m | Laminate 2 Pc Bath Window |
| Utility Room | 1.91 × 1.96 m | |
| Bathroom | 1.98 × 0.09 m | 2 Pc Bath Ceramic Floor Pot Lights |
| Bathroom | 2.48 × 1.54 m | 3 Pc Bath Ceramic Floor Pot Lights |
| Kitchen | 3.42 × 3.27 m | Laminate Stainless Steel Appl Ceramic Backsplash |
| Recreation | 4.82 × 5.73 m | Laminate Pot Lights Open Concept |
| Bedroom | 3.49 × 2.68 m | Laminate Closet Picture Window |
| Bedroom | 3.16 × 3.31 m | Laminate Closet Window |
Features
- Auto Garage Door Remote
- Carpet Free
- Bar Fridge
- In-Law Capability
- In-Law Suite
- Sump Pump
- Landscape Lighting
- Lawn Sprinkler System
- Patio
- Finished with Walk-Out
- Separate Entrance
- Apartment
- Wall Unit(s)
- 3-Storey
Financials
Annual Taxes
$8,974
Estimated Rental Income
Entire property$4,000 – $6,500/mo
Basement apartment$1,800 – $2,500/mo
Rental yield1.8% – 2.9%
*Estimates based on comparable rentals in the area. Actual income may vary.
Market Data — Toronto
Days on market1 days
Buyer's MarketSeller's Market
Based on active listings in Toronto. Data updates daily.
Demographics — Toronto
Population
2,794,356
Avg Household Income
$102,000
Age Distribution
0-19
19%
20-34
24%
35-49
21%
50-64
19%
65+
17%
Ownership53% own · 47% rent
EnglishMandarinCantoneseTagalogTamil
Our estimate for this home
Estimated range
$3.39M – $3.94M
Mid-point $3.66M · ~$1127/sqft
How this listing compares
$3.39MList · $2.70M$3.94M
High confidence·Based on 47 toronto comparables
Estimated range is generated automatically from active comparables and is for informational purposes only. Not an appraisal — contact Aman for a full comparative market analysis that factors in condition, renovations, and positioning.
Getting around
How walkable, bikeable, and transit-friendly this neighbourhood is.
67
/ 100
Walk Score
Somewhat Walkable
67
/ 100
Transit Score
Good Transit
75
/ 100
Bike Score
Very Bikeable
Scores are estimates based on neighbourhood data and are for informational purposes only.
MLS® data courtesy of the Toronto Regional Real Estate Board (TRREB).
The information provided herein must only be used by consumers that have a bona fide interest in the purchase, sale, or lease of real estate and may not be used for any commercial purpose or any other purpose. Listing information is deemed reliable but is not guaranteed accurate by the Toronto Regional Real Estate Board, the listing brokerage, or this website. The trademarks REALTOR®, REALTORS® and the REALTOR® logo are controlled by The Canadian Real Estate Association (CREA) and identify real estate professionals who are members of CREA. MLS®, Multiple Listing Service®, and the associated logos are owned by CREA. Not intended to solicit properties currently listed for sale or buyers under contract.
You may also like
More homes in Toronto
Hand-picked listings with a similar price range and style.
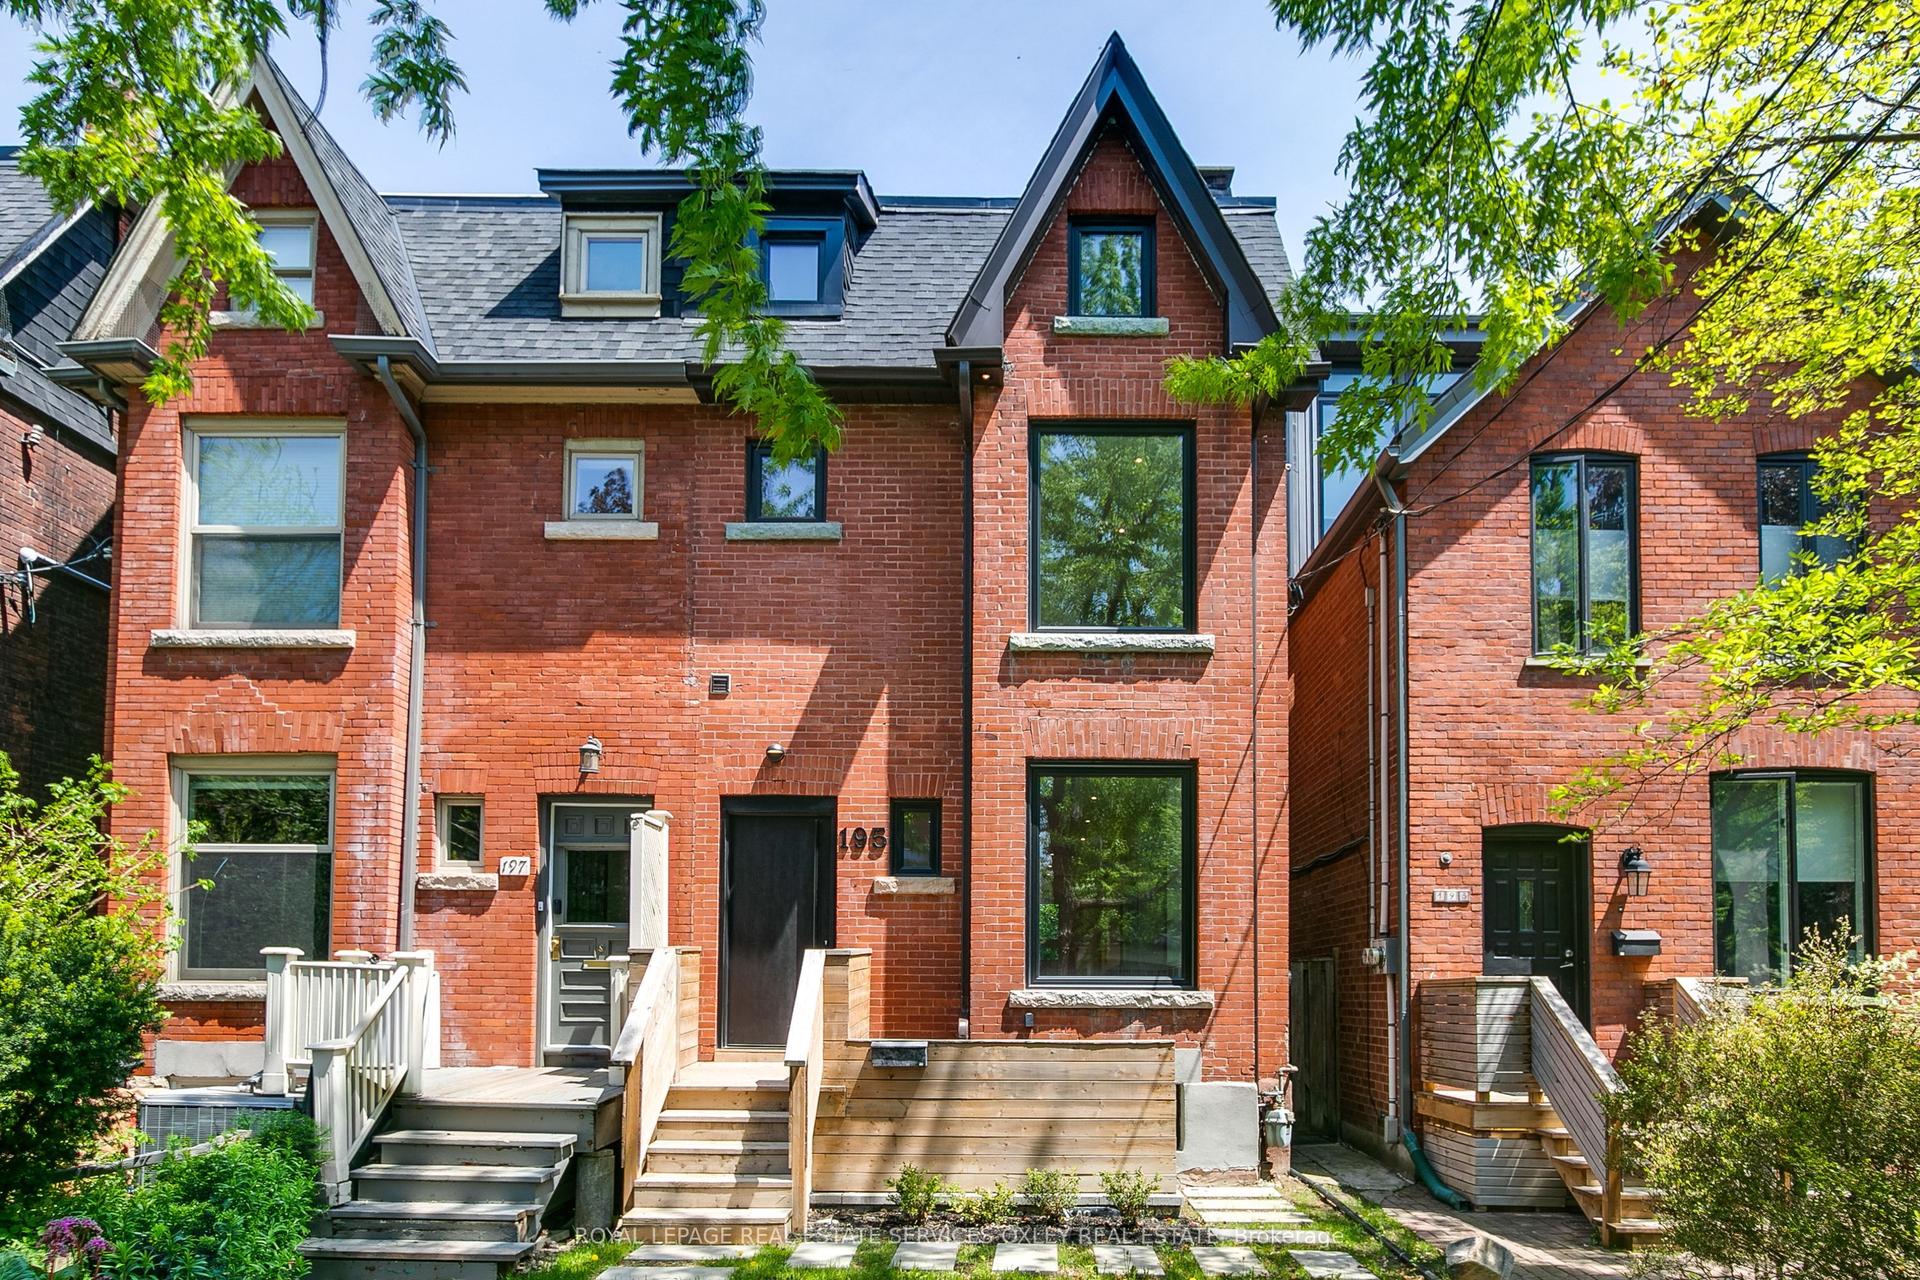
For Sale2 days ago
$2,349,000
Semi-Detached
est. $10,298/mo
195 Albany Avenue, Annex
Toronto, ON
3+2 bd
6 ba
1,750
0
MLS# C13215044Royal Lepage Real Estate Services…
WhatsApp Aman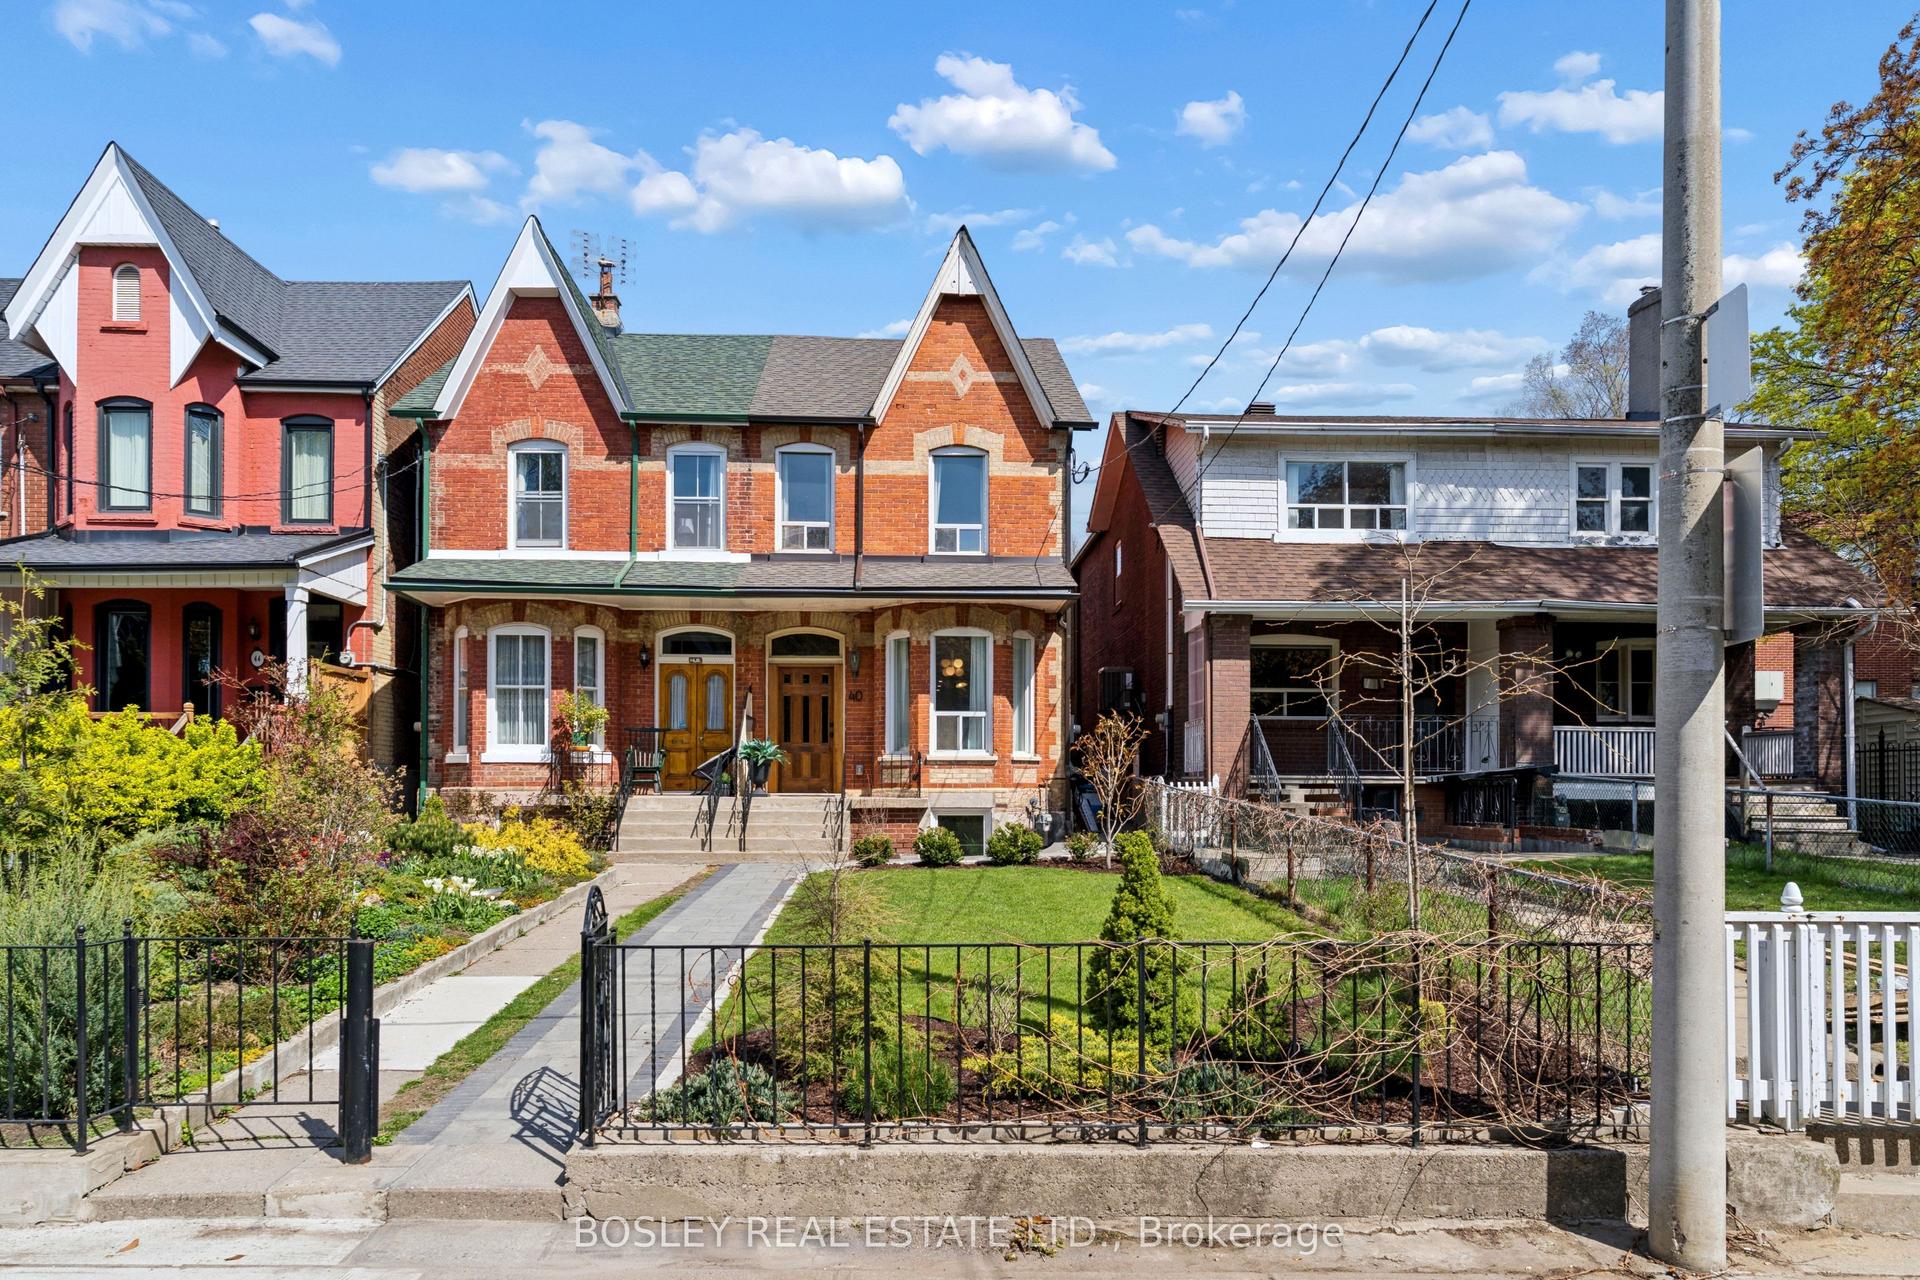
For Sale3 days ago
$2,249,000
Semi-Detached
est. $9,860/mo
40 Halton Street, Trinity-Bellwoods
Toronto, ON
3+1 bd
3 ba
1,750
2
MLS# C13210256Bosley Real Estate Ltd.
WhatsApp Aman