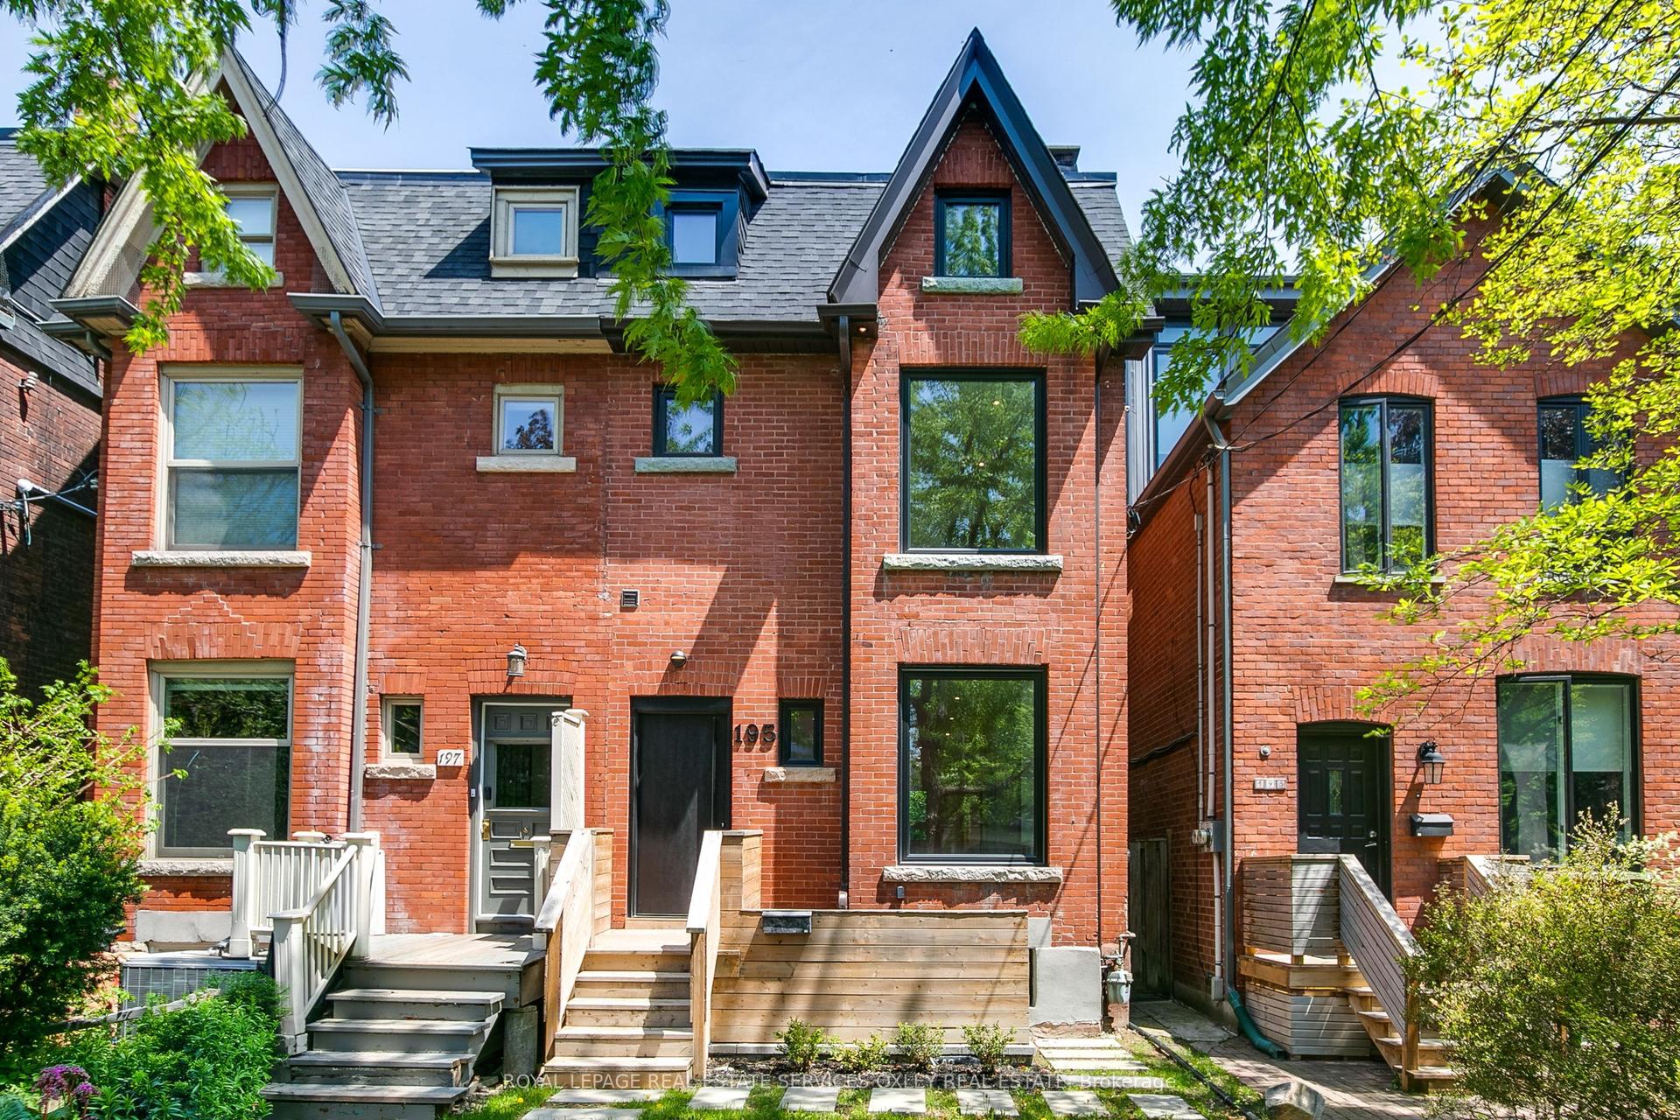
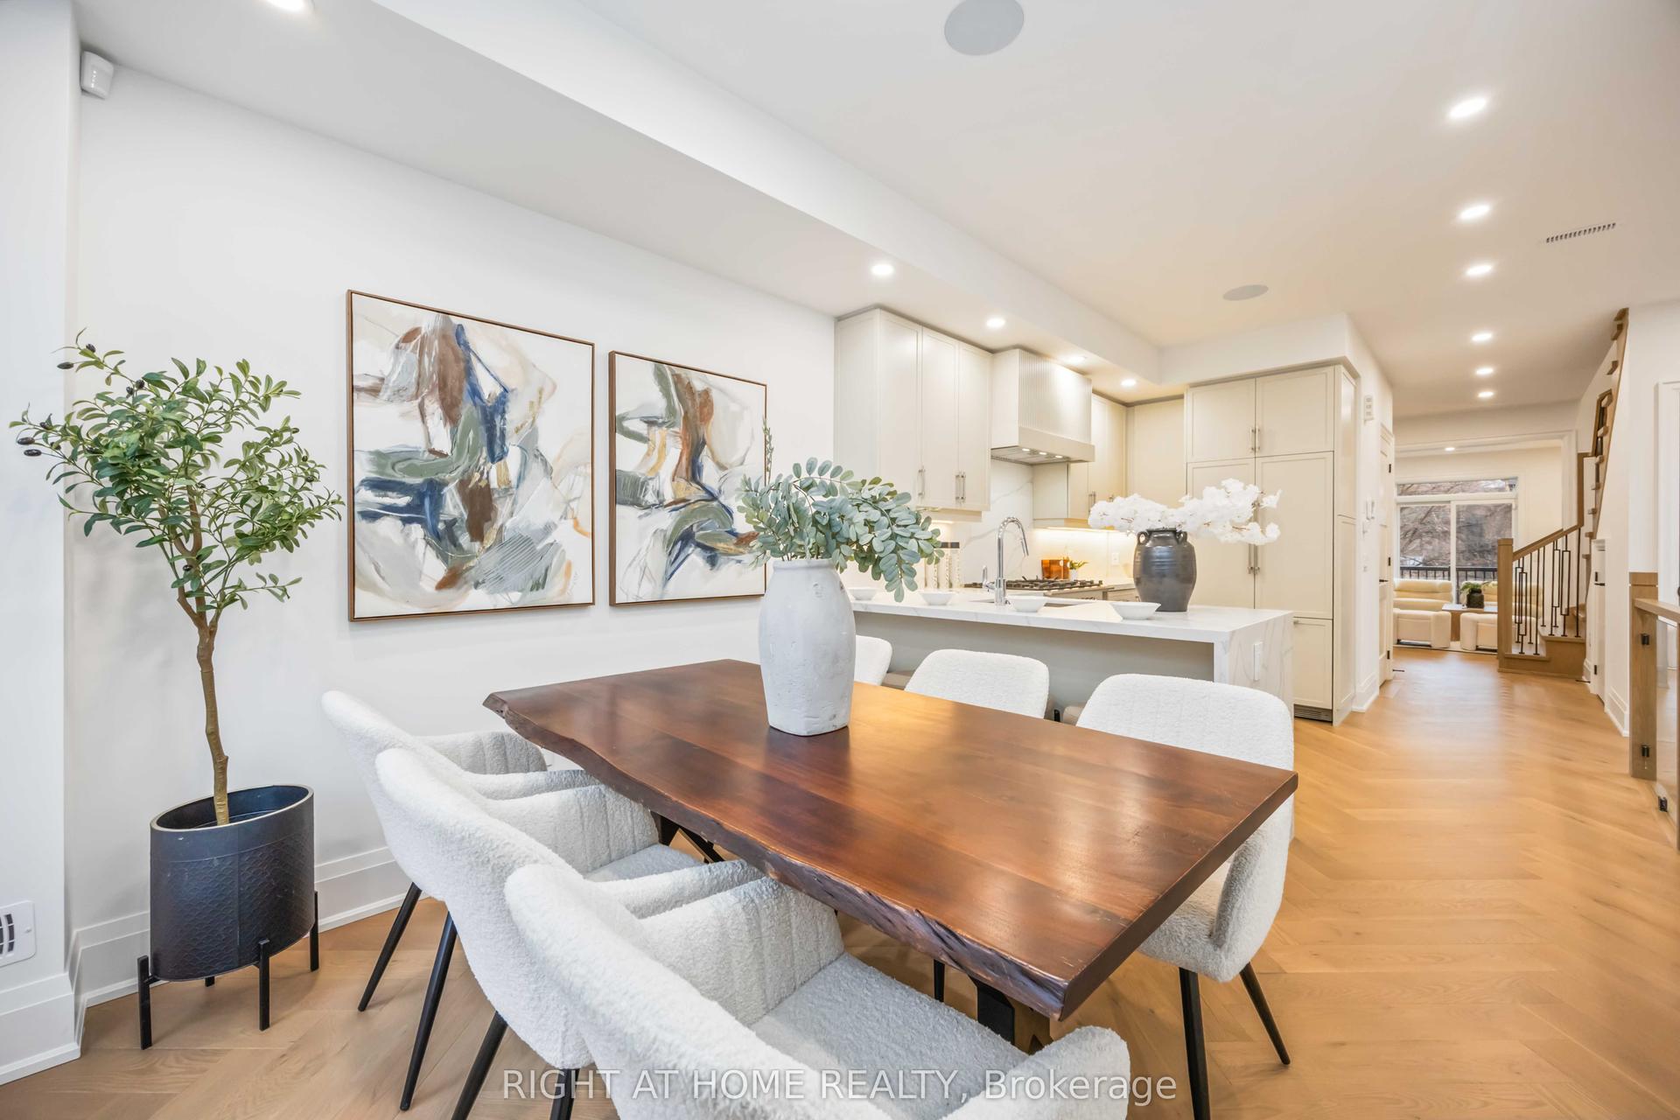
For Sale
Just Listed
Open House Sun 18–20
76 Davisville Avenue
Mount Pleasant West, Toronto, ON
$2,389,000
4Bd
4Ba
1,750+sqft
3Parking
25.43 x 155.14 ftlot
$1365/sqft
Semi-DetachedMLS# C13202678Listed 2026-05-273 DOM
Heating
Water Heater
Cooling
Central Vacuum
Basement
Partially Finished
Just listed! New listings in Toronto often receive offers within the first week.
About this home
Be impressed with the grandeur of the spaciousness created by high ceilings, open concept design, and expansive windows throughout. Larger than many detached homes, it encompasses an above-grade space of more than 2050 s.f. on a 25' by 155' professionally landscaped fenced lot. A rare four-bedroom design with double closets and the Primary Bedroom with separate his/hers customized walk-in closets. The Ensuite 5-Piece Bathroom was totally transformed with the finest building materials to a modern spa, including in-floor radiant heating! White oak engineered, real wood in wide plank is found throughout the second level and the Living and Dining Rooms. Other improvements include modern door hardware throughout and updated pot lighting. The Chef's size Kitchen with adjoining large Family Room has two double glass door walkouts to the newer, well-constructed deck. The lower-level Recreation area with two large above-grade windows has amazing height, ideal for billiards/games tables and workout equipment. A newer roof, sump pump and recent new décor in many rooms make this fresh, immaculate home totally turn-key! Ideally located, the nearby subway, variety of shops, restaurants, medical facilities, and pharmacy, together with excellent schools and parks, make this a most convenient city living home at its best! Please click on attachments/links to view video, floor plans, and features.
Rooms
Main Floor
| Living Room | 5.21 × 6.15 m | South View Bay Window Gas Fireplace |
| Dining Room | 4.64 × 5.18 m | Open Concept East View Plank |
| Kitchen | 5.23 × 2.50 m | Walk-Out Granite Counters Stainless Steel Appl |
| Family Room | 5.23 × 3.65 m | Open Concept Walk-Out Slate Flooring |
| Powder Room | 1.59 × 1.67 m | Slate Flooring Granite Counters |
Second Floor
| Primary Bedroom | 5.54 × 4.44 m | Overlooks Backyard His and Hers Closets Hardwood Floor |
| Bathroom | 3.30 × 2.52 m | 5 Pc Bath Separate Shower Heated Floor |
| Bedroom 2 | 3.02 × 3.87 m | Overlooks Frontyard Double Closet Hardwood Floor |
| Bedroom 3 | 4.68 × 3.02 m | South View Closet Organizers Hardwood Floor |
| Bedroom 4 | 3.18 × 3.30 m | East View Double Closet Hardwood Floor |
| Bathroom | 2.82 × 1.58 m | 4 Pc Bath Granite Counters Ceramic Floor |
Basement
| Recreation | 5.13 × 6.10 m | Finished Above Grade Window Laminate |
| Laundry | 2.79 × 3.15 m | Partly Finished Double Closet |
| Bathroom | 3.01 × 1.12 m | 3 Pc Bath Separate Shower Ceramic Floor |
Other
| Foyer | 3.04 × 1.54 m | Marble Floor Double Closet |
Features
- Central Vacuum
- Storage Area Lockers
- Water Heater
- Partially Finished
- Central Air
- 2-Storey
Financials
Annual Taxes
$10,389.39
Estimated Rental Income
Entire property$4,000 – $6,500/mo
Basement apartment$1,800 – $2,500/mo
Rental yield2.0% – 3.3%
*Estimates based on comparable rentals in the area. Actual income may vary.
Market Data — Toronto
Days on market3 days
Buyer's MarketSeller's Market
Based on active listings in Toronto. Data updates daily.
Demographics — Toronto
Population
2,794,356
Avg Household Income
$102,000
Age Distribution
0-19
19%
20-34
24%
35-49
21%
50-64
19%
65+
17%
Ownership53% own · 47% rent
EnglishMandarinCantoneseTagalogTamil
Our estimate for this home
Estimated range
$1.40M – $1.62M
Mid-point $1.51M · ~$863/sqft
How this listing compares
$1.40MList · $2.39M$1.62M
High confidence·Based on 280 toronto comparables
Estimated range is generated automatically from active comparables and is for informational purposes only. Not an appraisal — contact Aman for a full comparative market analysis that factors in condition, renovations, and positioning.
Getting around
How walkable, bikeable, and transit-friendly this neighbourhood is.
75
/ 100
Walk Score
Very Walkable
67
/ 100
Transit Score
Good Transit
67
/ 100
Bike Score
Bikeable
Scores are estimates based on neighbourhood data and are for informational purposes only.
MLS® data courtesy of the Toronto Regional Real Estate Board (TRREB).
The information provided herein must only be used by consumers that have a bona fide interest in the purchase, sale, or lease of real estate and may not be used for any commercial purpose or any other purpose. Listing information is deemed reliable but is not guaranteed accurate by the Toronto Regional Real Estate Board, the listing brokerage, or this website. The trademarks REALTOR®, REALTORS® and the REALTOR® logo are controlled by The Canadian Real Estate Association (CREA) and identify real estate professionals who are members of CREA. MLS®, Multiple Listing Service®, and the associated logos are owned by CREA. Not intended to solicit properties currently listed for sale or buyers under contract.
You may also like
More homes in Toronto
Hand-picked listings with a similar price range and style.
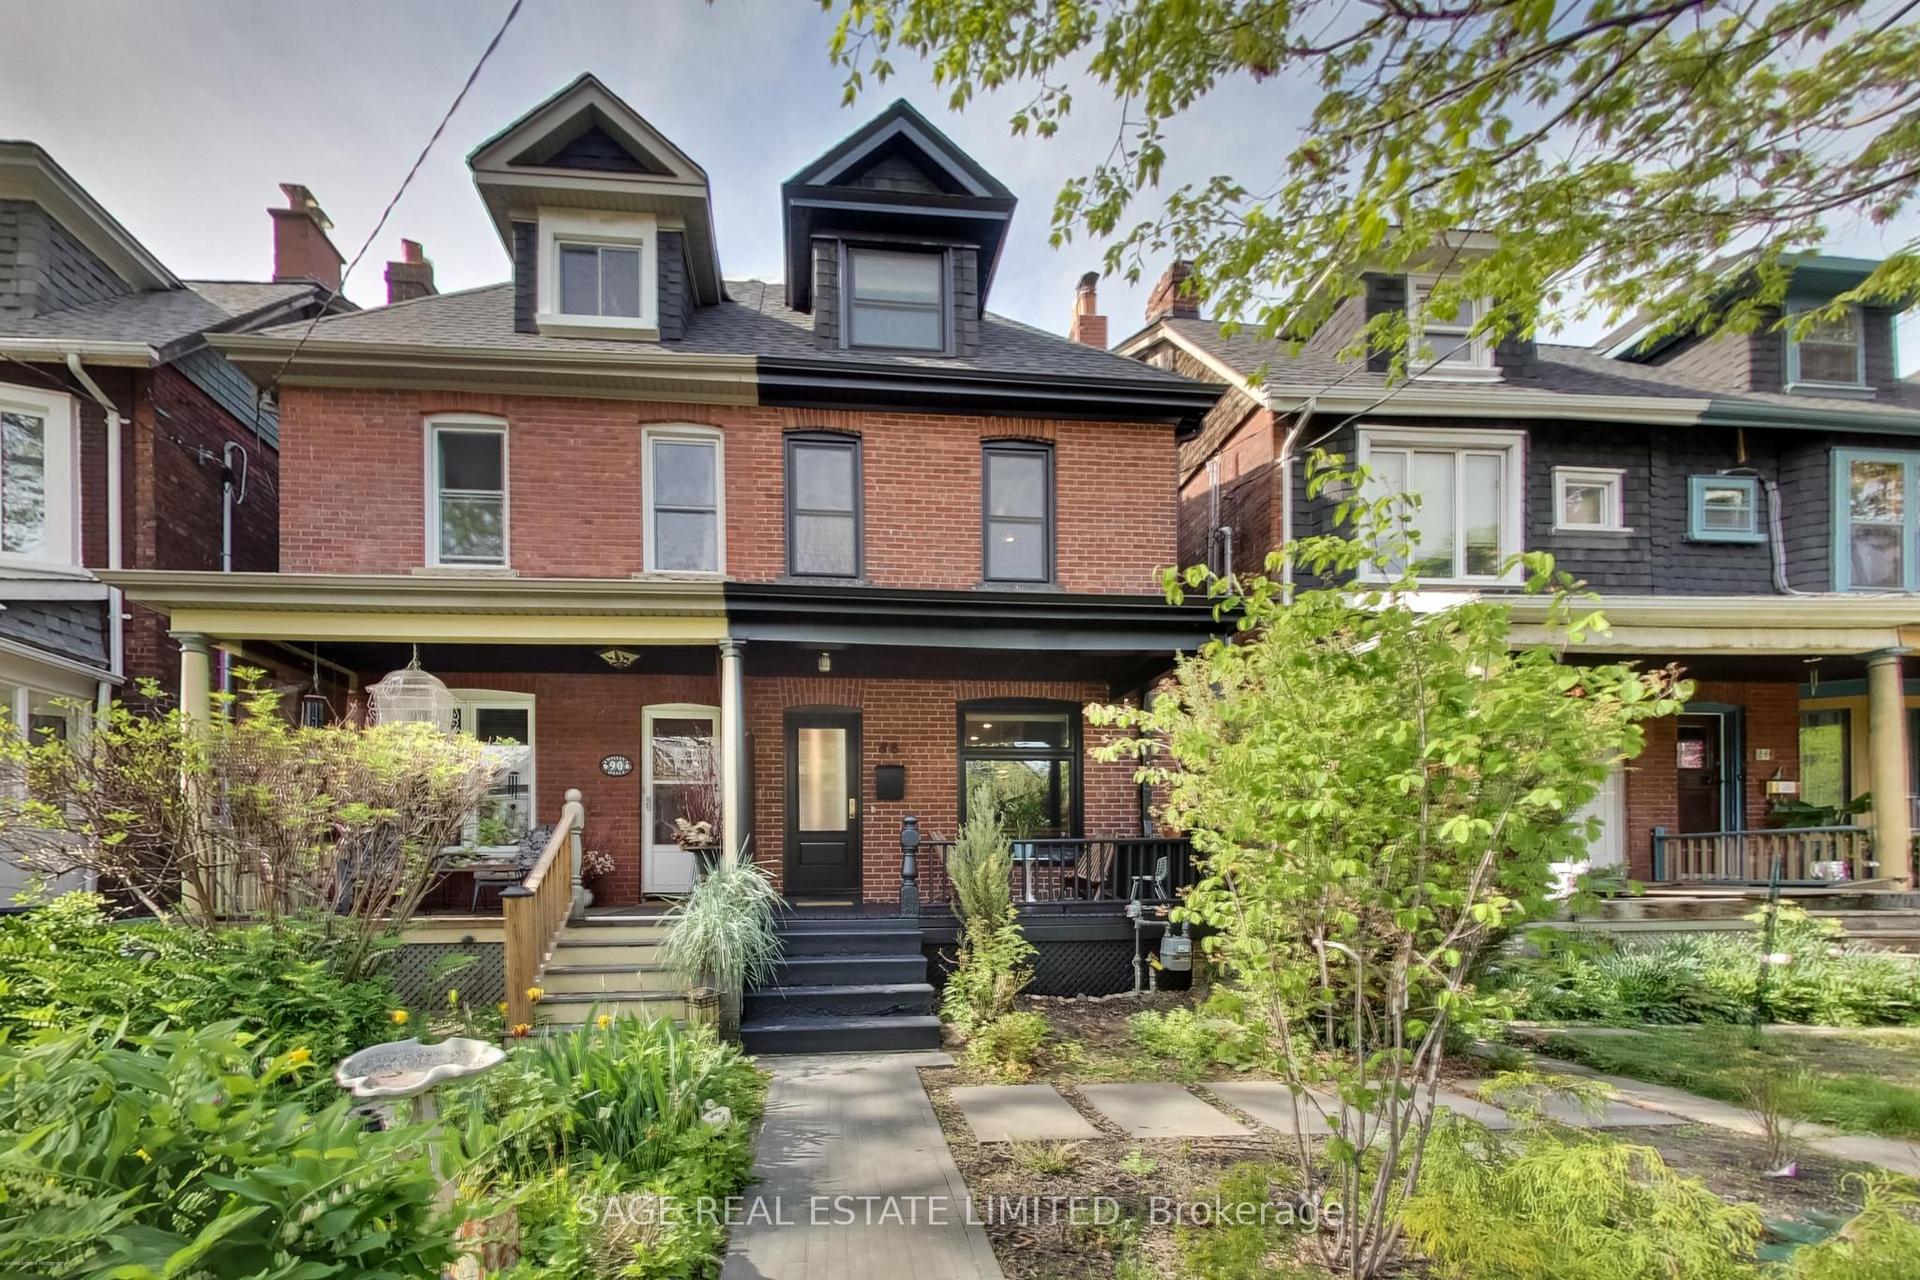
For Sale5 days ago
$1,795,000
Semi-Detached
est. $7,869/mo
88 Galley Avenue, Roncesvalles
Toronto, ON
4+1 bd
3 ba
1,750
2
MLS# W13174516Sage Real Estate Limited
WhatsApp Aman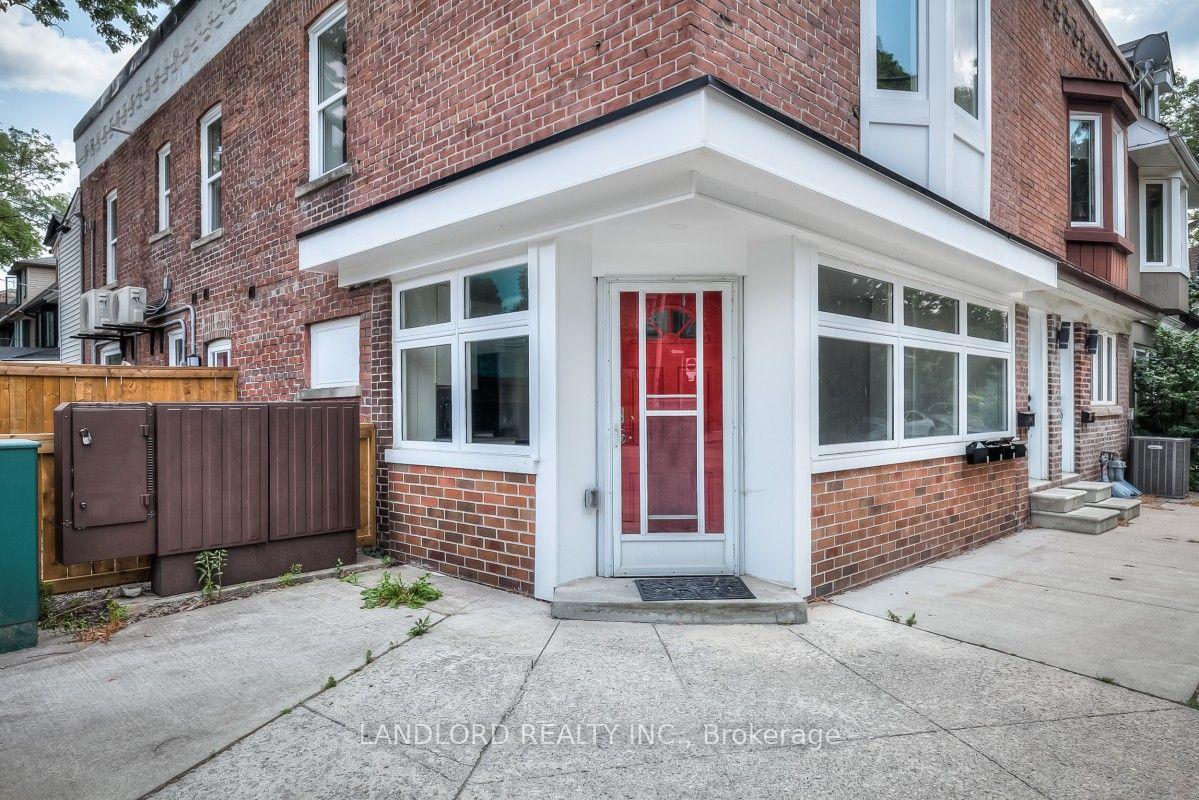
For Sale2 days ago
$1,995,000
Semi-Detached
est. $8,746/mo
601 Logan Avenue, North Riverdale
Toronto, ON
4+2 bd
6 ba
1,750
3
MLS# E13215328Landlord Realty Inc.
WhatsApp Aman